Save
Ask
Tour
Hide
Share
$925,000
New Listing

3531 Thorndike Drive
Wake Forest, NC 27587

Single Family Residence|Coming Soon
5
Beds
4
Total Baths
3
Full Baths
1
Partial Bath
3,979
SqFt
$232
/SqFt
2006
Built
Subdivision:
Stonegate
County:
Wake
Call Now: 919-844-1152
Is this the listing for you? We can help make it yours.
919-844-1152
Upcoming Open Houses
Sat, Oct 17, 11:00 AM - 1:00 PM
3531 Thorndike Drive3531 Thorndike Drive3531 Thorndike Drive3531 Thorndike Drive
Save
Ask
Tour
Hide
Share

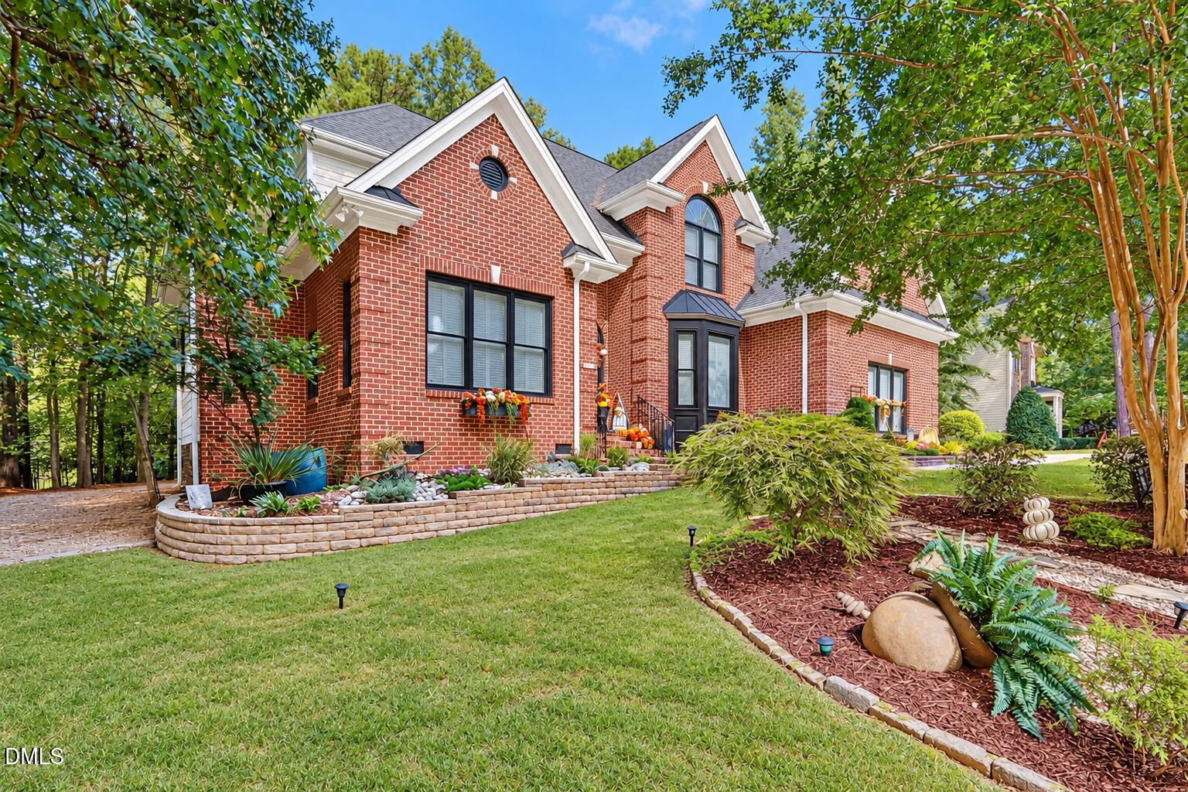
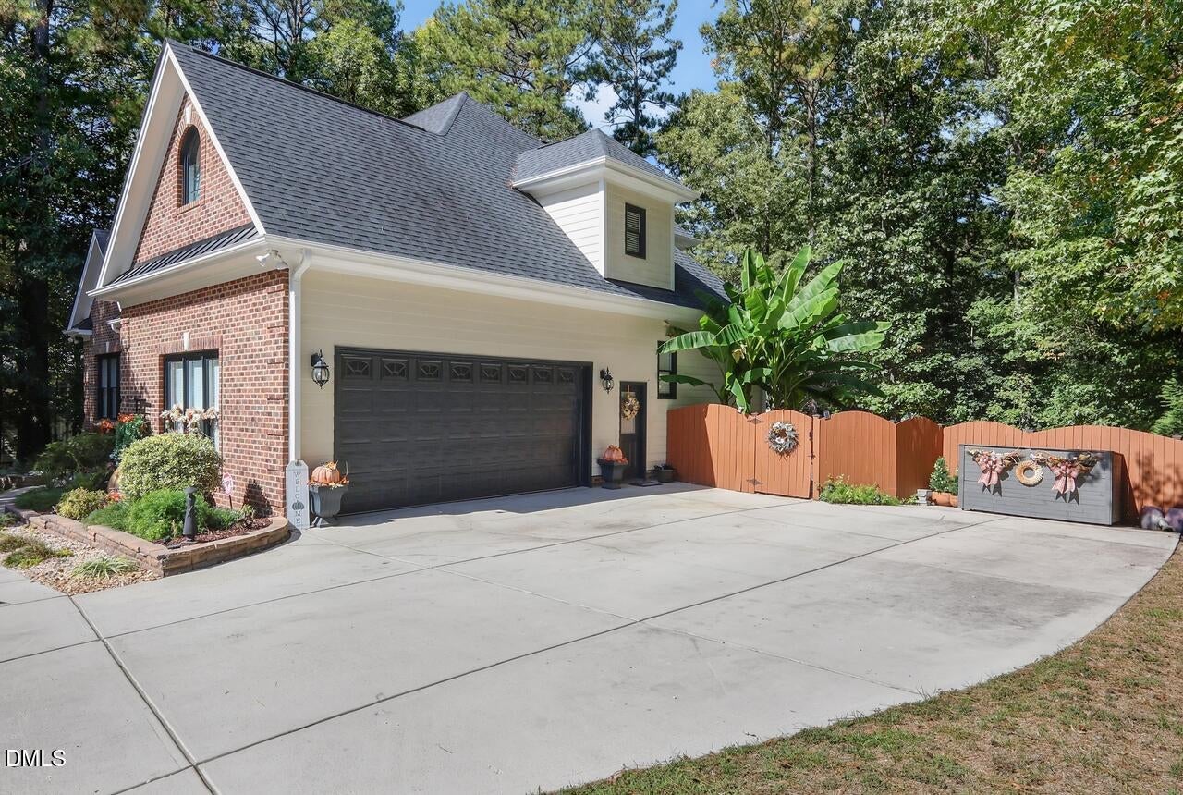
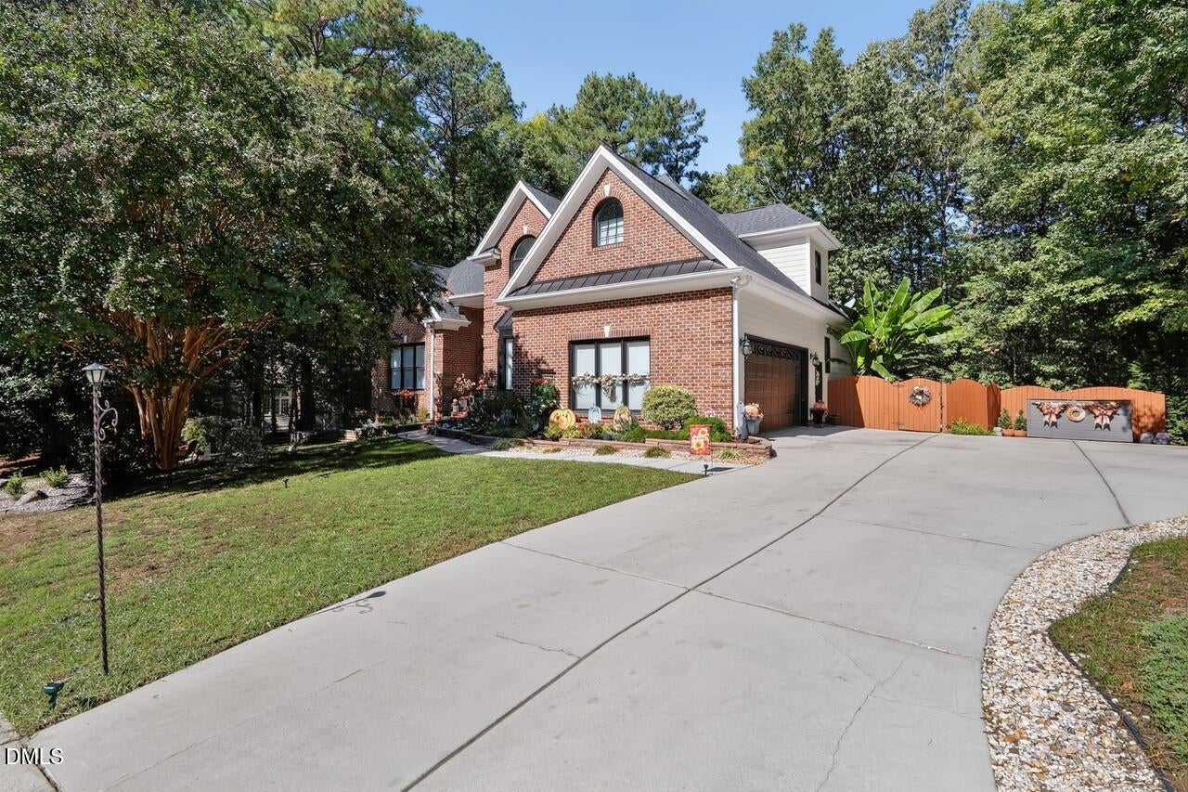
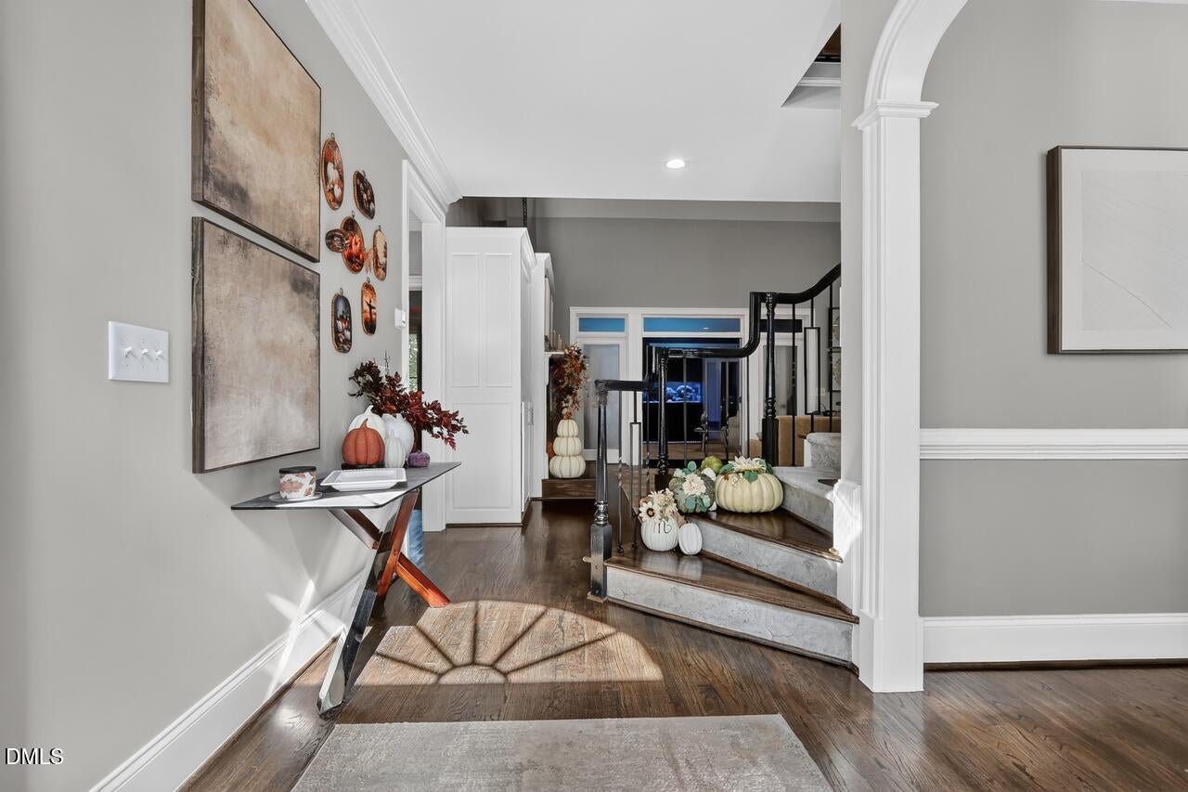
Welcome to 3531 Thorndike, a custom-built home where thoughtful updates, flexible living spaces and an unforgettable backyard retreat come together on more than half an acre in Wake Forest. With 5 bedrooms, 3.5 baths and an incredible first-floor layout, this home offers space to spread out while still feeling warm and inviting. The main level features a spacious primary suite with a beautifully renovated bath, a dedicated home office, sunroom and an additional contractor-completed spa retreat/flex space (addition was not permitted). At the heart of the home is the completely renovated kitchen, updated in 2022 with new cabinetry, granite countertops, new appliances, wine bar and a show-stopping pantry designed for serious storage and organization. Hardwood floors have been refinished, lighting and ceiling fans have been updated throughout, and newer interior paint and carpet make this home truly move-in ready. Upstairs, three additional bedrooms offer plenty of room for family and guests, including cleverly finished attic spaces off two of the bedrooms that make fantastic hangouts, gaming rooms or tucked-away retreats. The oversized bonus/movie room takes entertaining to another level with its own bar. Then there is the backyard. More private retreat than traditional yard, this fully fenced outdoor space was designed for relaxing and entertaining. Extensive hardscaping and landscape lighting surround a pond with waterfall, fountains, multiple fire pit areas, a stamped concrete patio and covered deck, creating a peaceful setting that feels worlds away. A 12x12 outbuilding adds even more functionality, and the property extends approximately 80 feet beyond the rear fence line. Major updates include a 2017 roof, upstairs heat pump in 2019, renovated kitchen in 2022, completely renovated primary bath in 2024, new electric water heater in 2025, new carpet in the primary suite and upstairs in 2025, and a freshly painted exterior in 2025. Washer, dryer and refrigerator convey, along with the pond equipment, fountains and fire pits. Custom, updated and anything but ordinary, 3531 Thorndike is a home designed to be lived in, enjoyed and remembered.

Save
Ask
Tour
Hide
Share
Listing Snapshot
Price 
$925,000
Days On Site 
0 Days
Bedrooms 
5
Inside Area (SqFt) 
3,979 sqft
Total Baths 
4
Full Baths 
3
Partial Baths 
1
Lot Size 
0.53 Acres
Year Built 
2006
MLS® Number 
10198285
Status 
Coming Soon
Property Tax 
$7,076.33
HOA/Condo/Coop Fees 
$80 monthly
Sq Ft Source 
N/A
Friends & Family
Recent Activity
2 hours agoStatus changed to Coming Soon
2 hours agoListing updated with changes from the MLS®
15 hours agoListing first seen on site
General Features
Acres 
0.53
Attached Garage 
Yes
Garage 
Yes
Garage Spaces 
2
Levels 
Two
Parking 
AttachedGarageGarage Faces Side
Property Sub Type 
Single Family Residence
Sewer 
Public Sewer
Special Circumstances 
Standard
SqFt Above 
3979
SqFt Total 
3979
Style 
Traditional
Water Source 
Public
Zoning 
GR3
Interior Features
Appliances 
DryerDouble OvenDishwasherElectric CooktopRefrigeratorWasherWine CoolerWater Heater
Basement 
Crawl Space
Cooling 
Central AirHeat Pump
Fireplace 
Yes
Fireplace Features 
Family RoomGas Log
Fireplaces 
1
Flooring 
CarpetHardwoodTile
Heating 
Heat PumpZoned
Interior 
BarBuilt-in FeaturesCeiling Fan(s)ChandelierCrown MoldingDouble VanityEntrance FoyerEat-in KitchenGranite CountersHigh CeilingsKitchen IslandOpen FloorplanPantryRecessed LightingSoaking TubTray Ceiling(s)Vaulted Ceiling(s)Walk-In Closet(s)Master DownstairsHigh Speed Internet
Laundry Features 
Laundry RoomMain Level
Main Level Bedrooms 
2
Bedroom 2 
Dimensions - 11.0 x 13.9Level - Second
Bedroom 3 
Dimensions - 13.3 x 12.7Level - Second
Bedroom 4 
Dimensions - 13.0 x 12.0Level - Second
Bonus Room 
Dimensions - 21.0 x 17.2Level - Second
Breakfast Room 
Dimensions - 10.0 x 12.6Level - Main
Dining Room 
Dimensions - 15.0 x 12.0Level - Main
Entrance Hall 
Dimensions - 7.6 x 7.0Level - Main
Family Room 
Dimensions - 17.6 x 17.0Level - Main
Kitchen 
Dimensions - 17.4 x 12.4Level - Main
Laundry 
Dimensions - 10.0 x 8.3Level - Main
Living Room 
Dimensions - 17.7 x 18.7Level - Main
Master Bedroom 
Dimensions - 19.0 x 13.8Level - Main
Office 
Dimensions - 11.0 x 14.0Level - Main
Recreation Room 
Dimensions - 11.8 x 18.4Level - Main
Save
Ask
Tour
Hide
Share
Exterior Features
Construction Details 
BrickFiber Cement
Exterior 
LightingPrivate YardRain Gutters
Fencing 
Back YardWoodFenced
Lot Features 
Back YardFront YardLandscapedFew Trees
Other Structures 
Shed(s)
Patio And Porch 
CoveredDeckPatio
Roof 
Shingle
Community Features
Association Amenities 
Basketball CourtClubhousePoolRecreation Facilities
Association Fee 
$80.0
Association Fee Frequency 
Monthly
Community Features 
ClubhousePlaygroundPoolTennis Court(s)
Financing Terms Available 
CashConventionalFHAVA Loan
Schools
School District
Unknown
Elementary School
Wake - Harris Creek Elementary
Middle School
Wake - Rolesville Middle School
High School
Wake - Heritage High School
Listing courtesy of Jenne Kendziora of Compass -- Raleigh


Listings that are marked with an icon are provided courtesy of the Triangle MLS, Inc. of North Carolina, Internet Data Exchange Database. Copyright 2026 Triangle MLS, Inc. of North Carolina. All rights reserved.

Last checked: 2026-10-14 07:24 PM UTC

Neighborhood & Commute
Source: Walkscore
Save
Ask
Tour
Hide
Share