
Save
Ask
Tour
Hide
$685,000
New Listing
2216 Alexander RoadRaleigh, NC 27608
For Sale|Single Family Residence|Active
2
Beds
2
Total Baths
2
Full Baths
1,587
SqFt
$432
/SqFt
1955
Built
Subdivision:
Not in a Subdivision
County:
Wake
Call Now: 919-844-1152
Is this the listing for you? We can help make it yours.
919-844-1152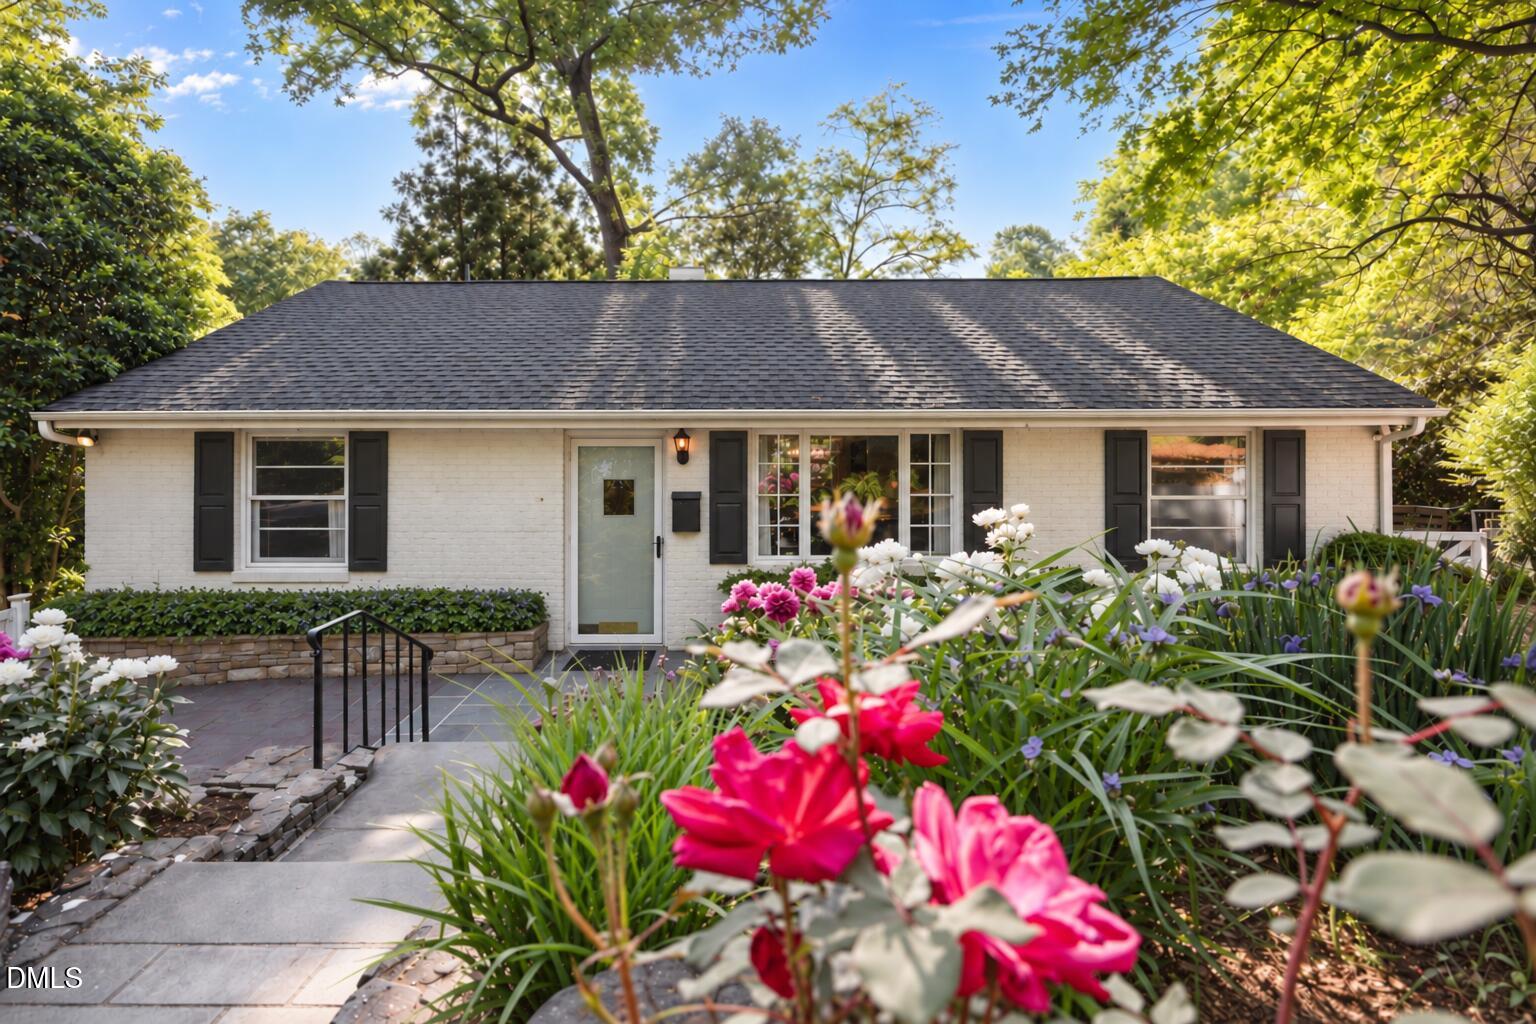
Save
Ask
Tour
Hide
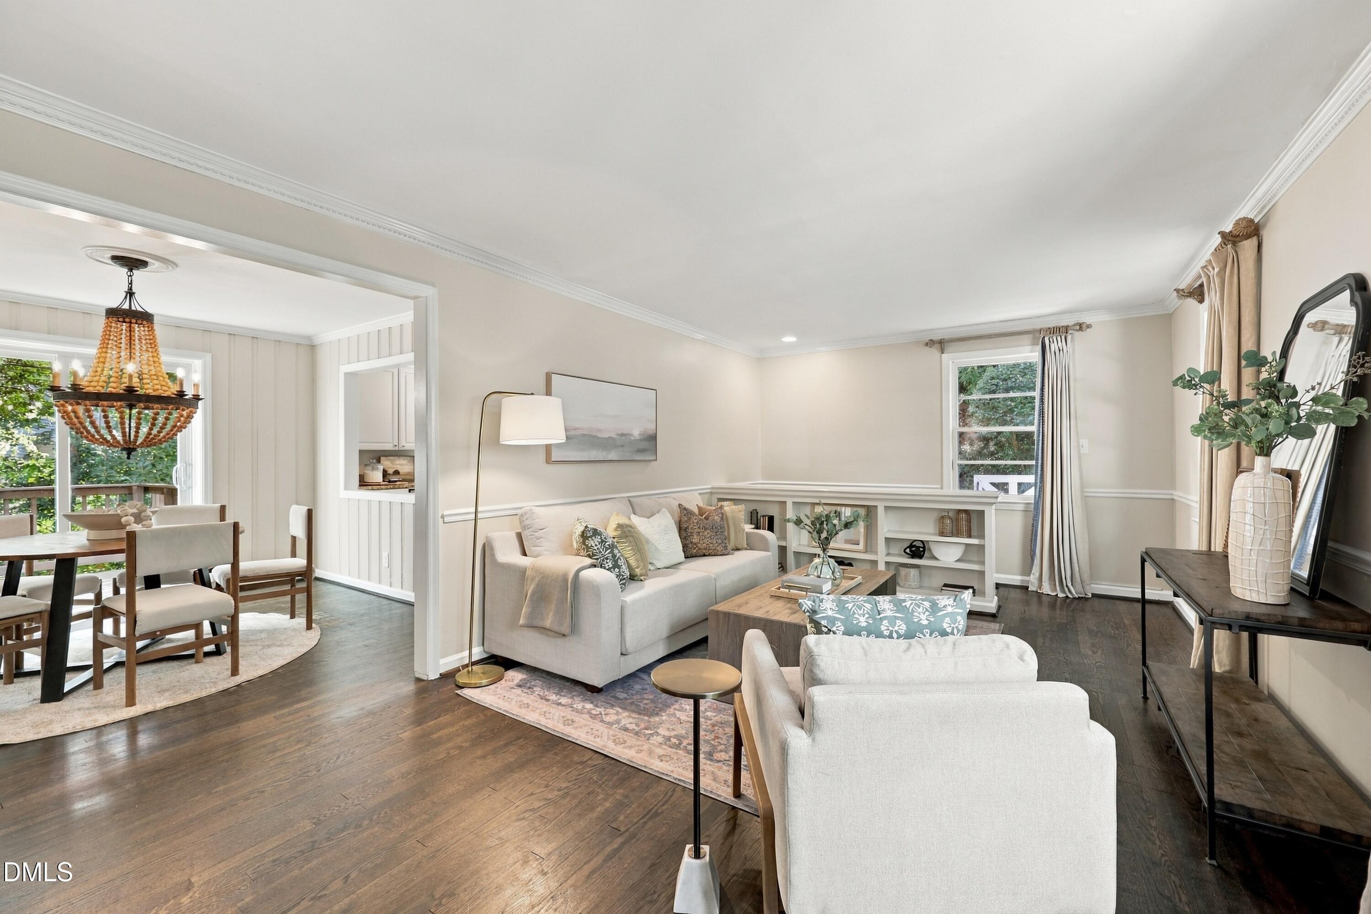
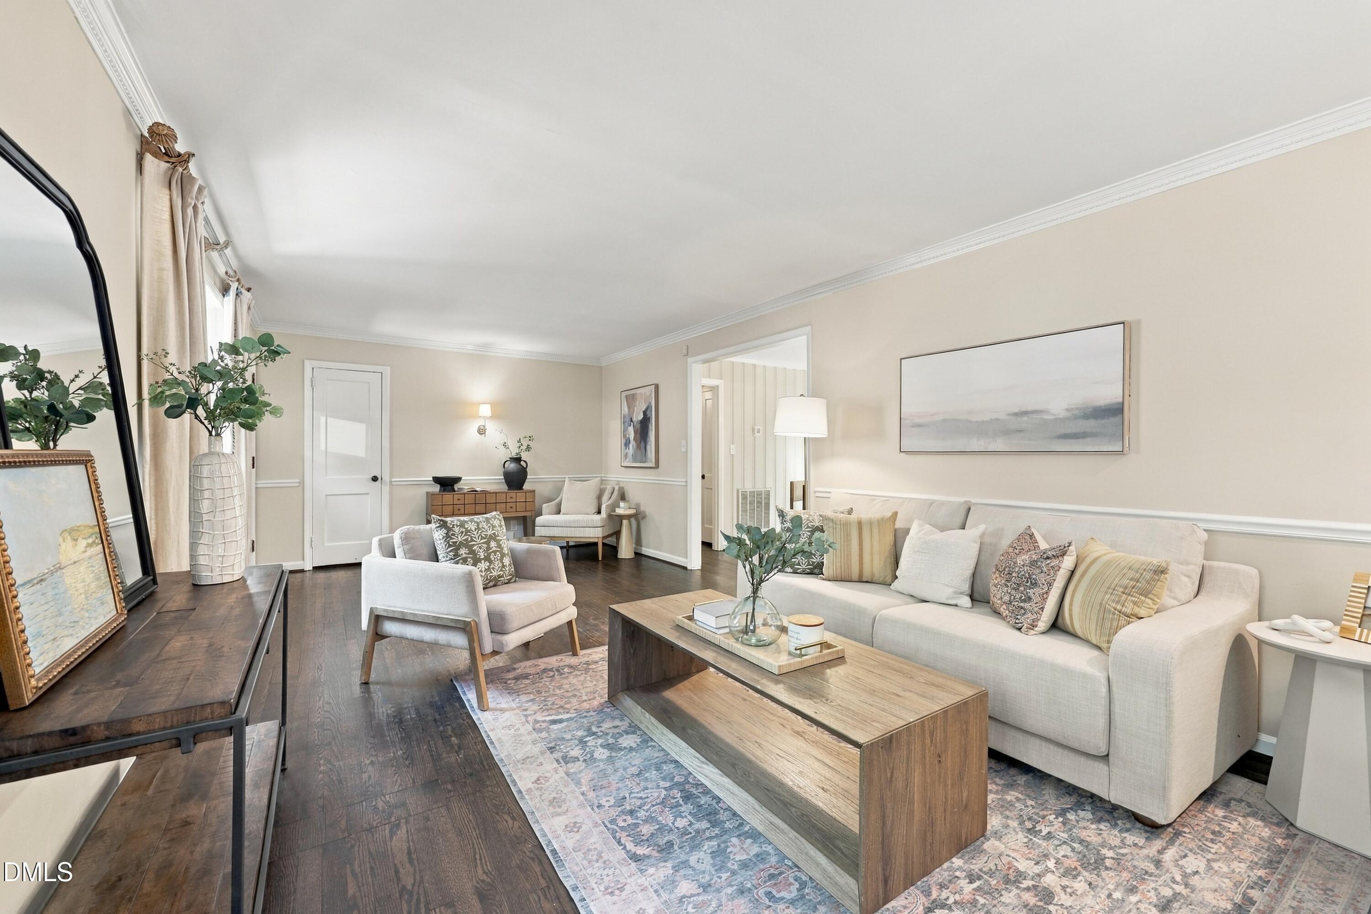
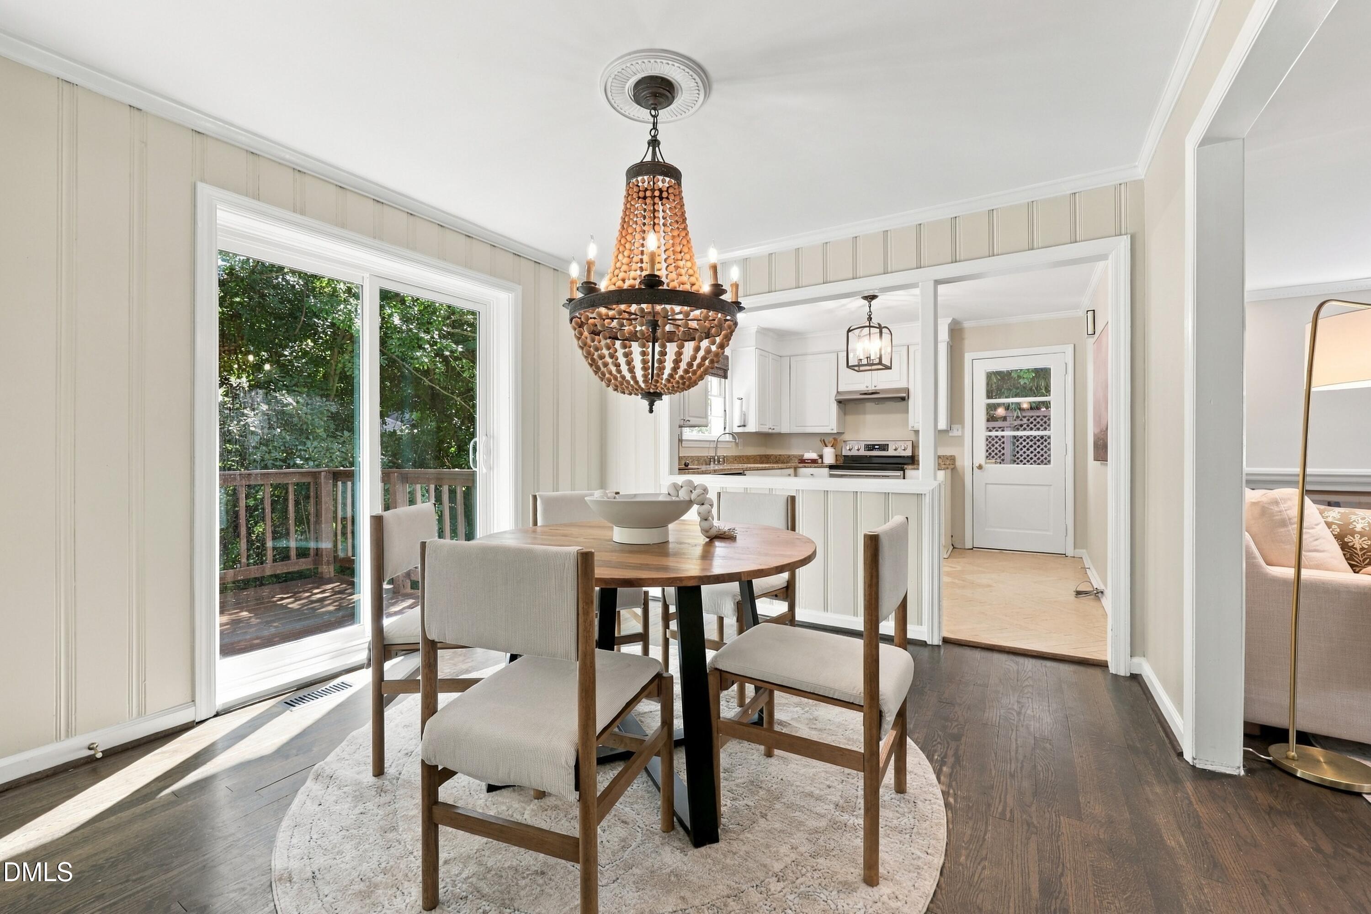
This all-brick ranch in Fallon Park pairs timeless character with thoughtful updates, including updated major systems and a newer roof. Hardwood floors run throughout the main level, complemented by designer lighting throughout the home. The newly renovated lower level offers a versatile guest suite or private primary retreat with a wood-burning fireplace and en suite bath. An expansive deck just off the kitchen creates an inviting setting for outdoor living and entertaining beneath the shade of mature trees. Enjoy a short walk to the boutiques, eateries, and historic charm of Five Points, as well as the wooded trails and green space of Fallon Park. Showings begin Thursday October 15th.
Save
Ask
Tour
Hide
Listing Snapshot
Price
$685,000
Days On Site
0 Days
Bedrooms
2
Inside Area (SqFt)
1,587 sqft
Total Baths
2
Full Baths
2
Partial Baths
N/A
Lot Size
0.2 Acres
Year Built
1955
MLS® Number
10198284
Status
Active
Property Tax
$5,494.05
HOA/Condo/Coop Fees
N/A
Sq Ft Source
N/A
Friends & Family
Recent Activity
| 2 hours ago | Listing first seen on site | |
| 2 hours ago | Listing updated with changes from the MLS® |
General Features
Acres
0.2
Direction Faces
West
Disclosures
Lead Based PaintSeller Disclosure
Foundation
Slab
Levels
Two
Parking
DrivewayOn Street
Property Sub Type
Single Family Residence
Security
Security System
Sewer
Public Sewer
Special Circumstances
Standard
SqFt Above
985
SqFt Below
602
SqFt Total
1587
Style
Ranch
Utilities
Cable ConnectedElectricity ConnectedNatural Gas ConnectedSewer ConnectedWater Connected
Water Source
Public
Zoning
R-10
Interior Features
Appliances
DisposalDishwasherExhaust Fan
Basement
Bath/StubbedExterior EntryPartialPartially Finished
Cooling
Central Air
Flooring
HardwoodVinyl
Heating
CentralFireplace(s)
Interior
BookcasesStone CountersHigh Speed Internet
Laundry Features
In BasementLower Level
Main Level Bedrooms
2
Window Features
Wood Frames
Bedroom 2
Dimensions - 111.0 x 103.0Level - Main
Bedroom 3
Dimensions - 1310.0 x 95.0Level - Main
Dining Room
Dimensions - 113.0 x 1010.0Level - Main
Kitchen
Dimensions - 100.0 x 1010.0Level - Main
Living Room
Dimensions - 255.0 x 121.0Level - Main
Master Bedroom
Dimensions - 111.0 x 101.0Level - Lower
Save
Ask
Tour
Hide
Exterior Features
Construction Details
Brick Veneer
Patio And Porch
DeckPatio
Road Frontage
City Street
Roof
Shingle
Windows/Doors
Wood Frames
Community Features
Financing Terms Available
1031 ExchangeCashConventionalVA Loan
Schools
School District
Unknown
Elementary School
Wake - Joyner Elementary
Middle School
Wake - Oberlin Middle
High School
Wake - Needham Broughton High
Listing courtesy of Jackie Johnson of Berkshire Hathaway HomeService

Listings that are marked with an icon are provided courtesy of the Triangle MLS, Inc. of North Carolina, Internet Data Exchange Database. Copyright 2026 Triangle MLS, Inc. of North Carolina. All rights reserved.
Last checked: 2026-10-14 07:24 PM UTC
Listings that are marked with an icon are provided courtesy of the Triangle MLS, Inc. of North Carolina, Internet Data Exchange Database. Copyright 2026 Triangle MLS, Inc. of North Carolina. All rights reserved.
Last checked: 2026-10-14 07:24 PM UTC
Neighborhood & Commute
Source: Walkscore
Save
Ask
Tour
Hide
Did you know? You can invite friends and family to your search. They can join your search, rate and discuss listings with you.