Save
Ask
Tour
Hide
Share
$399,900
New Listing

445 Clubhouse Drive
Youngsville, NC 27596

For Sale|Single Family Residence|Active
3
Beds
3
Total Baths
2
Full Baths
1
Partial Bath
2,311
SqFt
$173
/SqFt
2016
Built
Subdivision:
Olde Liberty Golf Club
County:
Franklin
Call Now: 919-844-1152
Is this the listing for you? We can help make it yours.
919-844-1152
Upcoming Open Houses
Sat, Oct 17, 11:00 AM - 2:00 PM
Sun, Oct 18, 11:00 AM - 2:00 PM
445 Clubhouse Drive445 Clubhouse Drive445 Clubhouse Drive445 Clubhouse Drive
Save
Ask
Tour
Hide
Share

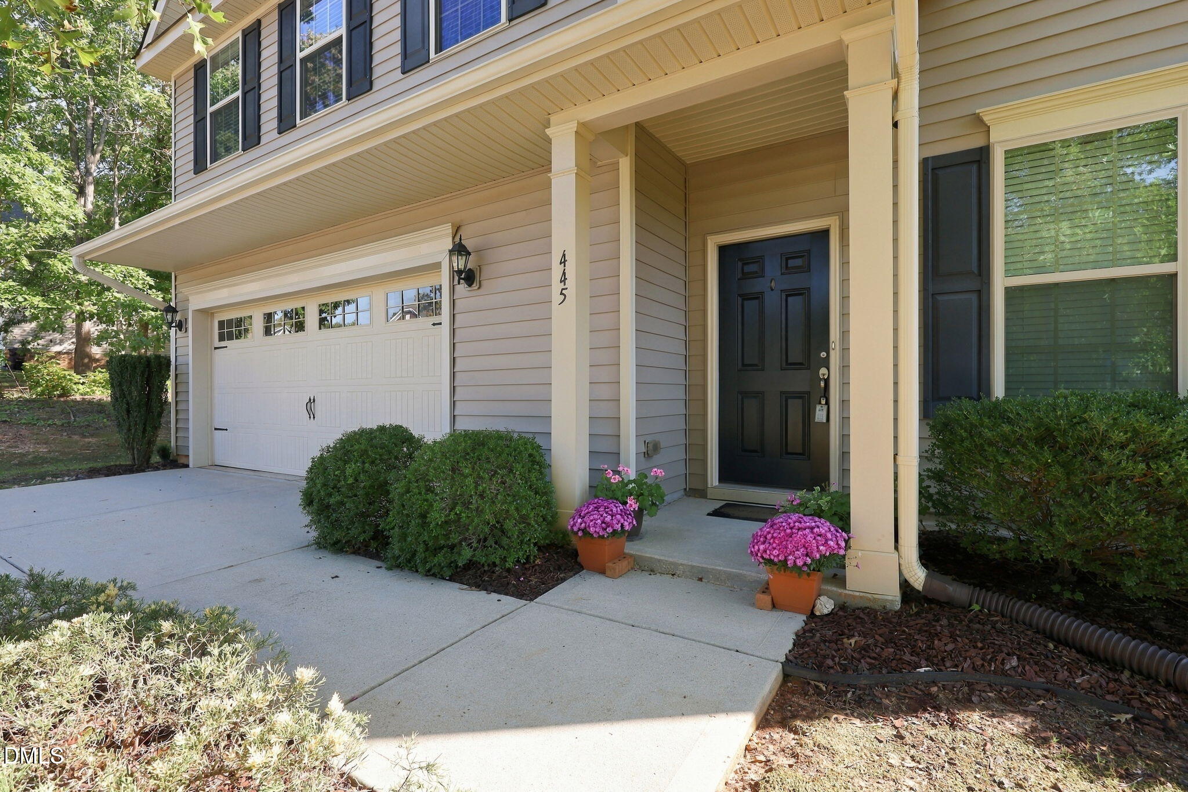
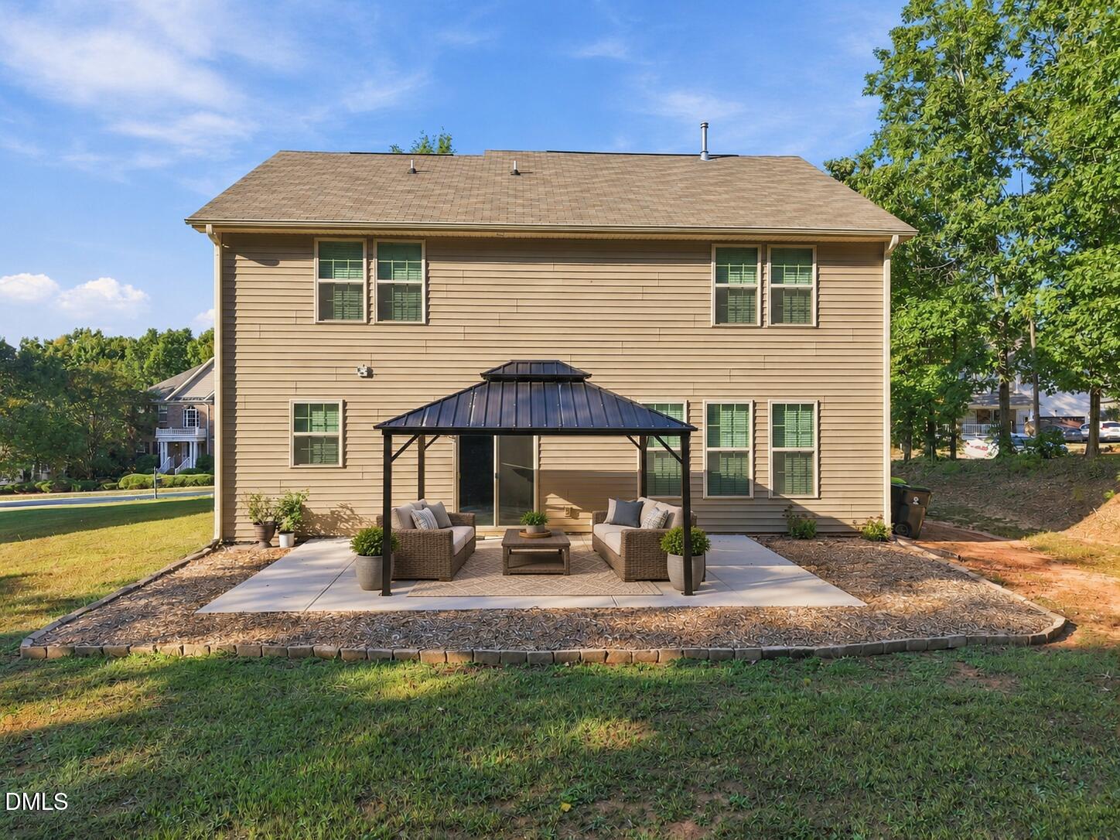
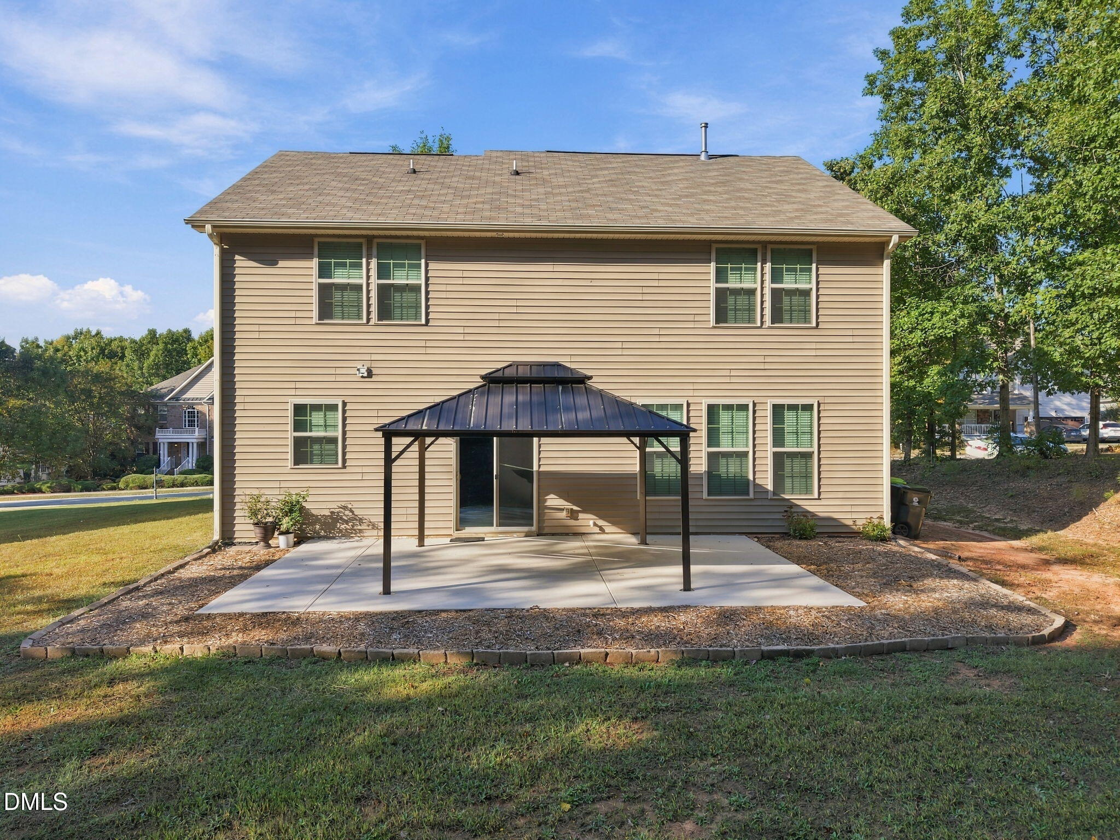
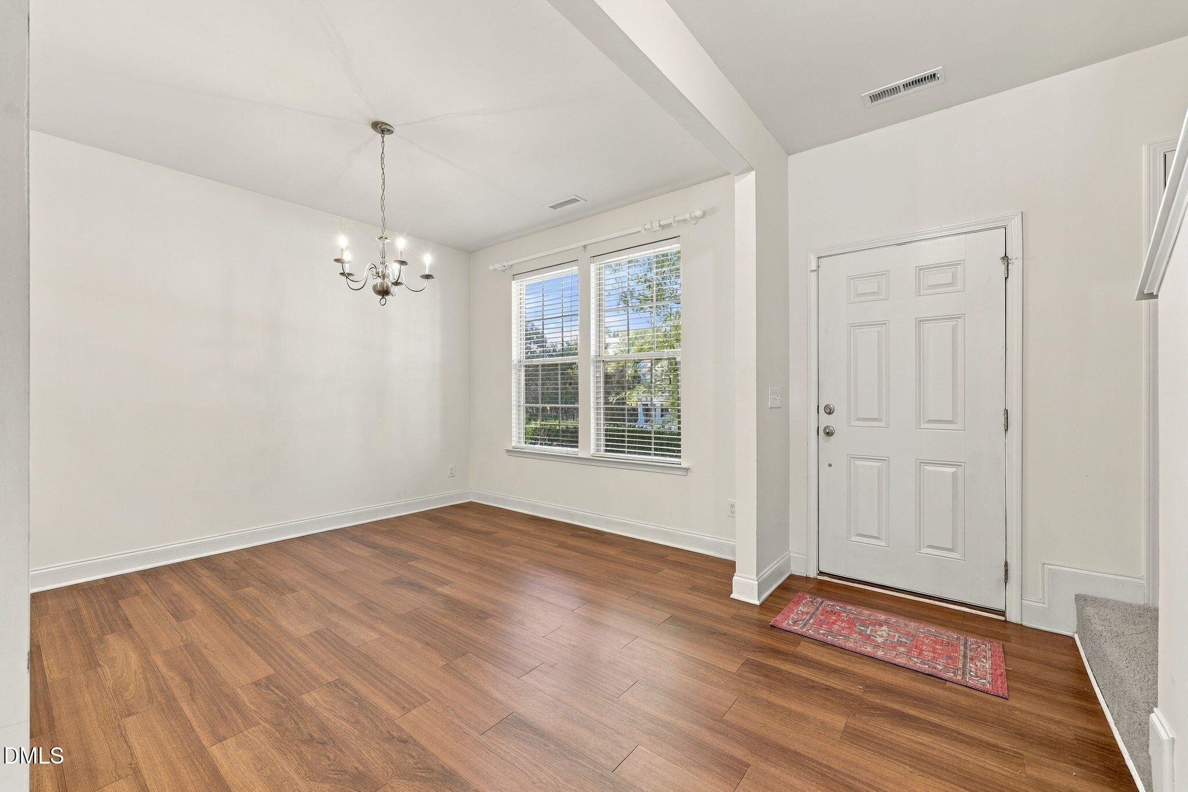
Enjoy the perfect balance of indoor comfort and outdoor relaxation in this beautiful 3-bedroom, 2.5-bath home in Youngsville's Olde Liberty community. Situated on a spacious .36-acre lot, this home offers 2,223 square feet of inviting living space and a secluded backyard retreat designed for relaxing, entertaining, and enjoying the outdoors. The partially covered back patio extends your living space outside, creating an ideal setting for morning coffee, weekend gatherings, or quiet evenings surrounded by the privacy of your own backyard. Inside, an open-concept family room flows seamlessly into the breakfast area and kitchen, featuring granite countertops, crisp white cabinetry, and stainless steel appliances. Upstairs, the spacious primary suite offers a walk-in closet and private bath with double vanities and an oversized shower. Olde Liberty offers access to an impressive selection of private club amenities, including a clubhouse, fitness center, Junior Olympic pool, family pool, and covered picnic area. Conveniently located just minutes from Wake Forest, with easy access to US-1 and downtown Raleigh.

Save
Ask
Tour
Hide
Share
Listing Snapshot
Price 
$399,900
Days On Site 
0 Days
Bedrooms 
3
Inside Area (SqFt) 
2,311 sqft
Total Baths 
3
Full Baths 
2
Partial Baths 
1
Lot Size 
0.36 Acres
Year Built 
2016
MLS® Number 
10198281
Status 
Active
Property Tax 
$2,278.26
HOA/Condo/Coop Fees 
$40 monthly
Sq Ft Source 
N/A
Friends & Family
Recent Activity
2 hours agoListing first seen on site
2 hours agoListing updated with changes from the MLS®
General Features
Acres 
0.36
Attached Garage 
Yes
Foundation 
Slab
Garage 
Yes
Garage Spaces 
2
Levels 
Two
Parking 
AttachedGarage
Property Sub Type 
Single Family Residence
Sewer 
Public Sewer
Special Circumstances 
Standard
SqFt Above 
2311
SqFt Total 
2311
Style 
Transitional
Water Source 
Public
Zoning 
FCO R-30
Interior Features
Cooling 
Central Air
Flooring 
Carpet
Heating 
Forced Air
Interior 
High Speed Internet
Bedroom 2 
Dimensions - 14.7 x 11.4Level - Second
Bedroom 3 
Dimensions - 13.5 x 11.0Level - Second
Breakfast Room 
Dimensions - 12.7 x 9.8Level - Main
Dining Room 
Dimensions - 12.4 x 10.8Level - Main
Entrance Hall 
Dimensions - 18.1 x 4.5Level - Main
Family Room 
Dimensions - 18.4 x 14.0Level - Main
Kitchen 
Dimensions - 12.8 x 11.2Level - Main
Laundry 
Dimensions - 7.4 x 7.0Level - Second
Loft 
Dimensions - 19.7 x 11.2Level - Second
Master Bedroom 
Dimensions - 16.7 x 16.4Level - Second
Save
Ask
Tour
Hide
Share
Exterior Features
Construction Details 
Vinyl Siding
Roof 
Shingle
Community Features
Association Fee 
$120.0
Association Fee Frequency 
Quarterly
Financing Terms Available 
CashConventionalFHA
Schools
School District
Unknown
Elementary School
Franklin County Schools
Middle School
Franklin County Schools
High School
Franklin County Schools
Listing courtesy of Marti Hampton of EXP Realty LLC


Listings that are marked with an icon are provided courtesy of the Triangle MLS, Inc. of North Carolina, Internet Data Exchange Database. Copyright 2026 Triangle MLS, Inc. of North Carolina. All rights reserved.

Last checked: 2026-10-14 07:29 PM UTC

Neighborhood & Commute
Source: Walkscore
Save
Ask
Tour
Hide
Share