Save
Ask
Tour
Hide
Share
$535,000
New Listing

300 Burkwood Lane
Raleigh, NC 27609

For Sale|Single Family Residence|Active
4
Beds
2
Total Baths
2
Full Baths
1,562
SqFt
$343
/SqFt
1980
Built
Subdivision:
Colony Woods
County:
Wake
Call Now: 919-844-1152
Is this the listing for you? We can help make it yours.
919-844-1152
Upcoming Open Houses
Sat, Oct 17, 2:00 PM - 4:00 PM
Sun, Oct 18, 1:00 PM - 3:00 PM
300 Burkwood Lane300 Burkwood Lane300 Burkwood Lane300 Burkwood Lane
Save
Ask
Tour
Hide
Share

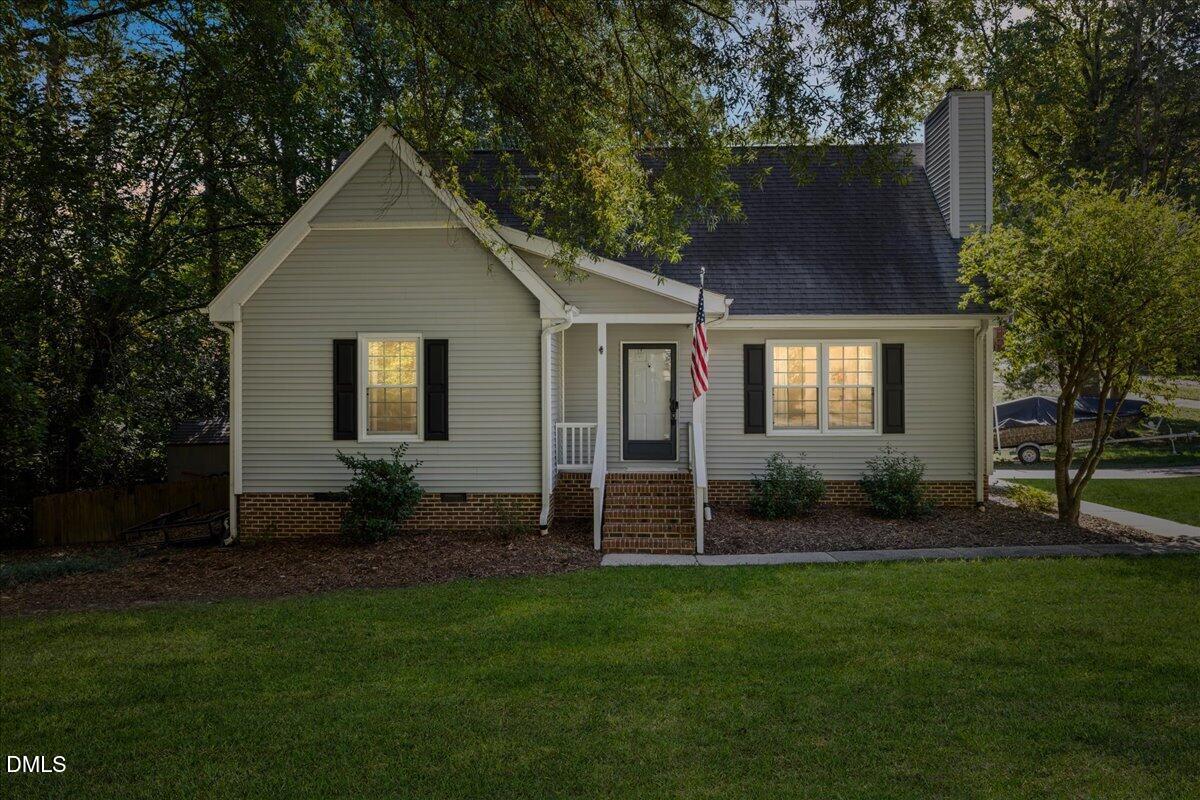
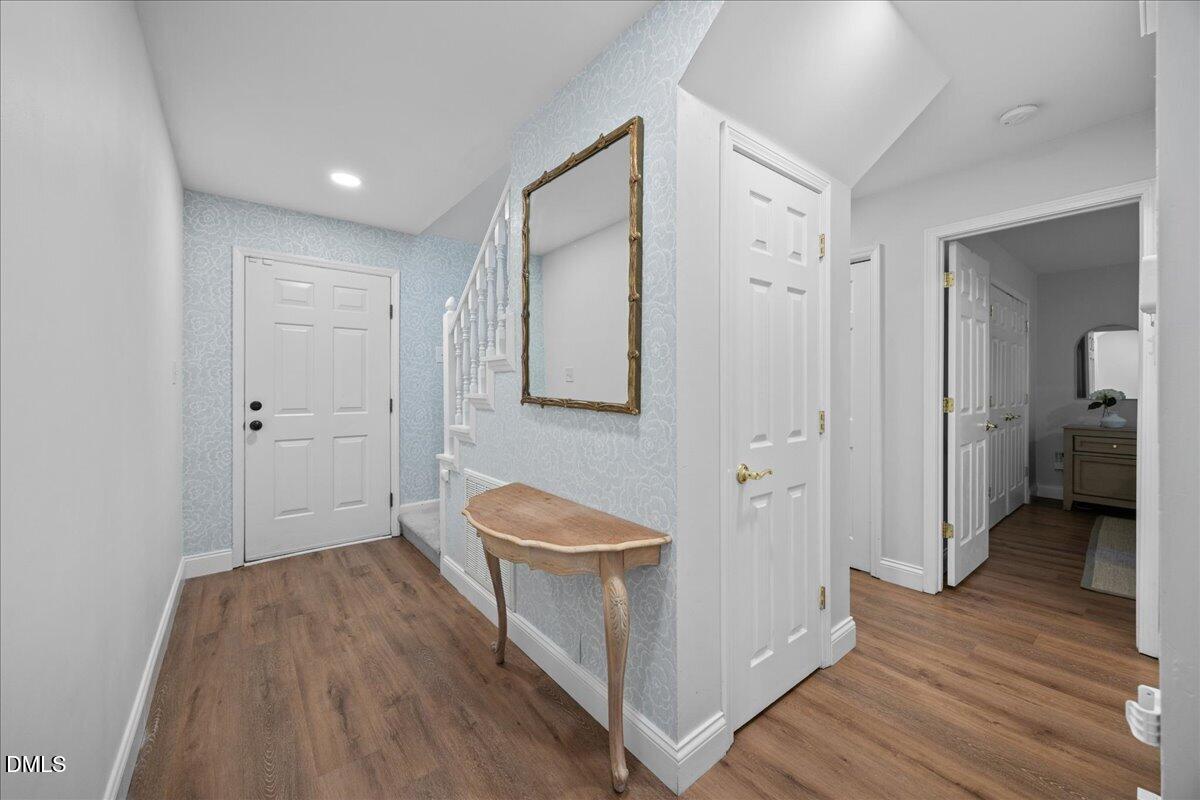
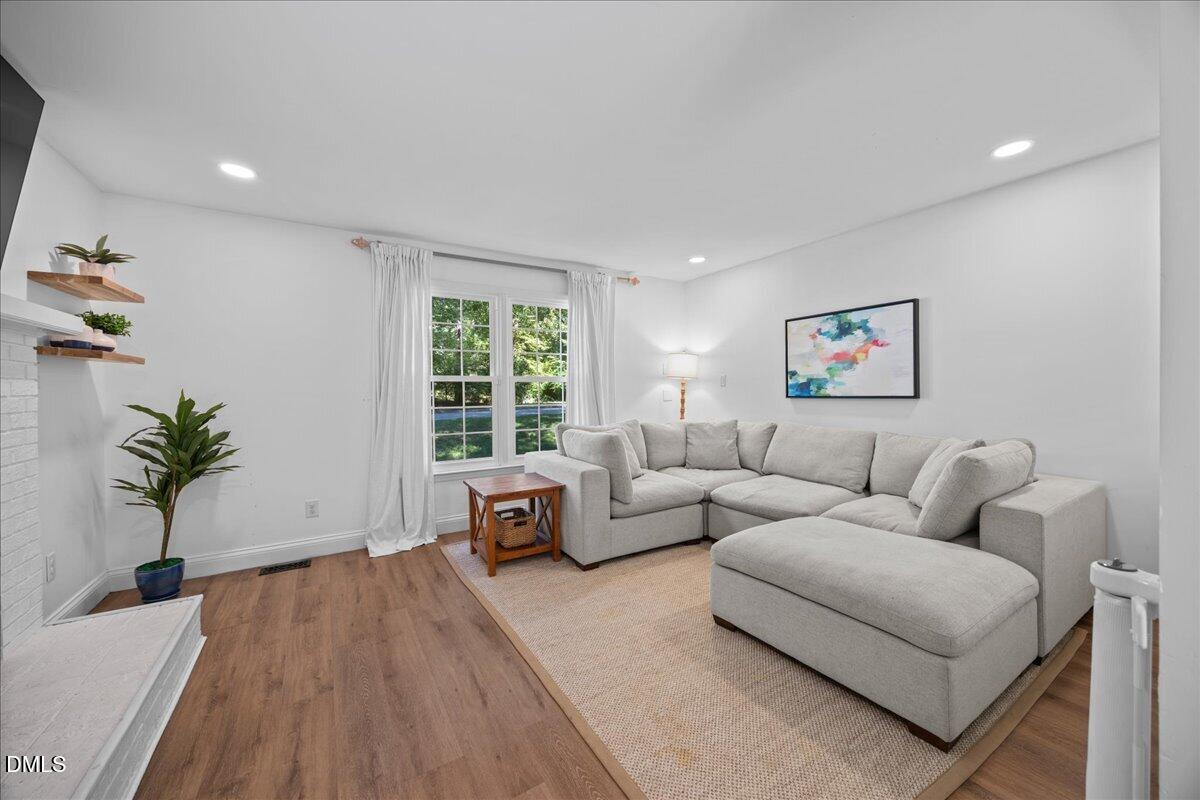
Tucked away on a quiet cul-de-sac in the heart of Midtown, this updated 4-bedroom home offers a lifestyle of ease and accessibility. It's a rare find to discover this much space and four dedicated bedrooms at this price point so close to the action of North Hills. The home sits beautifully on a generous 0.29-acre lot, featuring a side driveway that adds to its charming curb appeal. Inside, you'll find thoughtful updates throughout that make the space feel fresh and move-in ready. The layout flows effortlessly to the outdoors, where a large, flat, fenced-in backyard awaits—a perfect canvas for gardening, weekend hangouts, or just enjoying the fresh air in your own peaceful retreat. Located just minutes from the premier shopping, dining, and entertainment at North Hills, you get the best of both worlds: a peaceful home base with the city's most vibrant amenities right at your fingertips. Don't miss the opportunity to plant roots in one of the most sought-after pockets of the area.

Save
Ask
Tour
Hide
Share
Listing Snapshot
Price 
$535,000
Days On Site 
0 Days
Bedrooms 
4
Inside Area (SqFt) 
1,562 sqft
Total Baths 
2
Full Baths 
2
Partial Baths 
N/A
Lot Size 
0.29 Acres
Year Built 
1980
MLS® Number 
10198280
Status 
Active
Property Tax 
$4,534.68
HOA/Condo/Coop Fees 
N/A
Sq Ft Source 
N/A
Friends & Family
Recent Activity
2 hours agoListing first seen on site
2 hours agoListing updated with changes from the MLS®
General Features
Acres 
0.29
Disclosures 
Seller Disclosure
Levels 
One and One Half
Property Sub Type 
Single Family Residence
Sewer 
Public Sewer
Special Circumstances 
Standard
SqFt Above 
1562
SqFt Total 
1562
Style 
Traditional
Water Source 
Public
Zoning 
R-4
Interior Features
Appliances 
DishwasherMicrowaveSelf Cleaning Oven
Basement 
Crawl Space
Cooling 
Central AirElectricHeat Pump
Fireplace 
Yes
Fireplace Features 
Family Room
Fireplaces 
1
Flooring 
CarpetHardwoodTile
Heating 
ElectricForced AirHeat Pump
Interior 
Ceiling Fan(s)StorageMaster DownstairsHigh Speed Internet
Laundry Features 
Main Level
Main Level Bedrooms 
2
Bedroom 2 
Dimensions - 9.8 x 15.2Level - First
Bedroom 3 
Dimensions - 10.8 x 12.8Level - Second
Bedroom 4 
Dimensions - 10.8 x 9.7Level - Second
Dining Room 
Dimensions - 10.0 x 8.0Level - First
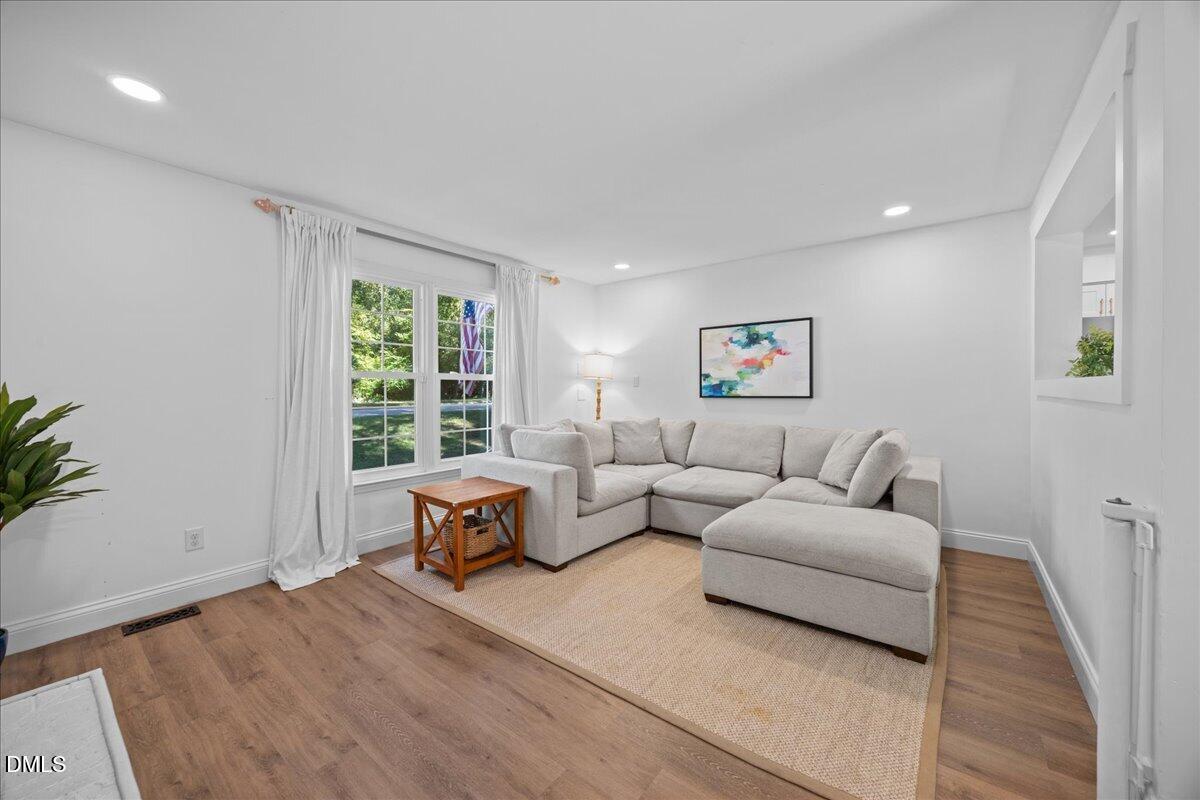
Family Room 
Dimensions - 12.6 x 15.5Level - First
Kitchen 
Dimensions - 10.0 x 13.4Level - First
Master Bedroom 
Dimensions - 11.7 x 13.6Level - First
Other 
Dimensions - 10.0 x 24.0Level - FirstDescription - Deck
Save
Ask
Tour
Hide
Share
Exterior Features
Construction Details 
Vinyl Siding
Exterior 
Fire PitRain Gutters
Fencing 
Back YardFenced
Lot Features 
Cul-De-SacCorner Lot
Other Structures 
Shed(s)
Patio And Porch 
Deck
Roof 
Shingle
Community Features
Community Features 
Park
Financing Terms Available 
CashConventional
Schools
School District
Unknown
Elementary School
Wake - Green Elementary
Middle School
Wake - Carroll Middle
High School
Wake - Sanderson High
Listing courtesy of Kate Kenney of Compass -- Raleigh


Listings that are marked with an icon are provided courtesy of the Triangle MLS, Inc. of North Carolina, Internet Data Exchange Database. Copyright 2026 Triangle MLS, Inc. of North Carolina. All rights reserved.

Last checked: 2026-10-14 07:29 PM UTC

Neighborhood & Commute
Source: Walkscore
Save
Ask
Tour
Hide
Share