Save
Ask
Tour
Hide
Share
$302,000
New Listing

120 Farley Road
Cameron, NC 28326

For Sale|Single Family Residence|Active
3
Beds
2
Total Baths
2
Full Baths
2,008
SqFt
$150
/SqFt
1974
Built
Subdivision:
Not in a Subdivision
County:
Harnett
Call Now: 919-844-1152
Is this the listing for you? We can help make it yours.
919-844-1152
120 Farley Road120 Farley Road120 Farley Road120 Farley Road
Save
Ask
Tour
Hide
Share

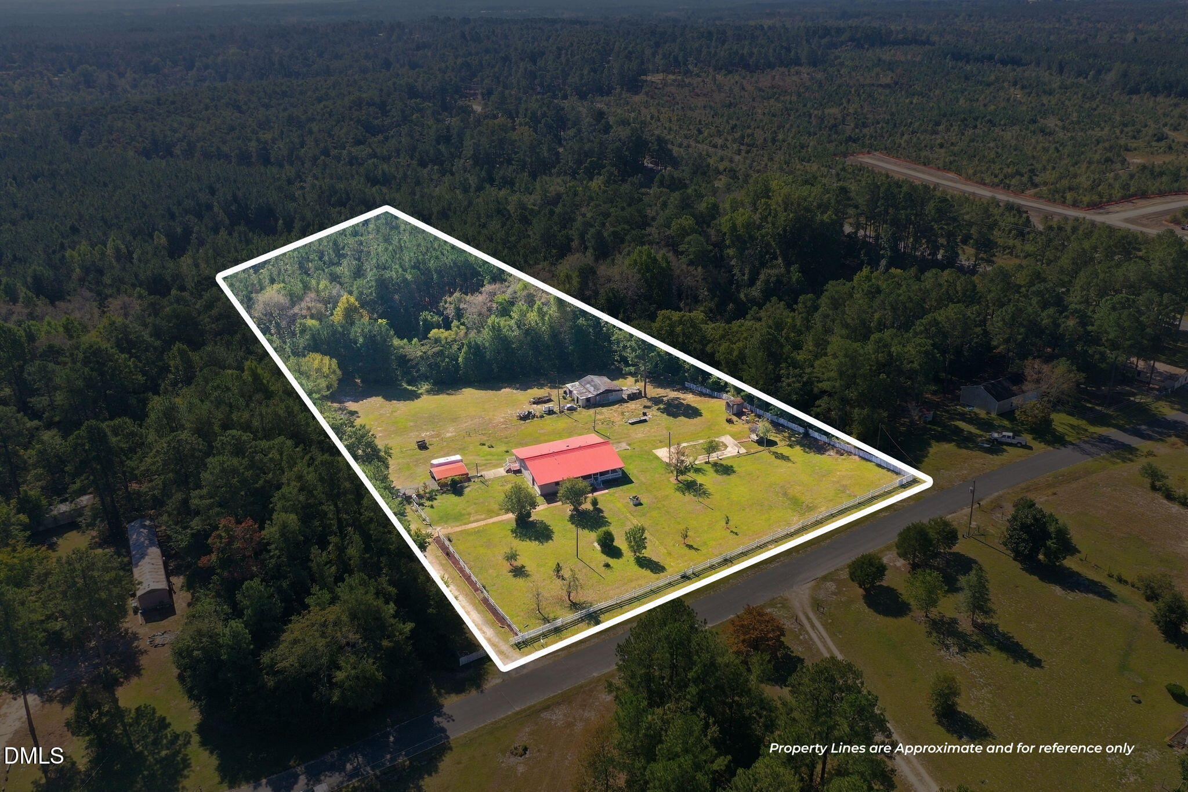
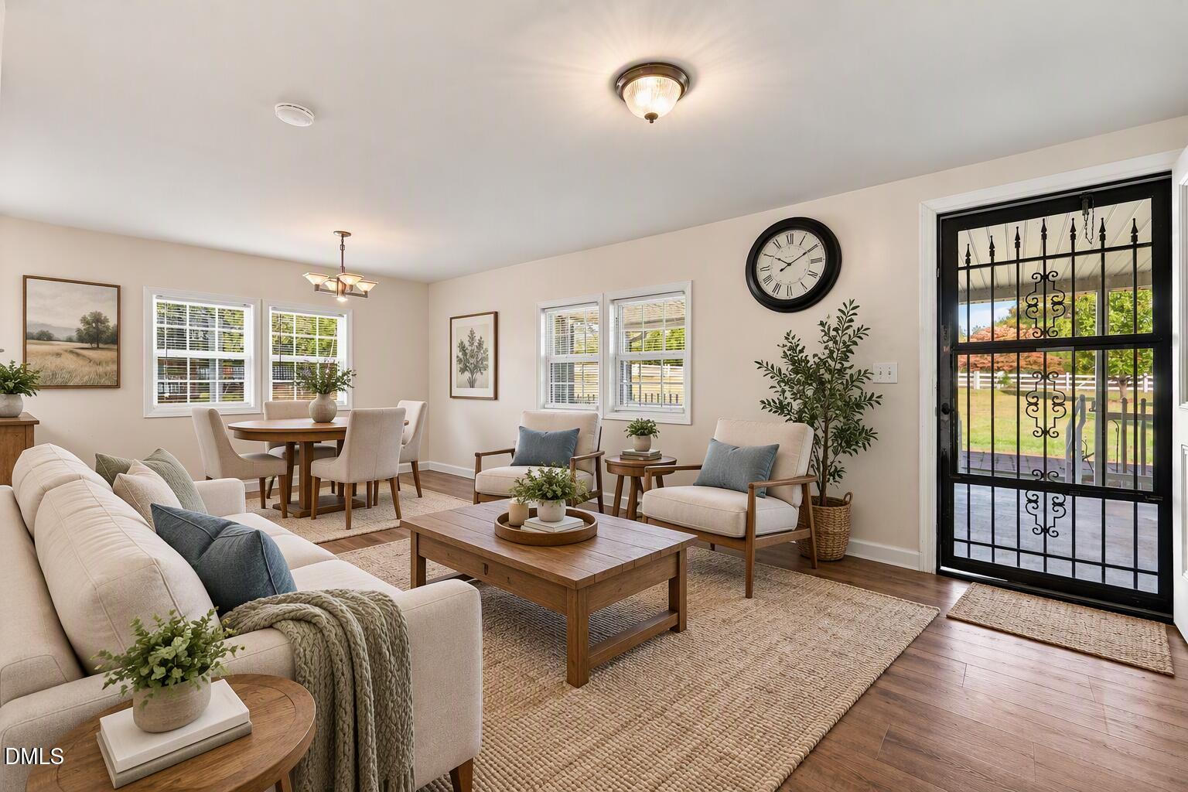
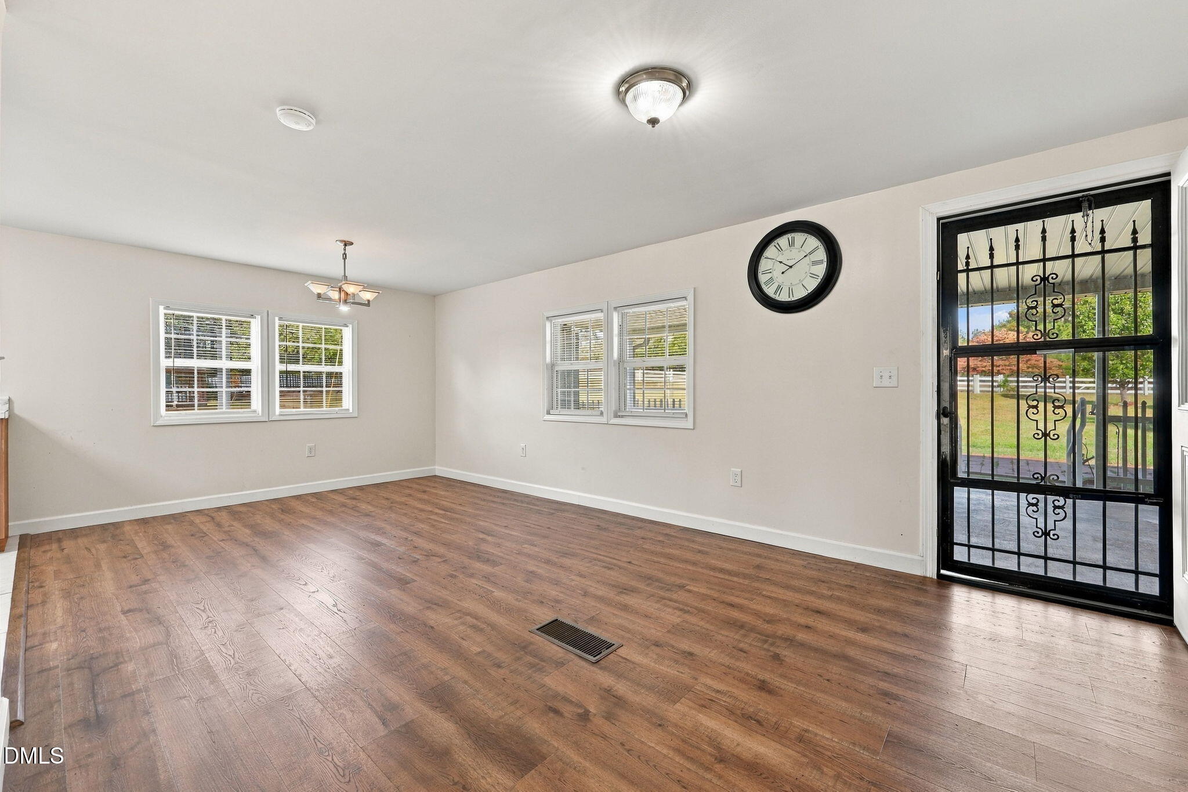
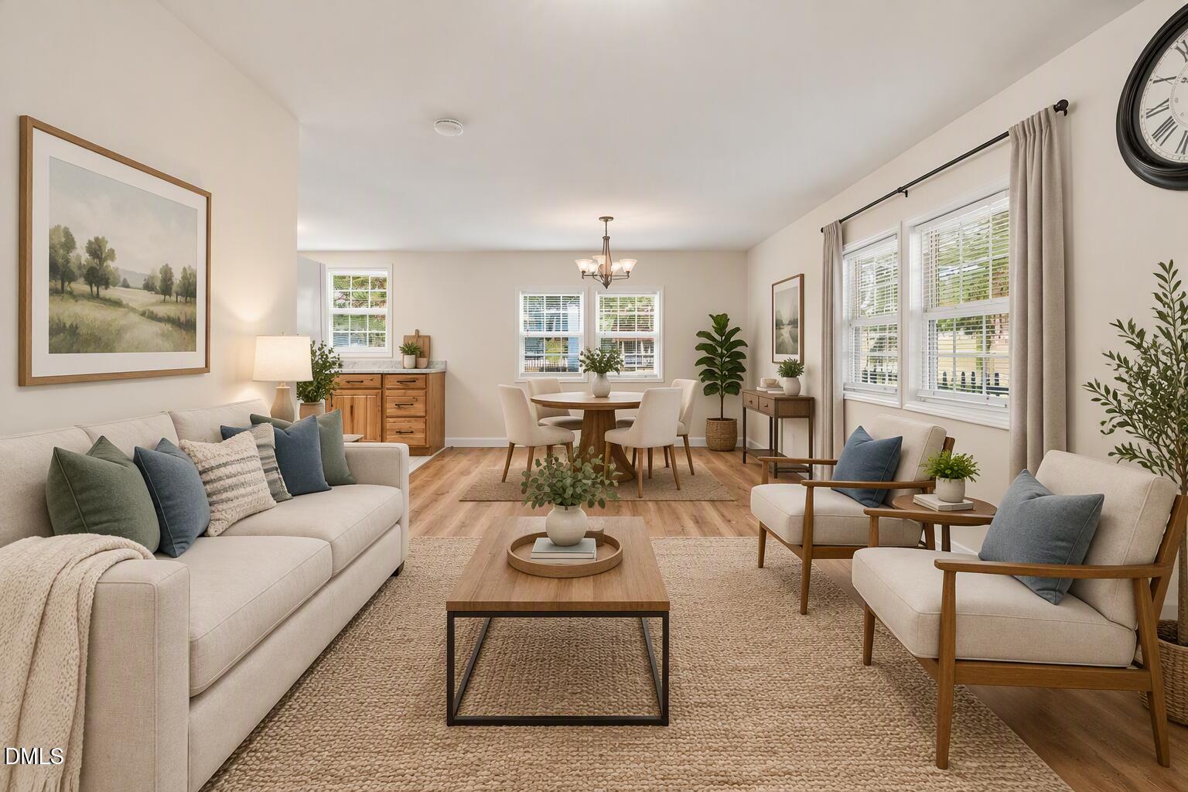
Enjoy country living on 4.55 acres! This beautifully updated manufactured home sits on a gated property consisting of three lots being sold together, with NO HOA and no reported deed restrictions. Featuring 3 bedrooms plus a versatile flex room that lives like a 4 bedroom with additional flex room, this home offers flexibility for guests, a home office, playroom, or hobby space. Important updates completed in 2024 include remodeled bathrooms, updated plumbing, replaced HVAC ductwork, new flooring and carpet throughout, a new metal roof, and a new water heater. The spacious property also includes an RV hookup, offering plenty of room for outdoor activities, hobbies, livestock, or a potential homestead. Buyers should contact Harnett County Zoning at 910-893-7525 to verify permitted uses, including livestock and additional structures.

Save
Ask
Tour
Hide
Share
Listing Snapshot
Price 
$302,000
Days On Site 
0 Days
Bedrooms 
3
Inside Area (SqFt) 
2,008 sqft
Total Baths 
2
Full Baths 
2
Partial Baths 
N/A
Lot Size 
4.55 Acres
Year Built 
1974
MLS® Number 
10198276
Status 
Active
Property Tax 
$1,260.91
HOA/Condo/Coop Fees 
N/A
Sq Ft Source 
N/A
Friends & Family
Recent Activity
3 hours agoListing first seen on site
3 hours agoListing updated with changes from the MLS®
General Features
Acres 
4.55
Levels 
One
Parking 
Parking Pad
Property Sub Type 
Single Family Residence
Sewer 
Septic Tank
Special Circumstances 
Standard
SqFt Above 
2008
SqFt Total 
2008
Style 
Ranch
Water Source 
Public
Zoning 
RA-20R
Interior Features
Appliances 
Electric OvenElectric RangeRefrigeratorRange Hood
Basement 
Crawl Space
Cooling 
Central AirElectric
Flooring 
CarpetVinyl
Heating 
Forced AirPropane
Interior 
Ceiling Fan(s)ChandelierOpen FloorplanMaster Downstairs
Laundry Features 
Electric Dryer HookupIn HallMain LevelWasher Hookup
Main Level Bedrooms 
3
Master Bedroom 
Level - Main
Save
Ask
Tour
Hide
Share
Exterior Features
Construction Details 
Vinyl Siding
Exterior 
RV HookupStorage
Other Structures 
OutbuildingShed(s)Storage
Patio And Porch 
CoveredDeckFront PorchPorch
Roof 
Metal
View 
Trees/Woods
Waterview 
Trees/Woods
Community Features
Financing Terms Available 
CashConventional
Schools
School District
Unknown
Elementary School
Harnett - Johnsonville Elementary
Middle School
Harnett - Highland Middle School
High School
Harnett - Western Harnett High
Listing courtesy of Elena Velez of Capital To Coast Realty Company


Listings that are marked with an icon are provided courtesy of the Triangle MLS, Inc. of North Carolina, Internet Data Exchange Database. Copyright 2026 Triangle MLS, Inc. of North Carolina. All rights reserved.

Last checked: 2026-10-14 07:24 PM UTC

Neighborhood & Commute
Source: Walkscore
Save
Ask
Tour
Hide
Share