
Save
Ask
Tour
Hide
$494,776
New Listing
141 Coco LaneClayton, NC 27520
For Sale|Single Family Residence|Active
5
Beds
4
Total Baths
3
Full Baths
1
Partial Bath
3,185
SqFt
$155
/SqFt
2026
Built
Subdivision:
McAlister Creek
County:
Johnston
Call Now: 919-844-1152
Is this the listing for you? We can help make it yours.
919-844-1152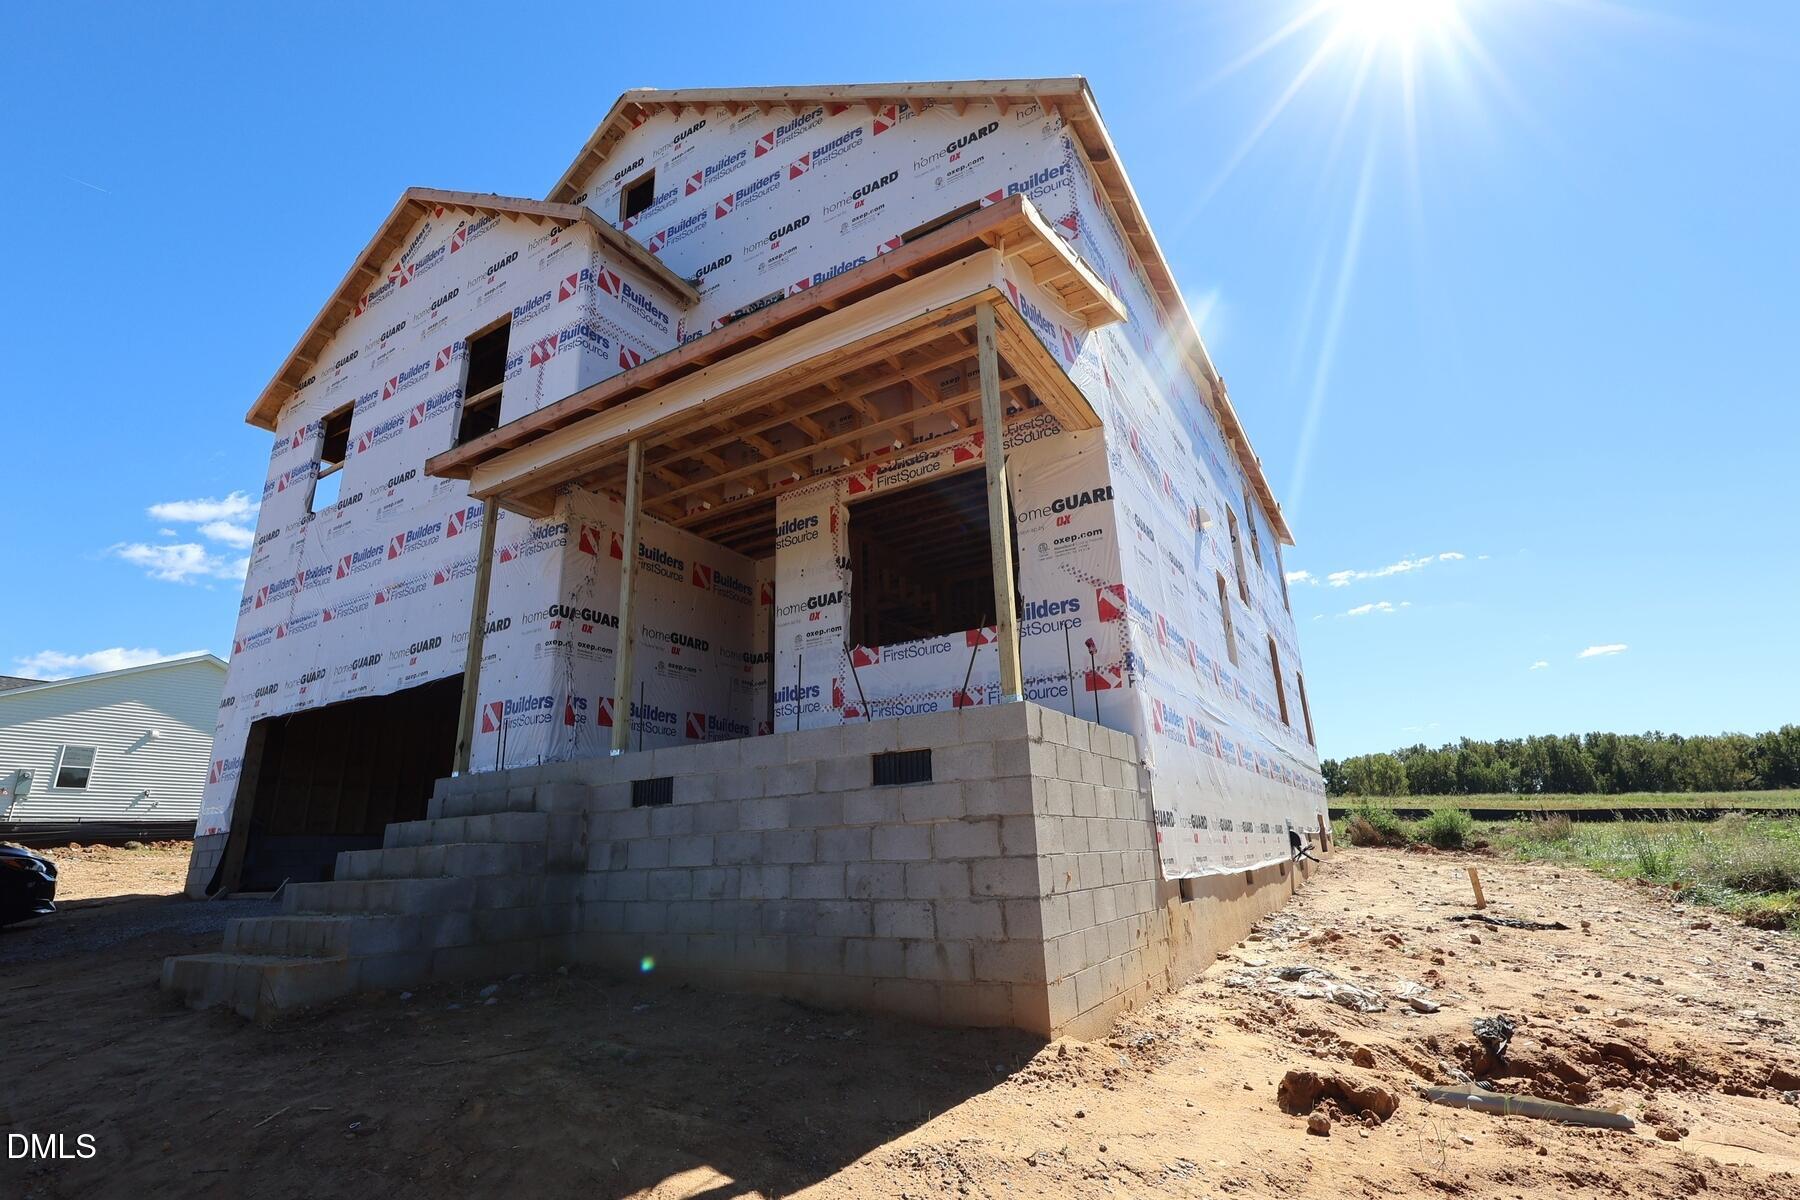
Save
Ask
Tour
Hide
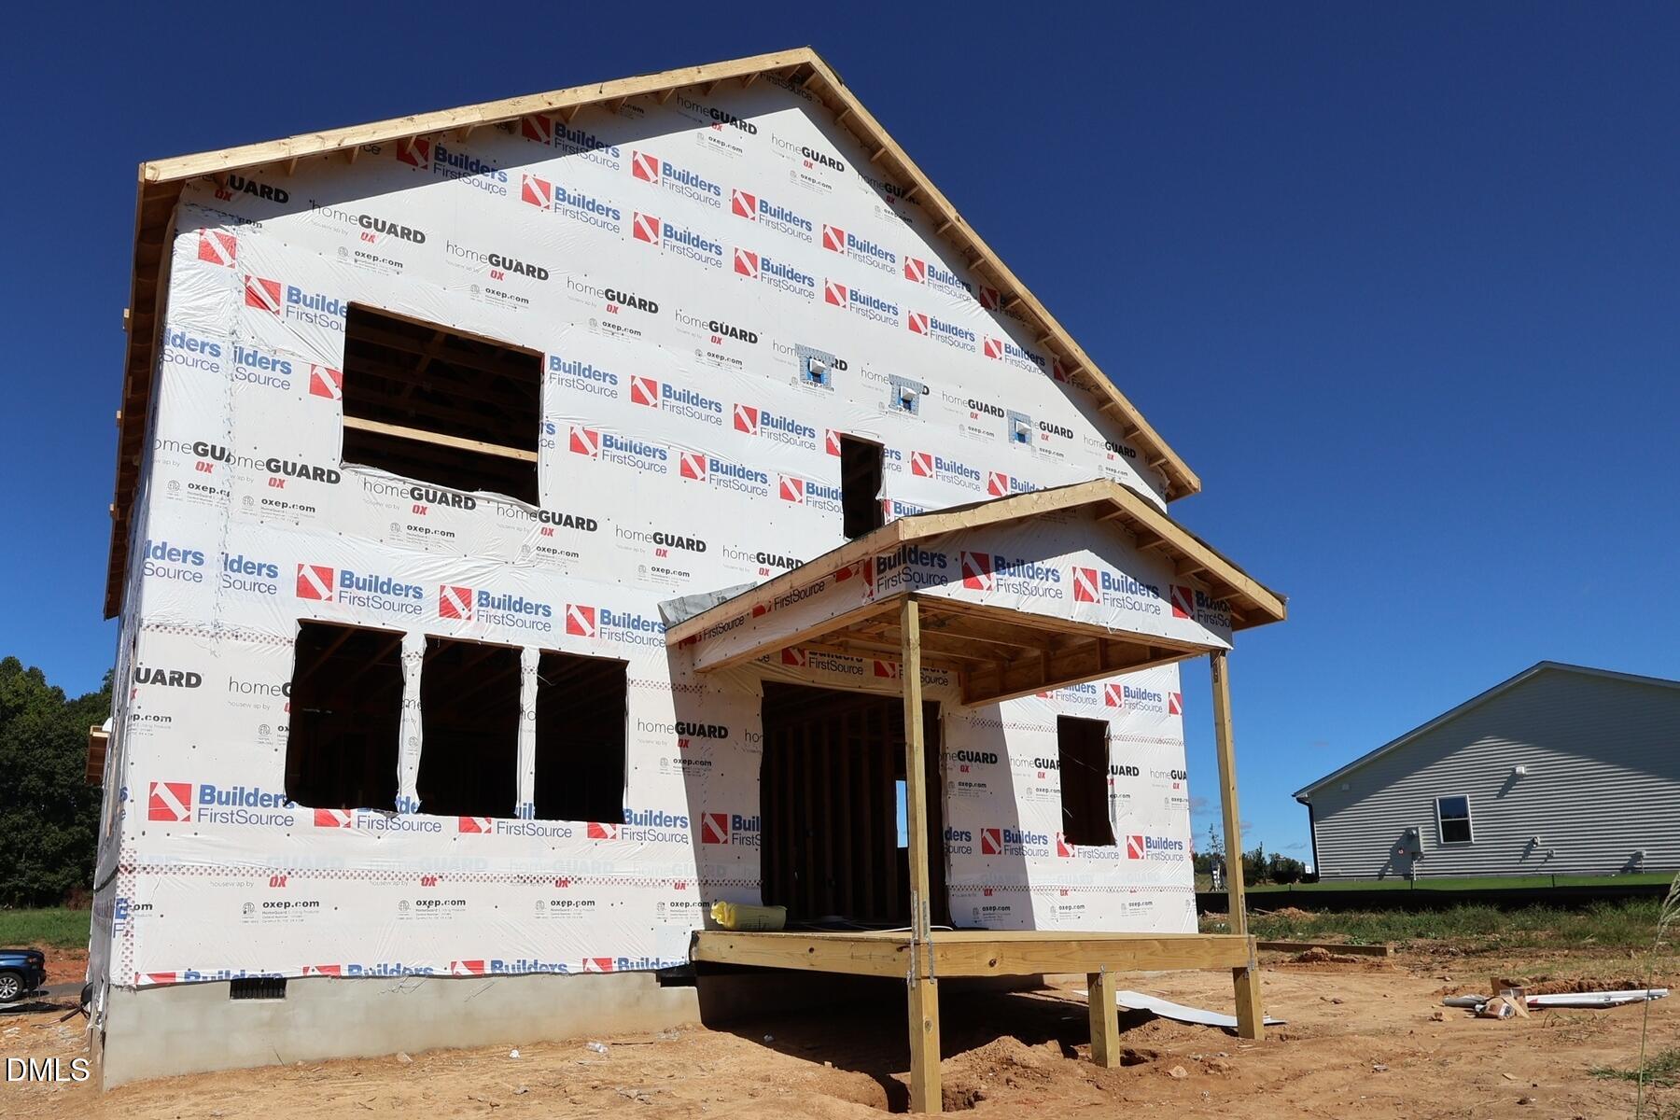
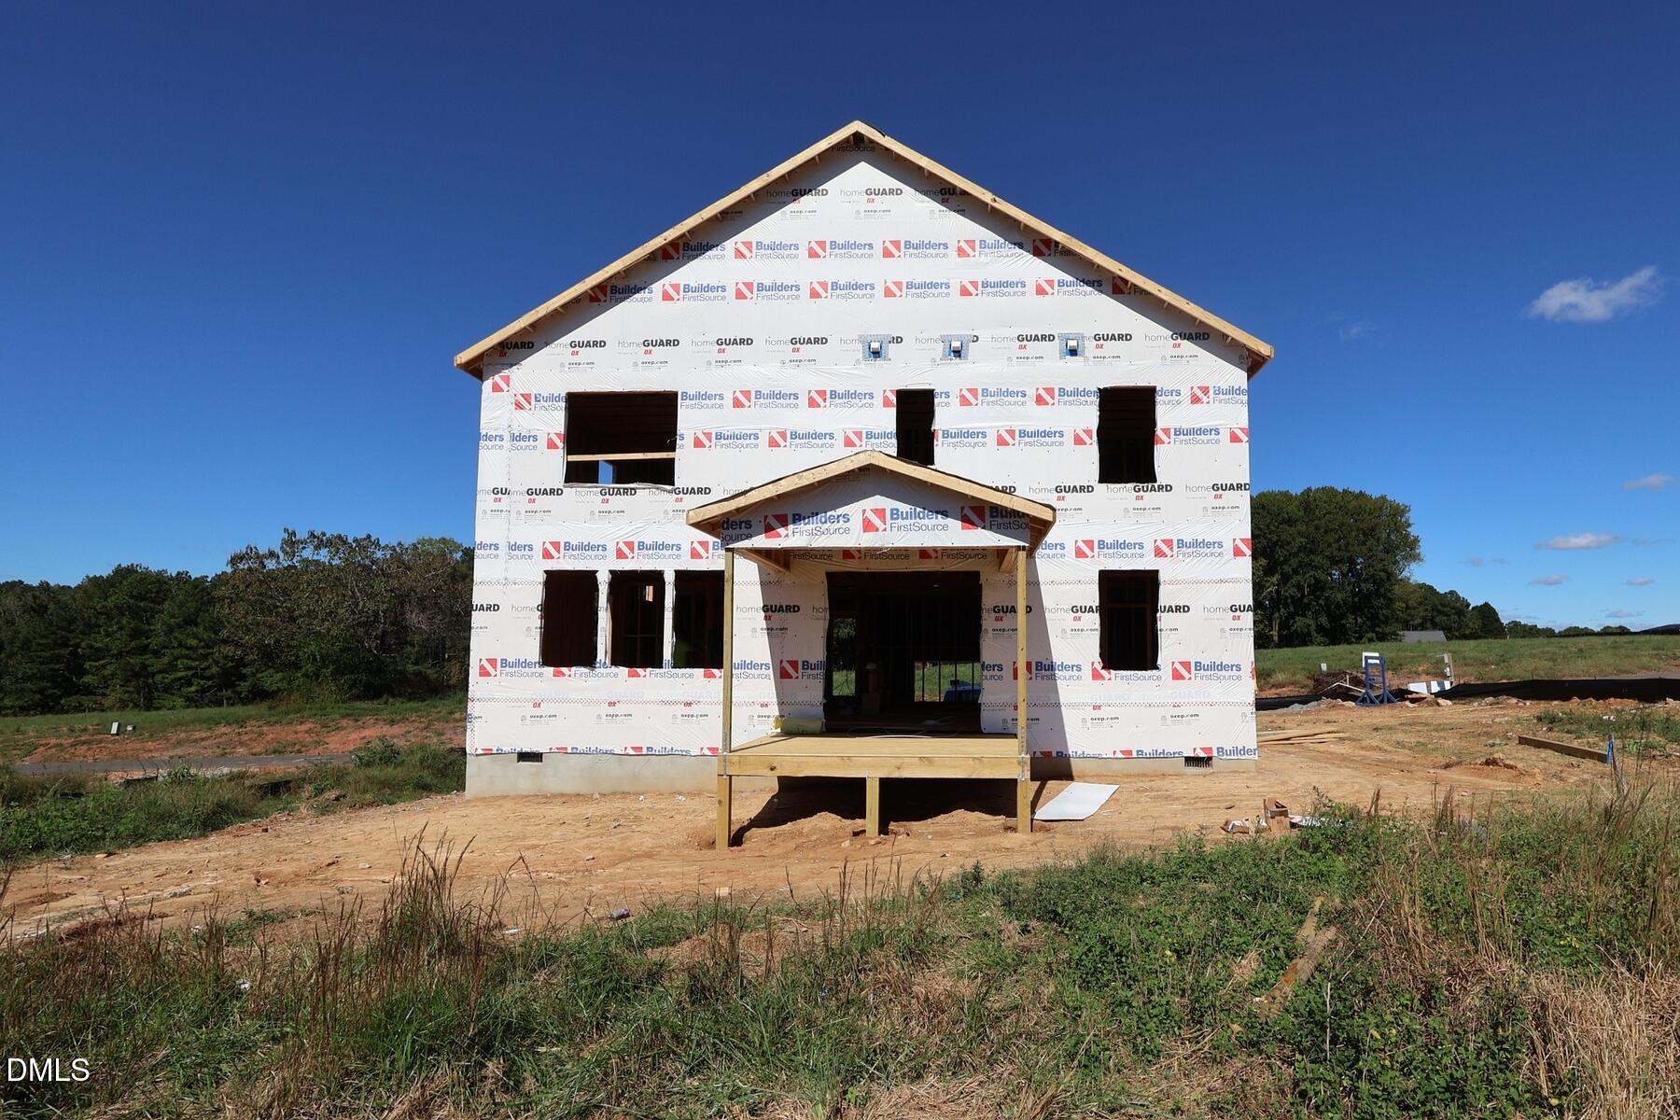
The 3185 sq. ft. The 3,185 square foot, 5-bedroom, 3.5 bathroom Voyageur floorplan makes great use of its considerable space with a superbly arranged combination of open and private living areas. A flex room right off the foyer can be used for anything — while the Great Room, dining room and kitchen with breakfast island makes entertaining a cinch. A bedroom is on the first floor and could be used as a guest suite. Upstairs, a large loft adds even more living space, while the primary suite and the other 3 bedrooms all have generous walk-in closets. We also have a covered deck on the back of the home just outside the massive glass sliding door.
Save
Ask
Tour
Hide
Listing Snapshot
Price
$494,776
Days On Site
0 Days
Bedrooms
5
Inside Area (SqFt)
3,185 sqft
Total Baths
4
Full Baths
3
Partial Baths
1
Lot Size
0.931 Acres
Year Built
2026
MLS® Number
10198274
Status
Active
Property Tax
N/A
HOA/Condo/Coop Fees
$60 monthly
Sq Ft Source
N/A
Friends & Family
Recent Activity
| 3 hours ago | Listing first seen on site | |
| 3 hours ago | Listing updated with changes from the MLS® |
General Features
Acres
0.931
Attached Garage
Yes
Direction Faces
North
Garage
Yes
Garage Spaces
2
Levels
Two
Parking
AttachedGarageDrivewayGarage Faces FrontGarage Door Opener
Parking Spaces
4
Property Condition
New Construction
Property Sub Type
Single Family Residence
Sewer
Septic Tank
Special Circumstances
Standard
SqFt Above
3185
SqFt Total
3185
Style
Craftsman
Utilities
Electricity ConnectedNatural Gas Not AvailableUnderground UtilitiesWater ConnectedSewer Connected
Water Source
Public
Interior Features
Appliances
DishwasherFree-Standing Electric RangeMicrowaveRange
Basement
Crawl Space
Cooling
Central AirElectricHeat Pump
Flooring
CarpetVinyl
Heating
ElectricForced AirHeat Pump
Interior
Double VanityEntrance FoyerGranite CountersIn-Law FloorplanKitchen IslandOpen FloorplanRecessed LightingSmart ThermostatWalk-In Closet(s)
Laundry Features
Electric Dryer HookupLaundry RoomUpper LevelWasher Hookup
Main Level Bedrooms
1
Window Features
Insulated WindowsLow Emissivity Windows
Master Bedroom
Dimensions - 18.7 x 14.3Level - Main
Save
Ask
Tour
Hide
Exterior Features
Construction Details
Attic/Crawl Hatchway(s) InsulatedBatts InsulationBlown-In InsulationFoam InsulationSpray Foam InsulationShake SidingStone VeneerVinyl Siding
Exterior
Rain Gutters
Lot Features
Open Lot
Patio And Porch
CoveredPatioRear Porch
Roof
Shingle
Windows/Doors
Insulated WindowsLow Emissivity Windows
Community Features
Association Amenities
None
Association Fee
$60.0
Association Fee Frequency
Monthly
Financing Terms Available
CashConventionalFHAUSDA LoanVA Loan
Roads
AsphaltPaved
Schools
School District
Unknown
Elementary School
Johnston - Swift Creek Elementary
Middle School
Johnston - Swift Creek Middle School
High School
Johnston - Wilsons Mills High School
Listing courtesy of Monroe Hale of Mattamy Homes LLC

Listings that are marked with an icon are provided courtesy of the Triangle MLS, Inc. of North Carolina, Internet Data Exchange Database. Copyright 2026 Triangle MLS, Inc. of North Carolina. All rights reserved.
Last checked: 2026-10-14 07:24 PM UTC
Listings that are marked with an icon are provided courtesy of the Triangle MLS, Inc. of North Carolina, Internet Data Exchange Database. Copyright 2026 Triangle MLS, Inc. of North Carolina. All rights reserved.
Last checked: 2026-10-14 07:24 PM UTC
Neighborhood & Commute
Source: Walkscore
Save
Ask
Tour
Hide
Did you know? You can invite friends and family to your search. They can join your search, rate and discuss listings with you.