Save
Ask
Tour
Hide
Share
$795,000
New Listing

3500 Proprietor Way
Raleigh, NC 27612

For Sale|Townhouse|Active
3
Beds
4
Total Baths
3
Full Baths
1
Partial Bath
2,627
SqFt
$303
/SqFt
1997
Built
Subdivision:
Olde Raleigh Villas
County:
Wake
Call Now: 919-844-1152
Is this the listing for you? We can help make it yours.
919-844-1152
3500 Proprietor Way3500 Proprietor Way3500 Proprietor Way3500 Proprietor Way
Save
Ask
Tour
Hide
Share

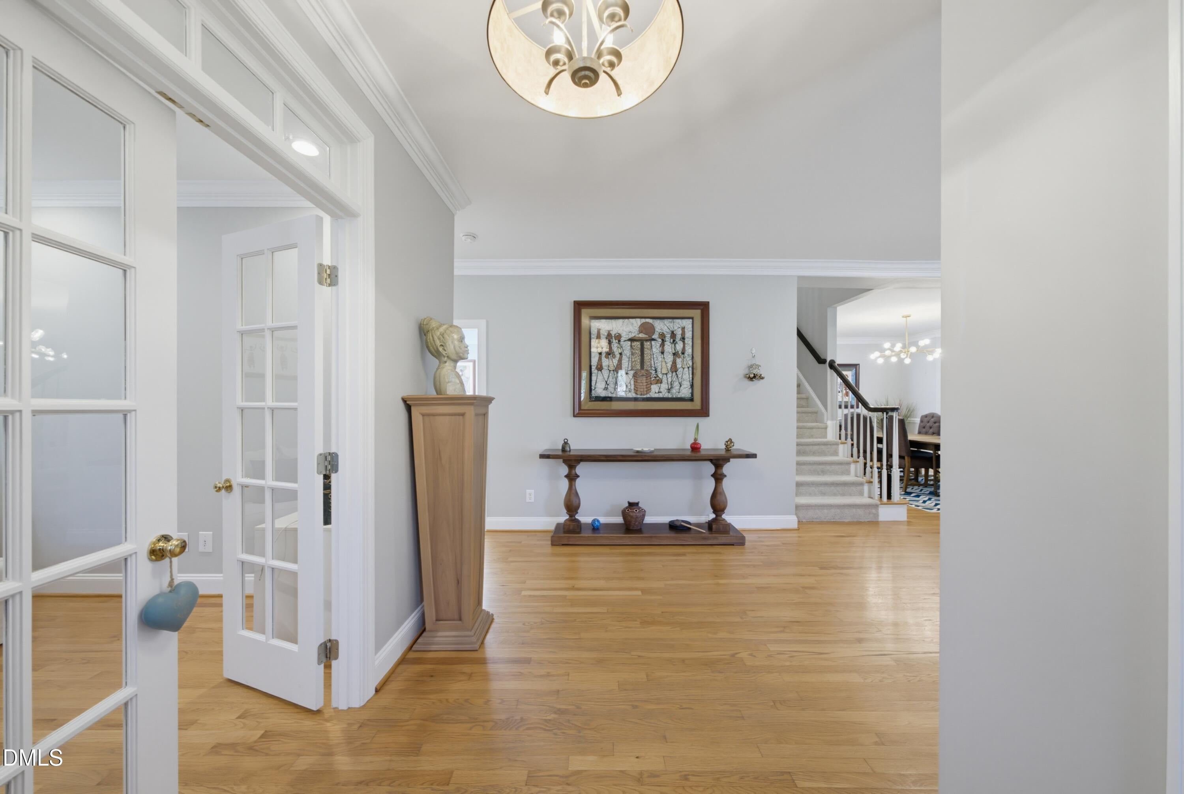
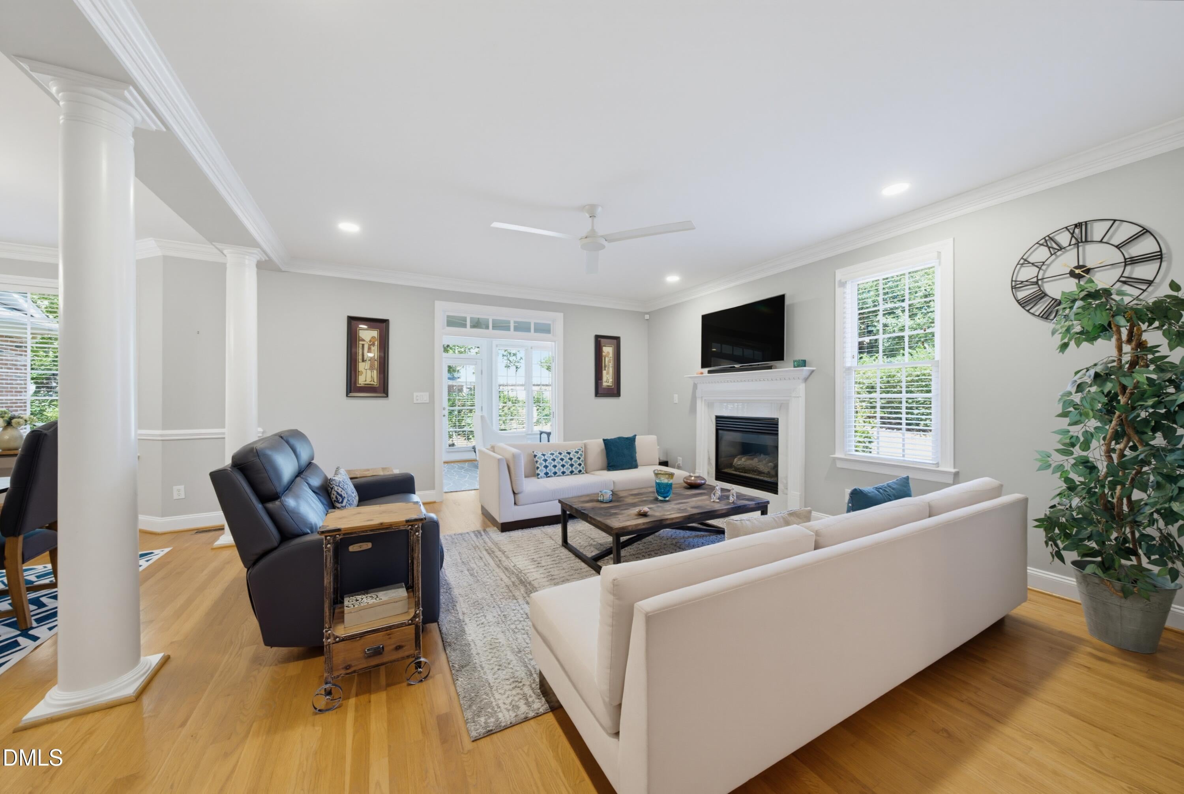
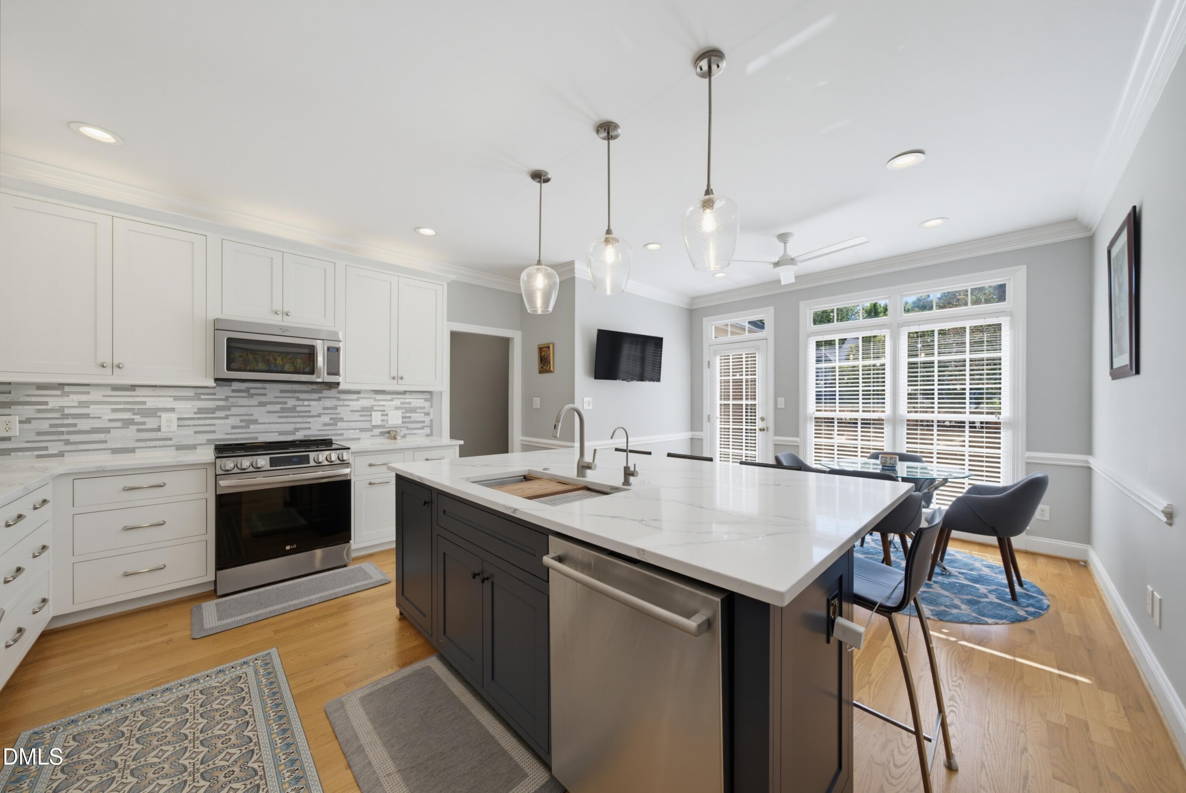
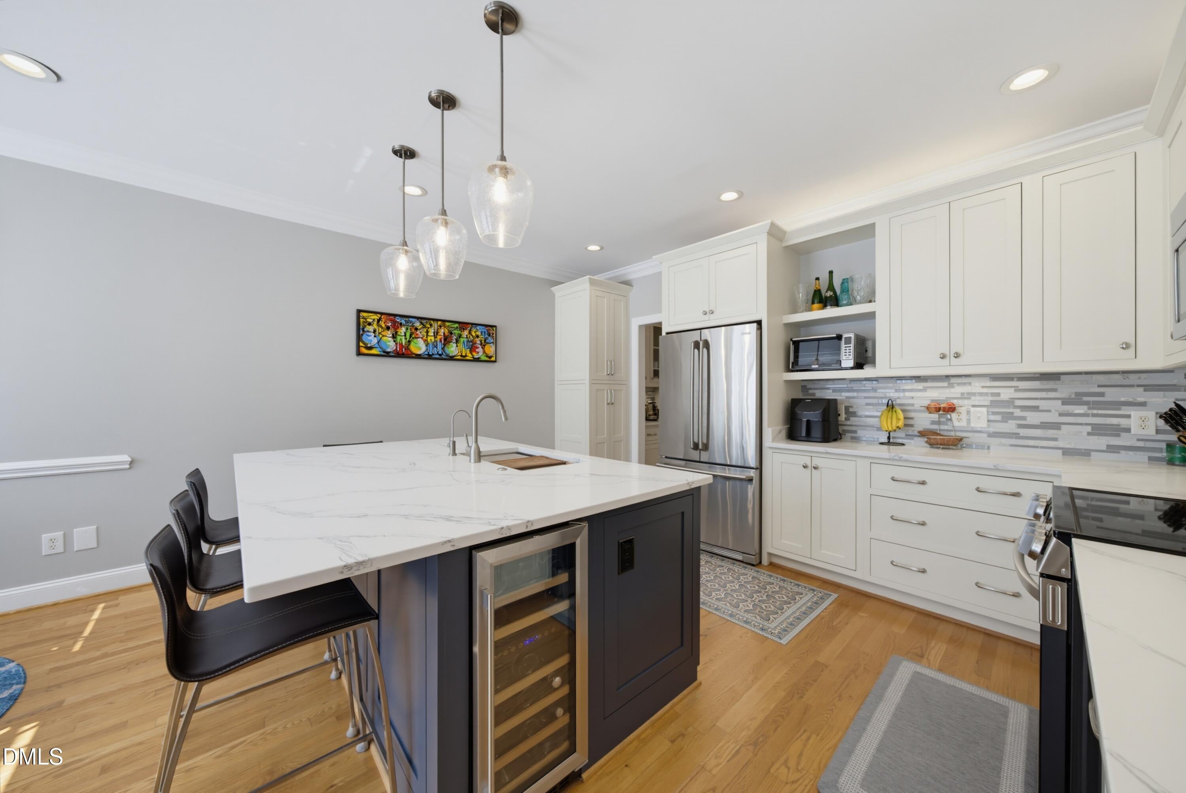
This beautiful end-unit townhome is practically perfect. 3500 Proprietor in Olde Raleigh Villas is immaculate and defines low maintenance luxury living. First, the floorplan: the main level living areas feature high ceilings and an abundance of windows, creating a light and bright atmosphere rare in this community. The renovated kitchen with custom cabinetry, stone countertops, wine cooler and oversized island is perfect for entertaining family and friends. Need a dedicated workspace or a quiet spot to unwind? The separate study off the entry has you covered. And the sunroom shines for reading or morning yoga. Upstairs, the primary suite is truly a private retreat, impressing with a soaring vaulted ceiling, an updated ensuite bath with an oversized shower and dual sinks, plus two closets including a walk-in with a custom closet system. The two additional bedrooms are generously sized, and each has a private bath and large closets. The spacious laundry room is located just off the hall. Two outdoor living spaces include a private courtyard perfect for coffee or cocktails and a patio ready for your grilling expertise. The home also has a two-car garage with a utility sink, a double driveway for visiting guests, and a gorgeous lawn that you never have to mow. All of this in an unbeatable location: a short stroll to the Raleigh Greenway, with quick access to shopping and dining at Olde Raleigh Village, Umstead Park, Downtown Raleigh, RTP, and RDU Airport. Don't miss this extraordinary opportunity.

Save
Ask
Tour
Hide
Share
Listing Snapshot
Price 
$795,000
Days On Site 
0 Days
Bedrooms 
3
Inside Area (SqFt) 
2,627 sqft
Total Baths 
4
Full Baths 
3
Partial Baths 
1
Lot Size 
0.1 Acres
Year Built 
1997
MLS® Number 
10198273
Status 
Active
Property Tax 
$5,744
HOA/Condo/Coop Fees 
$391.67 monthly
Sq Ft Source 
N/A
Friends & Family
Recent Activity
3 hours agoListing first seen on site
3 hours agoListing updated with changes from the MLS®
General Features
Acres 
0.1
Attached Garage 
Yes
Direction Faces 
Southeast
Disclosures 
Seller Disclosure
Garage 
Yes
Garage Spaces 
2
Levels 
Two
Parking 
AttachedGarageDriveway
Parking Spaces 
2
Property Condition 
Updated/Remodeled
Property Sub Type 
Townhouse
Sewer 
Public Sewer
Special Circumstances 
Standard
SqFt Above 
2627
SqFt Total 
2627
Style 
Transitional
Utilities 
Electricity ConnectedNatural Gas ConnectedSewer ConnectedWater Connected
Water Source 
Public
Zoning 
R-6
Interior Features
Appliances 
DisposalDishwasherElectric RangeWine Refrigerator
Basement 
Crawl Space
Cooling 
Central AirElectricGas
Flooring 
CarpetHardwoodTile
Heating 
Forced AirNatural Gas
Interior 
Ceiling Fan(s)Crown MoldingDouble VanityHis and Hers ClosetsKitchen IslandPantryStorageSolar Tube(s)Vaulted Ceiling(s)High Speed Internet
Laundry Features 
Laundry RoomUpper Level
Window Features 
Blinds
Bedroom 2 
Dimensions - 13.5 x 11.3Level - Second
Bedroom 3 
Dimensions - 12.6 x 11.7Level - Second
Breakfast Room 
Dimensions - 12.2 x 7.2Level - Main
Entrance Hall 
Dimensions - 15.4 x 6.3Level - Main
Family Room 
Dimensions - 16.7 x 15.6Level - Main
Kitchen 
Dimensions - 15.5 x 13.2Level - Main
Laundry 
Dimensions - 10.2 x 5.8Level - Second
Master Bedroom 
Dimensions - 14.9 x 14.9Level - Second
Office 
Dimensions - 10.4 x 9.9Level - Main
Other 
Dimensions - 16.0 x 25.0Level - Second
Sunroom 
Dimensions - 15.5 x 10.0Level - Main
Save
Ask
Tour
Hide
Share
Exterior Features
Construction Details 
Brick Veneer
Lot Features 
Corner Lot
Patio And Porch 
EnclosedPatio
Roof 
Shingle
Windows/Doors 
Blinds
Community Features
Association Amenities 
Maintenance Grounds
Association Fee 
$350.0
Association Fee Frequency 
Monthly
Additional Association Fee 
$500.0
Additional Association Fee Frequency 
Annually
Financing Terms Available 
CashConventional
Roads 
Asphalt
Schools
School District
Unknown
Elementary School
Wake - Stough Elementary
Middle School
Wake - Oberlin Middle
High School
Wake - Needham Broughton High
Listing courtesy of Frank DeRonja of Corcoran DeRonja Real Estate


Listings that are marked with an icon are provided courtesy of the Triangle MLS, Inc. of North Carolina, Internet Data Exchange Database. Copyright 2026 Triangle MLS, Inc. of North Carolina. All rights reserved.

Last checked: 2026-10-14 07:24 PM UTC

Neighborhood & Commute
Source: Walkscore
Save
Ask
Tour
Hide
Share