Save
Ask
Tour
Hide
Share
$324,900
New Listing

1065 Moonland Drive
Stedman, NC 28391

For Sale|Single Family Residence|Active
4
Beds
4
Total Baths
3
Full Baths
1
Partial Bath
2,118
SqFt
$153
/SqFt
2020
Built
Subdivision:
Ashbury Park
County:
Cumberland
Call Now: 919-844-1152
Is this the listing for you? We can help make it yours.
919-844-1152
1065 Moonland Drive1065 Moonland Drive1065 Moonland Drive1065 Moonland Drive
Save
Ask
Tour
Hide
Share

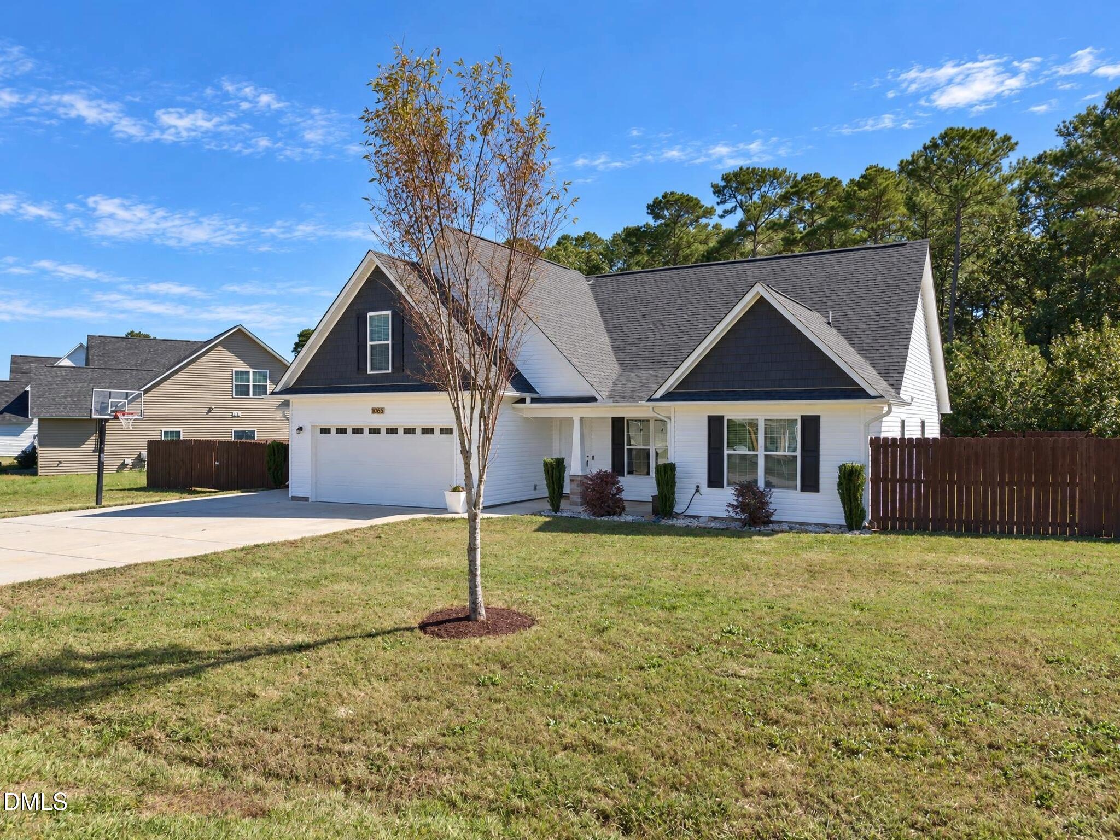
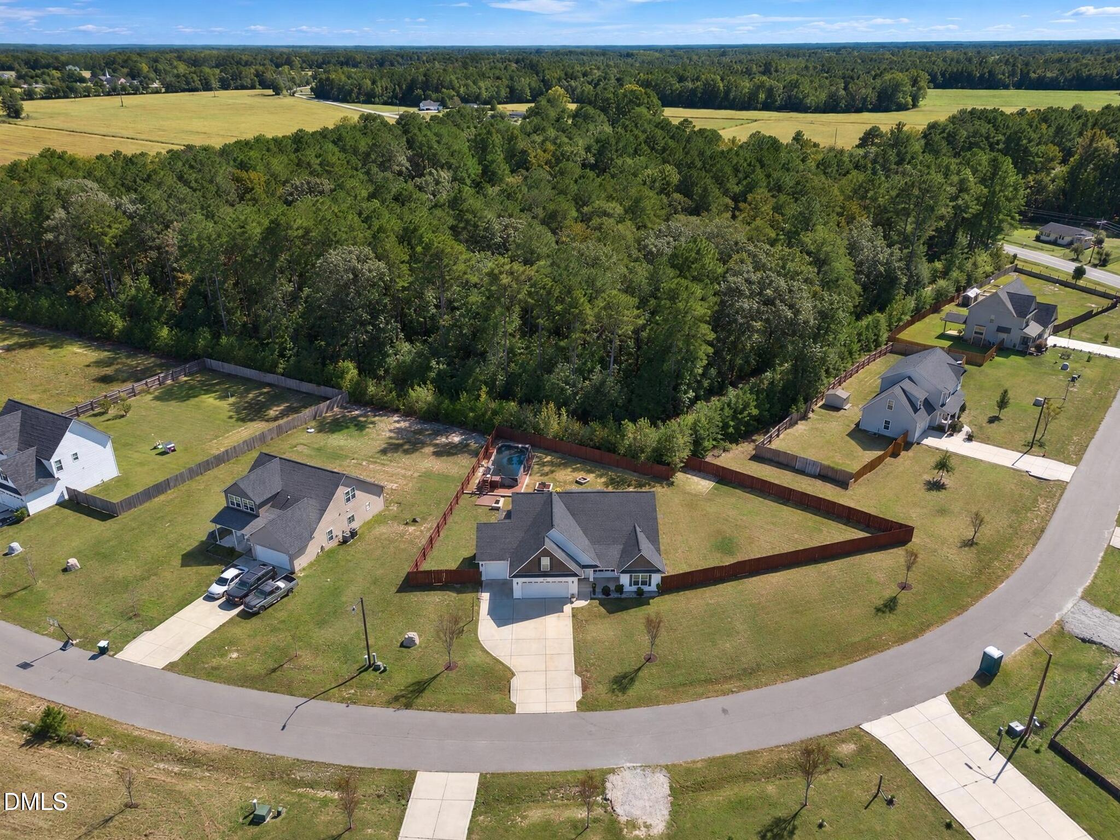
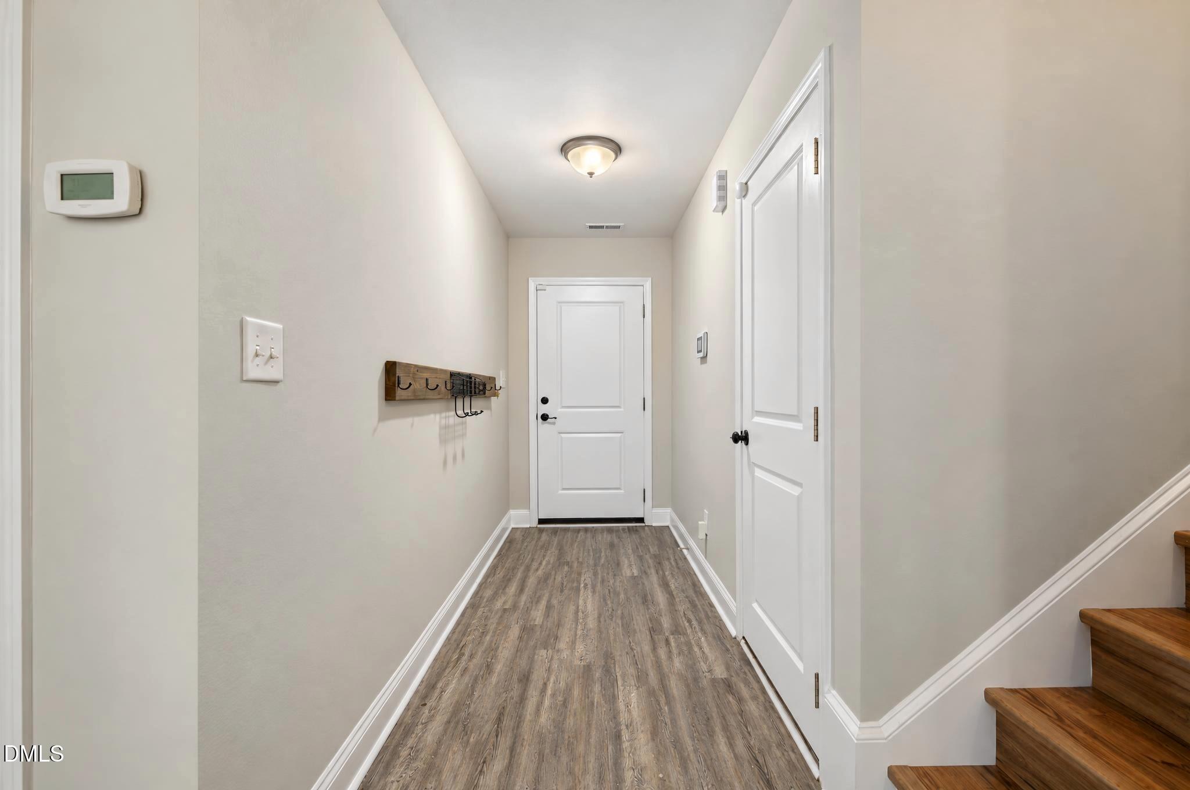
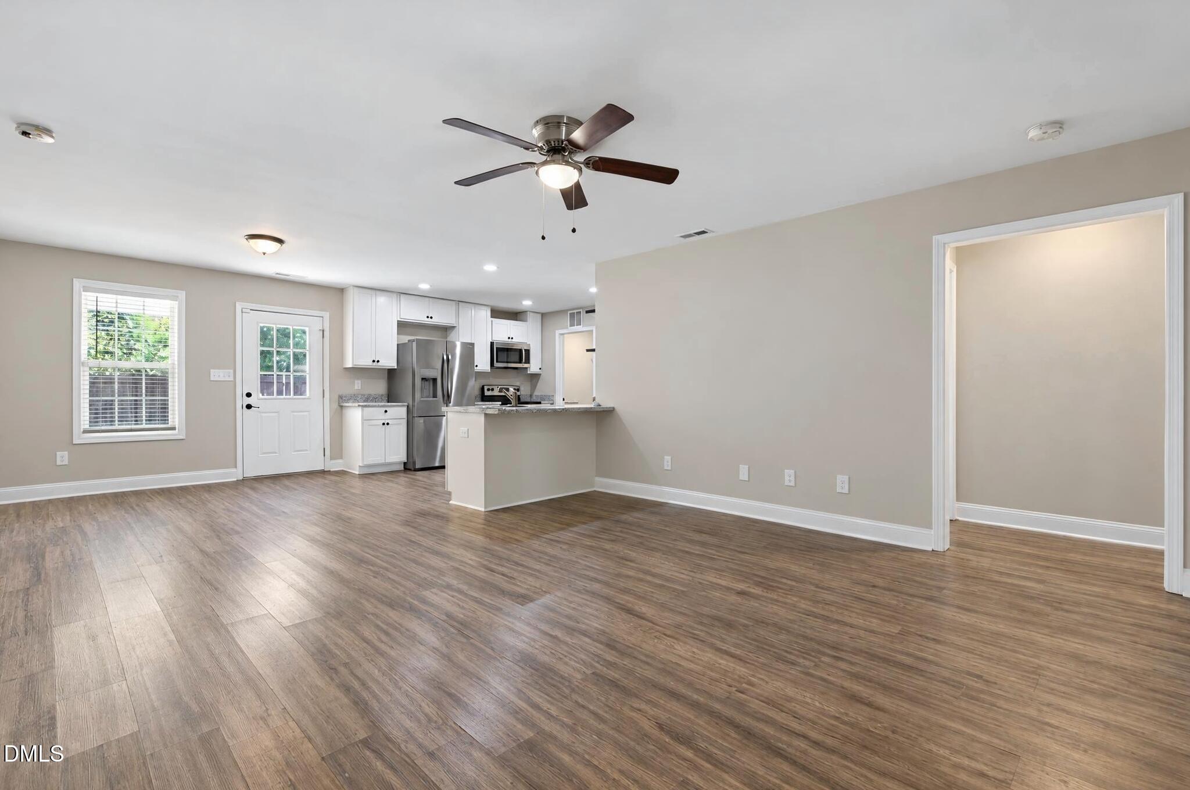
Welcome to 1065 Moonland Drive! This beautifully updated 4-bedroom, 3.5-bath home offers the perfect combination of space, comfort, and functionality. Featuring an additional flex room or bunk room, there's plenty of versatility for guests, a home office, or a playroom. The spacious primary suite includes a walk-in closet, while the rare 3-car garage provides plenty of room for vehicles, storage, or hobbies. Step outside to enjoy the large, fully fenced backyard, complete with an above-ground pool Perfect for entertaining, relaxing, and enjoying the outdoors. With its generous lot, flexible floor plan, and recent updates, this home offers features that are hard to find at this price point. Don't miss this opportunity to own a move-in-ready home in Stedman!

Save
Ask
Tour
Hide
Share
Listing Snapshot
Price 
$324,900
Days On Site 
0 Days
Bedrooms 
4
Inside Area (SqFt) 
2,118 sqft
Total Baths 
4
Full Baths 
3
Partial Baths 
1
Lot Size 
0.45 Acres
Year Built 
2020
MLS® Number 
10198266
Status 
Active
Property Tax 
$2,416.44
HOA/Condo/Coop Fees 
N/A
Sq Ft Source 
N/A
Friends & Family
Recent Activity
3 hours agoListing first seen on site
3 hours agoListing updated with changes from the MLS®
General Features
Acres 
0.45
Attached Garage 
Yes
Foundation 
Slab
Garage 
Yes
Garage Spaces 
3
Levels 
One and One Half
Parking 
AttachedGarageConcreteDrivewayGarage Faces Front
Parking Spaces 
7
Property Condition 
Updated/Remodeled
Property Sub Type 
Single Family Residence
Security 
Fire AlarmSecurity System
Sewer 
Septic Tank
Special Circumstances 
Standard
SqFt Above 
2118
SqFt Total 
2118
Style 
Craftsman
Water Source 
Well
Zoning 
Rural Resid.
Interior Features
Appliances 
DryerDishwasherFreezerMicrowaveOvenRefrigeratorWasherWater Heater
Cooling 
Central Air
Flooring 
CarpetTileVinyl
Heating 
Heat Pump
Interior 
Walk-In Closet(s)
Laundry Features 
Electric Dryer HookupIn KitchenWasher Hookup
Main Level Bedrooms 
4
Master Bedroom 
Level - Main
Save
Ask
Tour
Hide
Share
Exterior Features
Construction Details 
OtherVinyl Siding
Fencing 
Back Yard
Lot Features 
Back YardFront YardLandscapedOpen Lot
Other Structures 
Shed(s)
Patio And Porch 
CoveredFront Porch
Pool Features 
Above GroundPrivate
Private Pool 
Yes
Roof 
Shingle
Community Features
Financing Terms Available 
CashConventionalFHAVA Loan
Roads 
Paved
Schools
School District
Unknown
Elementary School
Cumberland - Stedman Elementary
Middle School
Cumberland - Mac Williams Middle
High School
Cumberland - Cape Fear High
Listing courtesy of KEVIN Van Zyl of Kevin Van Zyl


Listings that are marked with an icon are provided courtesy of the Triangle MLS, Inc. of North Carolina, Internet Data Exchange Database. Copyright 2026 Triangle MLS, Inc. of North Carolina. All rights reserved.

Last checked: 2026-10-14 07:24 PM UTC

Neighborhood & Commute
Source: Walkscore
Save
Ask
Tour
Hide
Share