
Save
Ask
Tour
Hide
$1,088,990
New Listing
64 Black Bear CourtChapel Hill, NC 27516
Single Family Residence|Pending
4
Beds
4
Total Baths
3
Full Baths
1
Partial Bath
3,937
SqFt
$277
/SqFt
2026
Built
Subdivision:
Morgan Ridge
County:
Chatham
Call Now: 919-844-1152
Is this the listing for you? We can help make it yours.
919-844-1152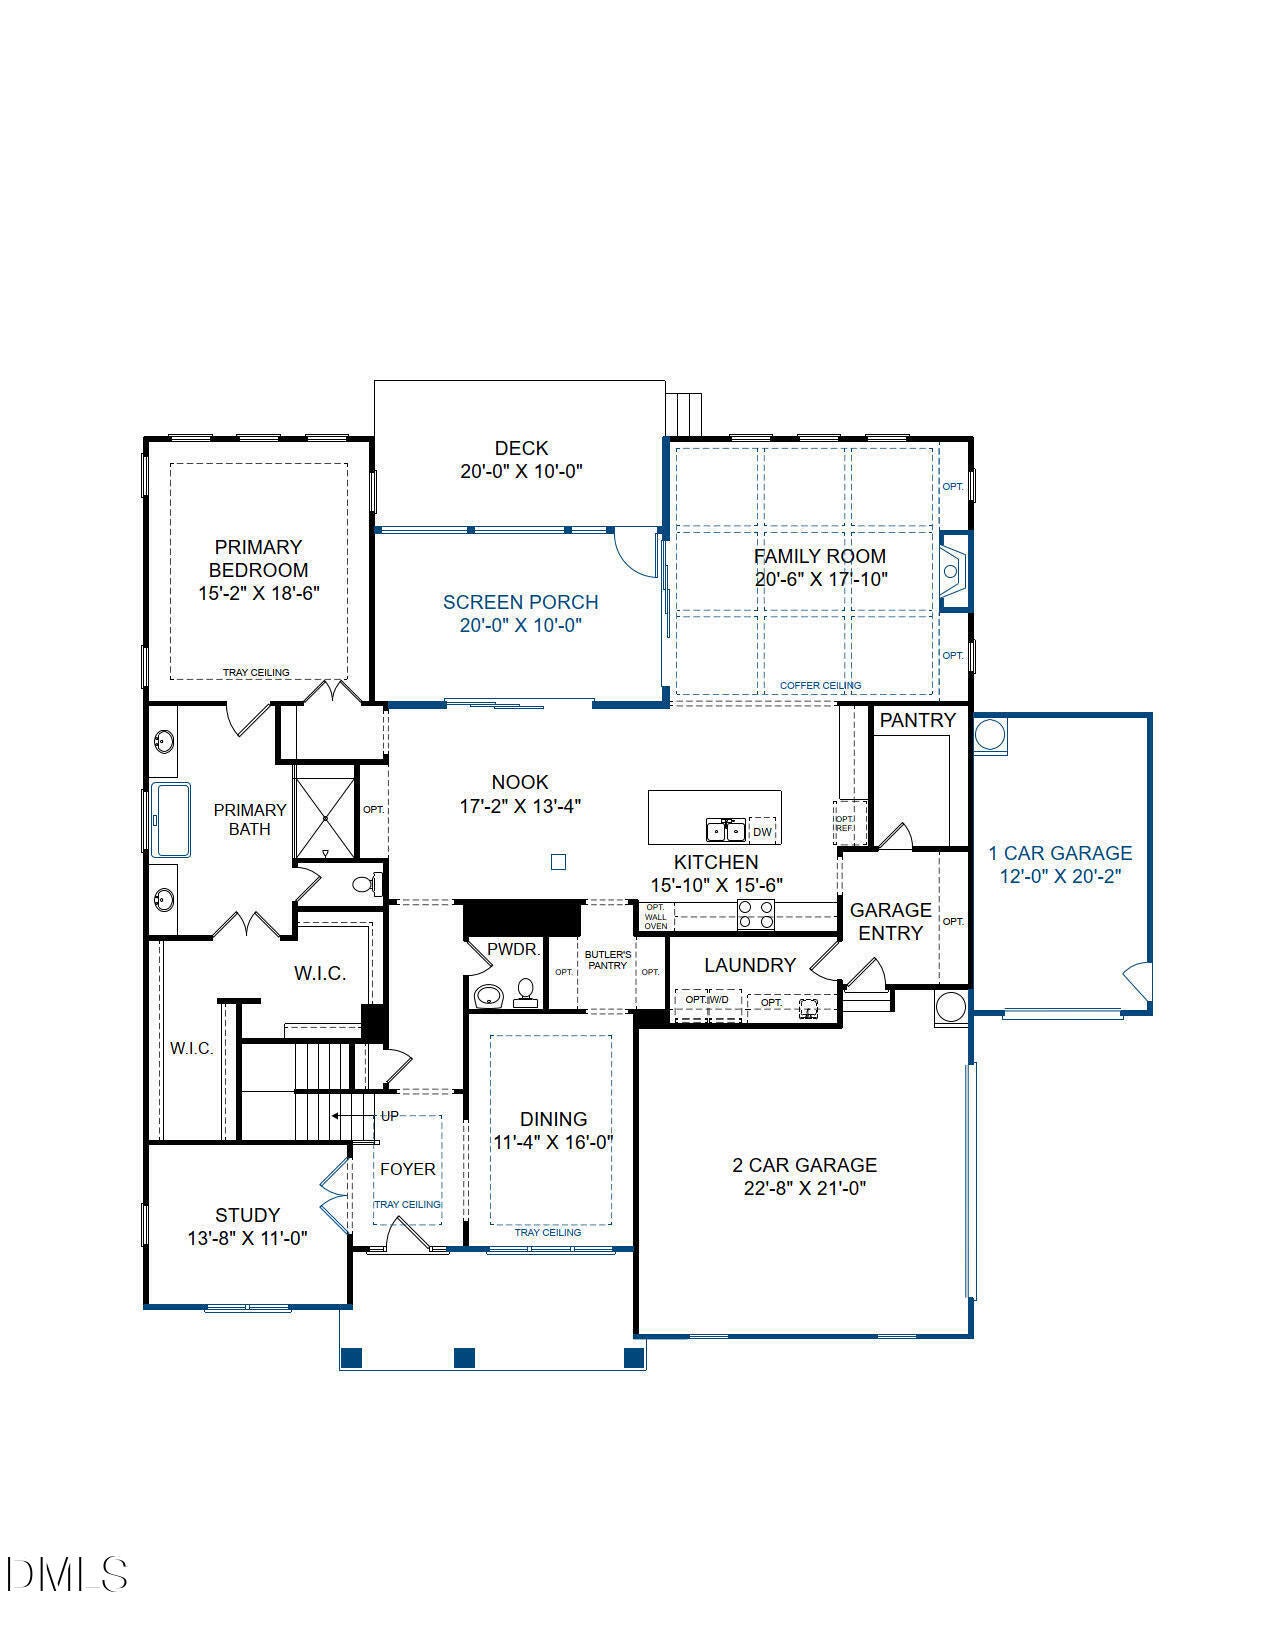
Save
Ask
Tour
Hide
HOME IS NOT YET BUILT - Crawford Bungalow A. List price includes structural and design options.
Save
Ask
Tour
Hide
Listing Snapshot
Price
$1,088,990
Days On Site
0 Days
Bedrooms
4
Inside Area (SqFt)
3,937 sqft
Total Baths
4
Full Baths
3
Partial Baths
1
Lot Size
0.919 Acres
Year Built
2026
MLS® Number
10198265
Status
Pending
Property Tax
$6,534
HOA/Condo/Coop Fees
$112 monthly
Sq Ft Source
N/A
Friends & Family
Recent Activity
| 4 hours ago | Listing updated with changes from the MLS® | |
| 4 hours ago | Listing first seen on site |
General Features
Acres
0.919
Attached Garage
Yes
Garage
Yes
Garage Spaces
3
Levels
Two
Parking
AttachedGarageAssignedConcreteDirect AccessDrivewayGarage Faces Side
Parking Spaces
5
Property Condition
New Construction
Property Sub Type
Single Family Residence
Sewer
Septic Tank
Special Circumstances
Standard
SqFt Above
3937
SqFt Total
3937
Style
Bungalow
Water Source
Shared Well
Interior Features
Appliances
DisposalDishwasherGas CooktopMicrowaveTankless Water HeaterOven
Basement
Crawl Space
Cooling
Central Air
Fireplace
Yes
Fireplace Features
Family RoomGas
Fireplaces
1
Flooring
CarpetCeramic TileHardwood
Heating
Forced Air
Interior
Built-in FeaturesCoffered Ceiling(s)Double VanityEntrance FoyerKitchen IslandOpen FloorplanPantrySoaking TubTray Ceiling(s)Walk-In Closet(s)Master DownstairsHigh Speed Internet
Laundry Features
Laundry RoomMain Level
Main Level Bedrooms
1
Bedroom 2
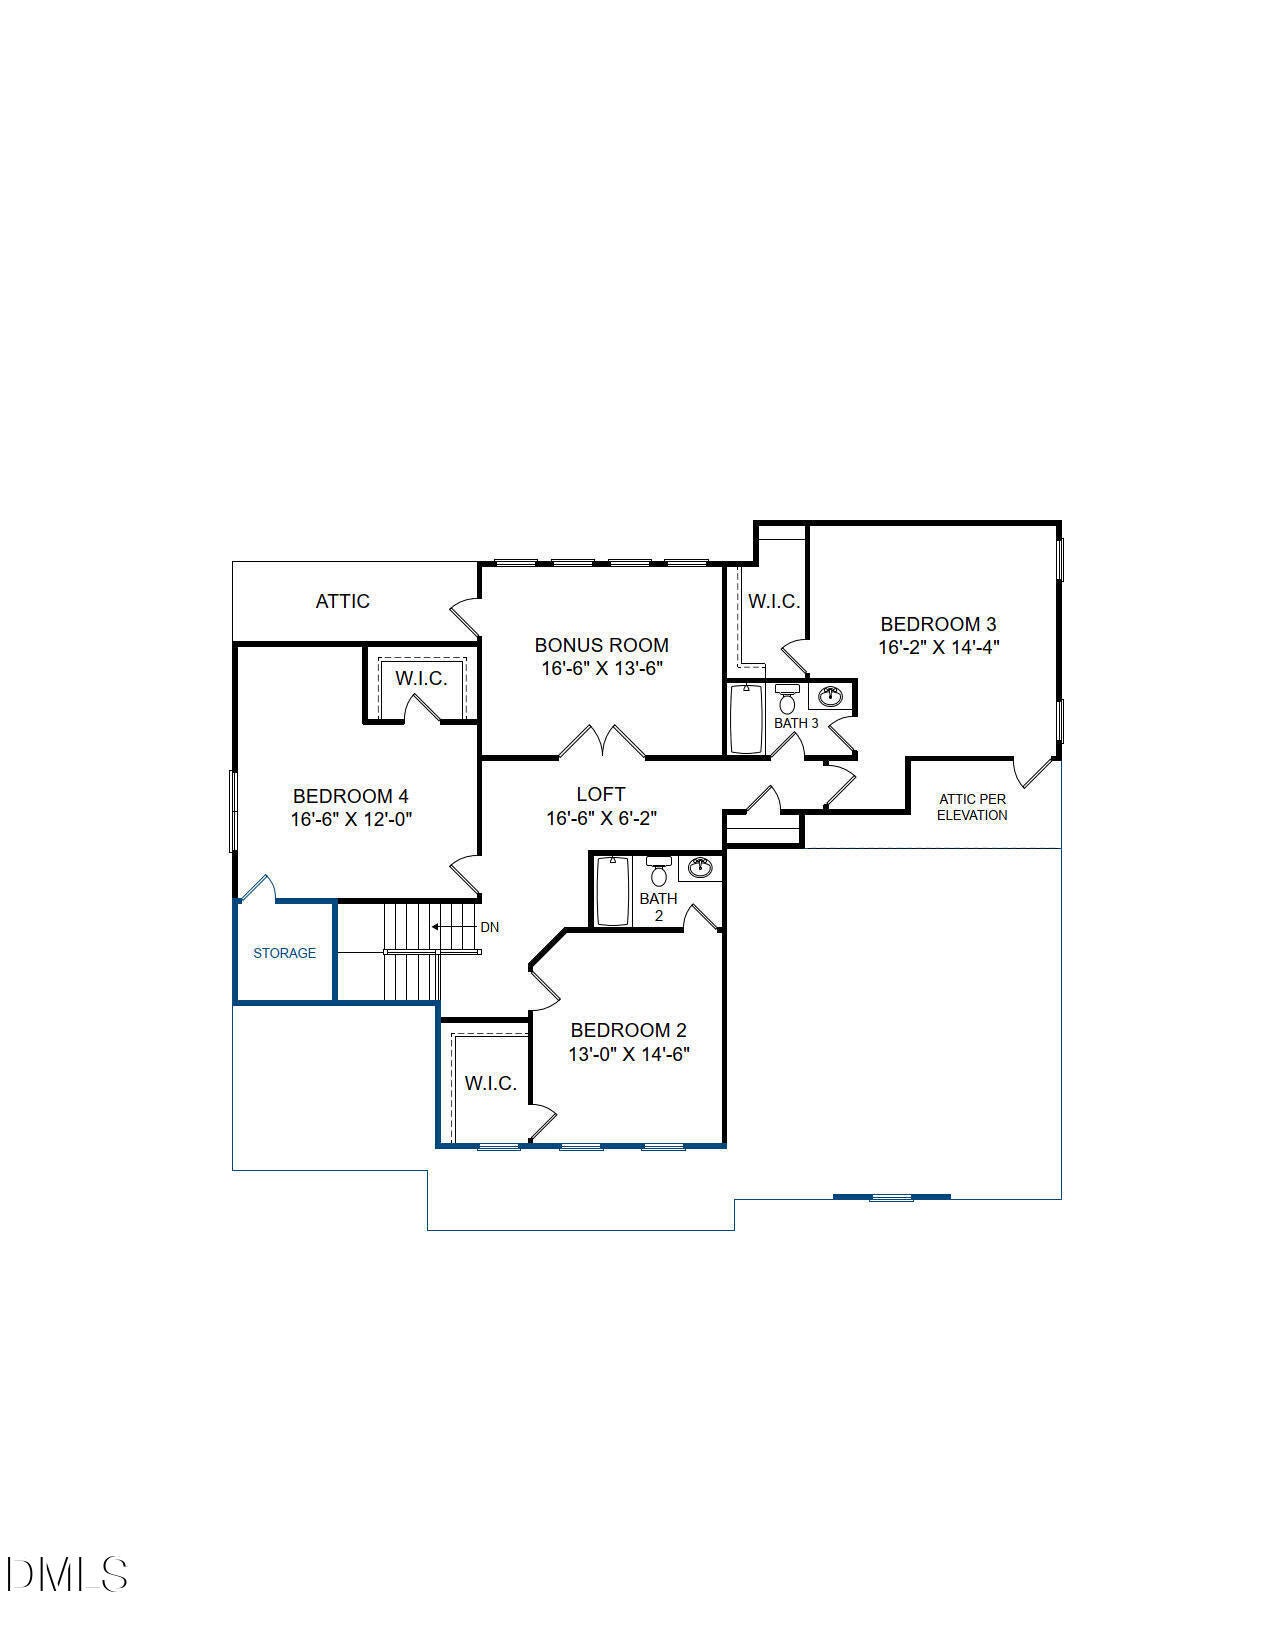
Dimensions - 14.6 x 13.0Level - SecondDescription - WIC, Private Bath
Bedroom 3
Dimensions - 14.4 x 16.2Level - SecondDescription - WIC
Bedroom 4
Dimensions - 12.0 x 16.6Level - SecondDescription - WIC, Private Bath
Bonus Room
Dimensions - 13.6 x 16.6Level - Second
Dining Room
Dimensions - 16.0 x 11.4Level - MainDescription - Tray Ceiling
Entrance Hall
Level - MainDescription - Tray Ceiling
Family Room
Dimensions - 20.6 x 17.1Level - MainDescription - Coffered Ceiling, Fireplace & Built-ins
Kitchen
Dimensions - 15.6 x 15.1Level - MainDescription - Island, Quartz, Gas Cooking, Pantry
Laundry
Level - Main
Loft
Dimensions - 6.2 x 16.6Level - Second
Master Bedroom
Dimensions - 18.6 x 15.2Level - MainDescription - Tray Ceiling, WIC, Walk-in Tile Shower & Freestanding Tub
Office
Dimensions - 11.0 x 13.8Level - MainDescription - French Doors
Other
Dimensions - 13.4 x 17.2Level - MainDescription - Breakfast Nook
Save
Ask
Tour
Hide
Exterior Features
Construction Details
Fiber CementStone Veneer
Exterior
Private Yard
Lot Features
Back Yard
Patio And Porch
DeckFront PorchScreened
Roof
Shingle
Community Features
Association Amenities
Management
Association Fee
$112.0
Association Fee Frequency
Monthly
Additional Association Fee
$1000.0
Additional Association Fee Frequency
One Time
Financing Terms Available
CashConventionalVA Loan
Schools
School District
Unknown
Elementary School
Chatham - Perry W Harrison Elementary
Middle School
Chatham - Margaret B Pollard Middle School
High School
Chatham - Northwood High
Listing courtesy of Gwenn Clarke of HHHUNT HOMES RALEIGH DURHAM LLC

Listings that are marked with an icon are provided courtesy of the Triangle MLS, Inc. of North Carolina, Internet Data Exchange Database. Copyright 2026 Triangle MLS, Inc. of North Carolina. All rights reserved.
Last checked: 2026-10-14 08:05 PM UTC
Listings that are marked with an icon are provided courtesy of the Triangle MLS, Inc. of North Carolina, Internet Data Exchange Database. Copyright 2026 Triangle MLS, Inc. of North Carolina. All rights reserved.
Last checked: 2026-10-14 08:05 PM UTC
Neighborhood & Commute
Source: Walkscore
Save
Ask
Tour
Hide
Did you know? You can invite friends and family to your search. They can join your search, rate and discuss listings with you.