Save
Ask
Tour
Hide
Share
$395,000
New Listing

403 N Lincoln Street
Benson, NC 27504

For Sale|Single Family Residence|Active
5
Beds
3
Total Baths
3
Full Baths
2,502
SqFt
$158
/SqFt
2022
Built
Subdivision:
Not in a Subdivision
County:
Johnston
Call Now: 919-844-1152
Is this the listing for you? We can help make it yours.
919-844-1152
403 N Lincoln Street403 N Lincoln Street403 N Lincoln Street403 N Lincoln Street
Save
Ask
Tour
Hide
Share

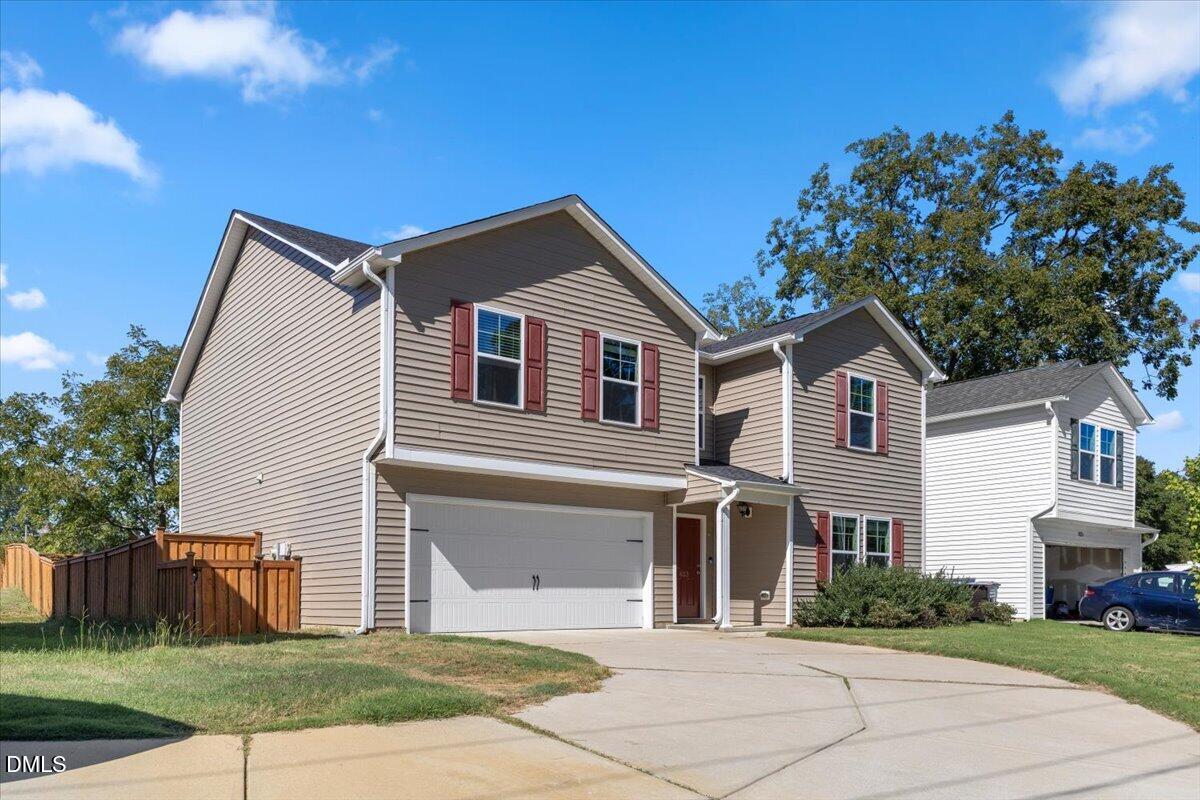
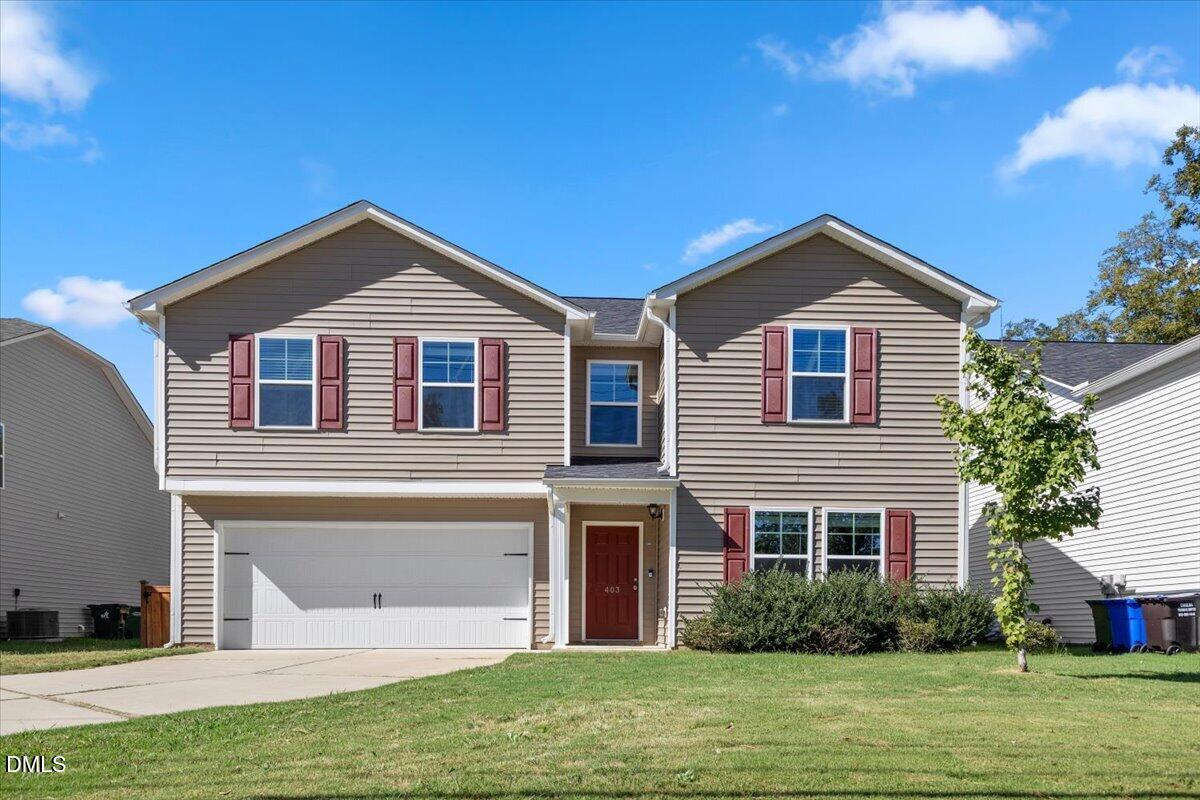
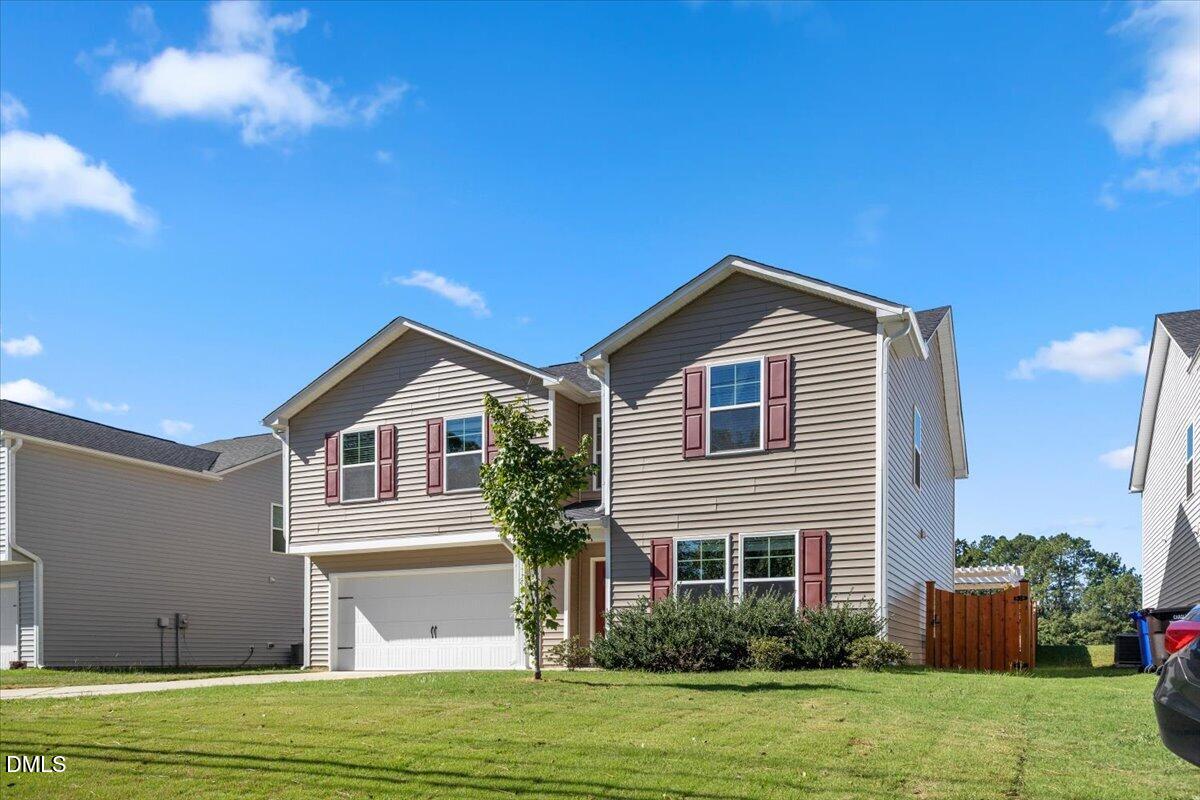
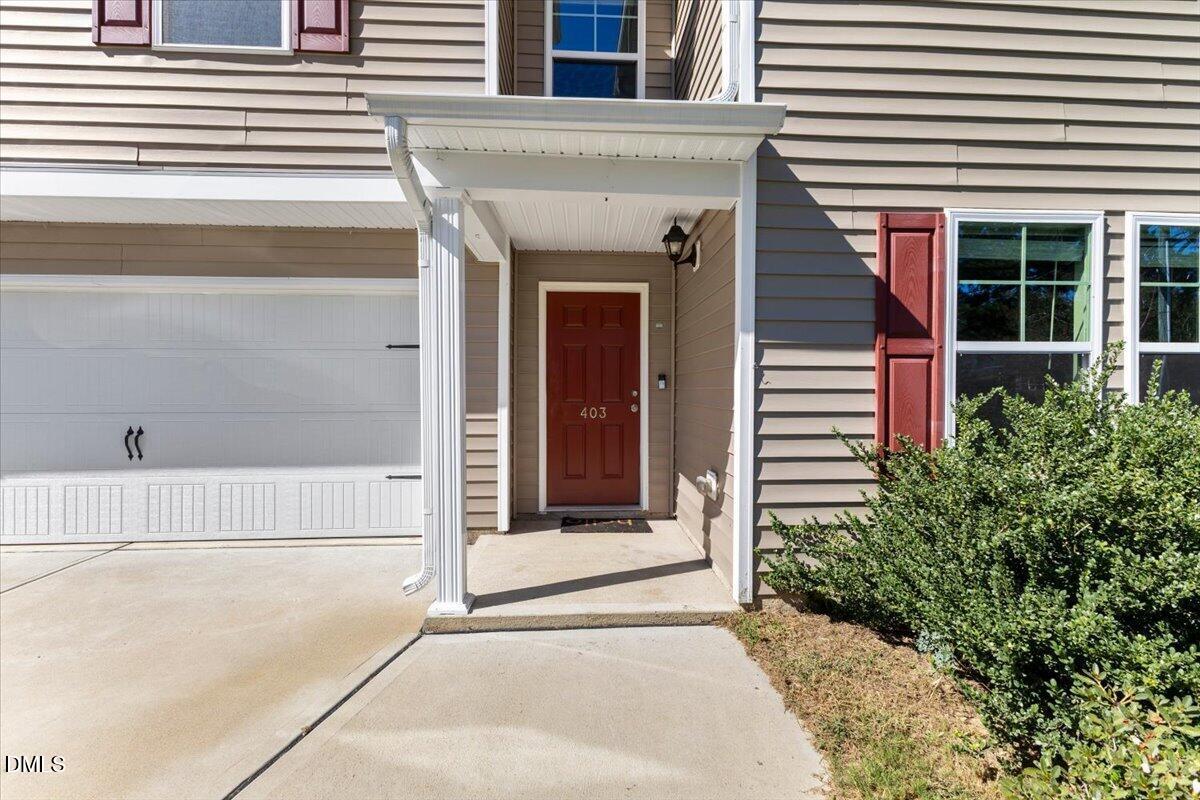
Beautifully maintained 2022-built by Pop Homes offering approximately 2,500 square feet, 5 bedrooms, and 3 full bathrooms in an ideal location just minutes from DOWNTOWN Benson! The open-concept kitchen, dining, and living areas create a layout for everyday living and entertaining. The versatile floor plan includes a downstairs BONUS/FLEX room, perfect for a home office, playroom, or additional living space. Enjoy outdoor living on the deck added in 2023, complete with a PERGOLA and FIRE PIT. The FULLY FENCED backyard, installed in 2022, offers added privacy and space to enjoy the outdoors. A two-car attached garage provides convenient parking and storage. With modern construction, flexible living spaces, and convenient access to downtown Benson, this home is ready for its next owner! See private remarks.

Save
Ask
Tour
Hide
Share
Listing Snapshot
Price 
$395,000
Days On Site 
0 Days
Bedrooms 
5
Inside Area (SqFt) 
2,502 sqft
Total Baths 
3
Full Baths 
3
Partial Baths 
N/A
Lot Size 
0.18 Acres
Year Built 
2022
MLS® Number 
10198261
Status 
Active
Property Tax 
$4,350.19
HOA/Condo/Coop Fees 
N/A
Sq Ft Source 
N/A
Friends & Family
Recent Activity
4 hours agoListing first seen on site
4 hours agoListing updated with changes from the MLS®
General Features
Acres 
0.18
Attached Garage 
Yes
Foundation 
Slab
Garage 
Yes
Garage Spaces 
2
Levels 
Two
Parking 
AttachedGarageDriveway
Property Sub Type 
Single Family Residence
Sewer 
Public Sewer
Special Circumstances 
Standard
SqFt Above 
2502
SqFt Total 
2502
Style 
Traditional
Water Source 
Public
Interior Features
Appliances 
DishwasherFree-Standing Electric RangeMicrowaveWater Heater
Cooling 
Central Air
Flooring 
CarpetVinyl
Heating 
Heat Pump
Interior 
Ceiling Fan(s)Eat-in KitchenGranite CountersWalk-In Closet(s)
Laundry Features 
Laundry RoomUpper Level
Master Bedroom 
Level - Second
Save
Ask
Tour
Hide
Share
Exterior Features
Construction Details 
Vinyl Siding
Exterior 
Other
Fencing 
Back YardFenced
Lot Features 
Back YardCleared
Road Frontage 
City Street
Roof 
Shingle
Community Features
Accessibility Features 
Accessible Hallway(s)
Financing Terms Available 
CashConventionalFHAVA Loan
Schools
School District
Unknown
Elementary School
Johnston - Benson Elementary
Middle School
Johnston - Benson Middle
High School
Johnston - South Johnston High
Listing courtesy of Yazmin Simone Aguila of eXp Realty, LLC - C


Listings that are marked with an icon are provided courtesy of the Triangle MLS, Inc. of North Carolina, Internet Data Exchange Database. Copyright 2026 Triangle MLS, Inc. of North Carolina. All rights reserved.

Last checked: 2026-10-14 07:24 PM UTC

Neighborhood & Commute
Source: Walkscore
Save
Ask
Tour
Hide
Share