Save
Ask
Tour
Hide
Share
$379,900
New Listing

97 Open Meadow Court 74
Lillington, NC 27546

For Sale|Single Family Residence|Active
4
Beds
4
Total Baths
3
Full Baths
1
Partial Bath
2,970
SqFt
$128
/SqFt
2026
Built
Subdivision:
Nathans Ridge
County:
Harnett
Call Now: 919-844-1152
Is this the listing for you? We can help make it yours.
919-844-1152
97 Open Meadow Court 7497 Open Meadow Court 7497 Open Meadow Court 7497 Open Meadow Court 74
Save
Ask
Tour
Hide
Share

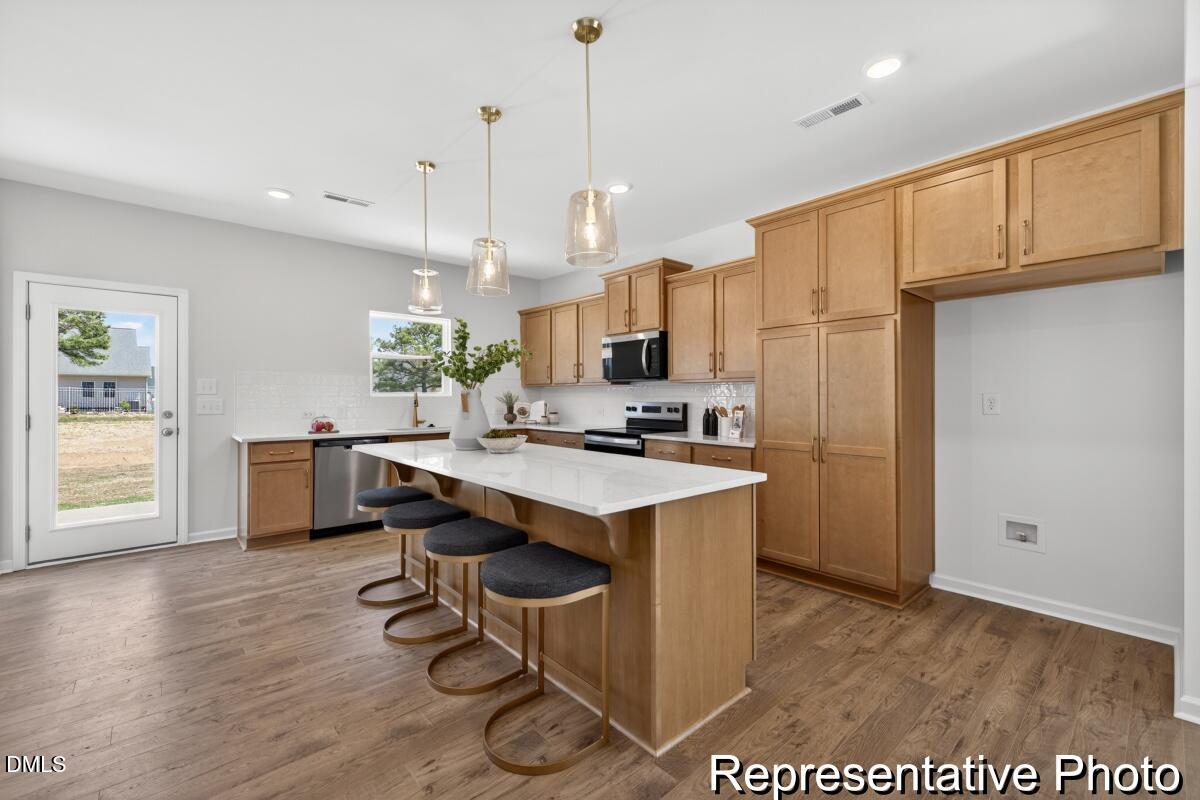
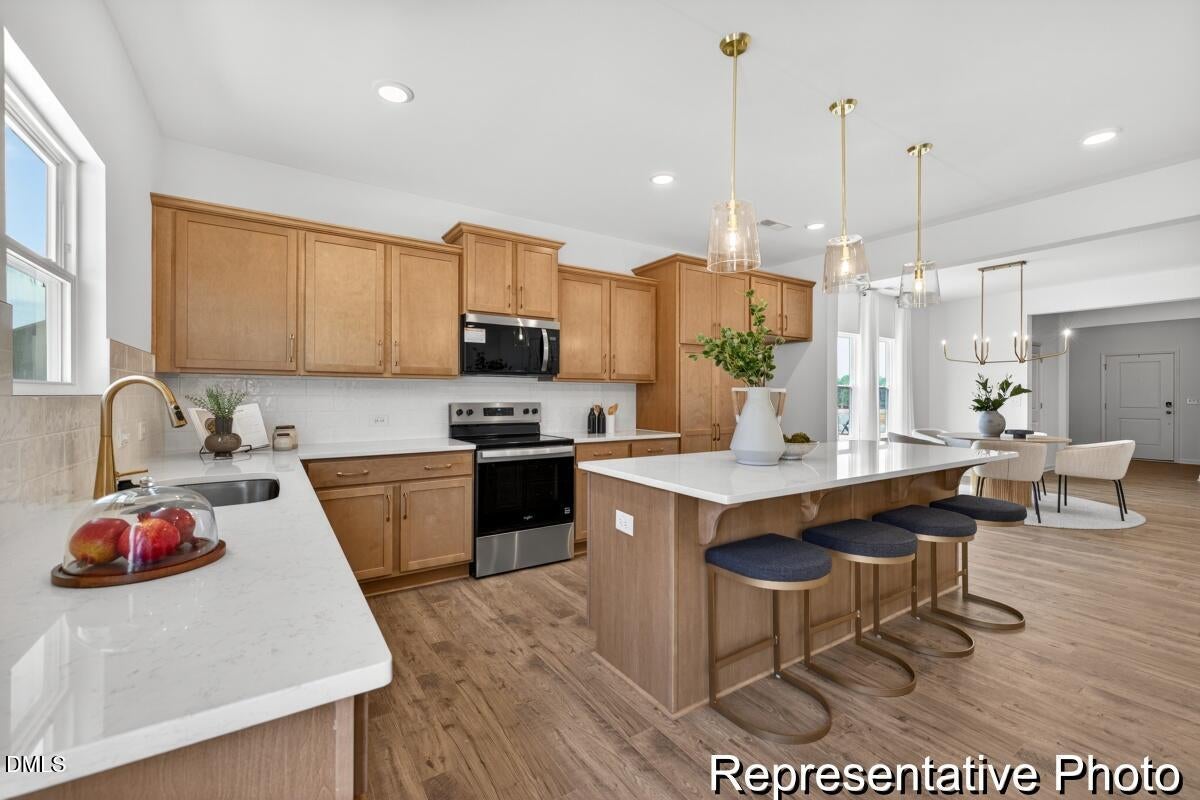
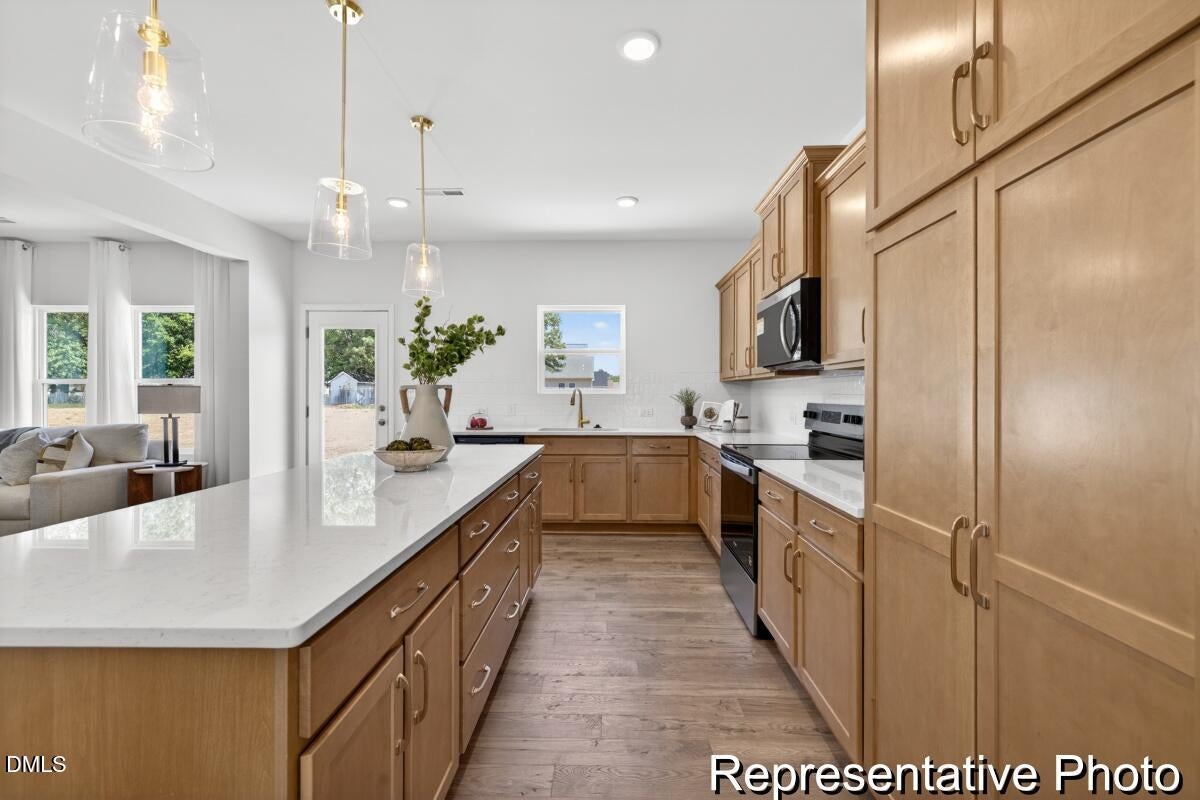
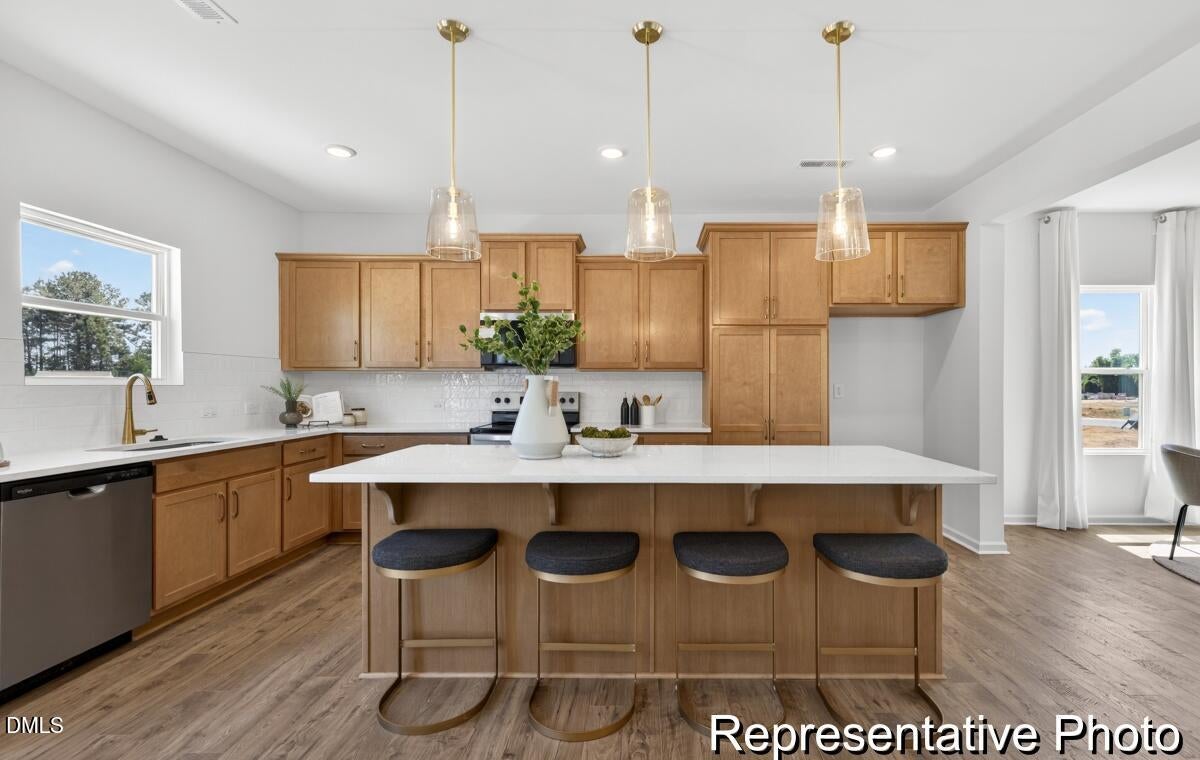
3-CAR GARAGE, MAIN-LEVEL GUEST SUITE & UPSTAIRS GAME ROOM! Discover the TA3000 in Nathan's Ridge, offering 2,970 sq. ft., 4 bedrooms, 3 full baths and a convenient half bath. The thoughtfully designed main level features a spacious Great Room, Dining Room and open Kitchen with staggered Boardwalk cabinetry, Lyra quartz countertops, designer hexagon tile backsplash, matte black accents and stainless steel appliances. A main-level bedroom with its own full bath offers added flexibility for guests or multigenerational living. Upstairs, retreat to the private Primary Suite with a tiled shower and dual vanity. Two additional bedrooms, a full bath, convenient laundry room and generous Game Room provide space to relax, work and entertain. Enjoy upgraded laminate flooring, a covered front porch, rear patio and the convenience of a 3-car garage. Located in Nathan's Ridge in Lillington, this home combines stylish finishes with flexible everyday living. Schedule your tour today!

Save
Ask
Tour
Hide
Share
Listing Snapshot
Price 
$379,900
Days On Site 
0 Days
Bedrooms 
4
Inside Area (SqFt) 
2,970 sqft
Total Baths 
4
Full Baths 
3
Partial Baths 
1
Lot Size 
0.26 Acres
Year Built 
2026
MLS® Number 
10198260
Status 
Active
Property Tax 
$668.53
HOA/Condo/Coop Fees 
$50 monthly
Sq Ft Source 
N/A
Friends & Family
Recent Activity
4 hours agoListing first seen on site
4 hours agoListing updated with changes from the MLS®
General Features
Acres 
0.26
Attached Garage 
Yes
Foundation 
Slab
Garage 
Yes
Garage Spaces 
3
Levels 
Two
Parking 
AttachedGarageDrivewayGarage Faces FrontGarage Door Opener
Property Condition 
New ConstructionUnder Construction
Property Sub Type 
Single Family Residence
Security 
Carbon Monoxide Detector(s)Smoke Detector(s)
Sewer 
Public Sewer
Special Circumstances 
Standard
SqFt Above 
2970
SqFt Total 
2970
Style 
Contemporary
Water Source 
Public
Zoning 
RS20
Interior Features
Appliances 
Electric RangeMicrowavePlumbed For Ice Maker
Cooling 
Central AirElectric
Flooring 
CarpetLaminateTileVinyl
Heating 
ElectricHeat Pump
Interior 
High CeilingsKitchen IslandOpen FloorplanWalk-In Closet(s)High Speed Internet
Laundry Features 
Electric Dryer HookupLaundry RoomUpper LevelWasher Hookup
Main Level Bedrooms 
1
Bathroom 3 
Level - Second
Bedroom 2 
Level - Second
Bedroom 3 
Level - Second
Bedroom 4 
Level - Main
Dining Room 
Level - Main
Game Room 
Level - Second
Great Room 
Level - Main
Kitchen 
Level - Main
Laundry 
Level - Second
Master Bathroom 
Level - Second
Master Bedroom 
Level - Second
Save
Ask
Tour
Hide
Share
Exterior Features
Construction Details 
Vinyl Siding
Patio And Porch 
Front PorchPatio
Roof 
Shingle
Community Features
Association Amenities 
Management
Association Fee 
$600.0
Association Fee Frequency 
Annually
Community Features 
None
Financing Terms Available 
CashConventionalFHAVA Loan
Roads 
AsphaltPaved
Schools
School District
Unknown
Elementary School
Harnett - Lillington Shawtown Elementary
Middle School
Harnett - Harnett Central Middle
High School
Harnett - Harnett Central High
Listing courtesy of Kaylee J Wilson of TLS Realty LLC


Listings that are marked with an icon are provided courtesy of the Triangle MLS, Inc. of North Carolina, Internet Data Exchange Database. Copyright 2026 Triangle MLS, Inc. of North Carolina. All rights reserved.

Last checked: 2026-10-14 07:24 PM UTC

Neighborhood & Commute
Source: Walkscore
Save
Ask
Tour
Hide
Share