
344 Steeplechase BoulevardClayton, NC 27520
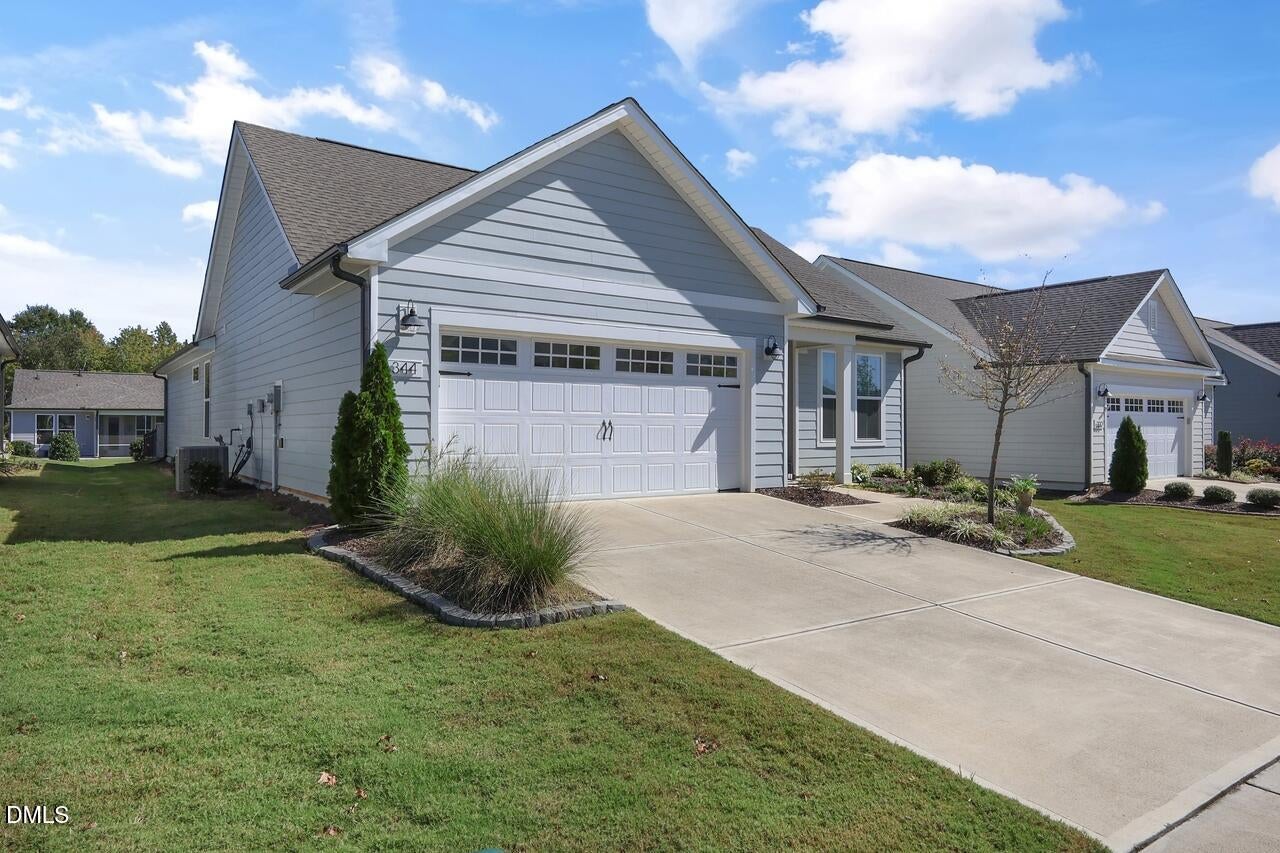
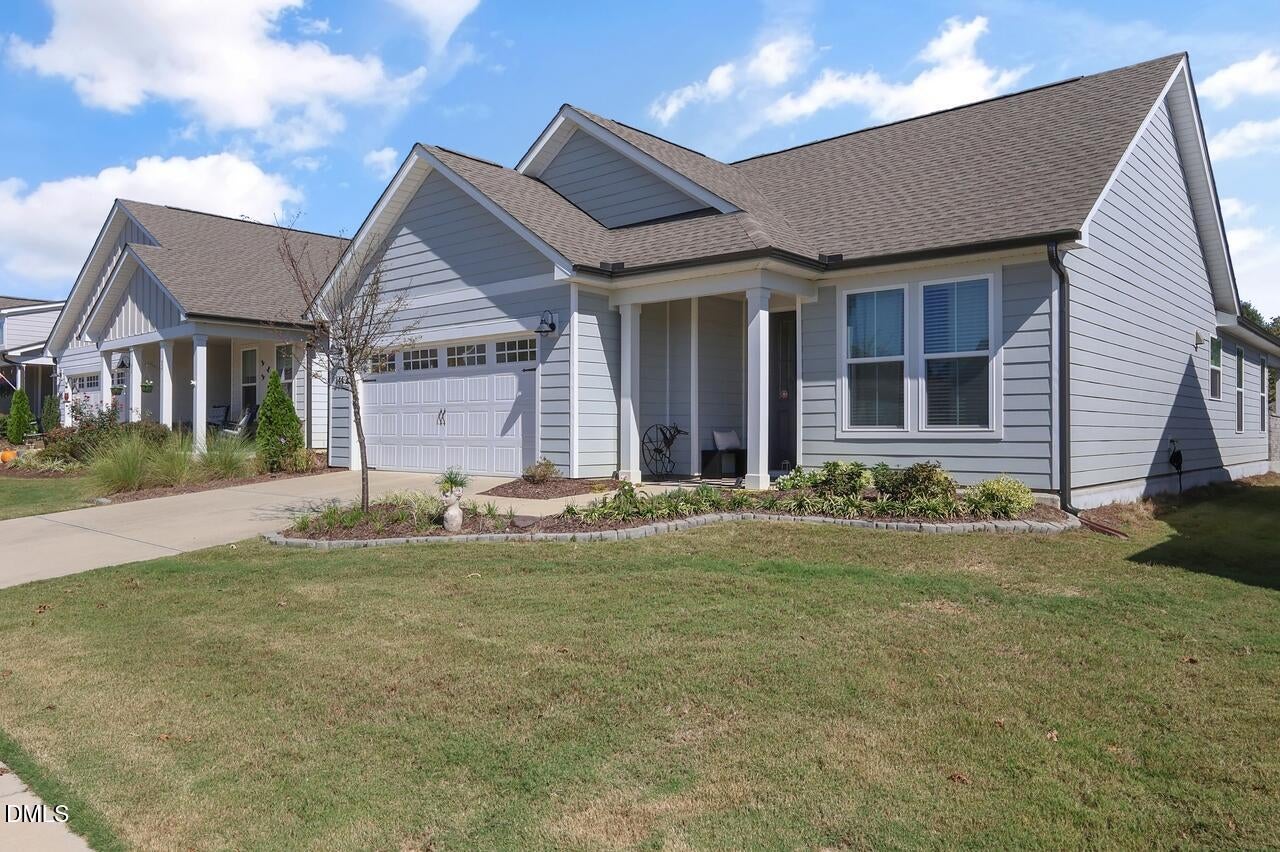
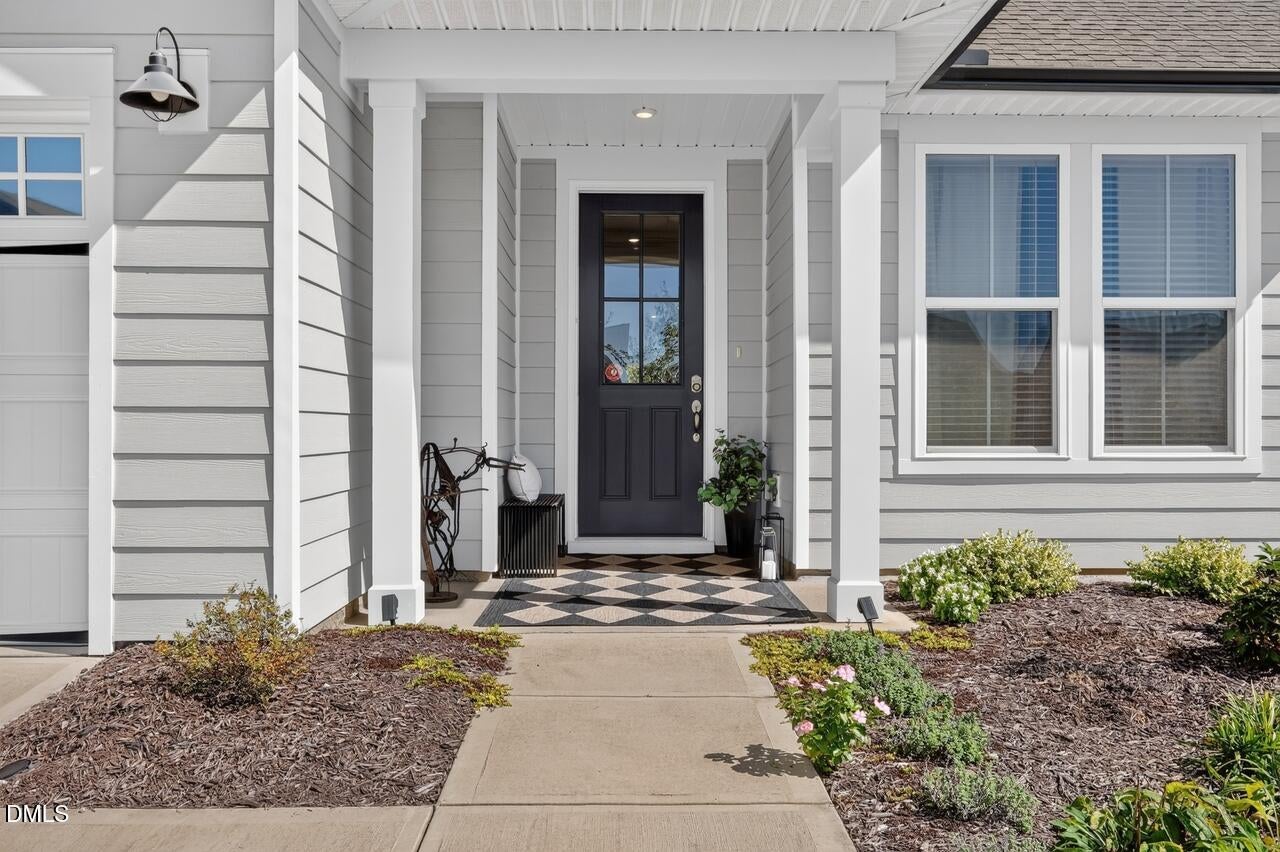
Some homes just have that something special, and 344 Steeplechase is one of them! Located in the sought-after 55+ community of Carolina Overlook, this beautifully upgraded 1,892-square-foot Mainstay floor plan offers stylish, low-maintenance living with an outdoor retreat that truly steals the show. From the moment you step inside, you'll appreciate the thoughtful upgrades and custom touches that make this home anything but ordinary. Luxury vinyl plank flooring flows throughout nearly the entire home, complemented by beautiful custom paint colors, upgraded lighting and ceiling fans. The spacious great room features a gorgeous tray ceiling with crown molding and a cozy gas fireplace, creating an inviting space for relaxing or entertaining. The beautifully appointed kitchen offers a gas cooktop, wall oven, microwave and refrigerator that conveys. The primary suite is equally impressive, featuring its own elegant tray ceiling and a beautifully tiled shower surround and floor. The second full bath also features an upgraded tiled shower surround. Even the laundry room has been thoughtfully enhanced with a utility sink, custom folding counter and tile flooring. Washer and dryer convey! But just wait until you step outside! Designed and lovingly maintained by a master gardener, this backyard is truly something special. The covered porch features durable epoxy flooring and opens to an expansive custom paver patio surrounded by a substantial stone wall, creating a remarkable sense of privacy and an incredible setting for outdoor entertaining. Beautiful landscaping surrounds the space, while a custom gate leads to the fenced backyard. Even the garden hose has been thoughtfully routed beneath the patio, a clever detail any gardening enthusiast will appreciate. Whether enjoying morning coffee, hosting friends or simply soaking in the peaceful surroundings, this outdoor retreat is sure to become a favorite place to unwind. Additional highlights include an extended garage with a freezer that conveys and storage cabinets that may also remain. Beyond your front door, Carolina Overlook offers an exceptional resort-style lifestyle centered around its beautiful 20,000-square-foot Lakeview Manor clubhouse overlooking the community lake. Residents enjoy indoor and outdoor swimming pools, a state-of-the-art fitness center, yoga and movement studio, pickleball and bocce courts, social lounges, gathering spaces and a full calendar of clubs and activities. Scenic walking trails, a dog park and access to the Neuse River Greenway add even more opportunities to enjoy the outdoors. Lawn maintenance, Spectrum high-speed internet and cable TV are included in HOA dues! Beautifully upgraded, wonderfully inviting and offering one of the most special backyard retreats you'll find, 344 Steeplechase delivers the perfect combination of comfort, style and the vibrant, active lifestyle that makes Carolina Overlook such a desirable place to call home.
| 4 hours ago | Status changed to Coming Soon | |
| 4 hours ago | Listing updated with changes from the MLS® | |
| 15 hours ago | Listing first seen on site |

Listings that are marked with an icon are provided courtesy of the Triangle MLS, Inc. of North Carolina, Internet Data Exchange Database. Copyright 2026 Triangle MLS, Inc. of North Carolina. All rights reserved.
Last checked: 2026-10-14 07:29 PM UTC
Did you know? You can invite friends and family to your search. They can join your search, rate and discuss listings with you.