Save
Ask
Tour
Hide
Share
$499,900
New Listing

944 Briar Gate Drive
Holly Springs, NC 27540

For Sale|Single Family Residence|Active
3
Beds
3
Total Baths
2
Full Baths
1
Partial Bath
2,403
SqFt
$208
/SqFt
2021
Built
Subdivision:
Briar Gate
County:
Wake
Call Now: 919-844-1152
Is this the listing for you? We can help make it yours.
919-844-1152
944 Briar Gate Drive944 Briar Gate Drive944 Briar Gate Drive944 Briar Gate Drive
Save
Ask
Tour
Hide
Share

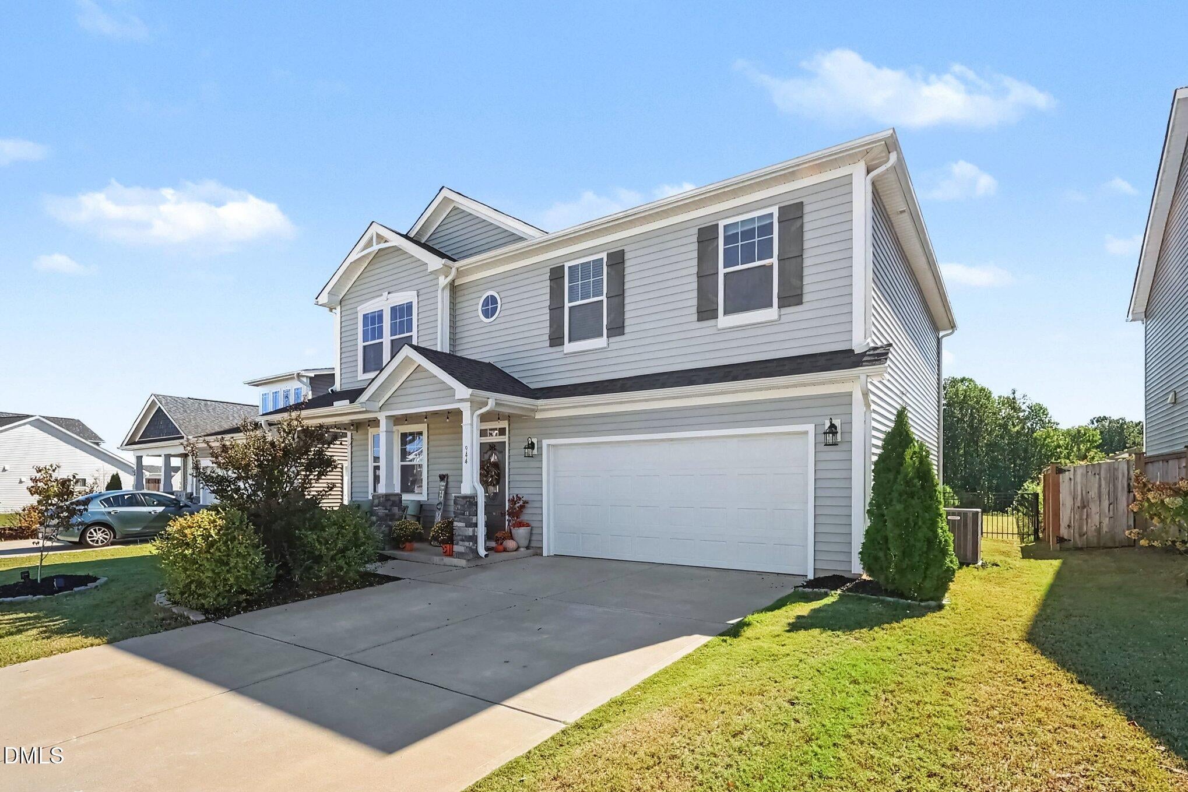
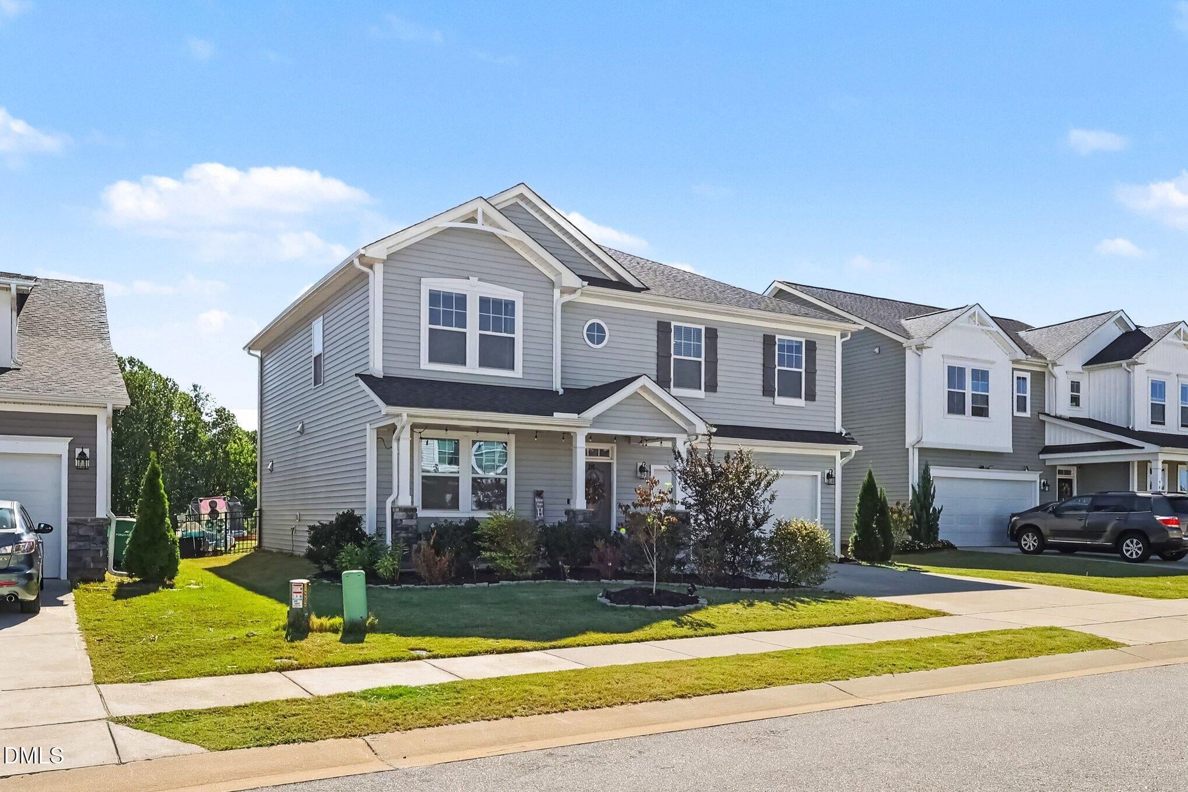
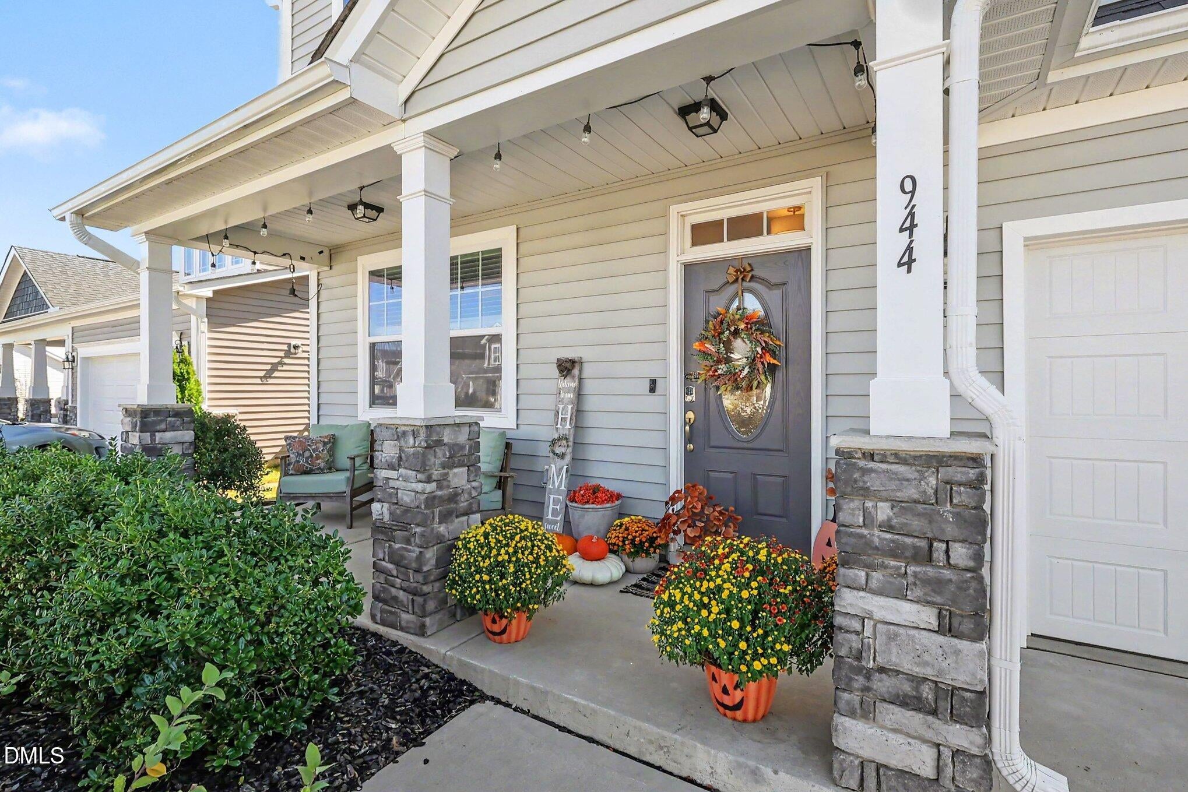
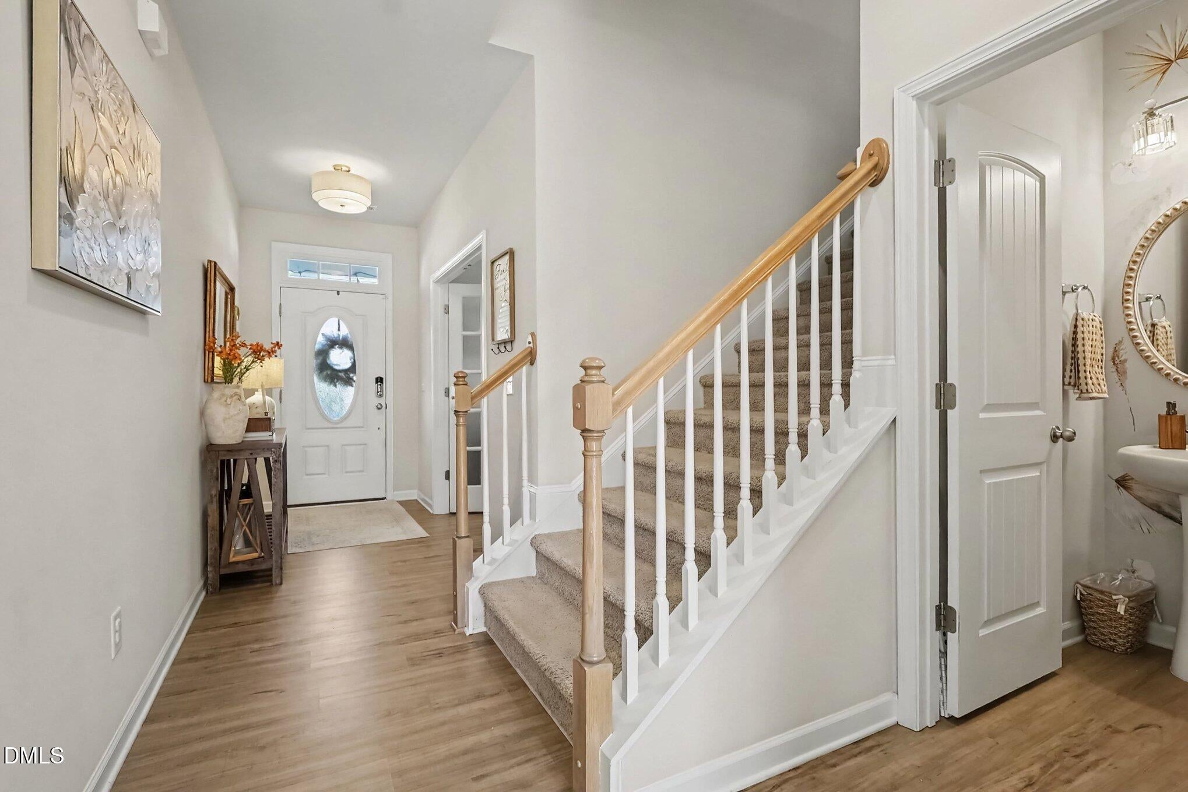
Welcome to 944 Briar Gate Drive, where thoughtful upgrades, flexible living spaces, and an unbeatable location come together! Perfectly positioned between downtown Holly Springs and downtown Fuquay-Varina, this beautifully maintained 3-bedroom, 2.5-bath home offers approximately 2,404 square feet designed for both everyday comfort and effortless entertaining. Step inside to discover new luxury vinyl plank flooring throughout the main level, upgraded light fixtures, and a dedicated first-floor office. The open-concept living area features a cozy fireplace and flows seamlessly into the spacious kitchen, complete with a large center island, stainless steel appliances, and an oversized walk-in pantry that offers incredible storage. Upstairs, the generous primary suite is a true retreat, featuring two walk-in closets and a beautifully remodeled bathroom with dual vanities and a stunning tiled walk-in shower. Two additional bedrooms and a spacious bonus room with pocket doors provide the flexibility for a media room, playroom, or additional living space. Outside, enjoy a fully fenced backyard with no homes directly behind you, offering a peaceful backdrop for relaxing, entertaining, or enjoying the outdoors. A two-car garage provides additional storage and convenience, while the neighborhood pool is located just across the street! With easy access to the shopping, dining, and charm of both Holly Springs and Fuquay-Varina, this home delivers the perfect balance of space, style, convenience, and location. Don't miss your opportunity to make it yours!

Save
Ask
Tour
Hide
Share
Listing Snapshot
Price 
$499,900
Days On Site 
0 Days
Bedrooms 
3
Inside Area (SqFt) 
2,403 sqft
Total Baths 
3
Full Baths 
2
Partial Baths 
1
Lot Size 
0.15 Acres
Year Built 
2021
MLS® Number 
10198257
Status 
Active
Property Tax 
$4,414.9
HOA/Condo/Coop Fees 
$55 monthly
Sq Ft Source 
N/A
Friends & Family
Recent Activity
4 hours agoListing first seen on site
4 hours agoListing updated with changes from the MLS®
General Features
Acres 
0.15
Attached Garage 
Yes
Disclosures 
Seller Disclosure
Foundation 
Slab
Garage 
Yes
Garage Spaces 
2
Levels 
Two
Parking 
AttachedGarageConcreteDrivewayGarage Door OpenerOpenParking LotUnassigned
Parking Spaces 
4
Property Sub Type 
Single Family Residence
Security 
Smoke Detector(s)
Sewer 
Public Sewer
Special Circumstances 
Standard
SqFt Above 
2403
SqFt Total 
2403
Style 
TraditionalTransitional
Water Source 
Public
Zoning 
RMD-C
Interior Features
Appliances 
DryerDisposalDishwasherFree-Standing Gas RangeFree-Standing RefrigeratorFree-Standing RangeGas RangeMicrowaveRangeRefrigeratorStainless Steel Appliance(s)WasherWasher/DryerWater Heater
Cooling 
Central AirCeiling Fan(s)
Fireplace 
Yes
Fireplace Features 
Glass DoorsLiving Room
Flooring 
CarpetWoodVinyl
Heating 
CentralFireplace(s)
Interior 
Breakfast BarBuilt-in FeaturesCeiling Fan(s)ChandelierDouble VanityEntrance FoyerHigh CeilingsHis and Hers ClosetsKitchen IslandPantryRecessed LightingStone CountersWalk-In Closet(s)High Speed Internet
Laundry Features 
InsideLaundry RoomUpper Level
Bedroom 2 
Level - Second
Bedroom 3 
Level - Second
Bonus Room 
Level - Second
Dining Room 
Level - Main
Kitchen 
Level - Main
Living Room 
Level - Main
Master Bedroom 
Level - Second
Office 
Level - Main
Save
Ask
Tour
Hide
Share
Exterior Features
Construction Details 
Vinyl Siding
Exterior 
BarbecueOutdoor GrillPrivate YardRain Gutters
Fencing 
Back YardFencedFullGate
Lot Features 
Back YardClearedClose to Clubhouse
Patio And Porch 
CoveredFront PorchPatioPorch
Road Frontage 
City Street
Roof 
Shingle
Community Features
Association Amenities 
ParkingPool
Association Fee 
$55.0
Association Fee Frequency 
Monthly
Community Features 
CurbsParkPoolSuburbanStreet LightsSidewalks
Financing Terms Available 
Contract
Schools
School District
Unknown
Elementary School
Wake - Lincoln Heights Elementary
Middle School
Wake - Fuquay Varina Middle
High School
Wake - Fuquay Varina High
Listing courtesy of Alyssa Toro of Premier Real Estate


Listings that are marked with an icon are provided courtesy of the Triangle MLS, Inc. of North Carolina, Internet Data Exchange Database. Copyright 2026 Triangle MLS, Inc. of North Carolina. All rights reserved.

Last checked: 2026-10-14 07:24 PM UTC

Neighborhood & Commute
Source: Walkscore
Save
Ask
Tour
Hide
Share