
Save
Ask
Tour
Hide
$615,000
1 Day On Site
7401 Ebenezer Church RoadRaleigh, NC 27612
For Sale|Single Family Residence|Active
3
Beds
3
Total Baths
3
Full Baths
2,073
SqFt
$297
/SqFt
1981
Built
Subdivision:
Alanda
County:
Wake
Call Now: 919-844-1152
Is this the listing for you? We can help make it yours.
919-844-1152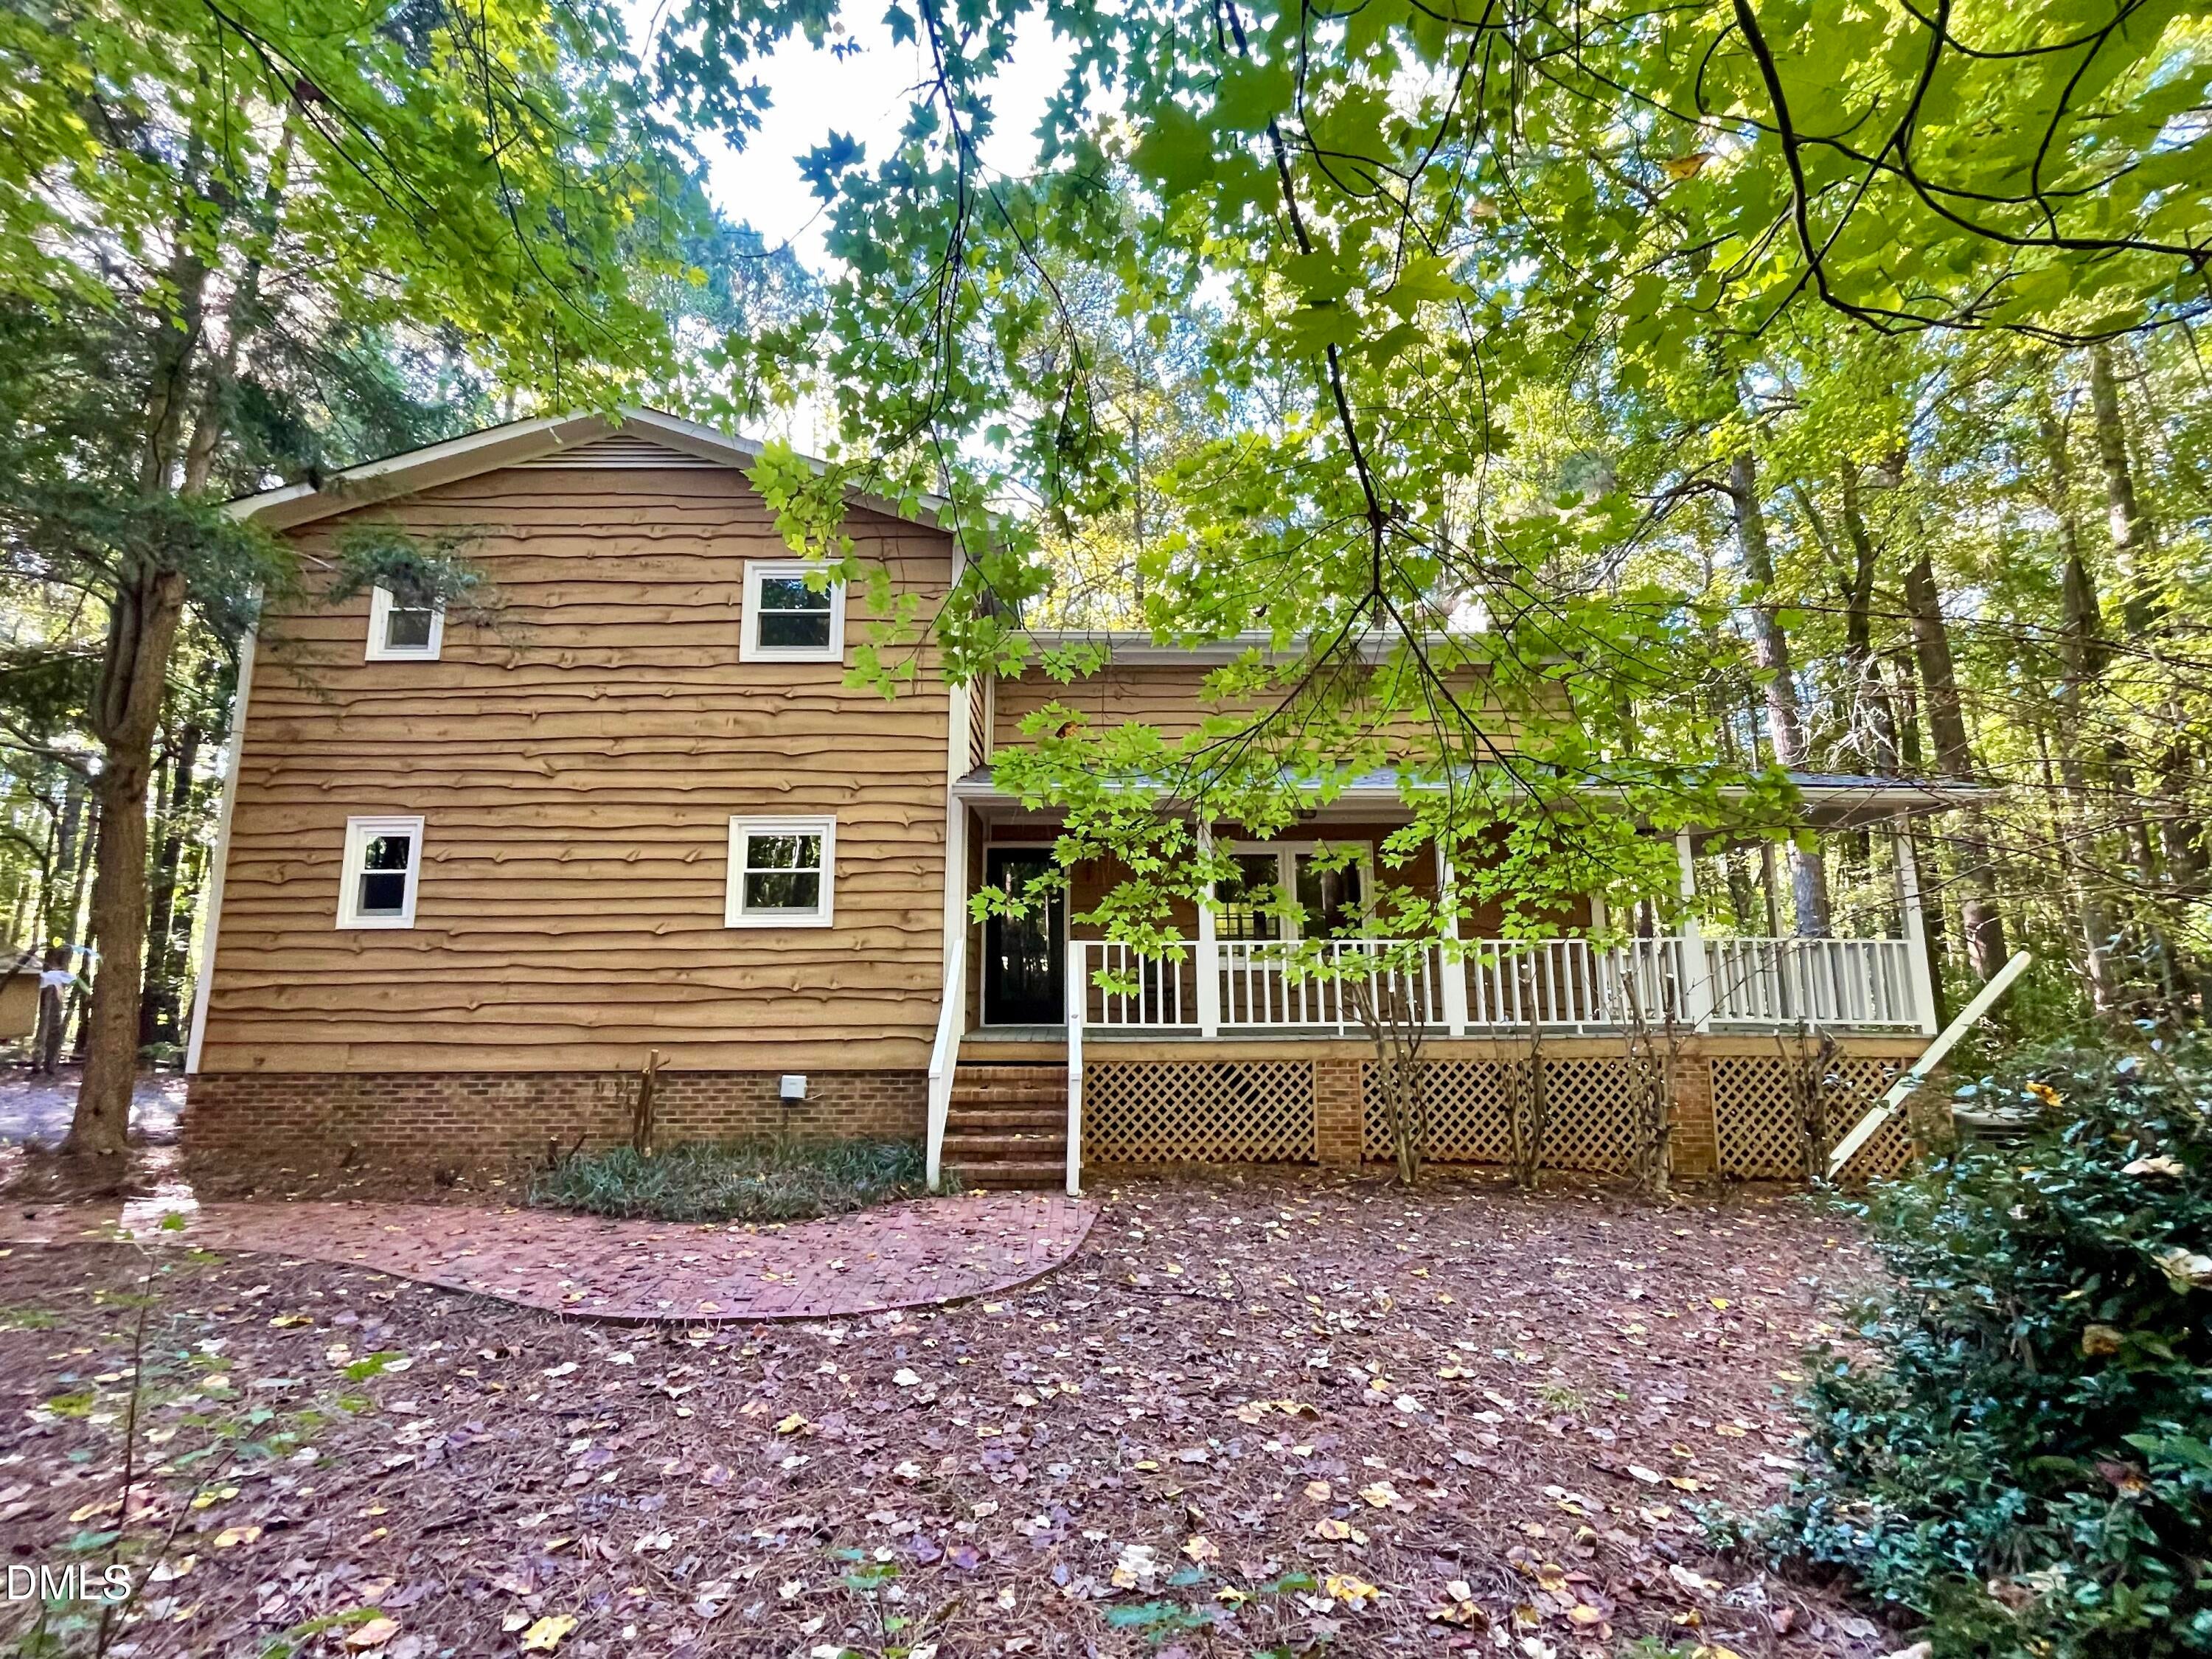
Save
Ask
Tour
Hide
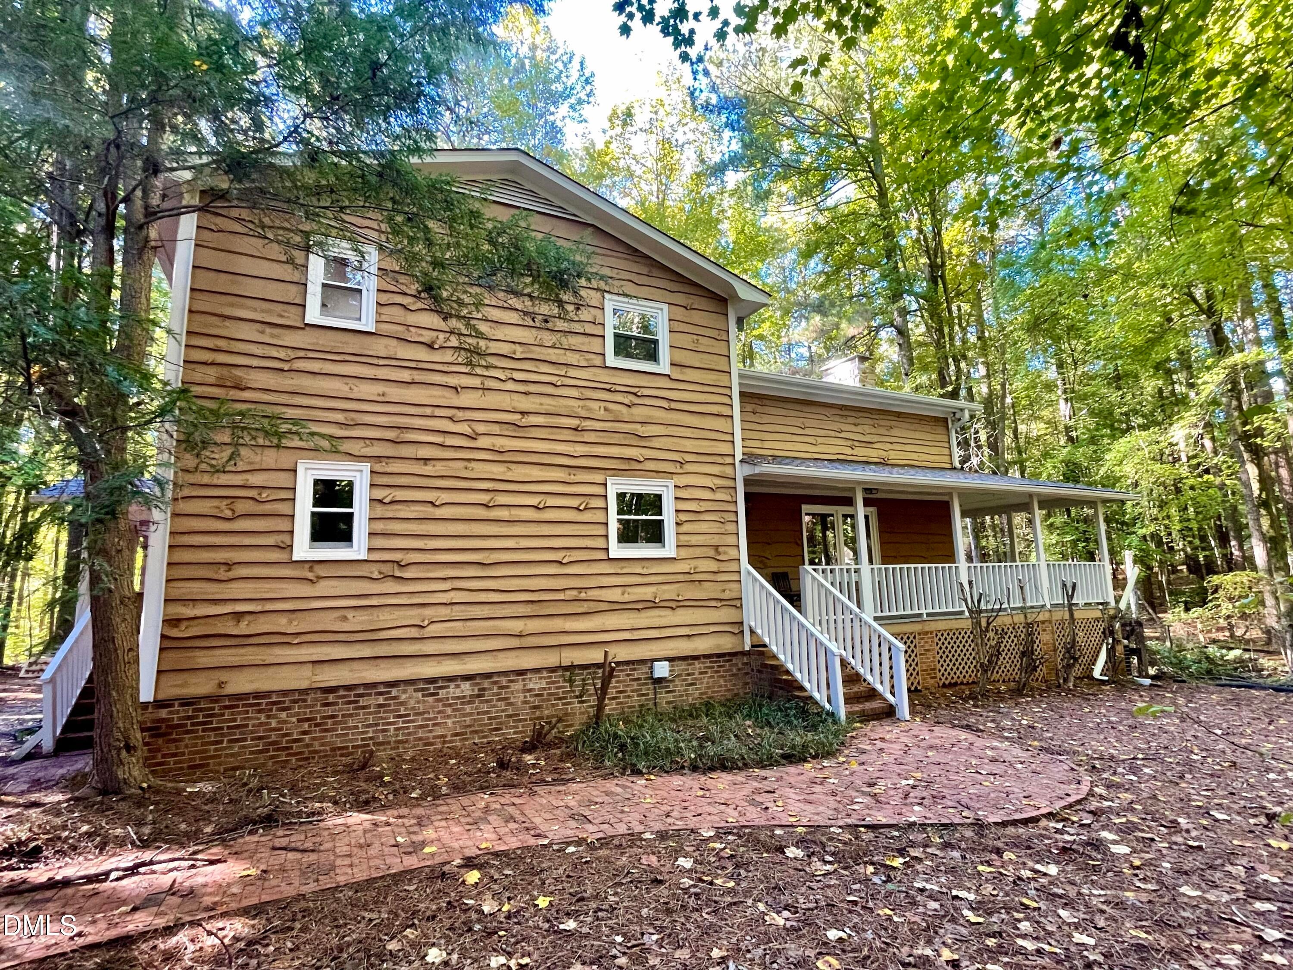
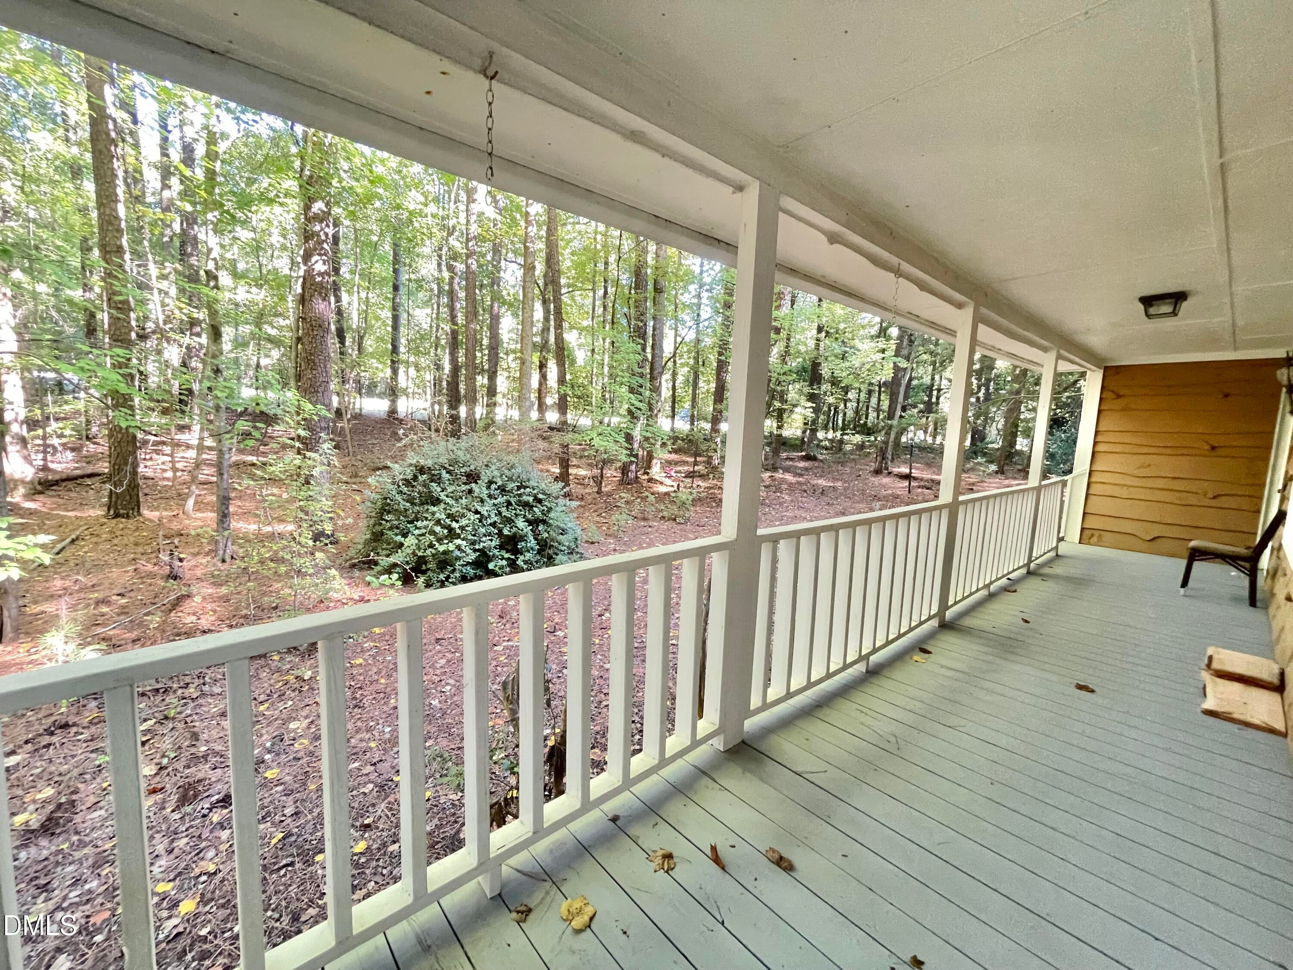
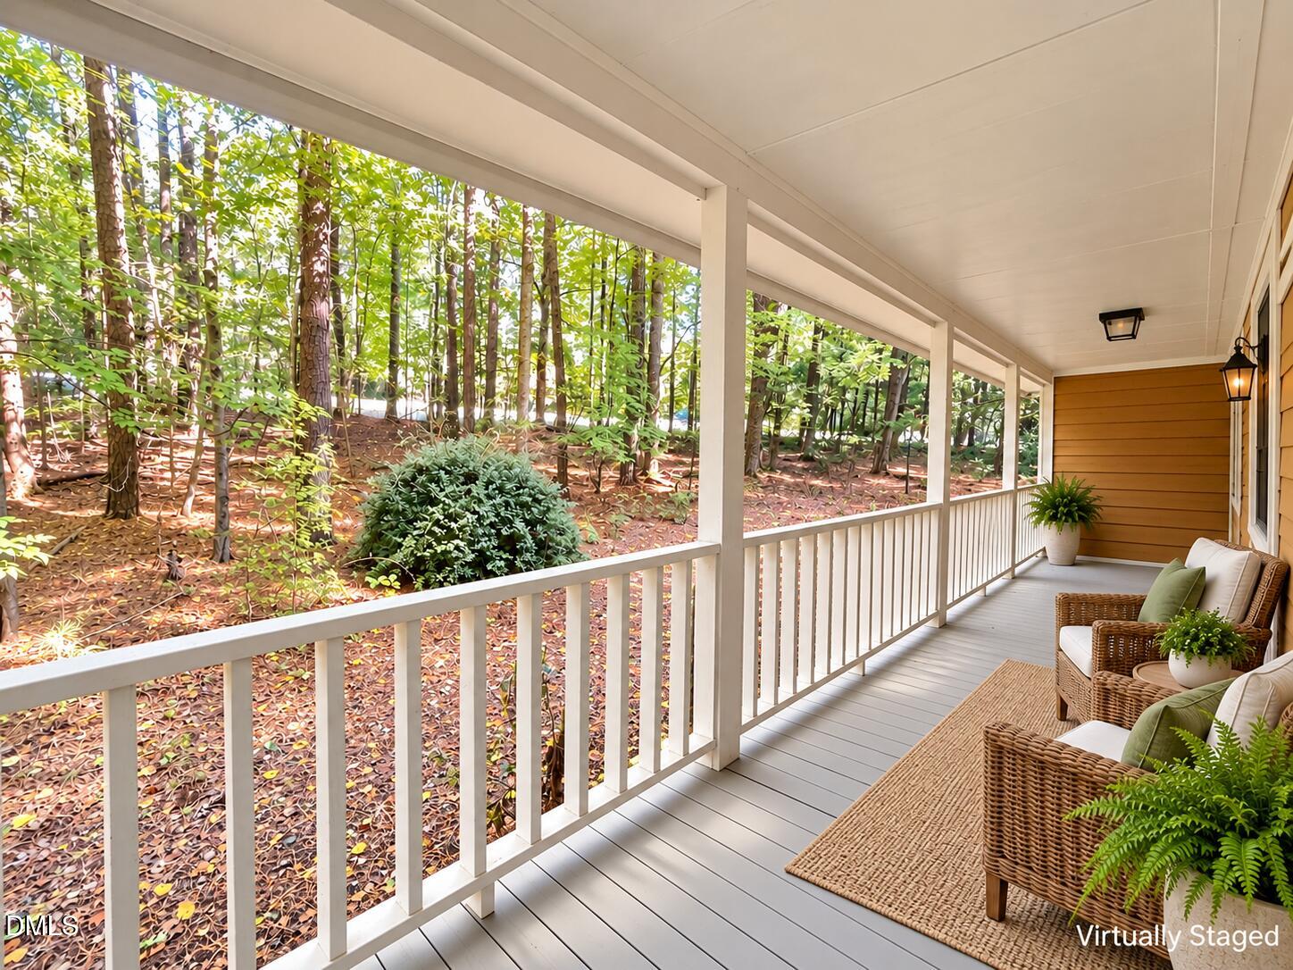
This three-bedroom, three-bathroom single-family residence in Alanda Subdivision offers a substantial lot spanning nearly 1.8 acres, providing exceptional outdoor space and privacy in Raleigh. The generous acreage presents significant potential for expansion, landscaping, or personal recreation projects. The large kitchen and living area with gorgeous fireplace makes this home a must see! Built for lasting value, this property combines residential comfort with the appeal of a spacious setting that sets it apart from typical urban lots. An excellent choice for buyers seeking room to grow and shape their investment according to their vision. Some photos have been virtually staged to illustrate the home's potential
Save
Ask
Tour
Hide
Listing Snapshot
Price
$615,000
Days On Site
1 Day
Bedrooms
3
Inside Area (SqFt)
2,073 sqft
Total Baths
3
Full Baths
3
Partial Baths
N/A
Lot Size
1.8 Acres
Year Built
1981
MLS® Number
10198255
Status
Active
Property Tax
$3,263.46
HOA/Condo/Coop Fees
N/A
Sq Ft Source
N/A
Friends & Family
Recent Activity
| yesterday | Listing first seen on site | |
| yesterday | Listing updated with changes from the MLS® |
General Features
Acres
1.8
Foundation
See Remarks
Levels
One and One Half
Parking Spaces
6
Property Sub Type
Single Family Residence
Sewer
Septic Tank
Special Circumstances
Standard
SqFt Above
2073
SqFt Total
2073
Style
Transitional
Water Source
Well
Zoning
R-2
Interior Features
Appliances
Built-In Electric OvenCooktopDishwasherRefrigerator
Basement
FullWalk-Out Access
Cooling
Heat Pump
Fireplace
Yes
Fireplaces
1
Flooring
CarpetHardwoodLinoleumTile
Heating
Central
Interior
Cathedral Ceiling(s)High Speed Internet
Laundry Features
In BasementElectric Dryer HookupWasher Hookup
Main Level Bedrooms
1
Bedroom 2
Dimensions - 10.0 x 13.1Level - Second
Bedroom 3
Dimensions - 12.0 x 10.3Level - Main
Breakfast Room
Dimensions - 10.2 x 13.0Level - Main
Kitchen
Dimensions - 13.0 x 13.7Level - Main
Living Room
Dimensions - 23.6 x 21.2Level - Main
Loft
Dimensions - 13.1 x 13.1Level - Second
Master Bedroom
Dimensions - 13.0 x 13.0Level - Second
Save
Ask
Tour
Hide
Exterior Features
Construction Details
Wood Siding
Exterior
Private YardRain Gutters
Fencing
None
Lot Features
Many TreesWooded
Patio And Porch
DeckPatioPorch
Roof
Shingle
Community Features
Community Features
None
Financing Terms Available
CashConventionalFHAVA Loan
Roads
Asphalt
Schools
School District
Unknown
Elementary School
Wake - Leesville Road Elementary
Middle School
Wake - Oberlin Middle
High School
Wake - Needham Broughton High
Listing courtesy of Michele Leahy of Coldwell Banker HPW

Listings that are marked with an icon are provided courtesy of the Triangle MLS, Inc. of North Carolina, Internet Data Exchange Database. Copyright 2026 Triangle MLS, Inc. of North Carolina. All rights reserved.
Last checked: 2026-10-15 08:46 PM UTC
Listings that are marked with an icon are provided courtesy of the Triangle MLS, Inc. of North Carolina, Internet Data Exchange Database. Copyright 2026 Triangle MLS, Inc. of North Carolina. All rights reserved.
Last checked: 2026-10-15 08:46 PM UTC
Neighborhood & Commute
Source: Walkscore
Save
Ask
Tour
Hide
Did you know? You can invite friends and family to your search. They can join your search, rate and discuss listings with you.