Save
Ask
Tour
Hide
Share
$1,200,000
New Listing

212 Ellwood Drive
Raleigh, NC 27609

For Sale|Single Family Residence|Active
5
Beds
4
Total Baths
3
Full Baths
1
Partial Bath
3,063
SqFt
$392
/SqFt
1964
Built
Subdivision:
Briarcliff at North Hills
County:
Wake
Call Now: 919-844-1152
Is this the listing for you? We can help make it yours.
919-844-1152
212 Ellwood Drive212 Ellwood Drive212 Ellwood Drive212 Ellwood Drive
Save
Ask
Tour
Hide
Share

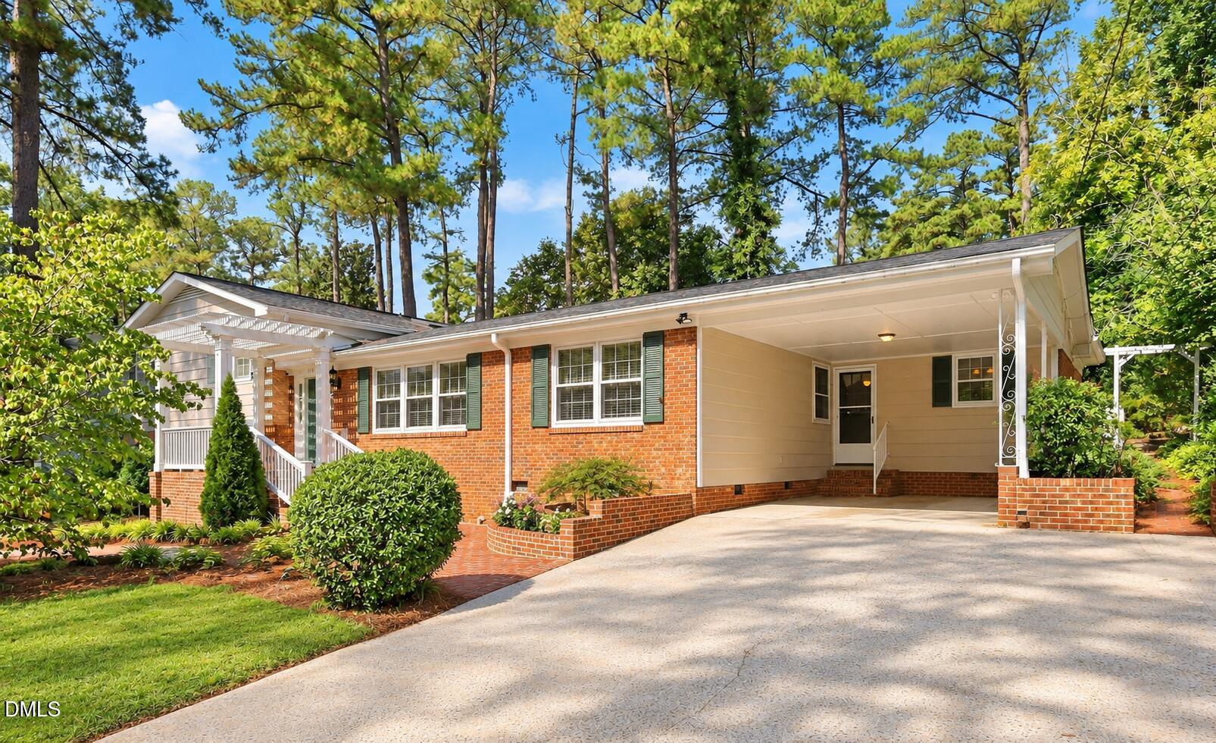
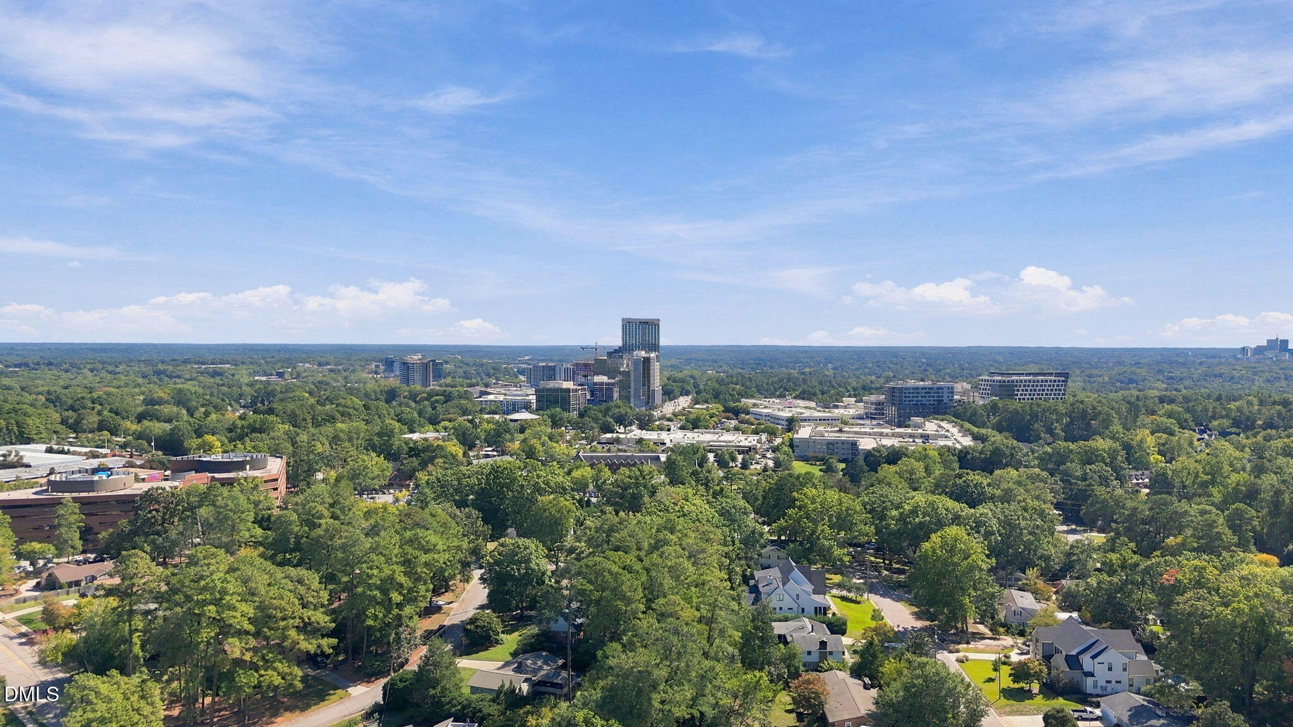
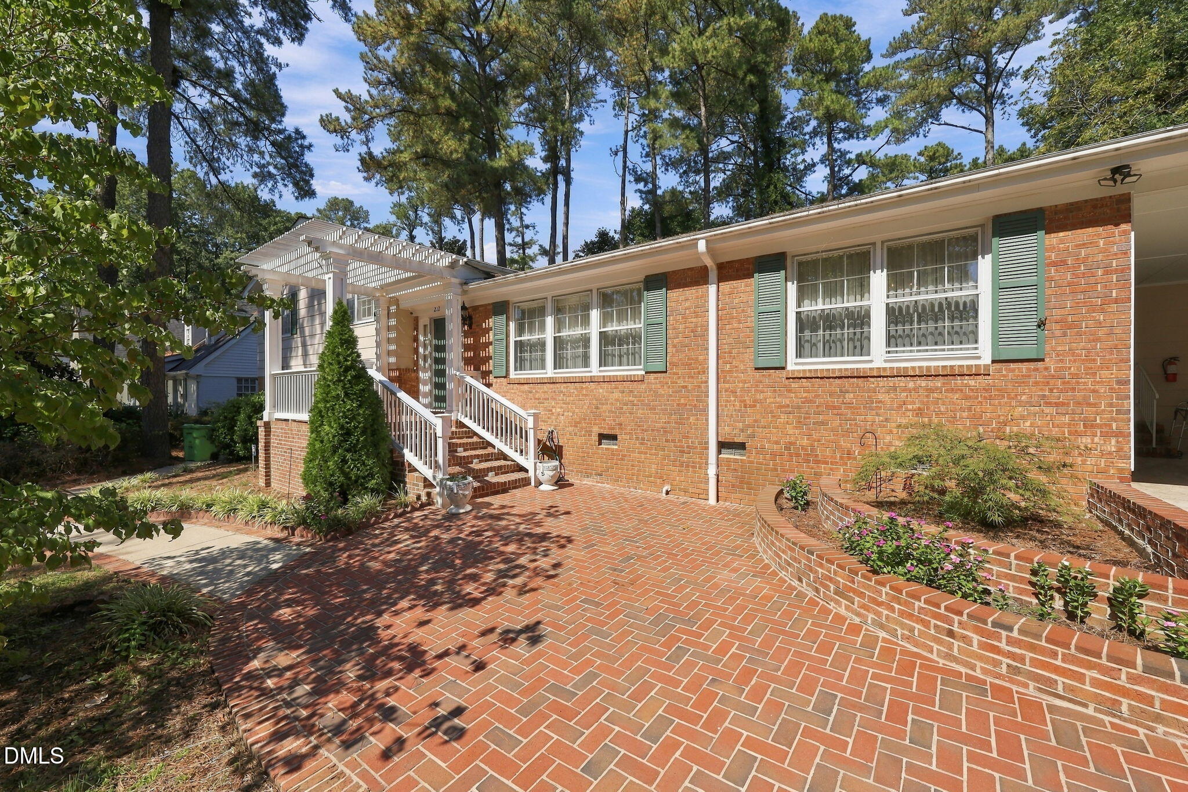
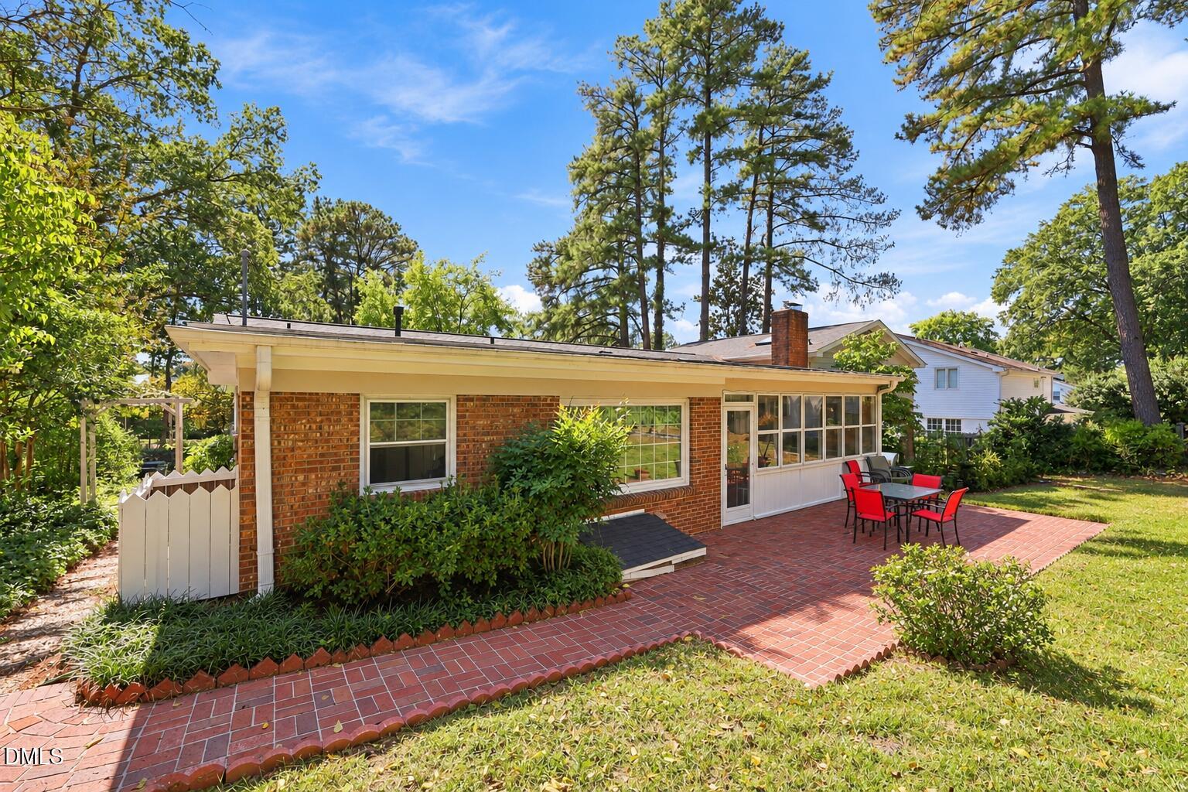
Welcome to 212 Ellwood Drive in highly desirable Briarcliff at North Hills! Ideally positioned just minutes from the shopping, dining and entertainment of North Hills, this 5-bedroom, 3.5-bath home offers 3,063 square feet and an exceptional .34-acre homesite in one of Midtown Raleigh's most desireable and rapidly evolving locations. Surrounded by significant reinvestment and luxury new construction, including new custom homes and even along Ellwood Drive, this property presents a unique opportunity to enjoy the existing home, renovate and expand, or explore the possibilities of creating something entirely new. Inside, the spacious tri-level floor plan offers multiple living areas, hardwood flooring and a fireplace in the main family room. The kitchen features white cabinetry, generous counter space and stainless steel appliances, while a bright sunroom provides additional living space overlooking the backyard. A separate dining room, home office and large laundry area add everyday functionality. The beautifully renovated owner's bath features a long dual-sink vanity with white cabinetry, marble style tile flooring, and a beautifully tiled walk-in shower. The finished lower level provides a versatile space for guests or multi-generational living, with an additional family room, bedroom and an updated bath featuring a spacious tiled walk-in shower. Outside, mature trees, established landscaping, brick patios and a storage building create a private setting with plenty of room to enjoy the property today. The .34 acre homesite is the real standout, offering valuable space in an area where existing homes are increasingly giving way to substantial new custom residences. With North Hills practically at your doorstep, plus convenient access to Six Forks Road, I-440, Downtown Raleigh and Midtown amenities, opportunities like this are increasingly hard to find. Move in, renovate, expand, or explore the potential of this exceptional North Hills homesite. Schedule your private tour today! Note: Some photos have been virtually staged to help buyers envision the spaces furnished. Virtual furnishings and décor are for illustrative purposes only and are not included with the property.

Save
Ask
Tour
Hide
Share
Listing Snapshot
Price 
$1,200,000
Days On Site 
0 Days
Bedrooms 
5
Inside Area (SqFt) 
3,063 sqft
Total Baths 
4
Full Baths 
3
Partial Baths 
1
Lot Size 
0.34 Acres
Year Built 
1964
MLS® Number 
10198252
Status 
Active
Property Tax 
$6,344.06
HOA/Condo/Coop Fees 
N/A
Sq Ft Source 
N/A
Friends & Family
Recent Activity
4 hours agoListing first seen on site
4 hours agoListing updated with changes from the MLS®
General Features
Acres 
0.34
Carport 
1
Foundation 
Combination
Parking 
CarportConcreteDriveway
Parking Spaces 
2
Property Sub Type 
Single Family Residence
Sewer 
Public Sewer
Special Circumstances 
Standard
SqFt Above 
2235
SqFt Below 
828
SqFt Total 
3063
Style 
Traditional
Water Source 
Public
Zoning 
R-4
Interior Features
Appliances 
DishwasherElectric CooktopGas Water HeaterMicrowavePlumbed For Ice MakerStainless Steel Appliance(s)Oven
Basement 
Finished
Cooling 
Central Air
Fireplace 
Yes
Fireplace Features 
DenFamily Room
Fireplaces 
2
Flooring 
See Remarks
Heating 
Central
Interior 
See RemarksHigh Speed Internet
Laundry Features 
Laundry RoomMain Level
Bedroom 2 
Dimensions - 15.0 x 11.5Level - SecondDescription - Bedroom 2
Bedroom 3 
Dimensions - 12.5 x 11.5Level - SecondDescription - Bedroom 3
Bedroom 4 
Dimensions - 13.0 x 11.0Level - LowerDescription - Bedroom 4
Bedroom 5 
Dimensions - 13.0 x 12.5Level - LowerDescription - Home Office/Bdm 5
Breakfast Room 
Dimensions - 11.5 x 10.5Level - MainDescription - Breakfast Room
Den 
Dimensions - 13.5 x 12.0Level - LowerDescription - Den
Dining Room 
Dimensions - 13.5 x 12.0Level - MainDescription - Dining Room
Entrance Hall 
Dimensions - 13.5 x 6.0Level - MainDescription - Foyer
Family Room 
Dimensions - 21.0 x 13.5Level - MainDescription - Family Room w/Fireplace
Kitchen 
Dimensions - 15.0 x 13.5Level - MainDescription - Kitchen
Laundry 
Dimensions - 11.5 x 8.0Level - MainDescription - Laundry Room
Living Room 
Dimensions - 17.5 x 13.5Level - MainDescription - Formal Sitting Room
Master Bedroom 
Dimensions - 15.0 x 13.5Level - SecondDescription - Owners Bedroom
Other 
Dimensions - 20.0 x 13.5Level - MainDescription - Carport
Sunroom 
Dimensions - 20.0 x 11.0Level - MainDescription - Sunroom
Save
Ask
Tour
Hide
Share
Exterior Features
Construction Details 
See Remarks
Fencing 
See Remarks
Roof 
Shingle
Community Features
Financing Terms Available 
CashConventional
Schools
School District
Unknown
Elementary School
Wake - Brooks Elementary
Middle School
Wake - Carroll Middle
High School
Wake - Sanderson High
Listing courtesy of Jim Allen of Coldwell Banker HPW


Listings that are marked with an icon are provided courtesy of the Triangle MLS, Inc. of North Carolina, Internet Data Exchange Database. Copyright 2026 Triangle MLS, Inc. of North Carolina. All rights reserved.

Last checked: 2026-10-14 07:24 PM UTC

Neighborhood & Commute
Source: Walkscore
Save
Ask
Tour
Hide
Share