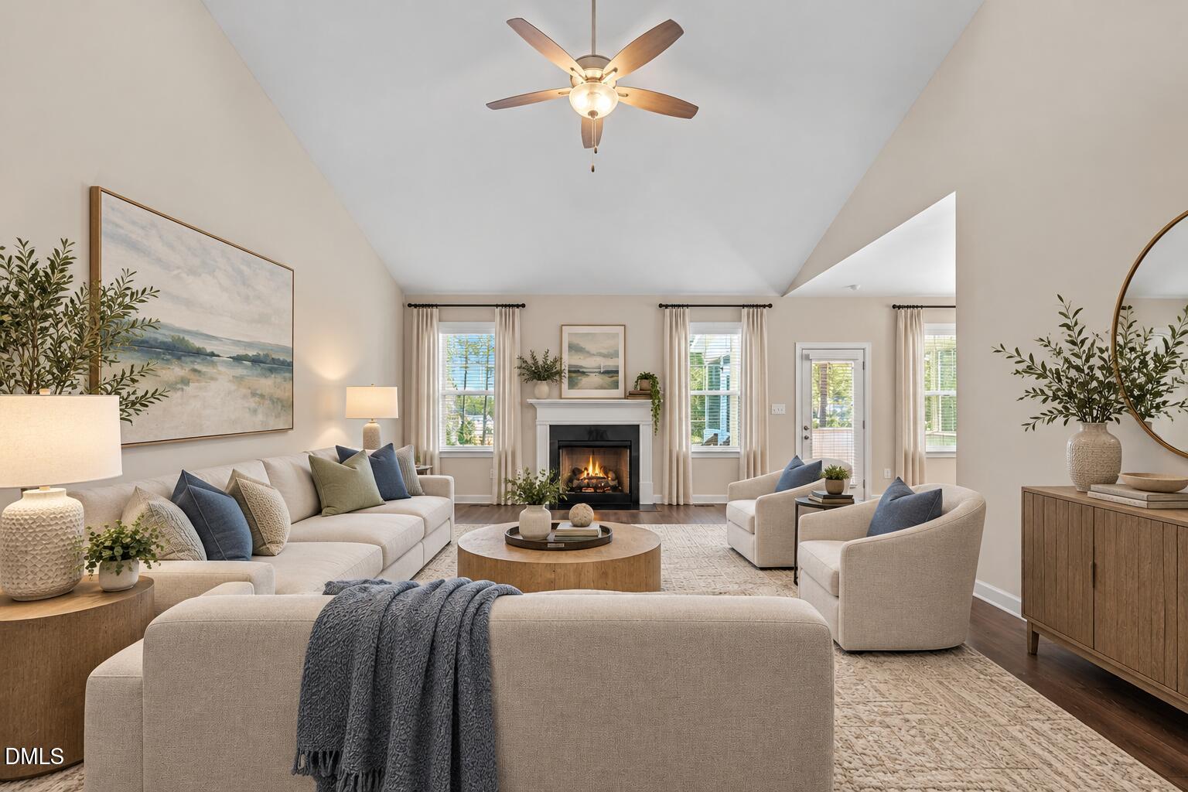
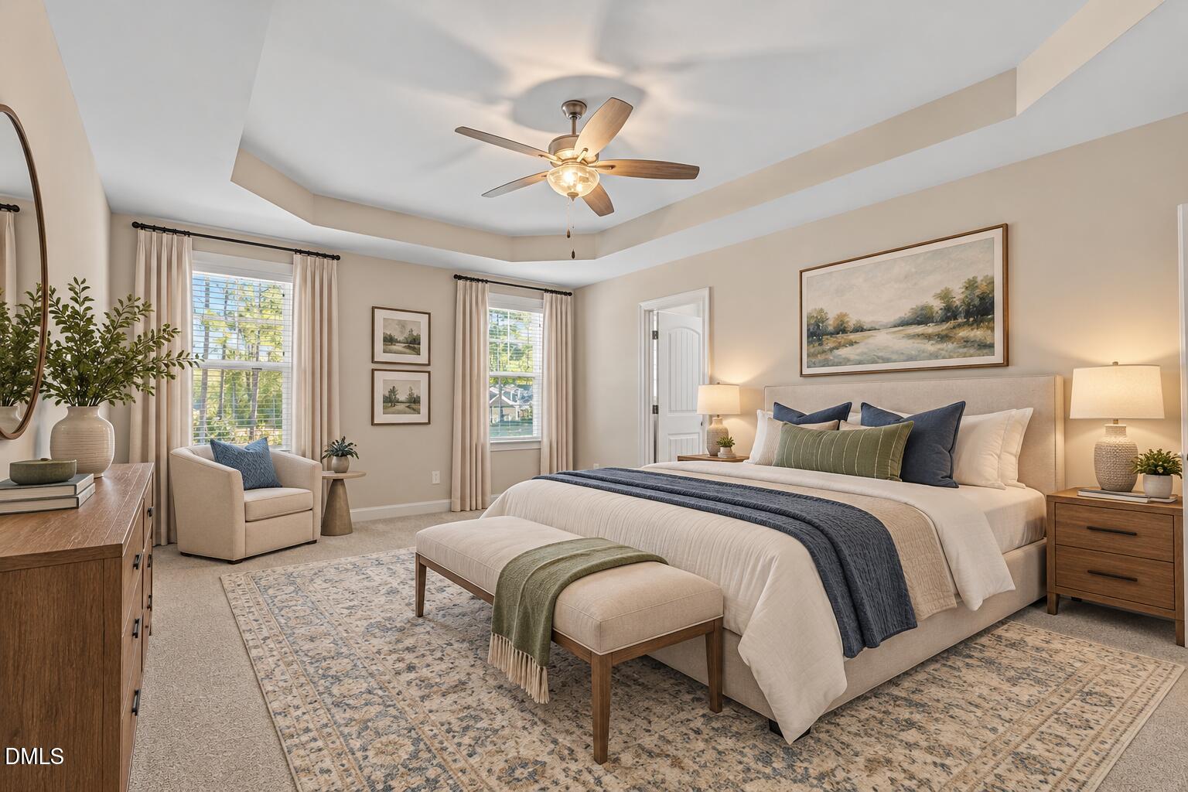
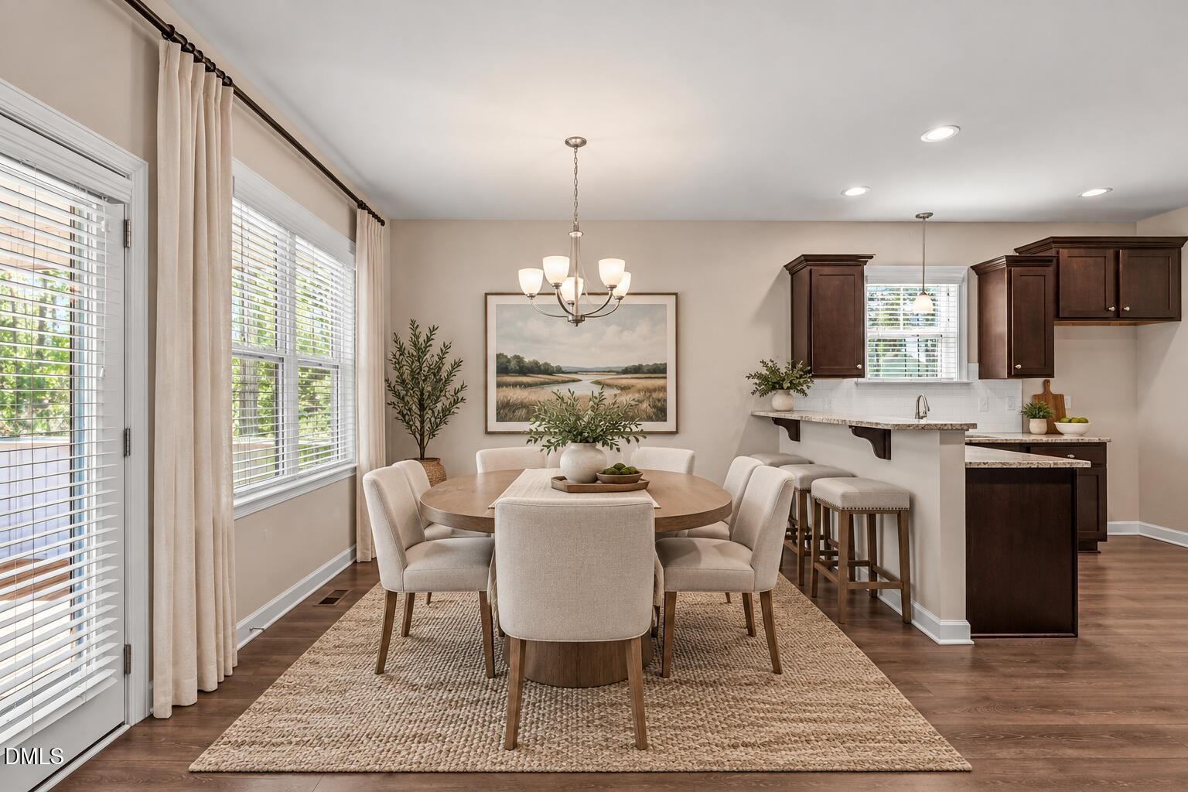
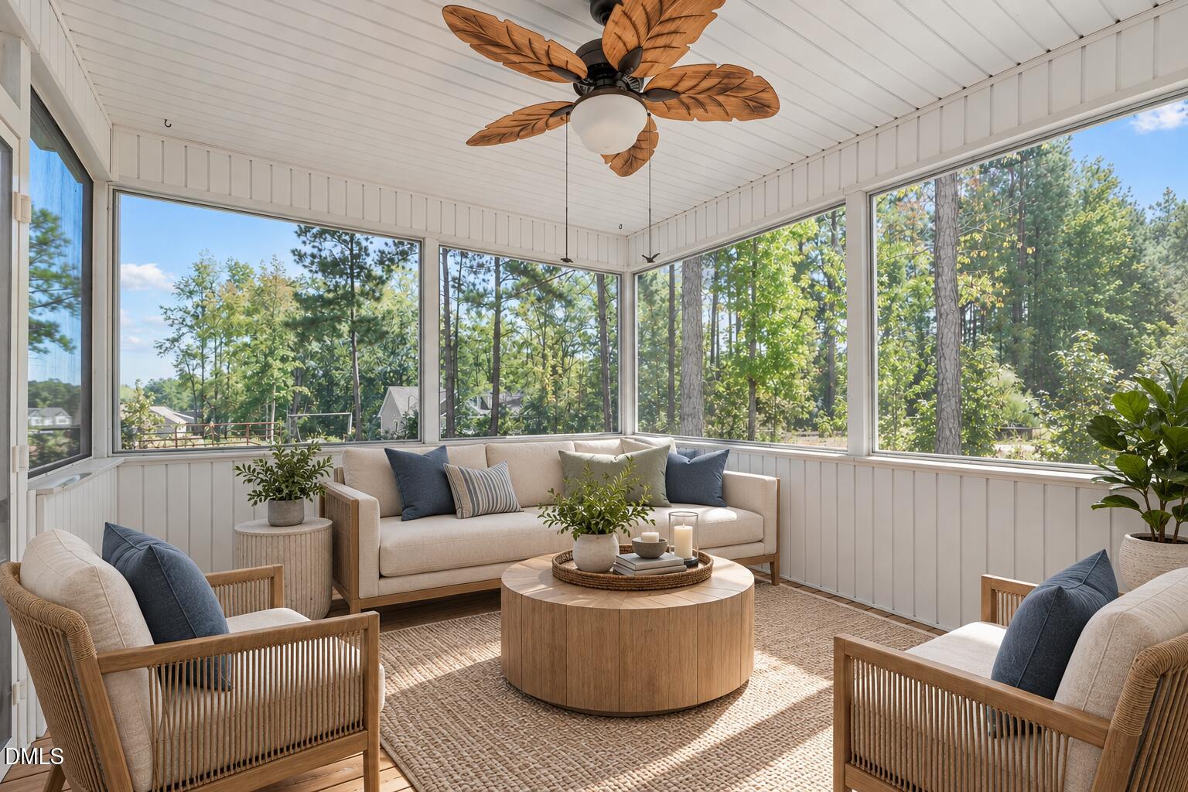
Situated on a spacious half acre corner lot, this charming 3 bedroom, 2 bath ranch offers comfortable single level living with plenty of room to enjoy the outdoors. A welcoming foyer opens to a generously sized living room featuring a fireplace, while the kitchen offers granite countertops, stainless steel appliances, and a walk-in pantry. A separate laundry room provides added convenience. The spacious primary suite includes a private ensuite bath, and two additional bedrooms offer flexibility for guests, a home office, or everyday living. Outdoor living is a standout feature, with a covered front porch, screened in porch, and rear deck providing multiple spaces to relax or entertain. The expansive corner lot offers ample yard space and added privacy. Complete with a two car garage and flat driveway, this home combines a functional layout, generous outdoor space, and the convenience of one level living!
Listing Snapshot
Inside Area (SqFt)
1,685 sqft
HOA/Condo/Coop Fees
$20.83 monthly
Recent Activity
| 4 hours ago | | Listing first seen on site |
| 4 hours ago | | Listing updated with changes from the MLS® |
General Features
Parking
AttachedGarageConcreteDrivewayGarage Faces FrontInside Entrance
Property Sub Type
Single Family Residence
Special Circumstances
Standard
Interior Features
Appliances
DishwasherElectric RangeMicrowavePlumbed For Ice MakerStainless Steel Appliance(s)
Cooling
Central AirElectric
Fireplace Features
Family RoomPropane
Heating
Forced AirHeat Pump
Interior
Ceiling Fan(s)Double VanityEntrance FoyerGranite CountersHigh CeilingsPantryRecessed LightingSoaking TubTray Ceiling(s)Walk-In Closet(s)High Speed Internet
Laundry Features
InsideLaundry Room
Bedroom 2
Dimensions - 10.6 x 11.0Level - First
Bedroom 3
Dimensions - 10.5 x 11.0Level - First
Dining Room
Dimensions - 10.6 x 12.0Level - First
Entrance Hall
Dimensions - 7.0 x 5.0Level - First
Family Room
Dimensions - 25.3 x 16.5Level - First
Kitchen
Dimensions - 11.0 x 12.0Level - First
Laundry
Dimensions - 7.0 x 7.0Level - First
Master Bedroom
Dimensions - 18.0 x 13.4Level - First
Other
Dimensions - 5.0 x 18.5Level - FirstDescription - Front Porch
Exterior Features
Construction Details
Vinyl Siding
Exterior
GardenRain Gutters
Lot Features
Back YardCorner LotFront YardGardenLandscaped
Community Features
Association Fee Frequency
Annually
Financing Terms Available
CashConventionalFHAUSDA LoanVA Loan
Schools
Elementary SchoolJohnston - Thanksgiving Elementary School
Middle SchoolJohnston - Archer Lodge Middle
High SchoolJohnston - Wilsons Mills High School
Listing courtesy of Tina Caul of EXP Realty LLC

Listings that are marked with an icon are provided courtesy of the Triangle MLS, Inc. of North Carolina, Internet Data Exchange Database. Copyright 2026 Triangle MLS, Inc. of North Carolina. All rights reserved.
Last checked: 2026-10-14 07:24 PM UTC
Source: Walkscore