
Save
Ask
Tour
Hide
$389,990
New Listing
5397 Salem Woods DriveGraham, NC 27253
For Sale|Single Family Residence|Active
3
Beds
3
Total Baths
2
Full Baths
1
Partial Bath
1,981
SqFt
$197
/SqFt
2026
Built
Subdivision:
Salem Woods
County:
Alamance
Call Now: 919-844-1152
Is this the listing for you? We can help make it yours.
919-844-1152Upcoming Open Houses
Sat, Oct 17, 12:00 PM - 5:00 PM
Sun, Oct 18, 2:00 PM - 5:00 PM
Save
Ask
Tour
Hide
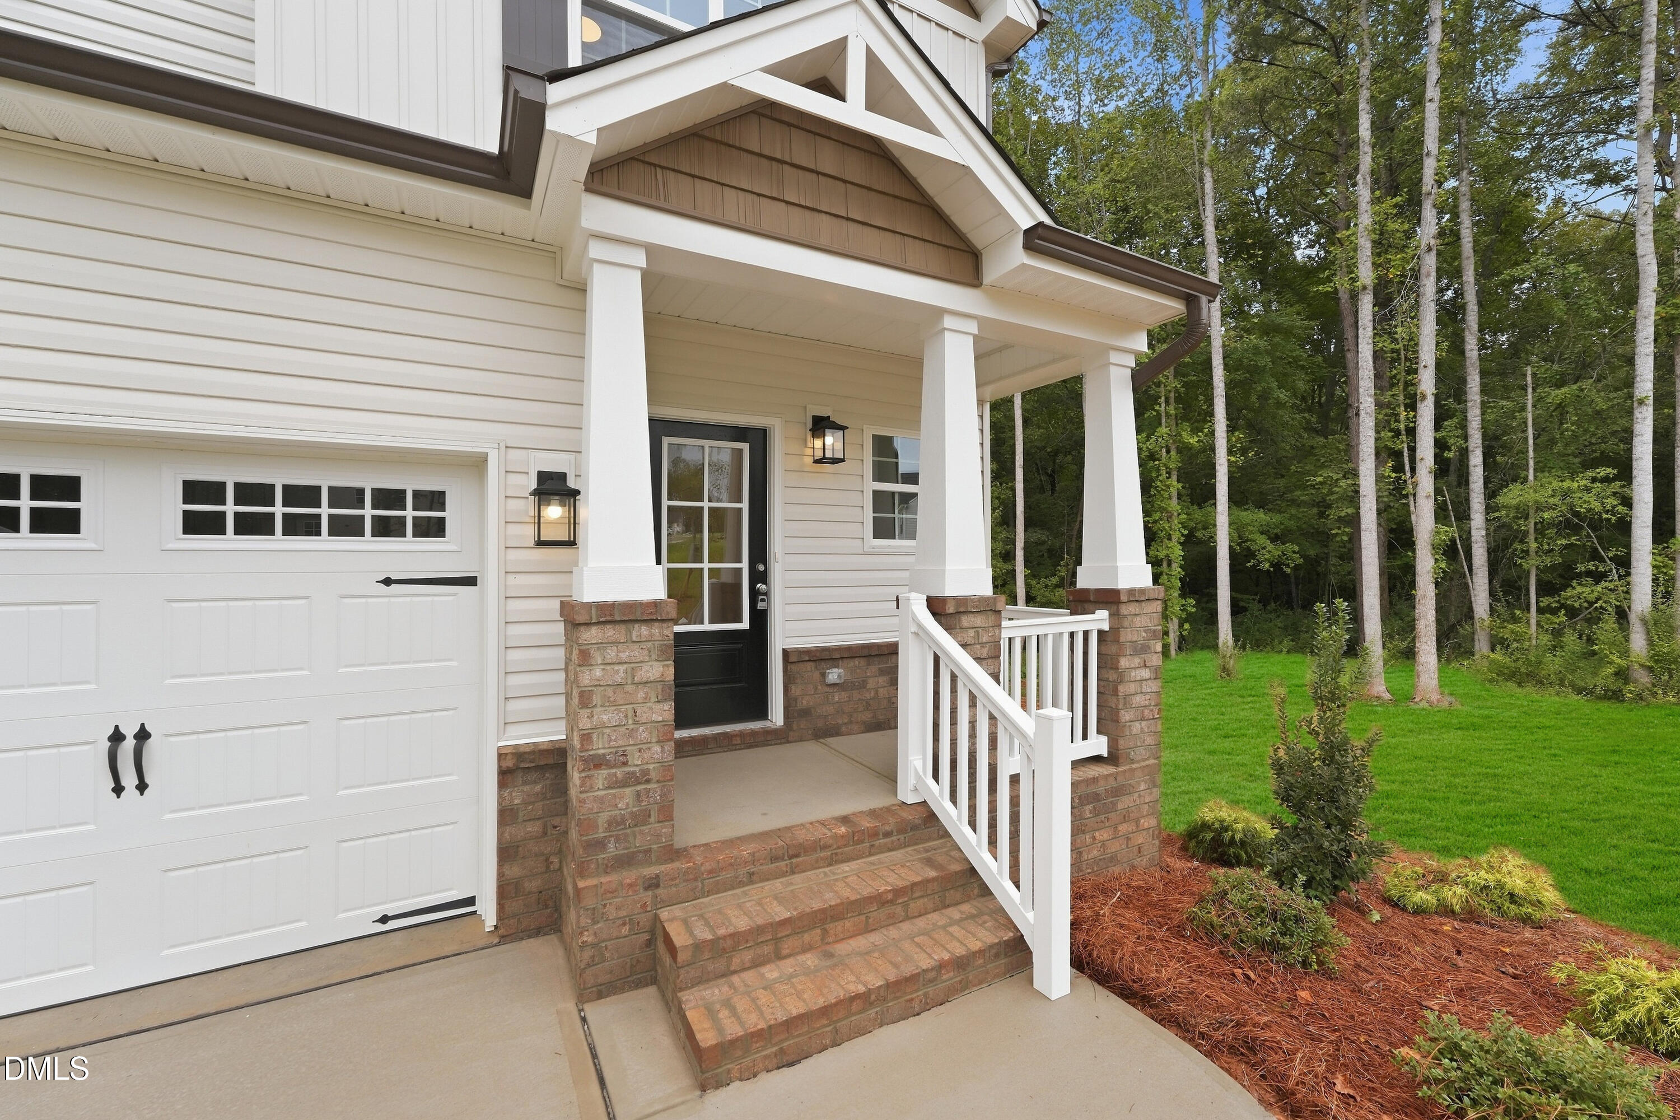
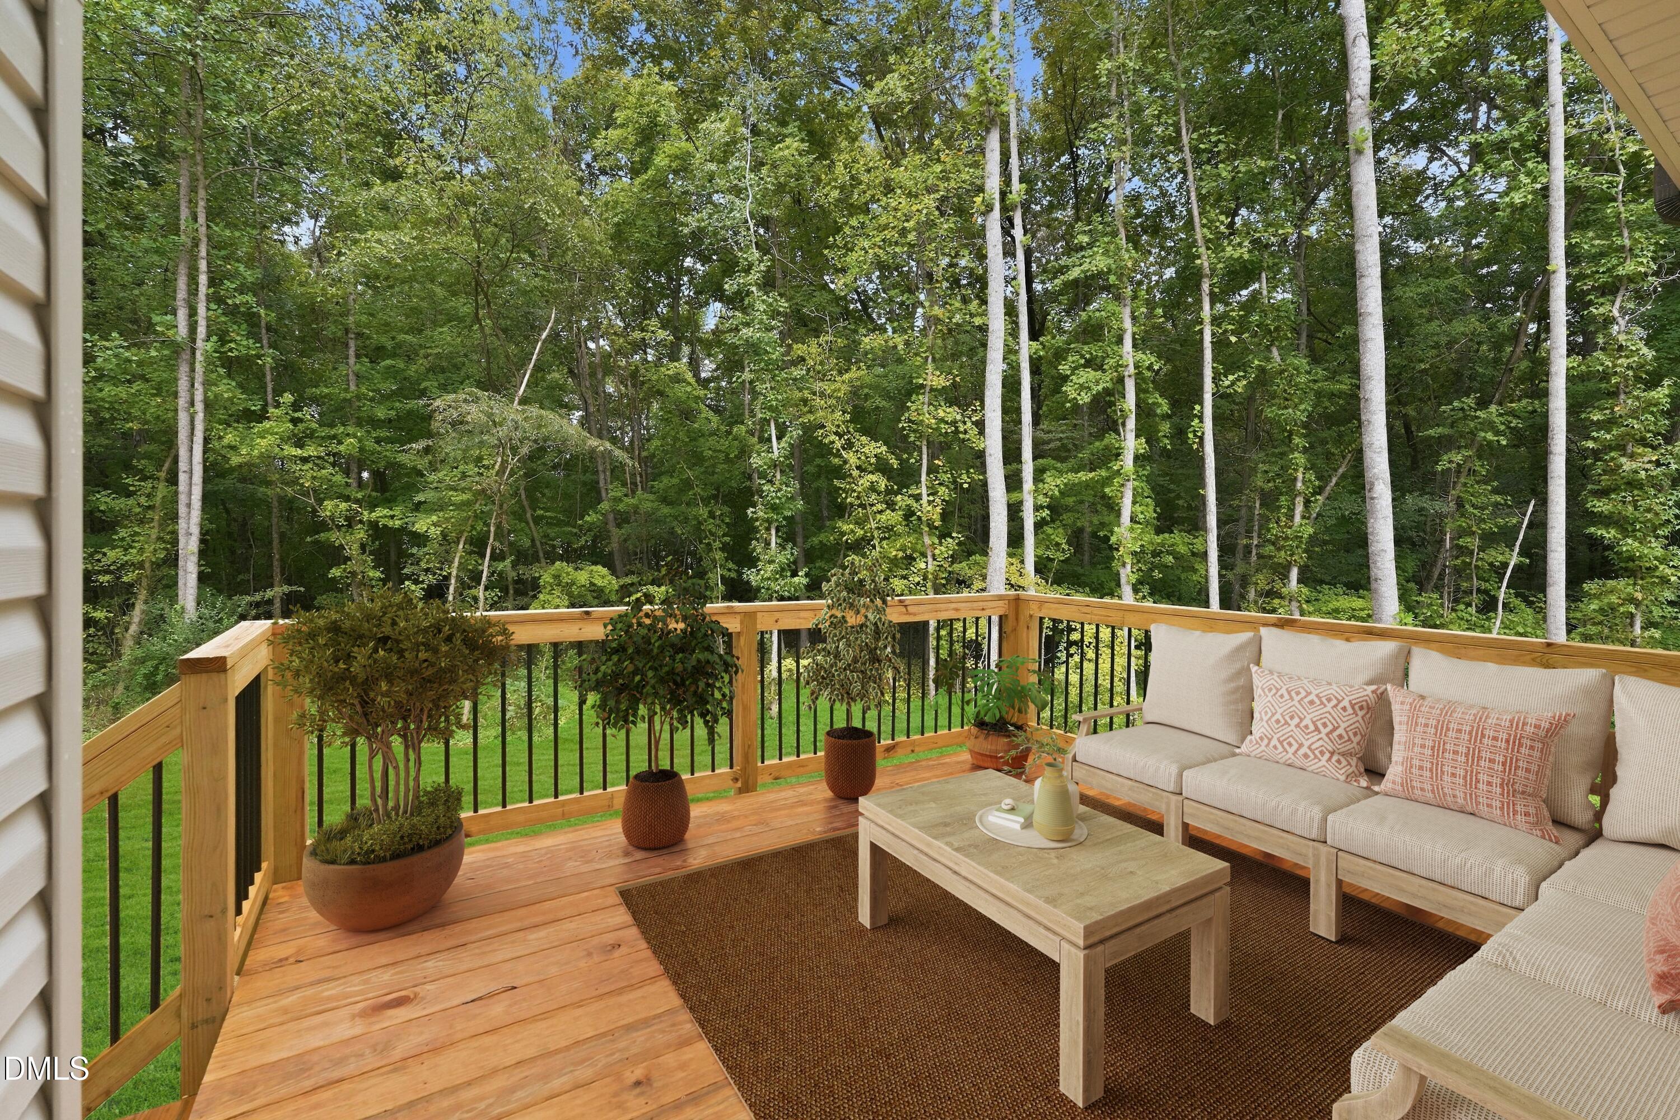
Experience the charm of Stanley Martin Homes Southport plan in peaceful setting of Salem Woods. Location is only 2 miles to historic Saxapahaw Village, home to dining, live music and the Haw River. Enjoy a large private homesite with easy commute to Chapel Hill. This 1,900 square foot home offers 3 bedrooms, 2.5 baths both with double vanities. The open layout features a great rooms with stone surround gas log fireplace, a bright kitchen with oversized island, pantry, quartz tops, stainless appliances and gas range. Low maintenance LVP flooring on the main level plus a t car garage. Outdoor living spaces include covered front porch and read deck overlooking 1.64 acres.
Save
Ask
Tour
Hide
Listing Snapshot
Price
$389,990
Days On Site
0 Days
Bedrooms
3
Inside Area (SqFt)
1,981 sqft
Total Baths
3
Full Baths
2
Partial Baths
1
Lot Size
1.64 Acres
Year Built
2026
MLS® Number
10198243
Status
Active
Property Tax
$236.24
HOA/Condo/Coop Fees
$16.5 monthly
Sq Ft Source
N/A
Friends & Family
Recent Activity
| 4 hours ago | Listing first seen on site | |
| 4 hours ago | Listing updated with changes from the MLS® |
General Features
Acres
1.64
Attached Garage
Yes
Garage
Yes
Garage Spaces
2
Levels
Two
Parking
AttachedGarage
Property Condition
New Construction
Property Sub Type
Single Family Residence
Sewer
Septic Tank
Special Circumstances
Standard
SqFt Above
1981
SqFt Total
1981
Style
Craftsman
Water Source
Well
Interior Features
Appliances
DishwasherGas RangeMicrowave
Basement
Crawl Space
Cooling
Central Air
Flooring
CarpetCeramic TileVinyl
Heating
Forced Air
Laundry Features
Laundry RoomUpper Level
Bedroom 2
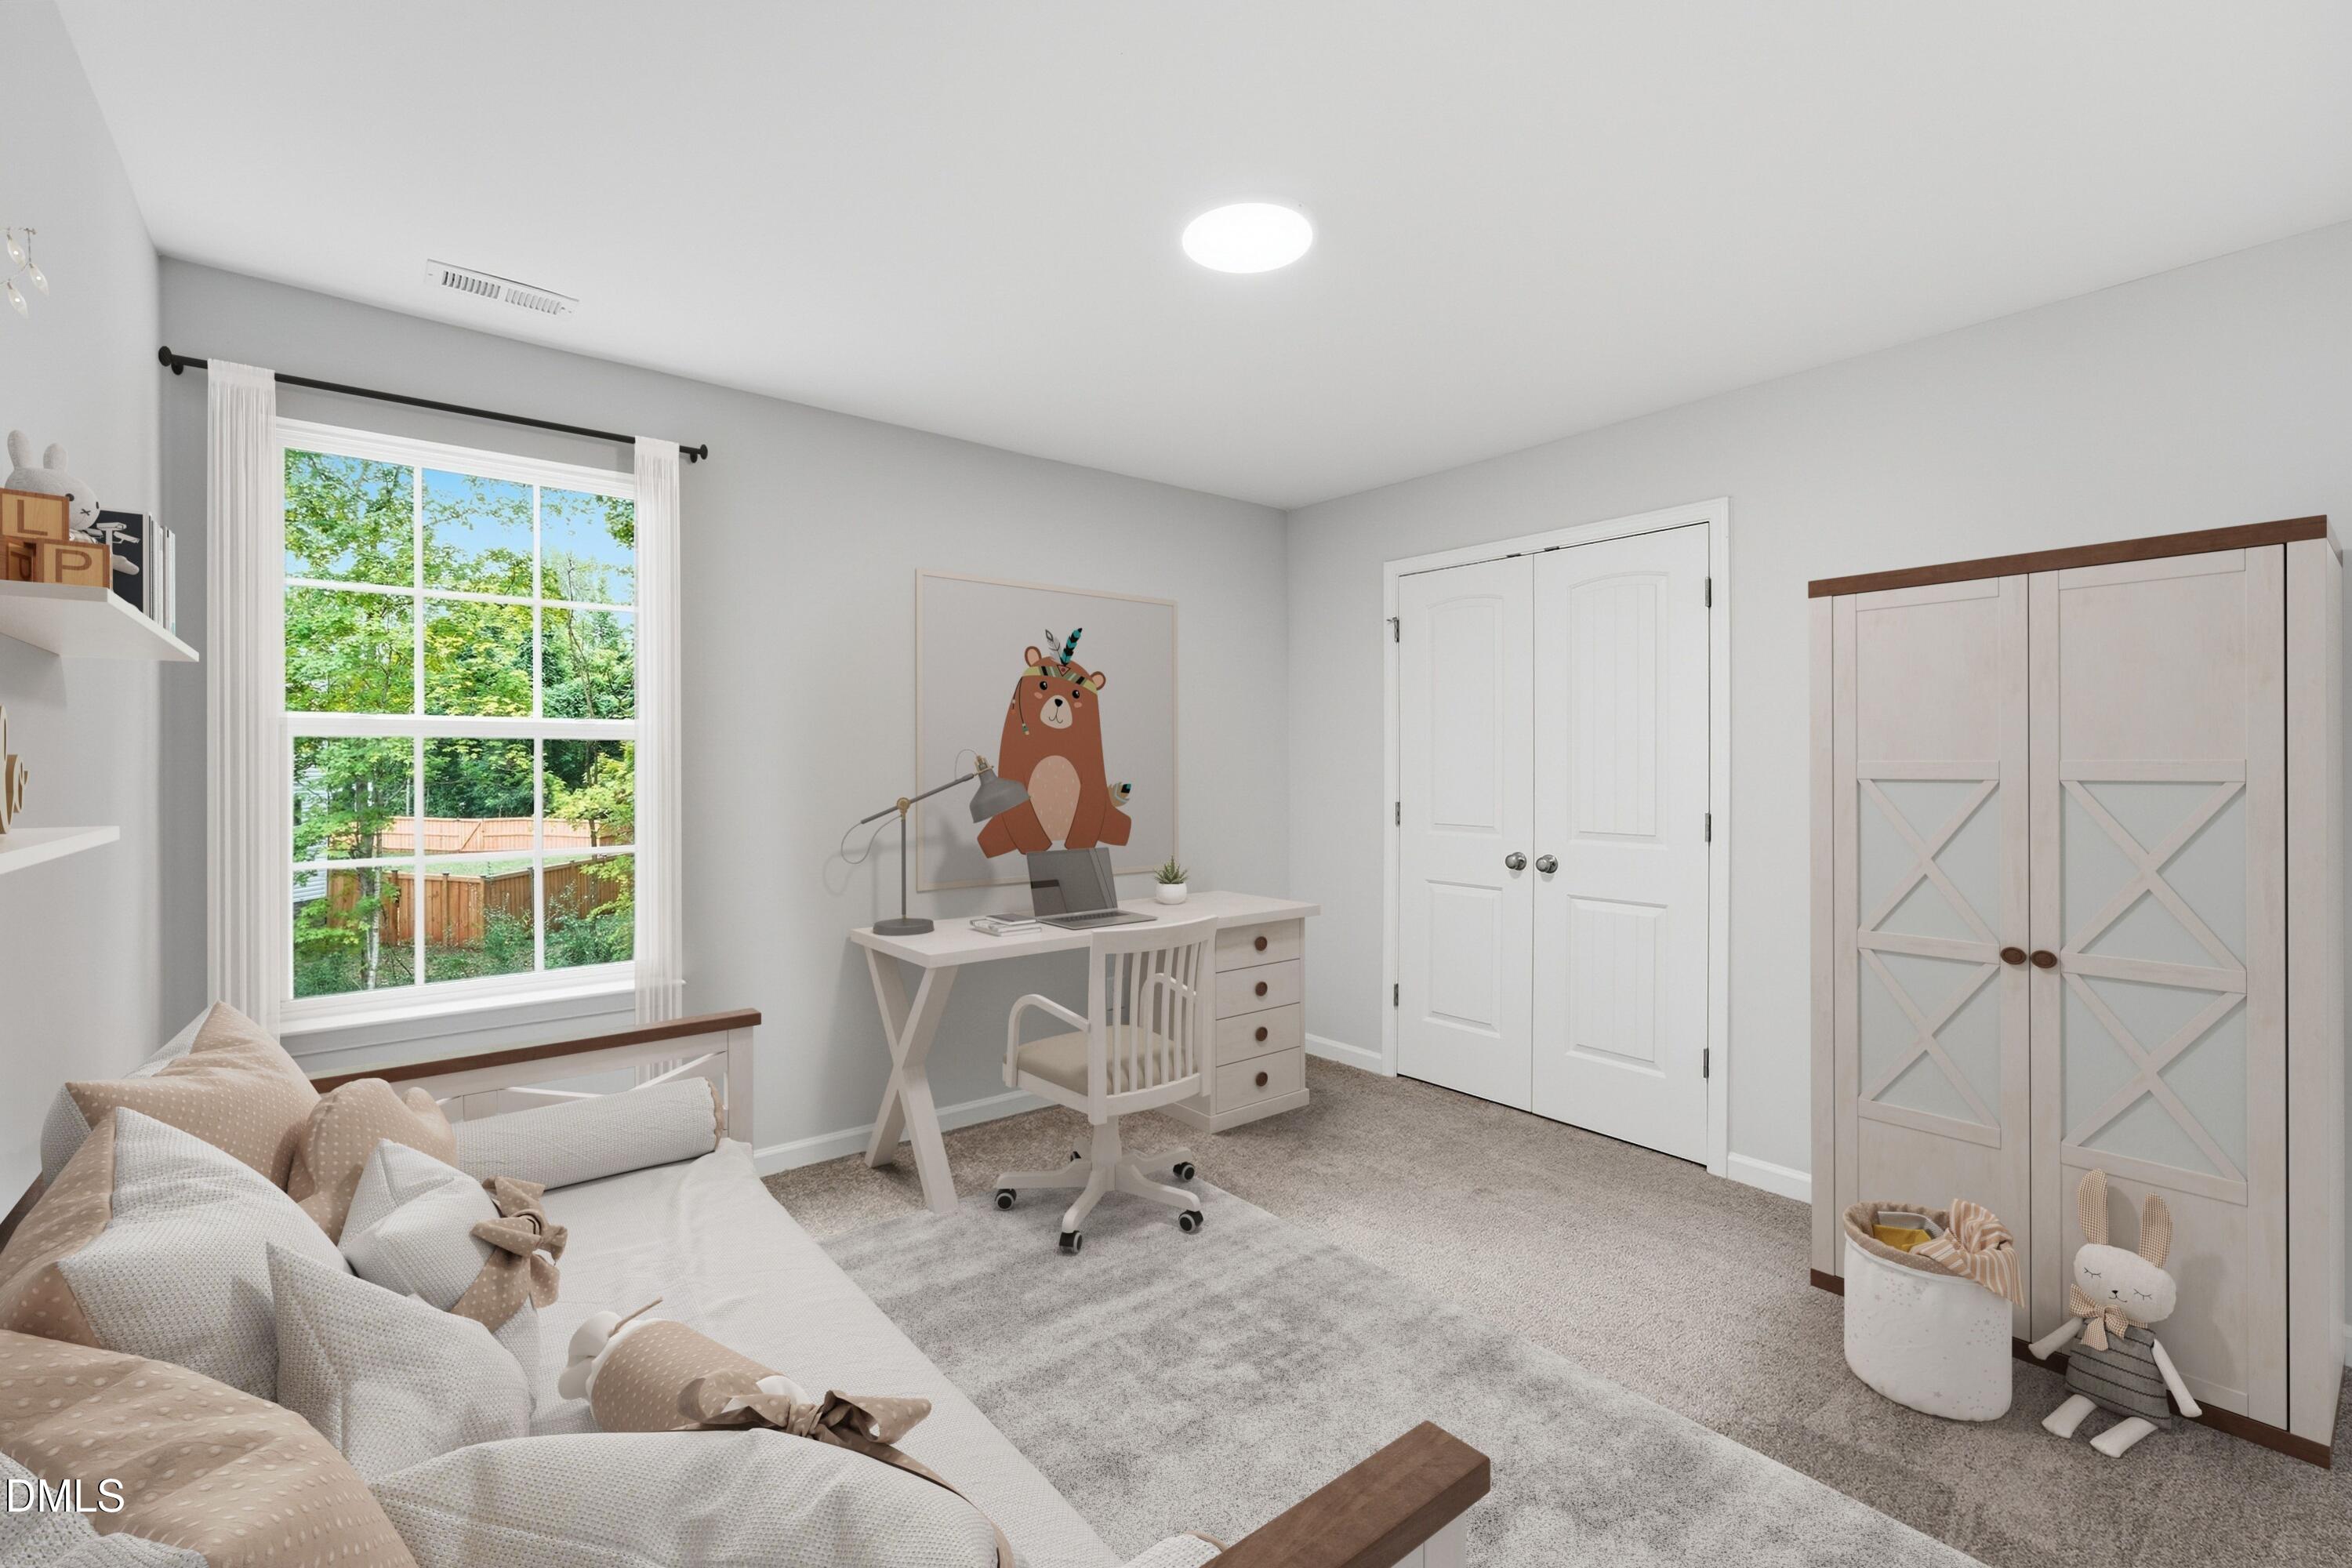
Dimensions - 14.0 x 11.0Level - Second
Bedroom 3
Dimensions - 12.0 x 10.0Level - Second
Dining Room
Dimensions - 12.0 x 10.0Level - Main
Great Room
Dimensions - 17.0 x 15.0Level - Main
Kitchen
Dimensions - 12.0 x 12.0Level - Main
Loft
Dimensions - 10.0 x 10.0Level - Second
Master Bedroom
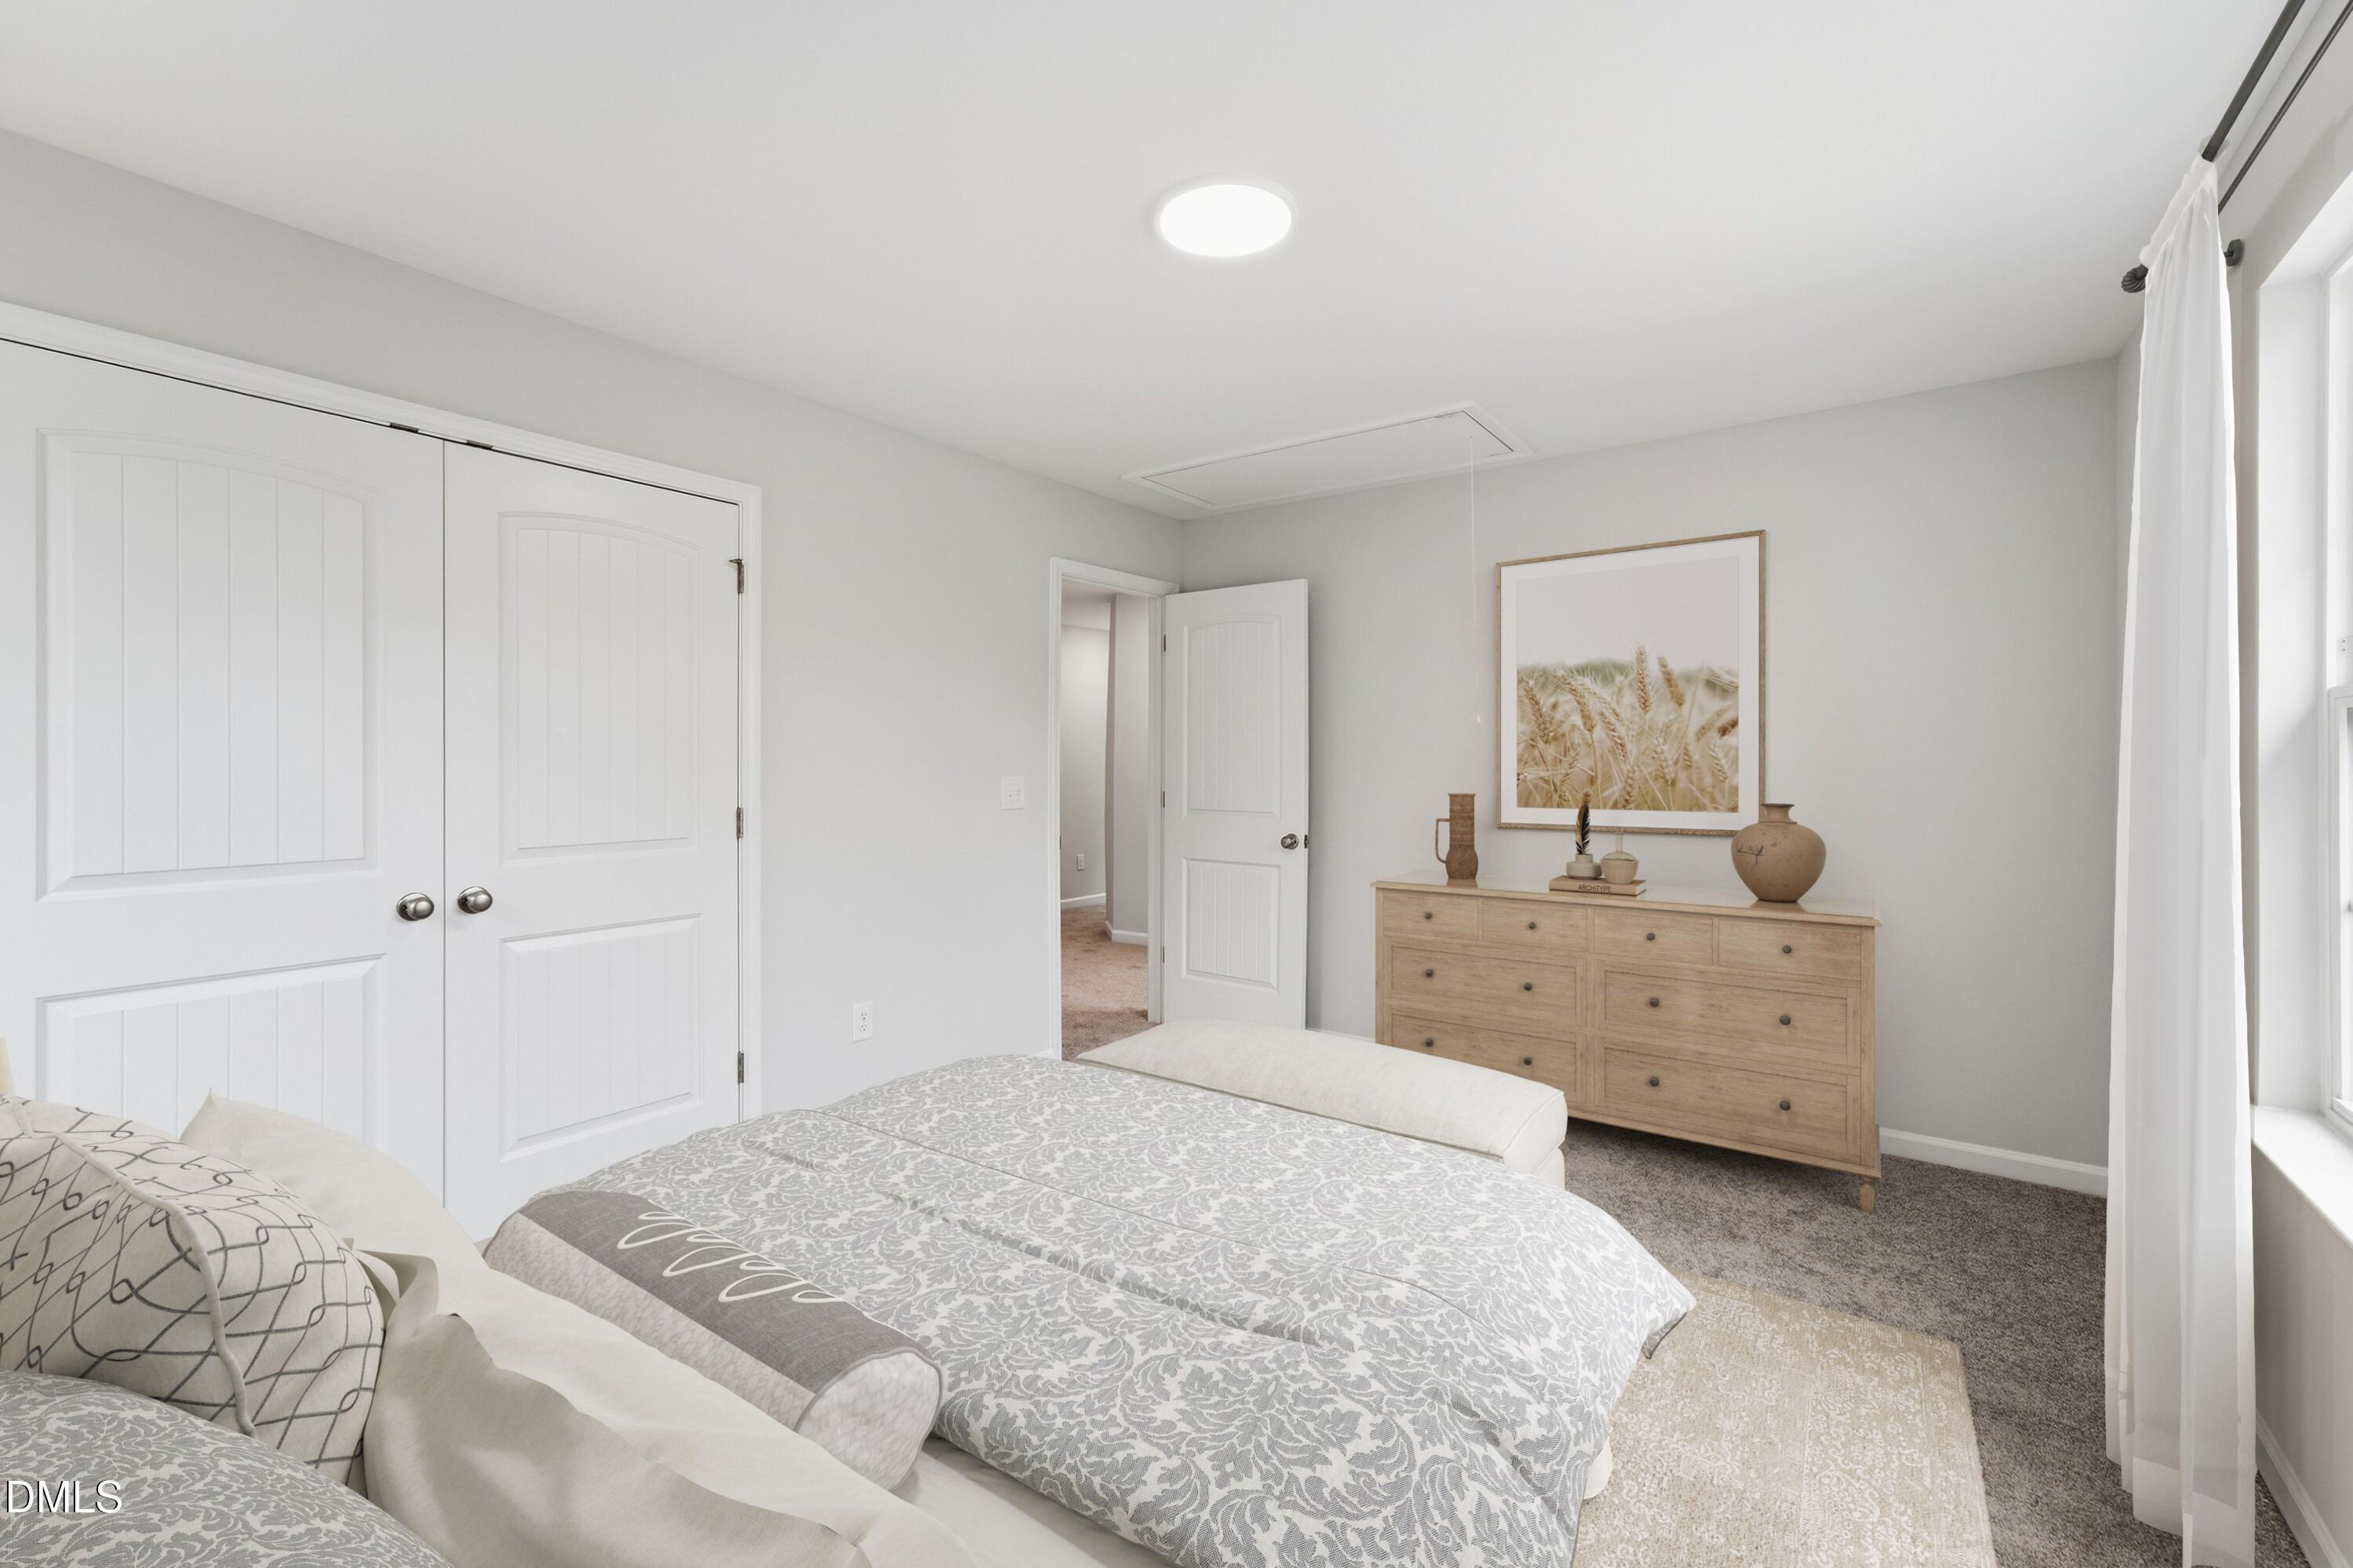
Dimensions - 16.0 x 12.0Level - Second
Save
Ask
Tour
Hide
Exterior Features
Construction Details
Brick VeneerVinyl Siding
Roof
Shingle
Community Features
Association Fee
$198.0
Association Fee Frequency
Annually
Financing Terms Available
CashConventionalFHAUSDA LoanVA Loan
Schools
School District
Unknown
Elementary School
Alamance Burlington - B Everett Jordan Elementary
Middle School
Alamance Burlington - Hawfields Middle
High School
Alamance Burlington - Southeast Alamance High Scho
Listing courtesy of Marlo Countiss of SM NORTH CAROLINA BROKERAGE LLC

Listings that are marked with an icon are provided courtesy of the Triangle MLS, Inc. of North Carolina, Internet Data Exchange Database. Copyright 2026 Triangle MLS, Inc. of North Carolina. All rights reserved.
Last checked: 2026-10-14 07:24 PM UTC
Listings that are marked with an icon are provided courtesy of the Triangle MLS, Inc. of North Carolina, Internet Data Exchange Database. Copyright 2026 Triangle MLS, Inc. of North Carolina. All rights reserved.
Last checked: 2026-10-14 07:24 PM UTC
Neighborhood & Commute
Source: Walkscore
Save
Ask
Tour
Hide
Did you know? You can invite friends and family to your search. They can join your search, rate and discuss listings with you.