
Save
Ask
Tour
Hide
$360,000
New Listing
4100 Five Oaks DriveDurham, NC 27707
For Sale|Townhouse|Active
3
Beds
3
Total Baths
2
Full Baths
1
Partial Bath
1,693
SqFt
$213
/SqFt
1974
Built
Subdivision:
Five Oaks
County:
Durham
Call Now: 919-844-1152
Is this the listing for you? We can help make it yours.
919-844-1152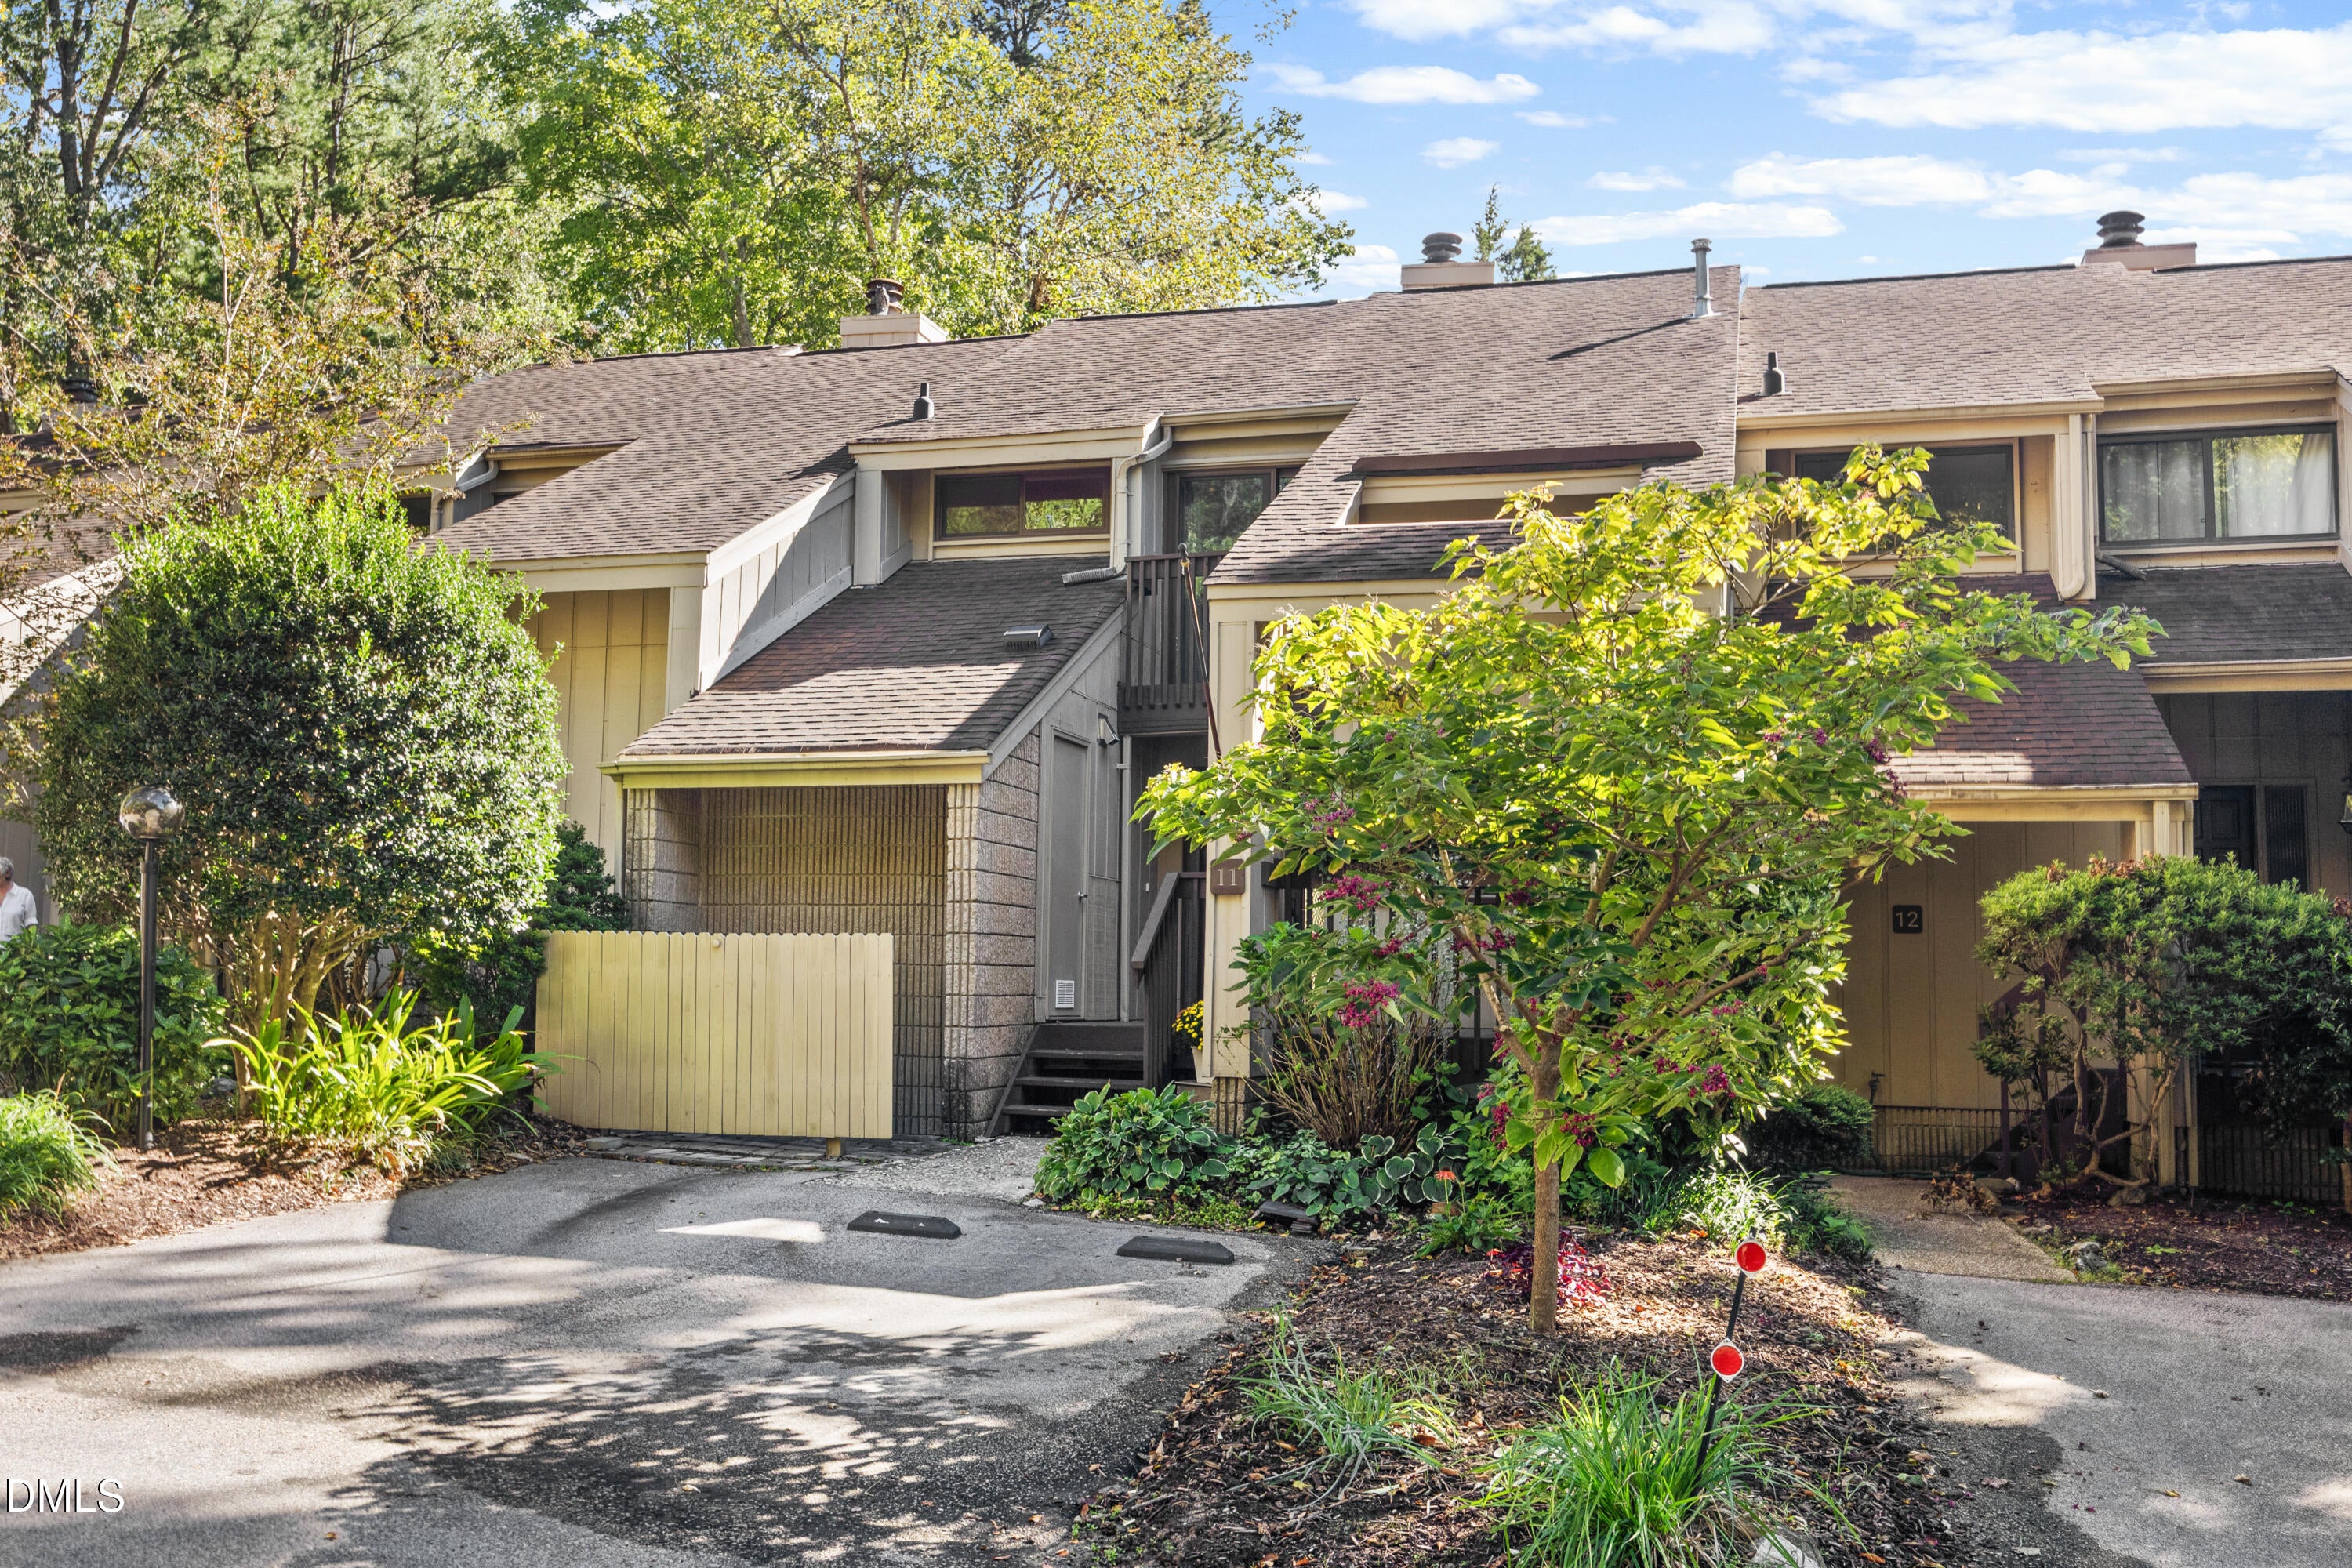
Save
Ask
Tour
Hide
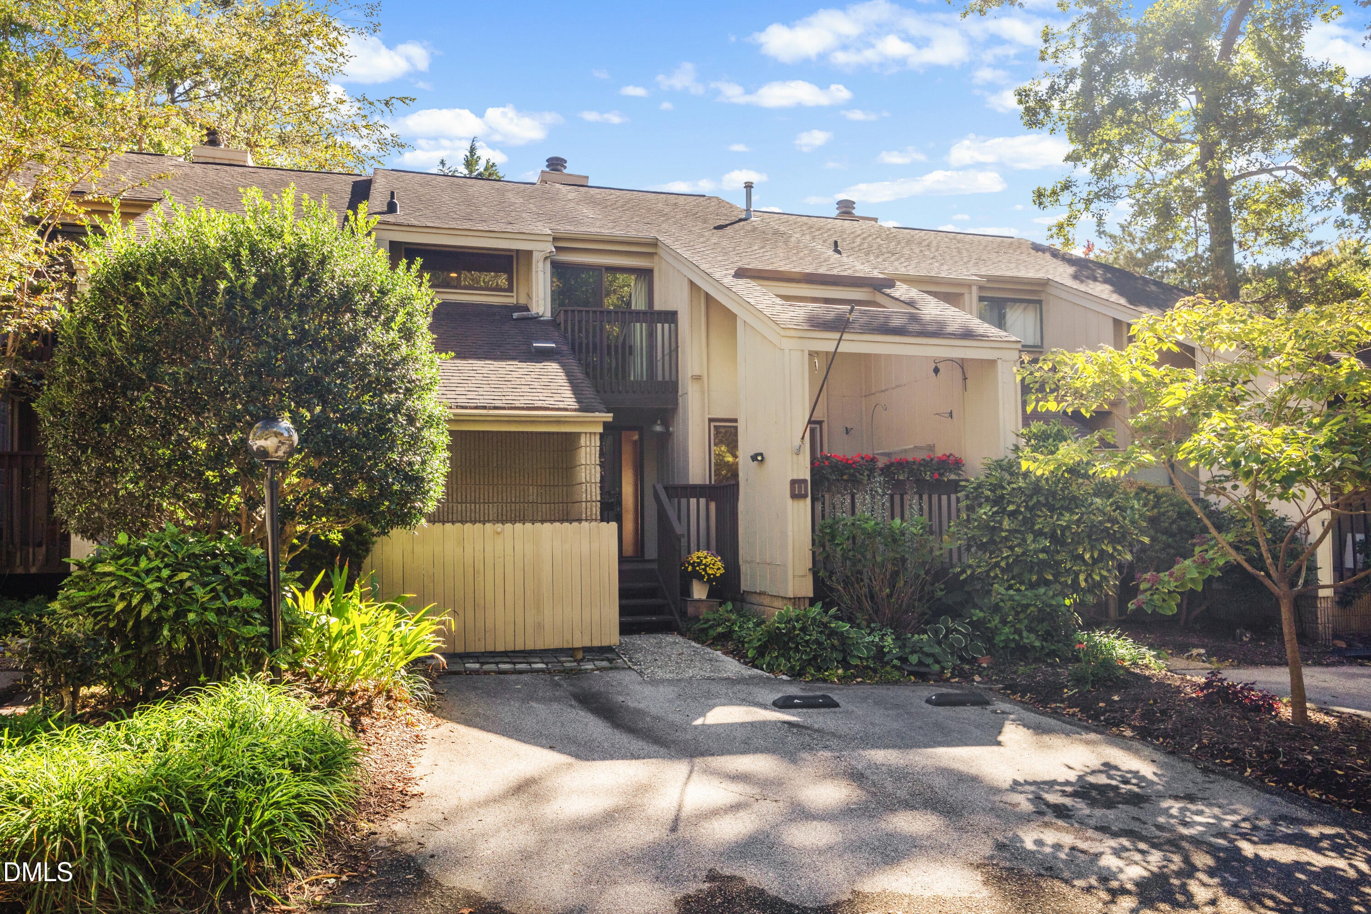
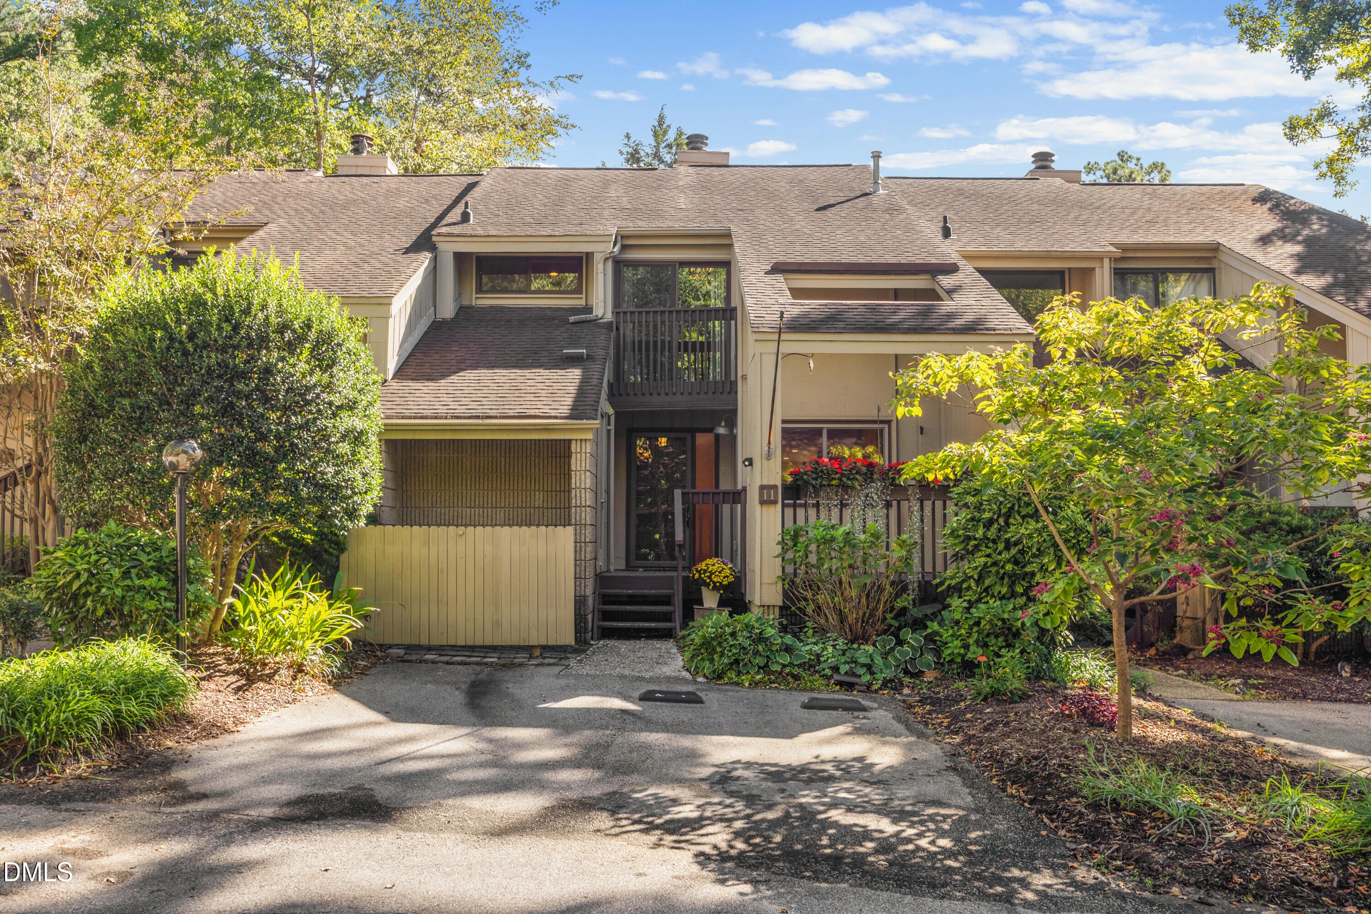
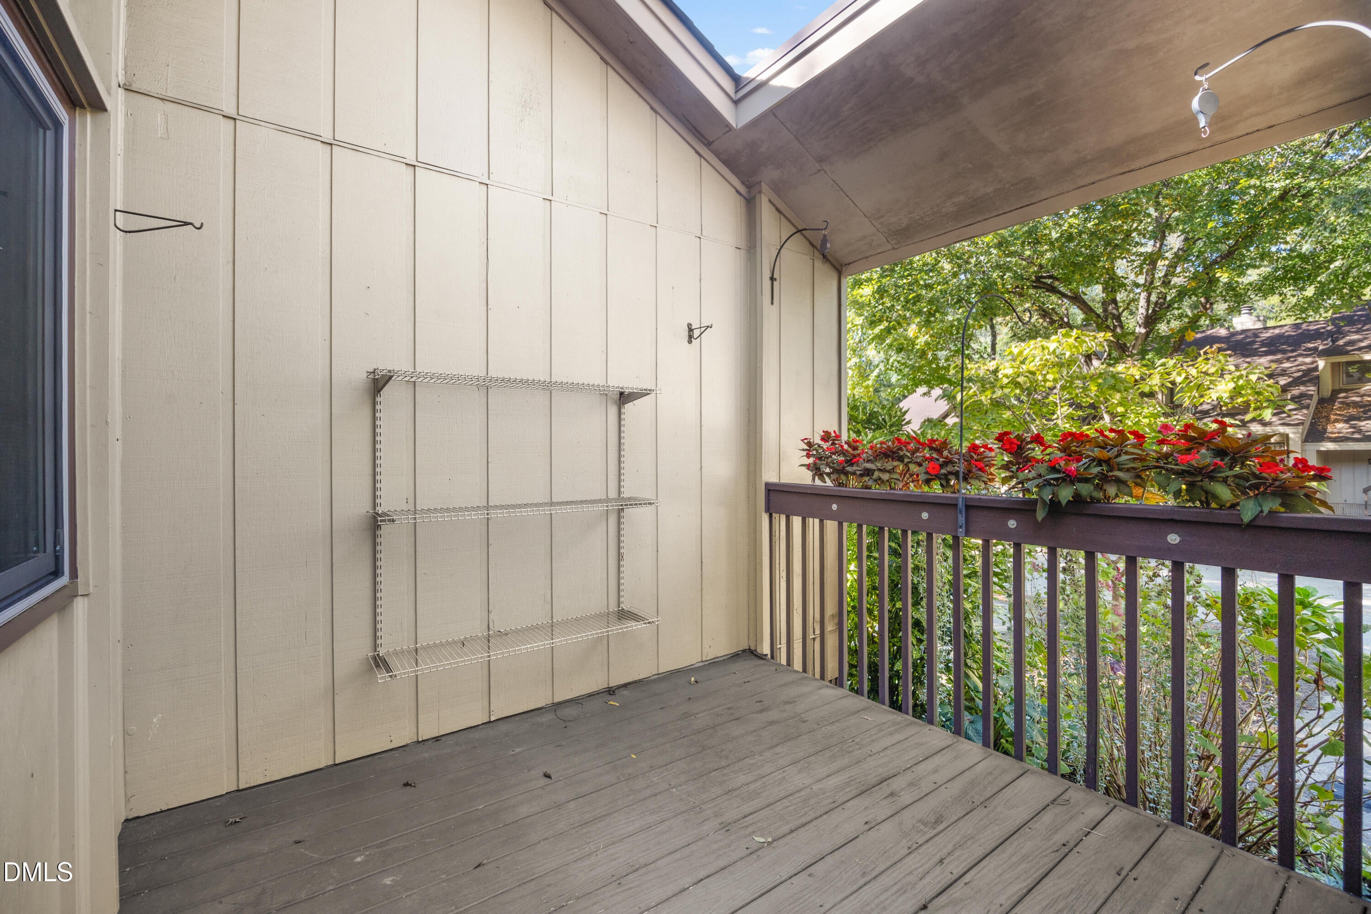
Maybe the most fabulous unit in Five Oaks!!! Real hardwood flooring throughout, except the ceramic tile in bathrooms. A wonderful front deck and 2 designated, private parking spaces, The 3 bedrooms and office on the second floor may be accessed by the stairs or the private ELEVATOR. The gourmet kitchen with raised dishwasher saves your back from bending and the brand new gourmet stove creates an inviting atmosphere making you want to prepare meals at home. The kitchen is open to the dining room. It's a great house to enjoy privately or entertain within or outside on the slate patio, surrounded by perennial landscaping. Located conveniently, with close proximity to Duke, UNC, shopping, dining, etc.
Save
Ask
Tour
Hide
Listing Snapshot
Price
$360,000
Days On Site
0 Days
Bedrooms
3
Inside Area (SqFt)
1,693 sqft
Total Baths
3
Full Baths
2
Partial Baths
1
Lot Size
0.05 Acres
Year Built
1974
MLS® Number
10198242
Status
Active
Property Tax
$4,197.61
HOA/Condo/Coop Fees
$292.5 monthly
Sq Ft Source
N/A
Friends & Family
Recent Activity
| 5 hours ago | Listing first seen on site | |
| 5 hours ago | Listing updated with changes from the MLS® |
General Features
Acres
0.05
Disclosures
Lead Based PaintSeller Disclosure
Levels
Two
Parking
AsphaltAdditional ParkingAssigned
Parking Spaces
2
Property Sub Type
Townhouse
Security
Smoke Detector(s)
Sewer
Public SewerSeptic Tank
Special Circumstances
Standard
SqFt Above
1693
SqFt Total
1693
Style
Transitional
Utilities
Cable AvailableElectricity ConnectedNatural Gas ConnectedSewer ConnectedWater Connected
Water Source
Public
Zoning
PDR
Interior Features
Appliances
DishwasherElectric RangeFree-Standing RefrigeratorMicrowaveSelf Cleaning OvenStainless Steel Appliance(s)Tankless Water HeaterVented Exhaust FanWasher/Dryer Stacked
Basement
Crawl Space
Cooling
Central AirCeiling Fan(s)
Flooring
Ceramic TileWood
Heating
Forced AirNatural Gas
Interior
BookcasesCeiling Fan(s)ElevatorOpen FloorplanStorageHigh Speed Internet
Laundry Features
InsideUpper Level
Bedroom 2
Dimensions - 12.6 x 11.7Level - Second
Bedroom 3
Dimensions - 15.0 x 11.0Level - Second
Dining Room
Dimensions - 12.3 x 10.6Level - Main
Kitchen
Dimensions - 19.0 x 8.7Level - Main
Living Room
Dimensions - 12.5 x 11.3Level - Main
Master Bedroom
Dimensions - 12.6 x 12.0Level - Second
Other
Dimensions - 7.9 x 4.6Level - SecondDescription - Alcove/ Office
Utility Room
Level - Second
Save
Ask
Tour
Hide
Exterior Features
Construction Details
Wood Siding
Exterior
GardenRain GuttersUncovered Courtyard
Lot Features
Back YardFront YardLandscapedLevel
Patio And Porch
DeckFront PorchPatioPorch
Roof
Shingle
Community Features
Accessibility Features
Accessible Elevator Installed
Association Amenities
Basketball CourtClubhouseDog ParkFitness CenterMaintenance GroundsPlaygroundParkingPoolTennis Court(s)
Association Fee
$204.5
Association Fee Frequency
Monthly
Additional Association Fee
$88.0
Additional Association Fee Frequency
Monthly
Community Features
ClubhouseFishingFitness CenterParkPlaygroundPoolTennis Court(s)
Financing Terms Available
CashConventionalFHAVA Loan
Roads
Paved
Schools
School District
Unknown
Elementary School
Durham - Creekside Elementary
Middle School
Durham - Sherwood Githens Middle
High School
Durham - Charles E Jordan Sr High School
Listing courtesy of Grace Jones of Keller Williams Elite Realty

Listings that are marked with an icon are provided courtesy of the Triangle MLS, Inc. of North Carolina, Internet Data Exchange Database. Copyright 2026 Triangle MLS, Inc. of North Carolina. All rights reserved.
Last checked: 2026-10-14 07:24 PM UTC
Listings that are marked with an icon are provided courtesy of the Triangle MLS, Inc. of North Carolina, Internet Data Exchange Database. Copyright 2026 Triangle MLS, Inc. of North Carolina. All rights reserved.
Last checked: 2026-10-14 07:24 PM UTC
Neighborhood & Commute
Source: Walkscore
Save
Ask
Tour
Hide
Did you know? You can invite friends and family to your search. They can join your search, rate and discuss listings with you.