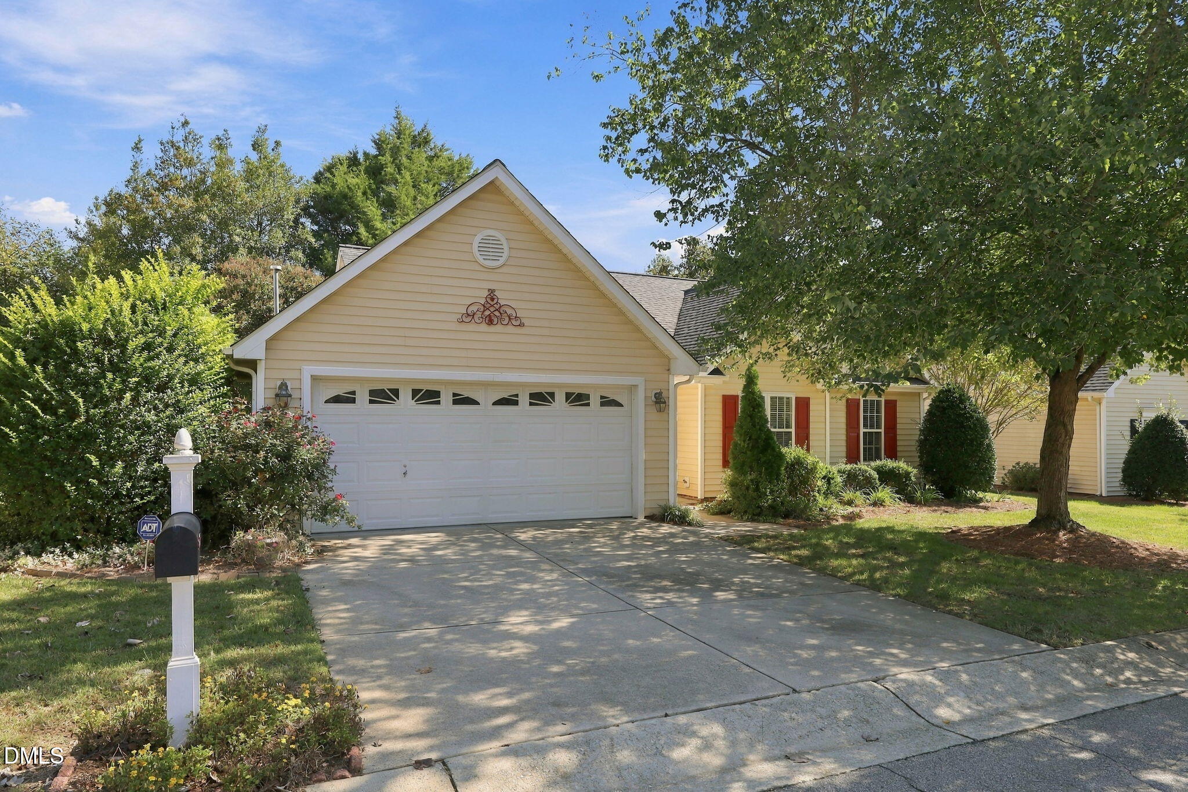
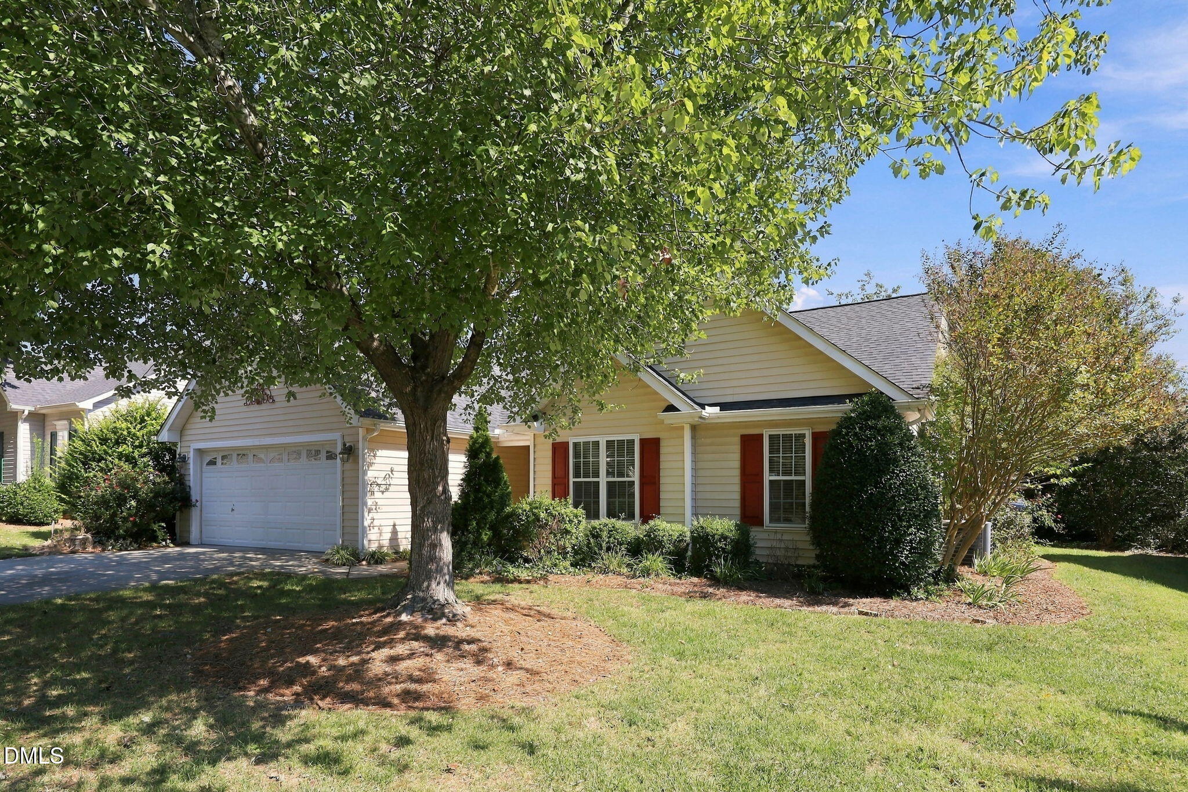
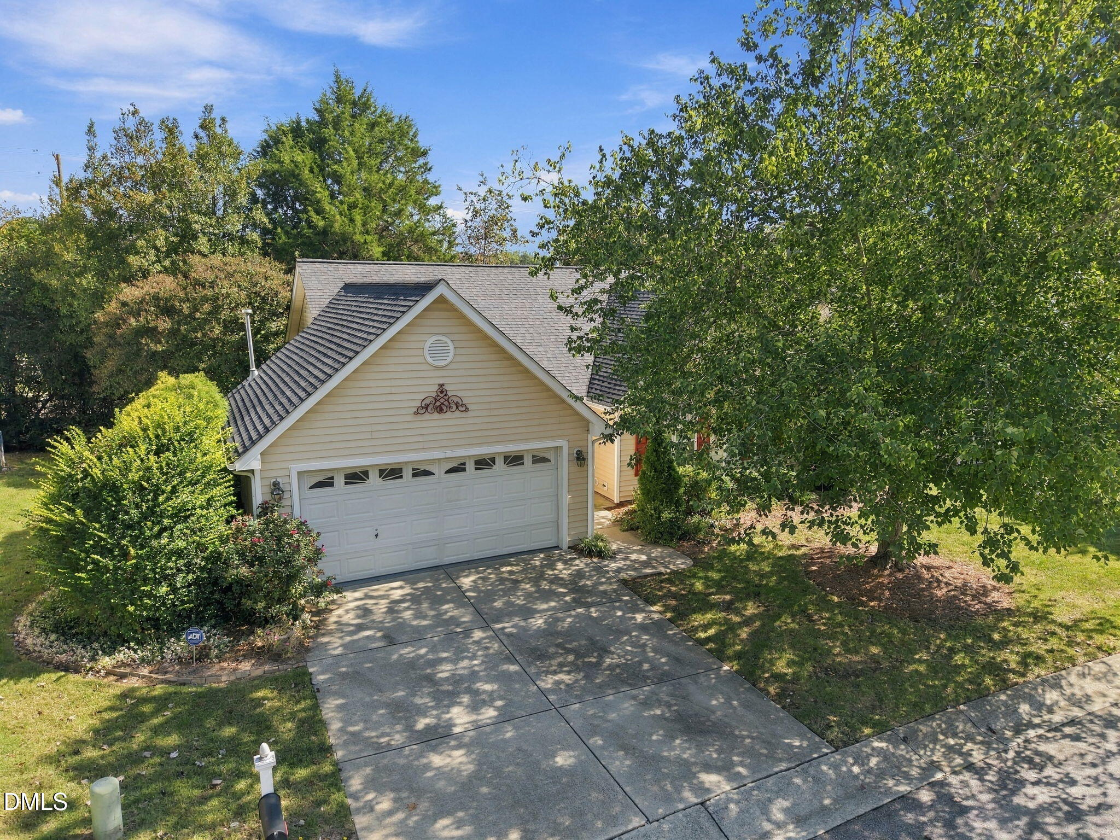
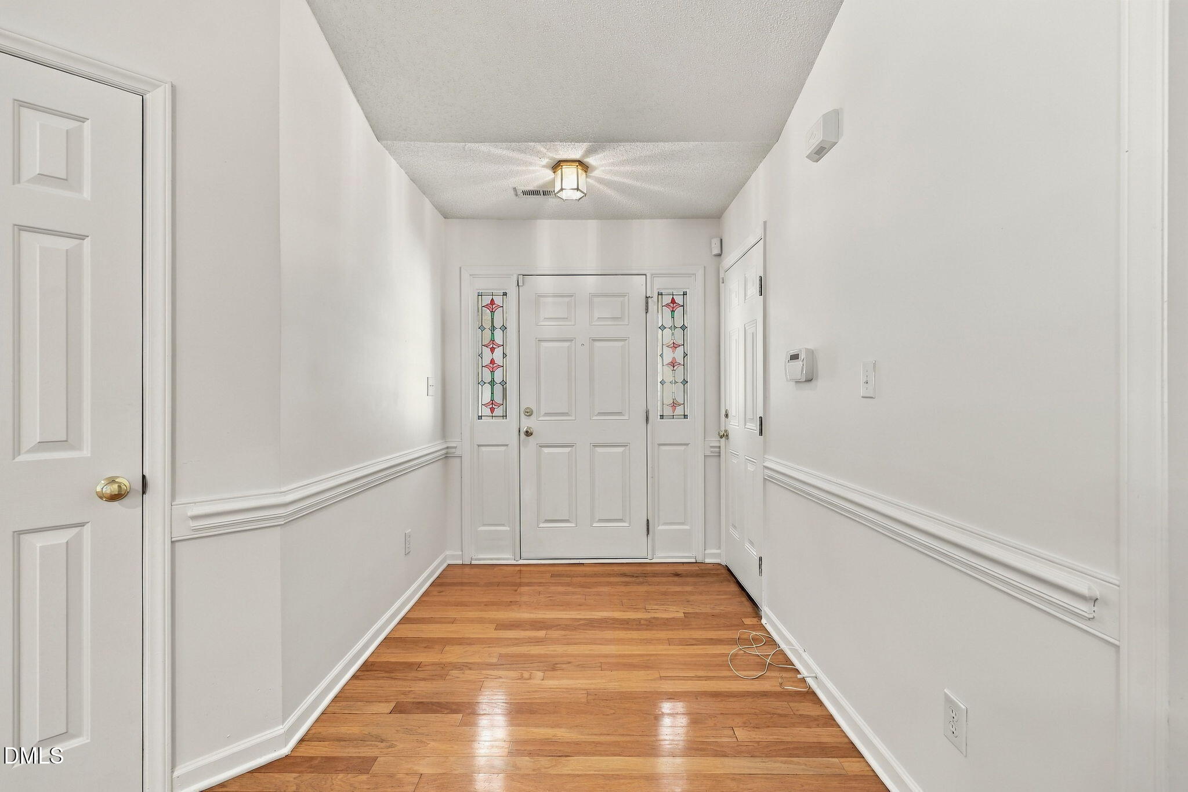
Enjoy low-maintenance living in the gated Lattamoor community of North Durham. This beautifully updated 3-bedroom, 2-bath home features a desirable split-bedroom floor plan, engineered hardwood floors, fresh interior paint, and new carpet. The kitchen shines with all-new stainless-steel appliances, including a range, refrigerator, microwave, and dishwasher. Relax year-round on the screened porch with tile flooring and enjoy the convenience of an attached 2-car garage. Community sidewalks lead to scenic ponds and a charming gazebo, creating a peaceful neighborhood setting. A new Publix grocery store and nearby dining options are conveniently located across the street. With easy access to Duke University, downtown Durham, shopping, outstanding restaurants, and DPAC, this home offers an ideal combination of comfort, convenience, and carefree living. HOA responsibility chart available.
Listing Snapshot
Inside Area (SqFt)
1,312 sqft
HOA/Condo/Coop Fees
$260 monthly
Recent Activity
| yesterday | | Listing first seen on site |
| yesterday | | Listing updated with changes from the MLS® |
General Features
Disclosures
Seller Disclosure
Parking
AttachedGarageDrivewayGarage Faces Front
Property Sub Type
Single Family Residence
Security
Carbon Monoxide Detector(s)Smoke Detector(s)Security FenceSecurity Gate
Special Circumstances
Standard
Utilities
Electricity ConnectedNatural Gas ConnectedSewer ConnectedWater Connected
Interior Features
Appliances
DishwasherElectric RangeGas Water HeaterMicrowaveRefrigeratorStainless Steel Appliance(s)
Cooling
Central AirCeiling Fan(s)
Fireplace Features
Blower FanGas LogLiving Room
Heating
CentralForced Air
Interior
Ceiling Fan(s)Double VanityKitchen IslandLaminate CountersVaulted Ceiling(s)Walk-In Closet(s)High Speed Internet
Laundry Features
Laundry ClosetElectric Dryer HookupIn HallWasher Hookup
Entrance Hall
Level - Main
Master Bedroom
Level - Main
Exterior Features
Construction Details
Vinyl Siding
Patio And Porch
PatioRear PorchScreened
Road Frontage
Private Road
Community Features
Association Amenities
GatedInsuranceLandscapingMaintenanceMaintenance GroundsManagementMaintenance StructurePond Year Round
Association Fee Frequency
Monthly
Community Features
Street LightsSidewalks
Financing Terms Available
CashConventionalFHA
Schools
Elementary SchoolDurham - Easley Elementary
Middle SchoolDurham - George L Carrington Middle
High SchoolDurham - Northern High
Listing courtesy of Rudy Roberts of West & Woodall Real Estate - D

Listings that are marked with an icon are provided courtesy of the Triangle MLS, Inc. of North Carolina, Internet Data Exchange Database. Copyright 2026 Triangle MLS, Inc. of North Carolina. All rights reserved.
Last checked: 2026-10-15 08:46 PM UTC
Source: Walkscore