
17 Looping Horse CircleAngier, NC 27501
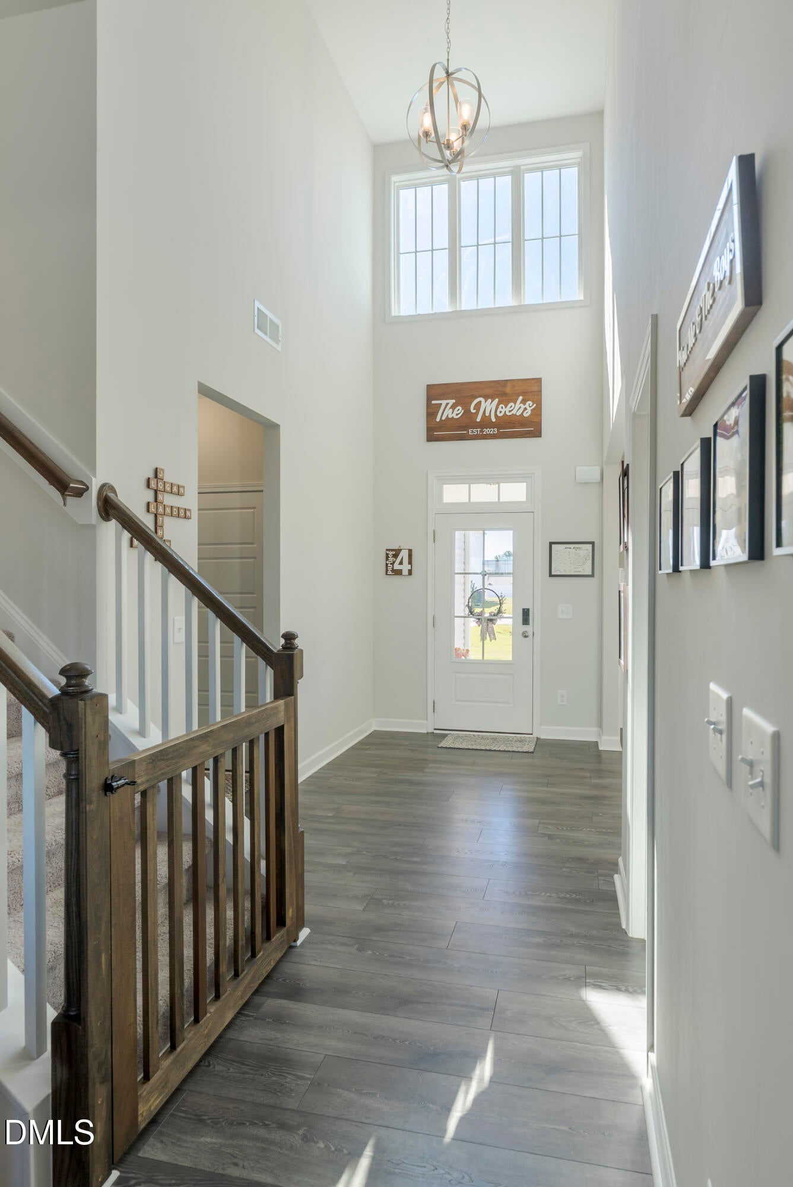
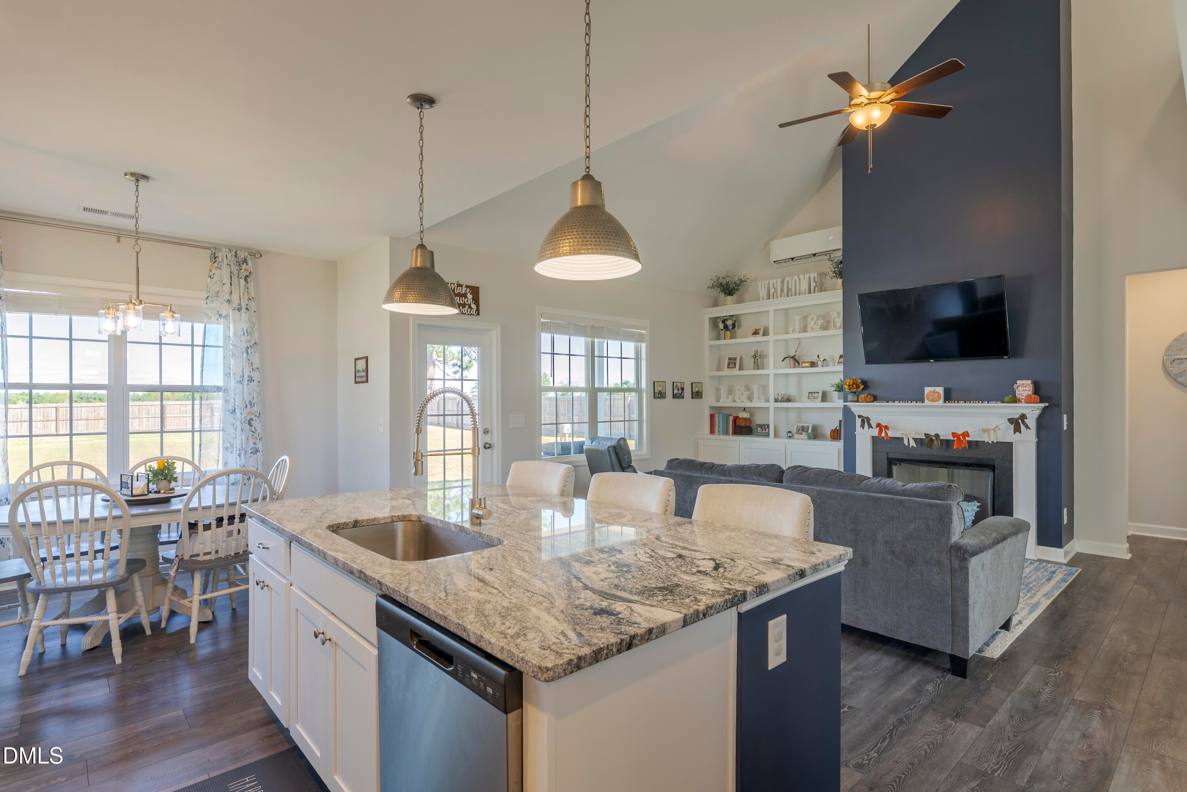
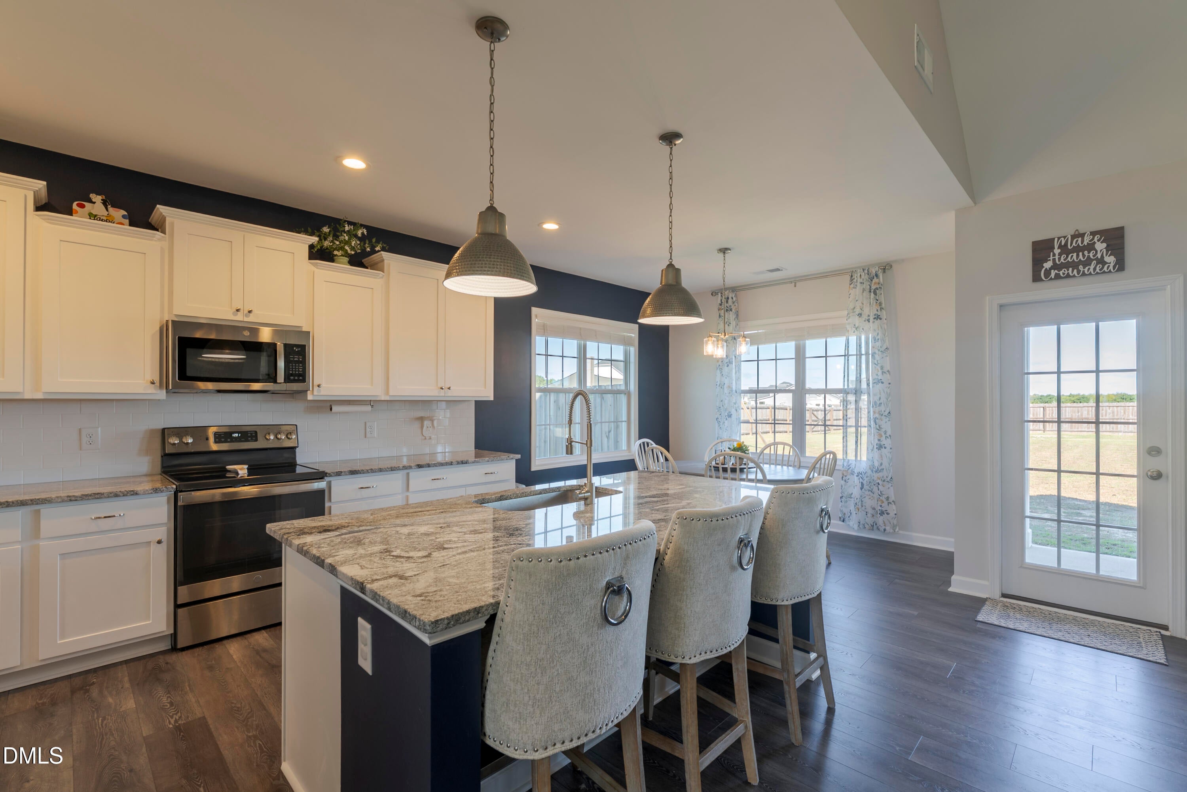
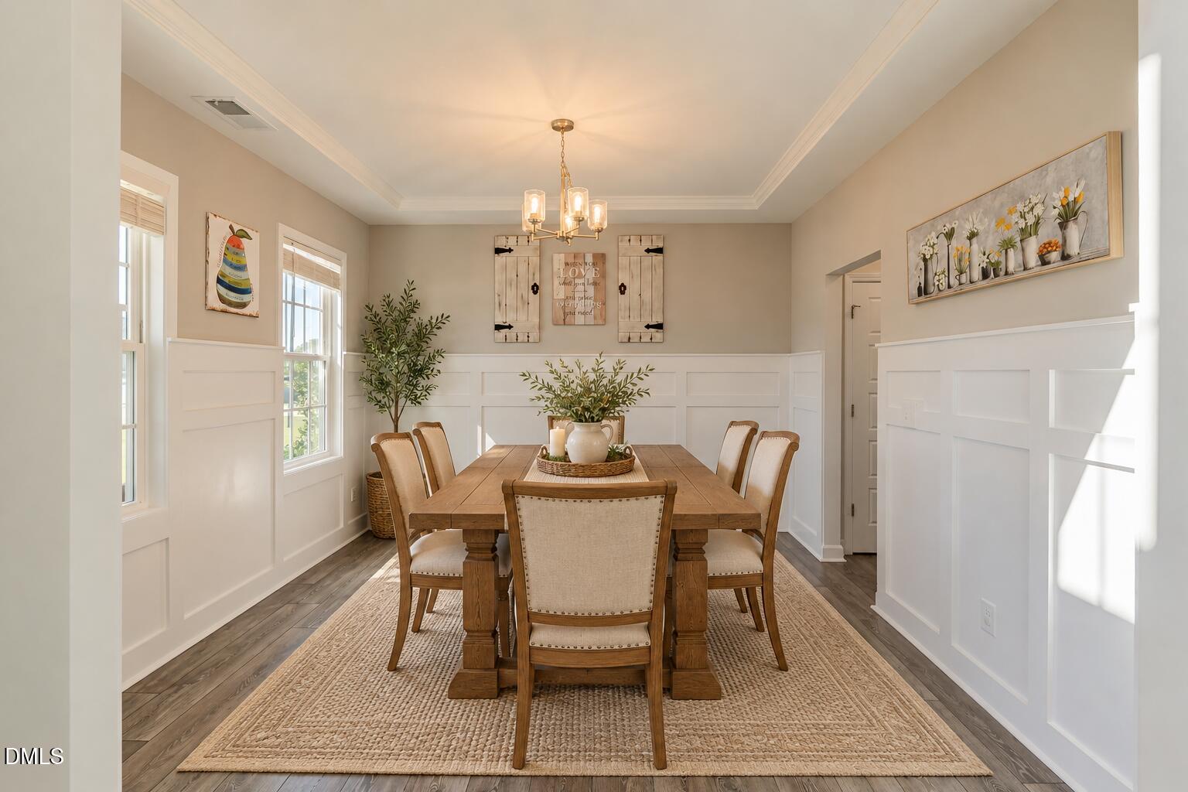
Welcome to 17 Looping Horse Circle, where thoughtful upgrades, custom details, and a functional floor plan come together to create a home that truly stands out! From the inviting front porch with handcrafted wood shutters and wood-wrapped posts to the beautifully designed interior, this home is packed with character and charm! Step inside to discover a stunning two-story living room featuring a cozy fireplace, custom built-in bookshelves, and lower storage cabinetry. The open-concept layout flows seamlessly into the spacious kitchen, complete with an oversized island, granite countertops, tile backsplash, stainless steel appliances, and an adjoining breakfast area. Just off the kitchen, the formal dining room showcases gorgeous molding and custom board-and-batten detailing, creating the perfect setting for hosting holidays and special gatherings. The MAIN-LEVEL PRIMARY SUITE with a tray ceiling offers a spacious walk-in closet and ensuite bath featuring a double vanity, soaking tub, and separate shower. You'll also appreciate the conveniently located laundry room with custom finishes, a stylish half bath, and a thoughtfully designed drop zone near the garage entrance. Upstairs, the possibilities continue! A SECOND PRIMARY SUITE features its own private bathroom and walk-in closet, making it ideal for guests or multigenerational living. An additional bedroom, full hall bathroom, and LARGE BONUS ROOM provide flexibility for a home office, media room, playroom, or even a potential fourth bedroom (no closet; septic permitted for four bedrooms). And the upgrades don't stop inside! Step into the backyard and enjoy your own private outdoor retreat, complete with a 6-foot wood privacy fence, shaded play area, custom wood-framed flower beds, and a relaxing back porch swing. Double 8-foot gates offer convenient backyard access, while the professionally sodded front lawn adds to the home's curb appeal. Additional highlights include upgraded LED lighting, Google Nest smart thermostats with dual-zone climate control, an additional mini-split system, keyless entry, Nest video doorbell, ceiling fans in all bedrooms, and garage shelving. With TWO PRIMARY SUITES, a MAIN-FLOOR OWNER'S RETREAT, versatile bonus space, and countless custom touches, this isn't your average home! Schedule your private showing and see everything 17 Looping Horse Circle has to offer!
| 5 hours ago | Listing first seen on site | |
| 5 hours ago | Listing updated with changes from the MLS® |

Listings that are marked with an icon are provided courtesy of the Triangle MLS, Inc. of North Carolina, Internet Data Exchange Database. Copyright 2026 Triangle MLS, Inc. of North Carolina. All rights reserved.
Last checked: 2026-10-14 07:24 PM UTC
Did you know? You can invite friends and family to your search. They can join your search, rate and discuss listings with you.