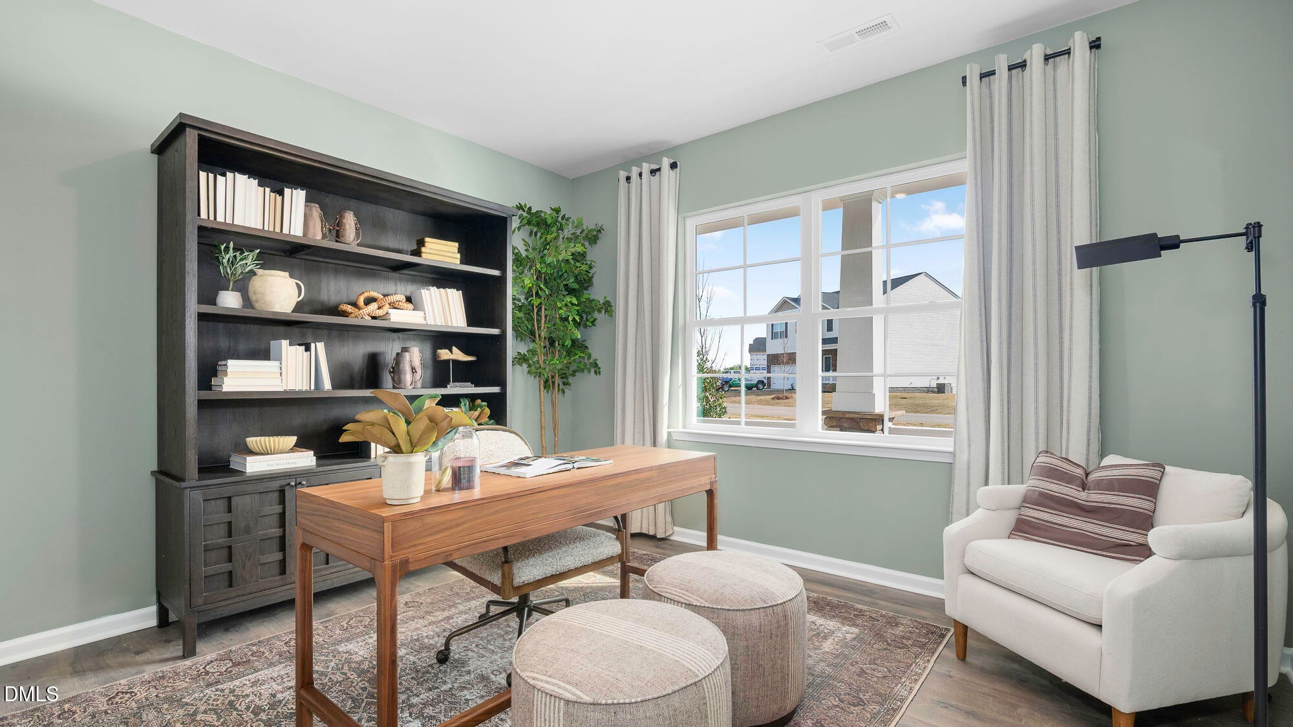
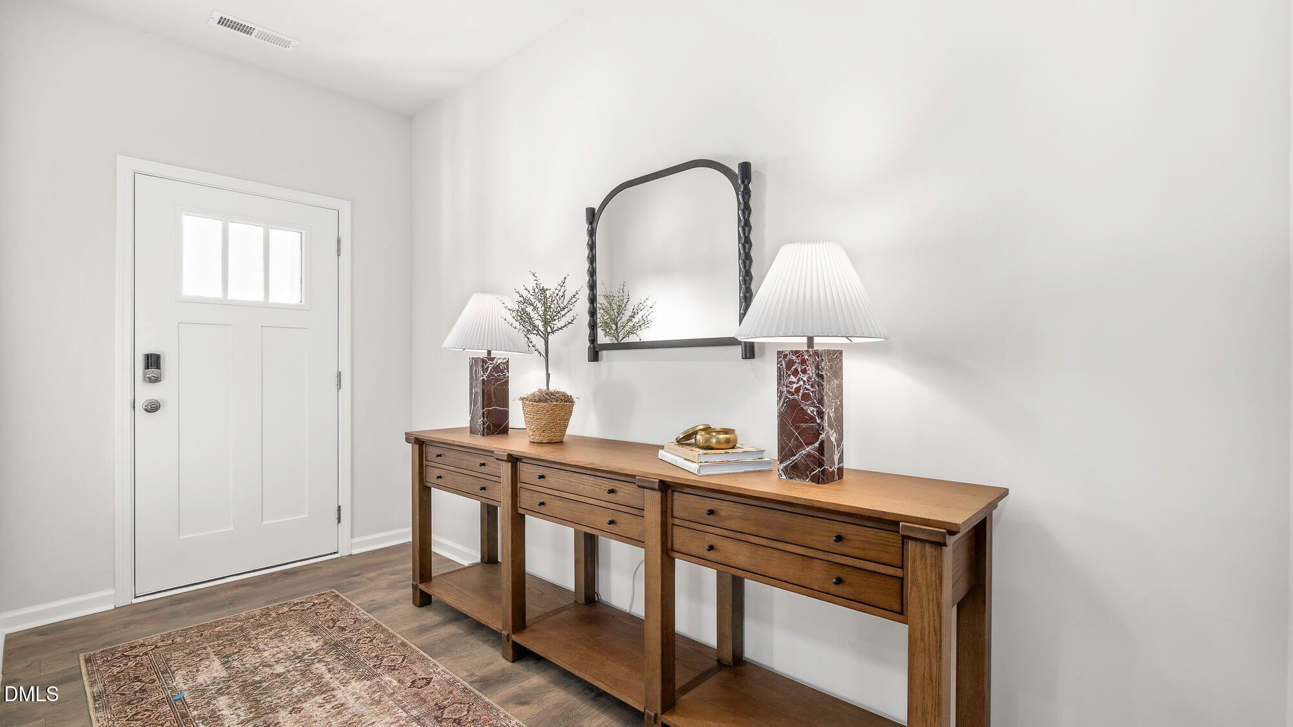
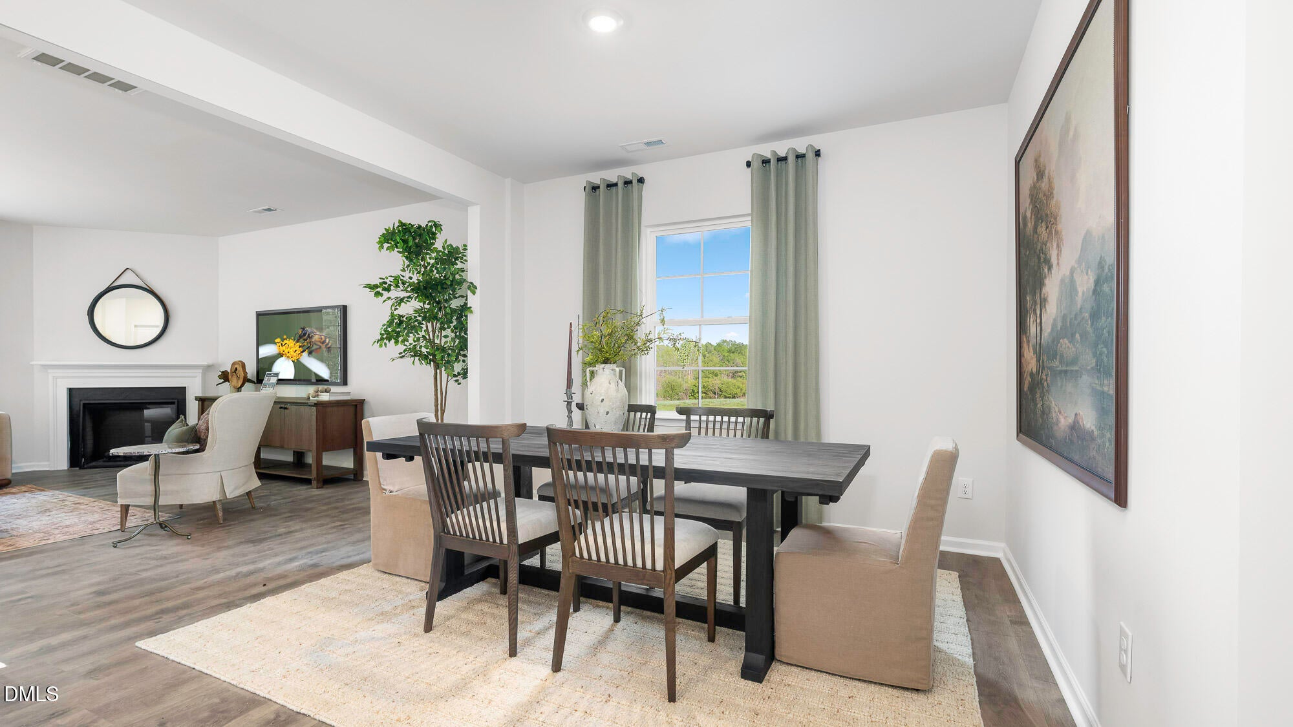
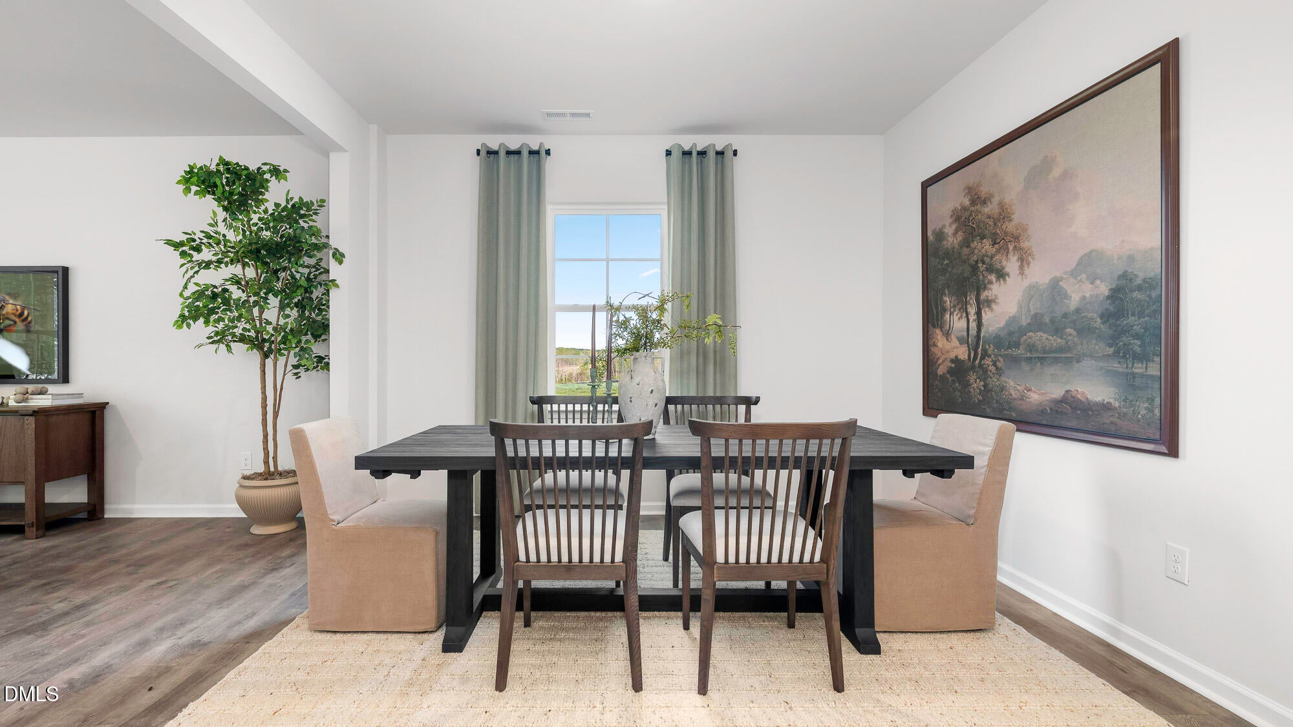
The Columbia, located in Snow Camp, NC! This home is a spacious and modern two-story home offering 4 bedrooms, 3.5 baths, 3,108 sq. ft. of living space, and a 2-car garage. The moment you step inside the home you will be greeted by the foyer which connects you first to a home office and then to a formal dining room. The open-concept layout integrates the main living area, which is a spacious family room. The gourmet kitchen, features stainless steel appliances, center island, ample cabinets, quartz countertops, ceramic tile backsplash, and a large breakfast room perfect for casual dining. Upstairs, there is a spacious primary bedroom with private bathroom and large walk-in closet. The additional three bedrooms all include walk-in closets, built with comfort. The Columbia includes versatile loft area that can be a media room, playroom, or home gym. With its thoughtful design and spacious layout, the Columbia is the perfect place to call home.
Listing Snapshot
Inside Area (SqFt)
2,175 sqft
HOA/Condo/Coop Fees
$67 monthly
Recent Activity
| 6 hours ago | | Listing first seen on site |
| 6 hours ago | | Listing updated with changes from the MLS® |
General Features
Parking
AttachedGarageConcreteDrivewayGarage Door OpenerInside EntranceKitchen Level
Property Condition
New Construction
Property Sub Type
Single Family Residence
Special Circumstances
Standard
Utilities
Cable AvailableElectricity ConnectedPhone AvailableUnderground UtilitiesWater ConnectedSewer Connected
Interior Features
Appliances
CooktopDishwasherElectric RangeMicrowaveOven
Cooling
Central AirElectricHeat PumpZoned
Fireplace Features
ElectricFamily Room
Heating
CentralFireplace(s)Heat Pump
Interior
Double VanityEat-in KitchenGranite CountersHigh CeilingsHigh Speed InternetKitchen IslandPantryRecessed LightingSmart HomeSmart ThermostatVaulted Ceiling(s)
Laundry Features
Electric Dryer HookupLaundry RoomMain LevelWasher Hookup
Bedroom 2
Dimensions - 129.0 x 1110.0Level - Second
Bedroom 3
Dimensions - 131.0 x 161.0Level - Second
Bedroom 4
Dimensions - 131.0 x 15.0Level - Second
Dining Room
Dimensions - 122.0 x 119.0Level - Main
Living Room
Dimensions - 164.0 x 186.0Level - Main
Loft
Dimensions - 12.0 x 1110.0Level - Second
Master Bedroom
Dimensions - 166.0 x 199.0Level - Second
Office
Dimensions - 131.0 x 1111.0Level - Main
Exterior Features
Construction Details
StoneVinyl Siding
Community Features
Association Fee Frequency
Monthly
Community Features
Street Lights
Financing Terms Available
CashConventionalFHAUSDA LoanVA Loan
Schools
Elementary SchoolAlamance Burlington - B Everett Jordan Elementary
Middle SchoolAlamance Burlington - Hawfields Middle
High SchoolAlamance Burlington - Southeast Alamance High Scho
Listing courtesy of Elizabeth Ward of D. R. Horton, Inc.

Listings that are marked with an icon are provided courtesy of the Triangle MLS, Inc. of North Carolina, Internet Data Exchange Database. Copyright 2026 Triangle MLS, Inc. of North Carolina. All rights reserved.
Last checked: 2026-10-14 07:24 PM UTC
Source: Walkscore

Did you know? You can invite friends and family to your search. They can join your search, rate and discuss listings with you.