
Save
Ask
Tour
Hide
$649,900
New Listing
240 Blue Pond RoadClayton, NC 27520
For Sale|Single Family Residence|Active
3
Beds
3
Total Baths
2
Full Baths
1
Partial Bath
2,426
SqFt
$268
/SqFt
2012
Built
Subdivision:
Not in a Subdivision
County:
Johnston
Call Now: 919-844-1152
Is this the listing for you? We can help make it yours.
919-844-1152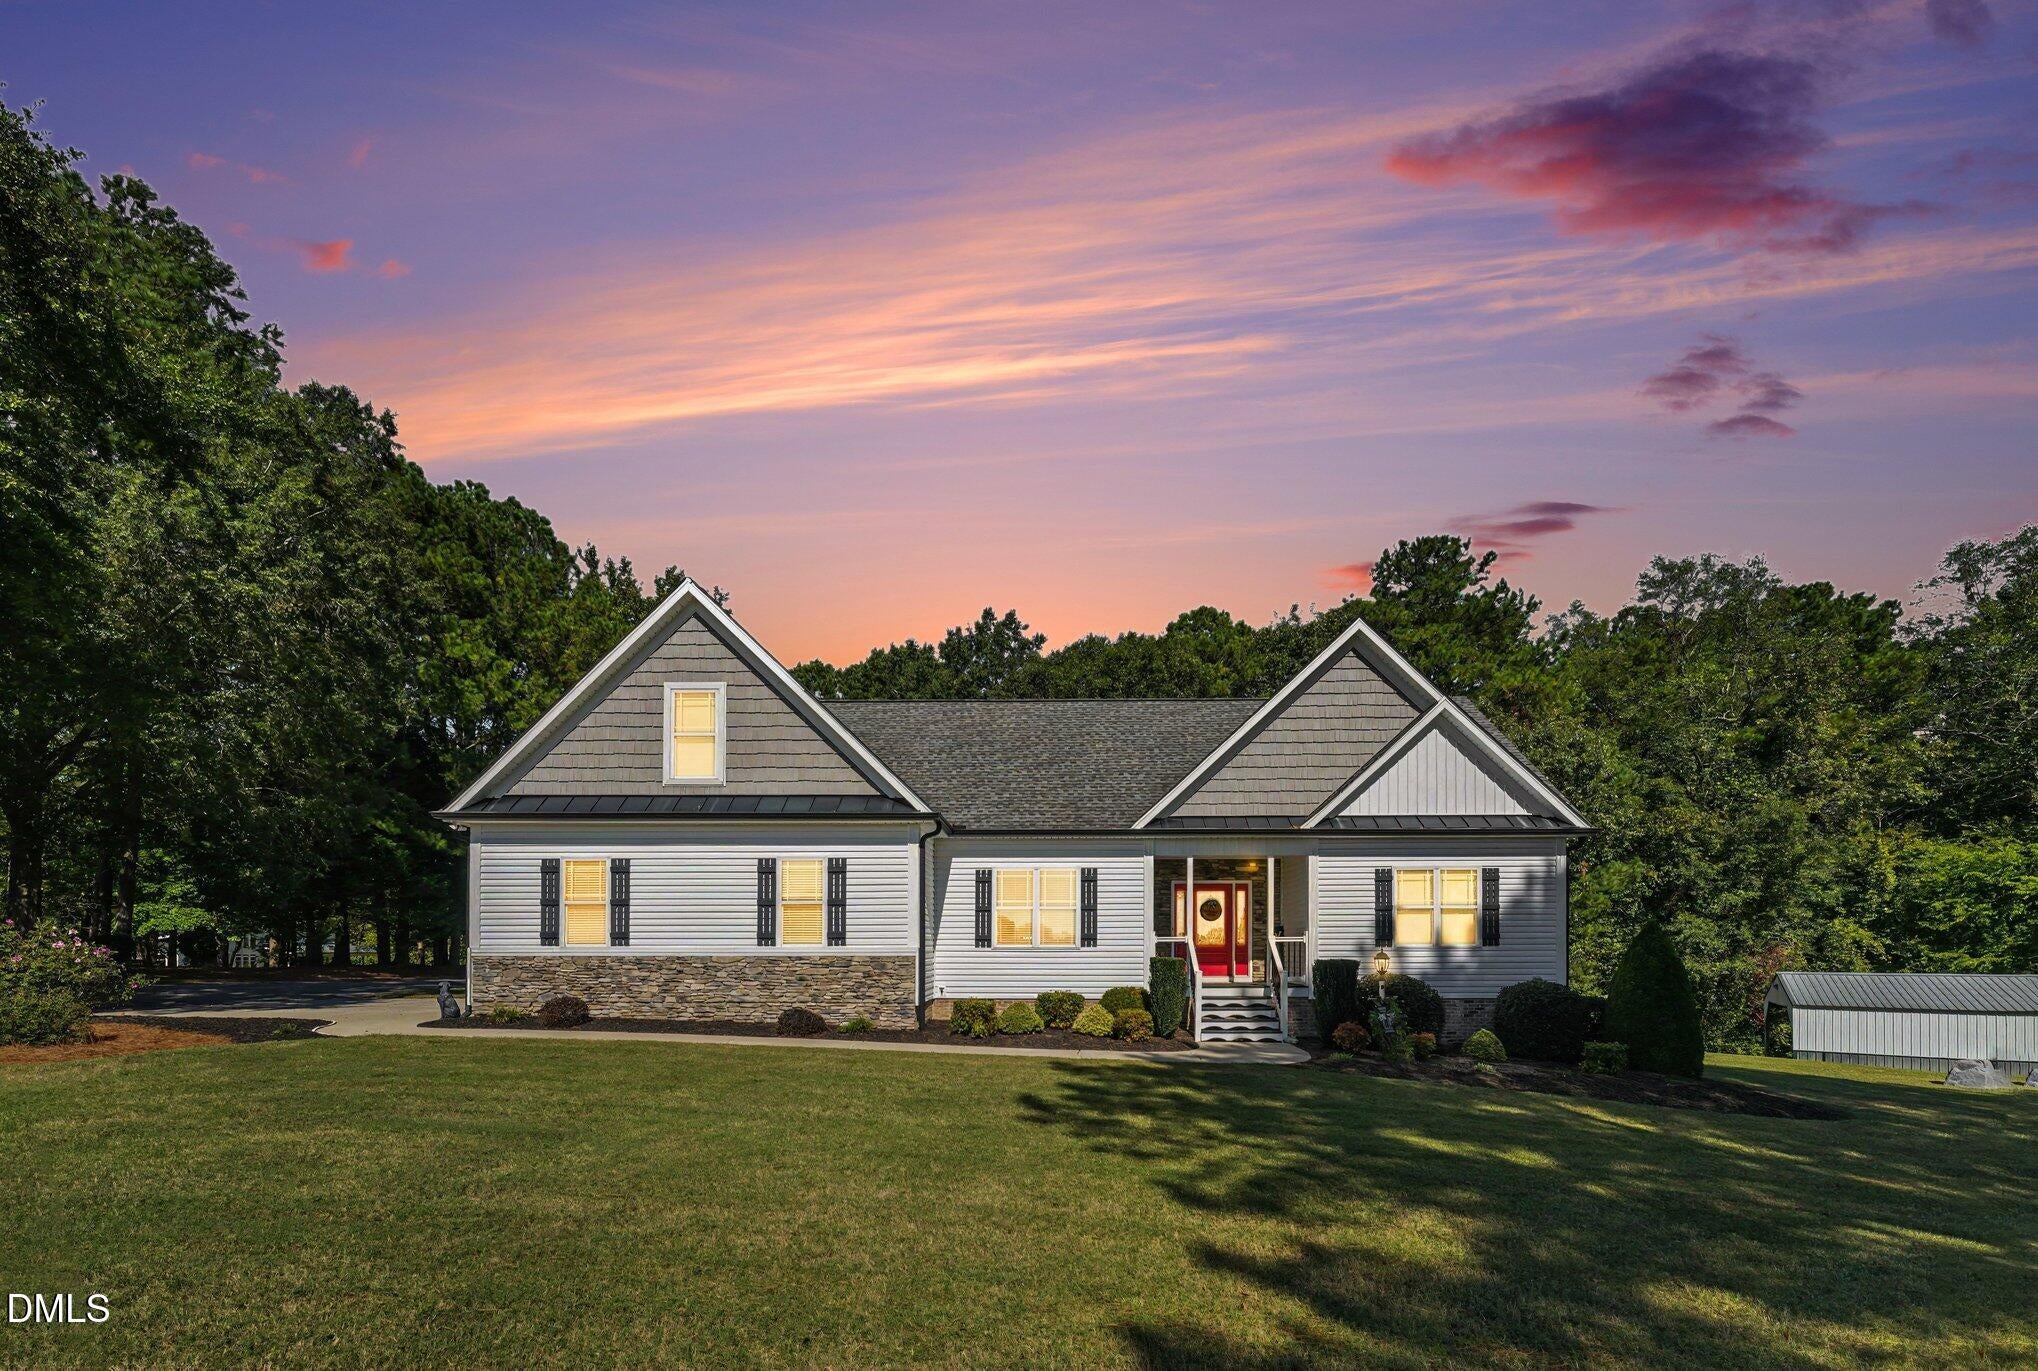
Save
Ask
Tour
Hide
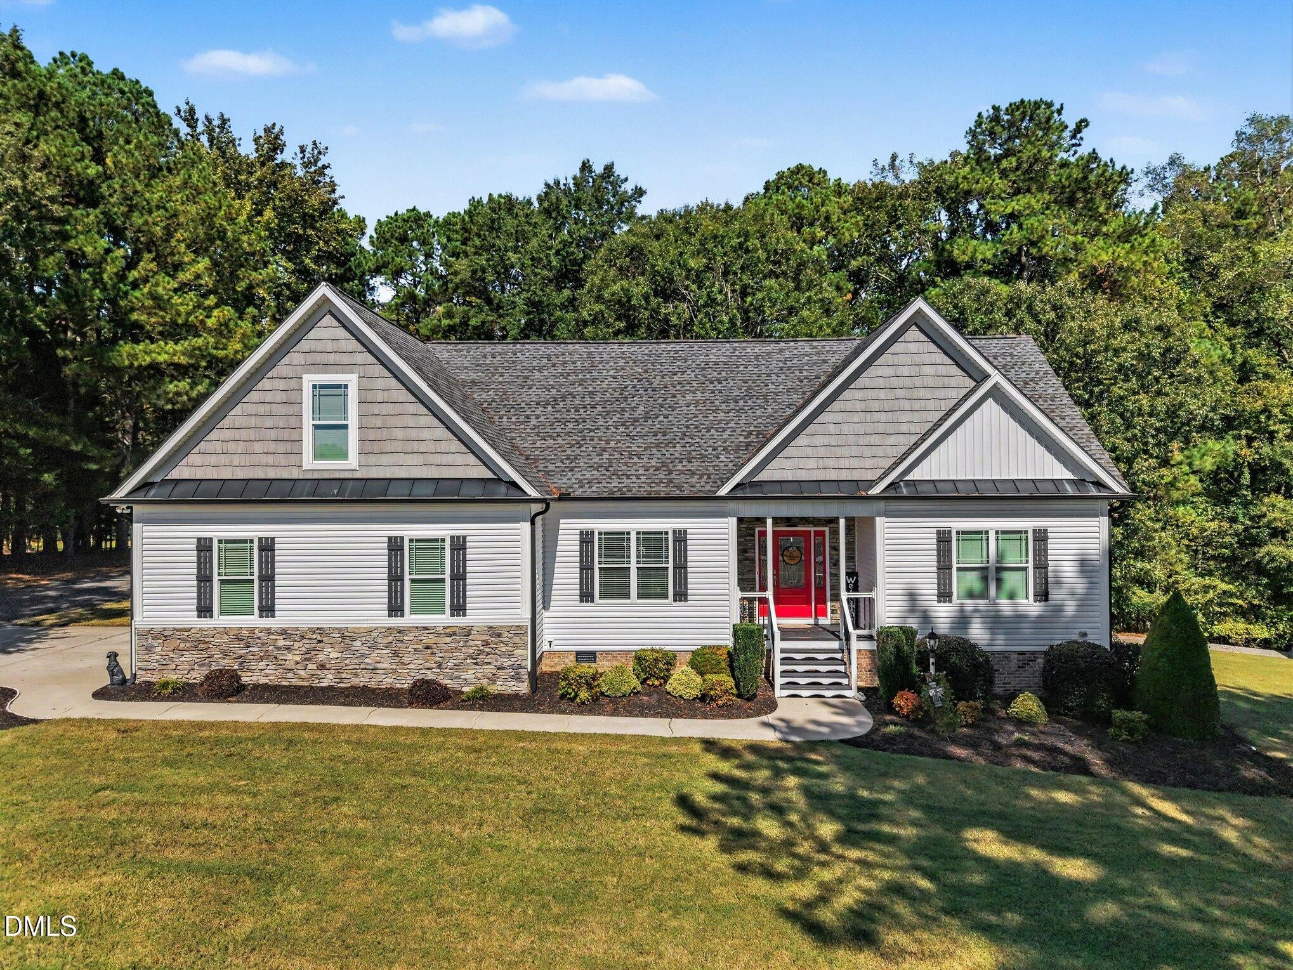
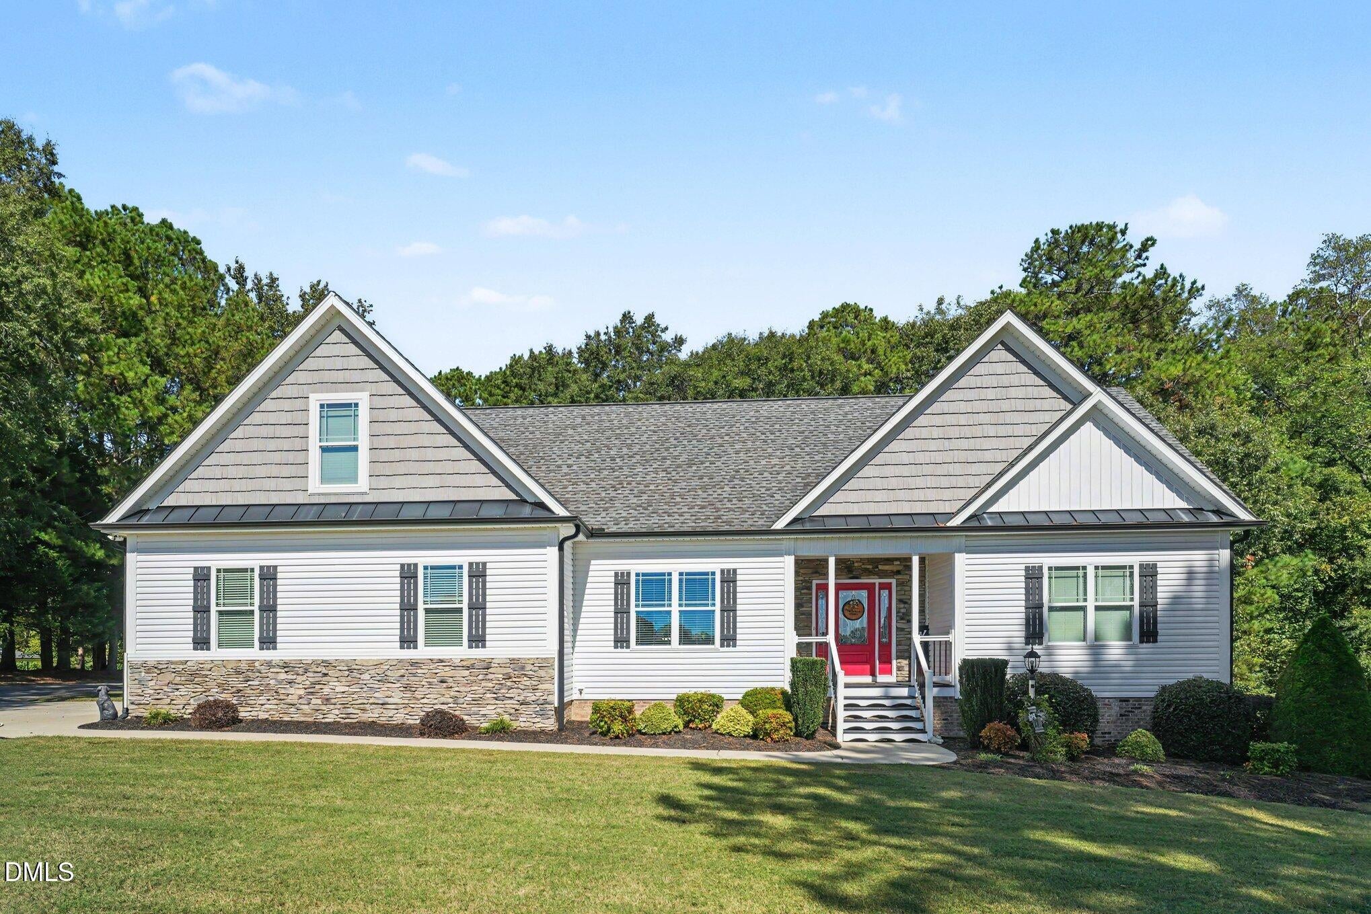
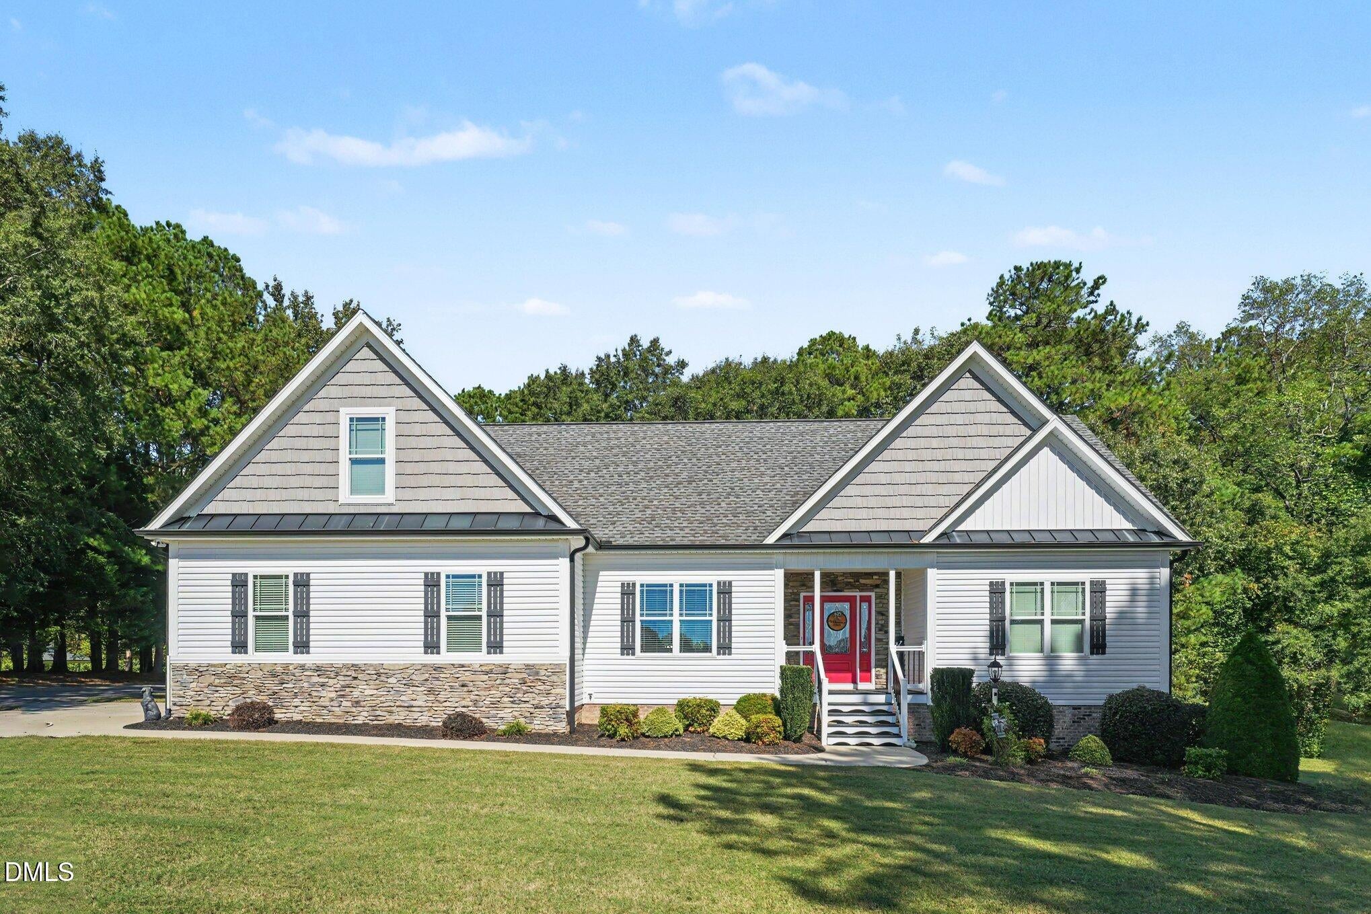
LOCATION, LOCATION, LOCATION!! Beautiful Private Residence on Large 2.5 Acre Private Wooded Lot. 3 Bedroom, 2.5 Baths, Split Bedroom Ranch with Master Suite Downstairs with Dual Vanities, Sep. Walk-in Shower, Kitchen with Granite Tops and all Stainless Steel Appliances. Sep. Laundry Room, Upstairs Features Bonus Room with Half Bath, Plus Second Bonus Room (only needs carpet and paint), Walk-in Attic Storage. Screened Porch and Deck out Back with Fenced Yar. Detached Workshop with Full Bath and Kitchenette. Covered RV/Boat Area as well. A MUST SEE...Won't Last Long!!
Save
Ask
Tour
Hide
Listing Snapshot
Price
$649,900
Days On Site
0 Days
Bedrooms
3
Inside Area (SqFt)
2,426 sqft
Total Baths
3
Full Baths
2
Partial Baths
1
Lot Size
2.62 Acres
Year Built
2012
MLS® Number
10198222
Status
Active
Property Tax
$2,986.13
HOA/Condo/Coop Fees
N/A
Sq Ft Source
N/A
Friends & Family
Recent Activity
| 6 hours ago | Listing first seen on site | |
| 6 hours ago | Listing updated with changes from the MLS® |
General Features
Acres
2.62
Attached Garage
Yes
Garage
Yes
Garage Spaces
2
Levels
Two
Parking
AttachedGarageAsphaltAdditional ParkingConcreteDetached
Property Sub Type
Single Family Residence
Sewer
Septic Tank
Special Circumstances
Real Estate Owned
SqFt Above
2426
SqFt Total
2426
Style
RanchCraftsman
Utilities
Cable AvailableElectricity Connected
Water Source
Well
Zoning
RAG
Interior Features
Appliances
DishwasherElectric RangeMicrowaveRefrigerator
Basement
Crawl Space
Cooling
Heat Pump
Fireplace
Yes
Fireplace Features
Gas LogLiving Room
Fireplaces
1
Flooring
CarpetHardwood
Heating
Heat Pump
Interior
Ceiling Fan(s)Eat-in KitchenGranite CountersWalk-In Closet(s)High Speed Internet
Laundry Features
Laundry RoomMain Level
Main Level Bedrooms
3
Bathroom 2
Level - Main
Bedroom 2
Level - Main
Bedroom 3
Level - Main
Bonus Room
Level - Second
Breakfast Room
Level - Main
Dining Room
Level - Main
Family Room
Level - Main
Kitchen
Level - Main
Laundry
Level - Main
Master Bathroom
Level - Main
Master Bedroom
Level - Main
Save
Ask
Tour
Hide
Exterior Features
Construction Details
Vinyl Siding
Exterior
Storage
Fencing
Fenced
Other Structures
OutbuildingRV/Boat StorageShed(s)Workshop
Road Frontage
County Road
Roof
Shingle
Community Features
Financing Terms Available
CashConventionalFHAUSDA LoanVA Loan
Roads
Asphalt
Schools
School District
Unknown
Elementary School
Johnston - Cleveland Elementary
Middle School
Johnston - Cleveland Middle
High School
Johnston - Cleveland High School
Listing courtesy of Brandie Robertson of Pine Straw Properties, LLC

Listings that are marked with an icon are provided courtesy of the Triangle MLS, Inc. of North Carolina, Internet Data Exchange Database. Copyright 2026 Triangle MLS, Inc. of North Carolina. All rights reserved.
Last checked: 2026-10-14 07:29 PM UTC
Listings that are marked with an icon are provided courtesy of the Triangle MLS, Inc. of North Carolina, Internet Data Exchange Database. Copyright 2026 Triangle MLS, Inc. of North Carolina. All rights reserved.
Last checked: 2026-10-14 07:29 PM UTC
Neighborhood & Commute
Source: Walkscore
Save
Ask
Tour
Hide
Did you know? You can invite friends and family to your search. They can join your search, rate and discuss listings with you.