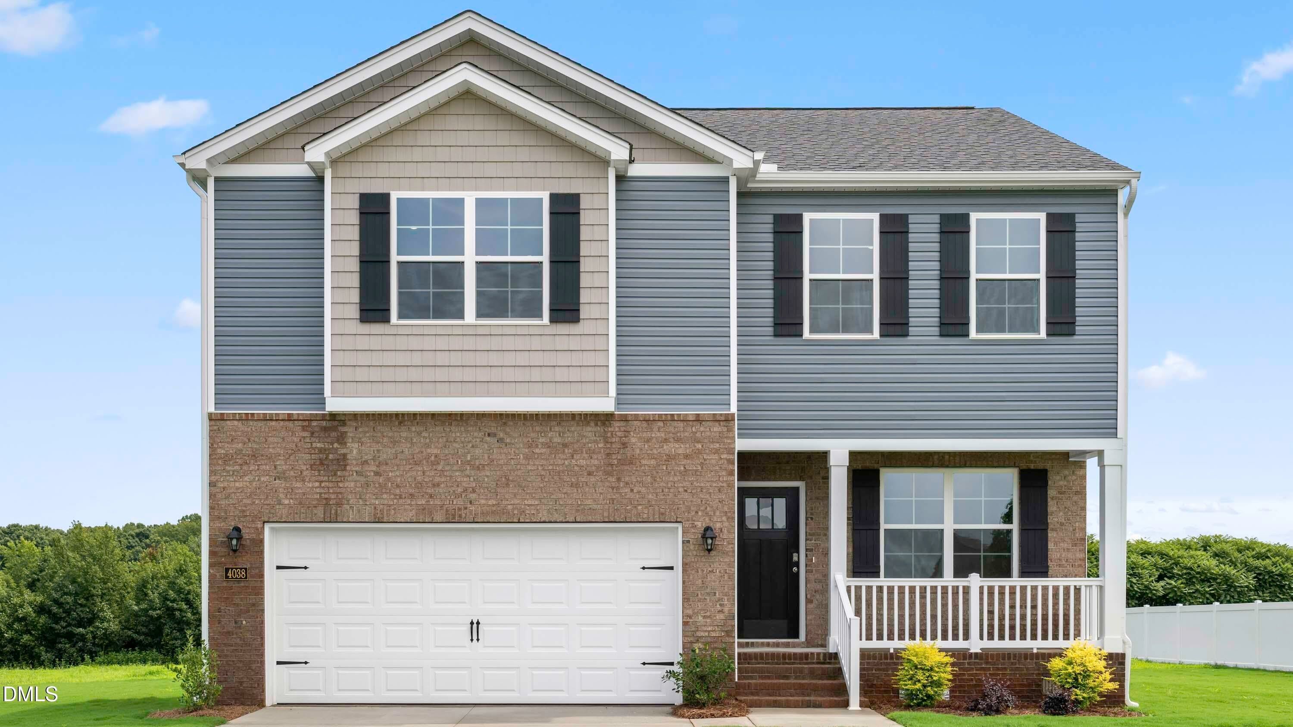
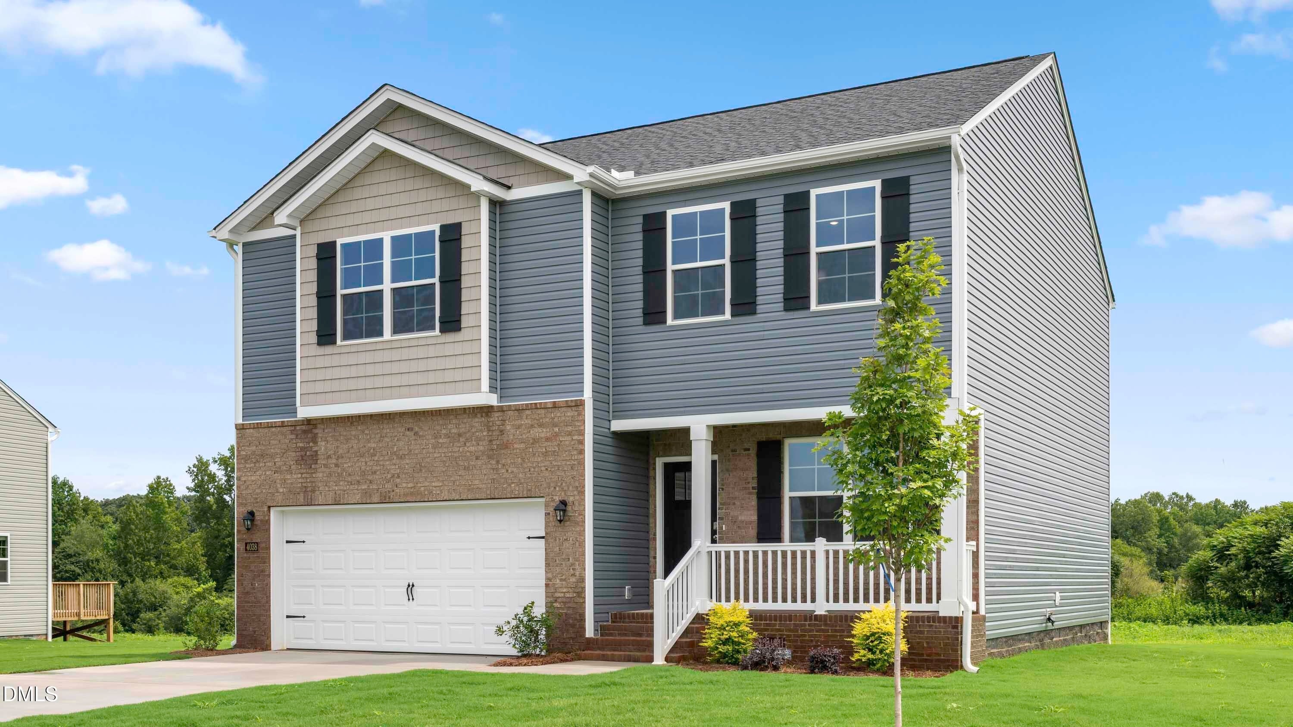
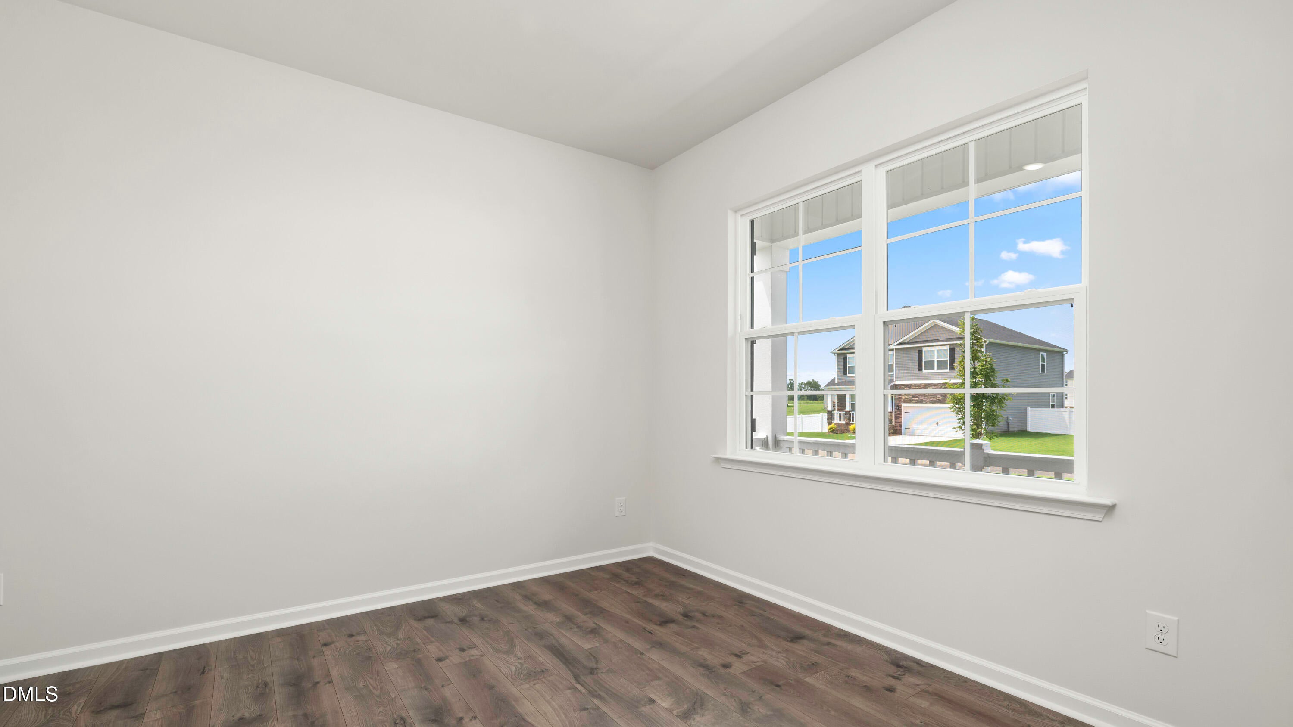
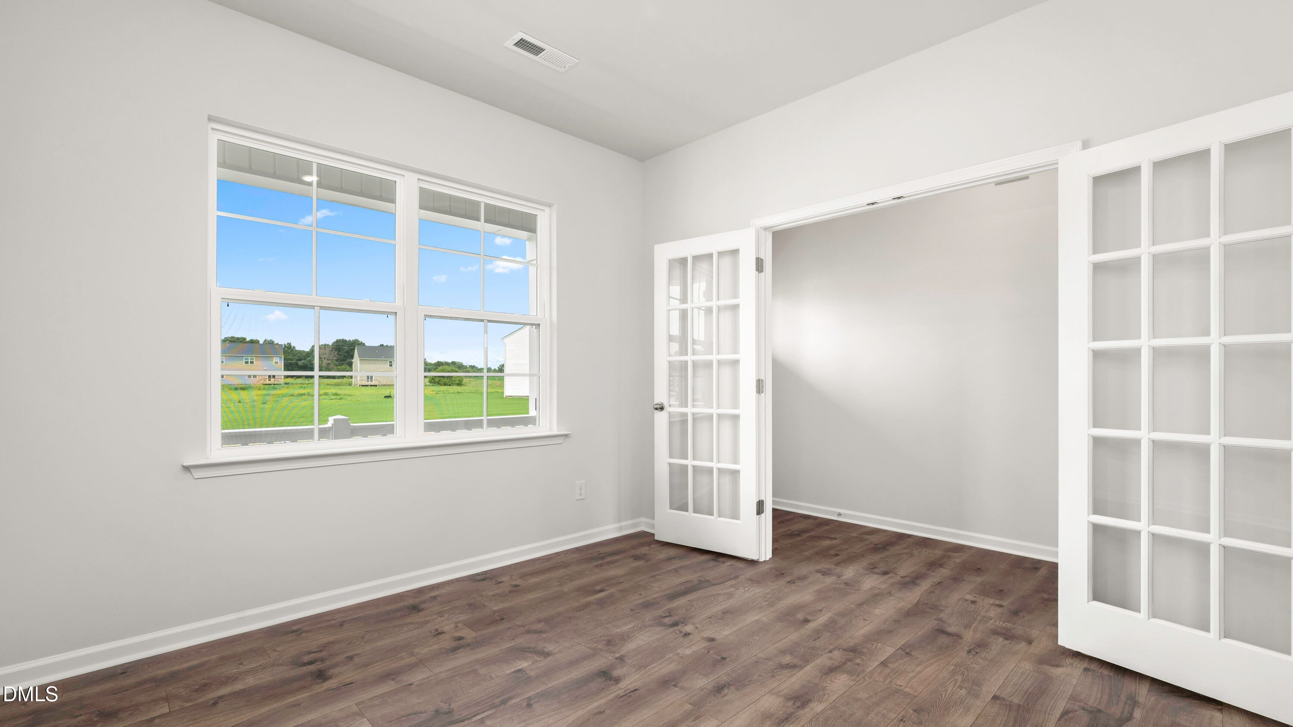
**Special Red Tag Pricing for a Limited Time Only** The Penwell is a two-story floor plan at Aurora Acres located in in Snow Camp, NC, It offers 4 bedrooms, 2.5 bathrooms, 2,175 sq. ft., and a 2-car garage. Upon entry, you'll find an inviting foyer leading to a flex room, powder room, and an open living area that connects seamlessly with the kitchen and breakfast area. The kitchen includes a walk-in pantry, stainless steel appliances, and a functional island perfect for cooking and entertaining. Upstairs, the primary bedroom offers a spacious walk-in closet and an en-suite bathroom with a walk-in shower, dual vanity, and water closet. Three additional bedrooms share a full bathroom. The conveniently located laundry room completes the second floor. The Penwell combines thoughtful design, spaciousness, and modern conveniences—schedule your tour today!
Listing Snapshot
Inside Area (SqFt)
2,715 sqft
HOA/Condo/Coop Fees
$67 monthly
Recent Activity
| 6 hours ago | | Listing first seen on site |
| 6 hours ago | | Listing updated with changes from the MLS® |
General Features
Parking
AttachedGarageConcreteDrivewayGarage Door OpenerInside EntranceKitchen Level
Property Condition
New Construction
Property Sub Type
Single Family Residence
Special Circumstances
Standard
Style
TraditionalTransitional
Utilities
Cable AvailableElectricity ConnectedPhone AvailableUnderground UtilitiesWater ConnectedSewer Connected
Interior Features
Appliances
CooktopDishwasherFree-Standing Electric OvenMicrowave
Cooling
Central AirElectricHeat PumpZoned
Fireplace Features
ElectricFamily Room
Heating
CentralFireplace(s)Forced AirHeat Pump
Interior
Double VanityEat-in KitchenGranite CountersHigh CeilingsHigh Speed InternetKitchen IslandPantryRecessed LightingSmart HomeSmart ThermostatVaulted Ceiling(s)
Laundry Features
Electric Dryer HookupLaundry RoomMain LevelWasher Hookup
Bedroom 2
Dimensions - 132.0 x 14.0Level - Second
Bedroom 3
Dimensions - 124.0 x 133.0Level - Second
Bedroom 4
Dimensions - 12.0 x 104.0Level - Second
Living Room
Dimensions - 24.0 x 133.0Level - Main
Master Bedroom
Dimensions - 154.0 x 17.0Level - Second
Office
Dimensions - 111.0 x 12.0Level - Main
Exterior Features
Construction Details
Board & Batten SidingBrickVinyl Siding
Community Features
Association Fee Frequency
Monthly
Community Features
Street Lights
Financing Terms Available
CashConventionalFHAUSDA LoanVA Loan
Schools
Elementary SchoolAlamance Burlington - B Everett Jordan Elementary
Middle SchoolAlamance Burlington - Hawfields Middle
High SchoolAlamance Burlington - Southeast Alamance High Scho
Listing courtesy of Elizabeth Ward of D. R. Horton, Inc.

Listings that are marked with an icon are provided courtesy of the Triangle MLS, Inc. of North Carolina, Internet Data Exchange Database. Copyright 2026 Triangle MLS, Inc. of North Carolina. All rights reserved.
Last checked: 2026-10-14 07:24 PM UTC
Source: Walkscore

Did you know? You can invite friends and family to your search. They can join your search, rate and discuss listings with you.