Save
Ask
Tour
Hide
Share
$369,000
New Listing

305 Mcgregor Drive B
Chapel Hill, NC 27514

For Sale|Townhouse|Active
3
Beds
2
Total Baths
2
Full Baths
1,421
SqFt
$260
/SqFt
1995
Built
Subdivision:
Erwin Village
County:
Orange
Call Now: 919-844-1152
Is this the listing for you? We can help make it yours.
919-844-1152
Upcoming Open Houses
Sat, Oct 17, 10:00 AM - 12:00 PM
Sat, Oct 17, 1:00 PM - 3:00 PM
Sun, Oct 18, 11:00 AM - 1:00 PM
305 Mcgregor Drive B305 Mcgregor Drive B305 Mcgregor Drive B305 Mcgregor Drive B
Save
Ask
Tour
Hide
Share

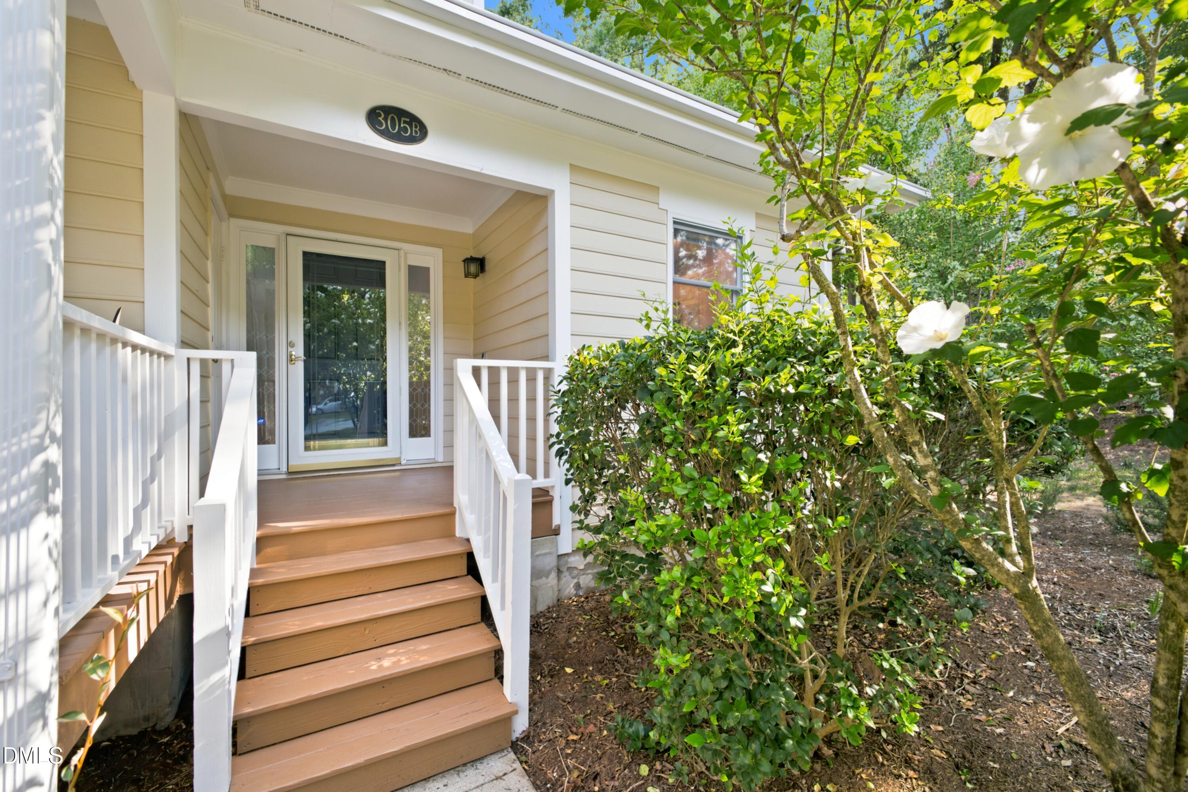
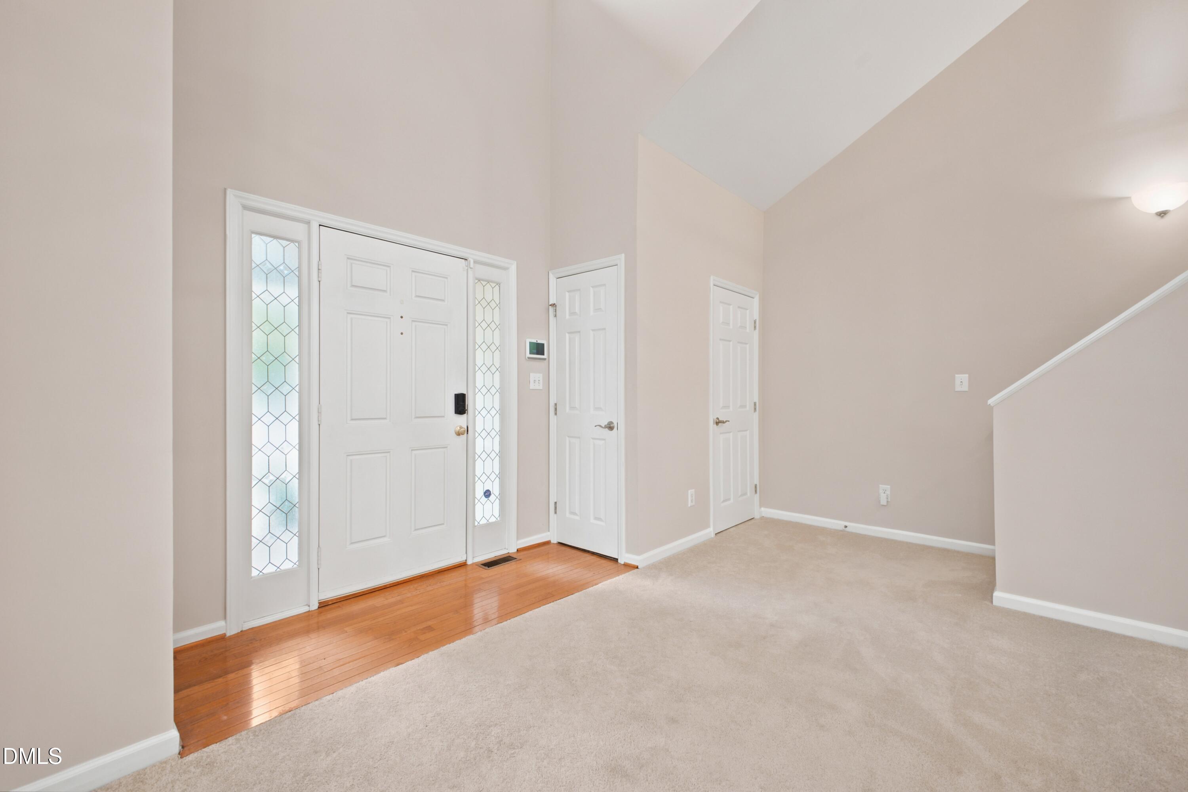
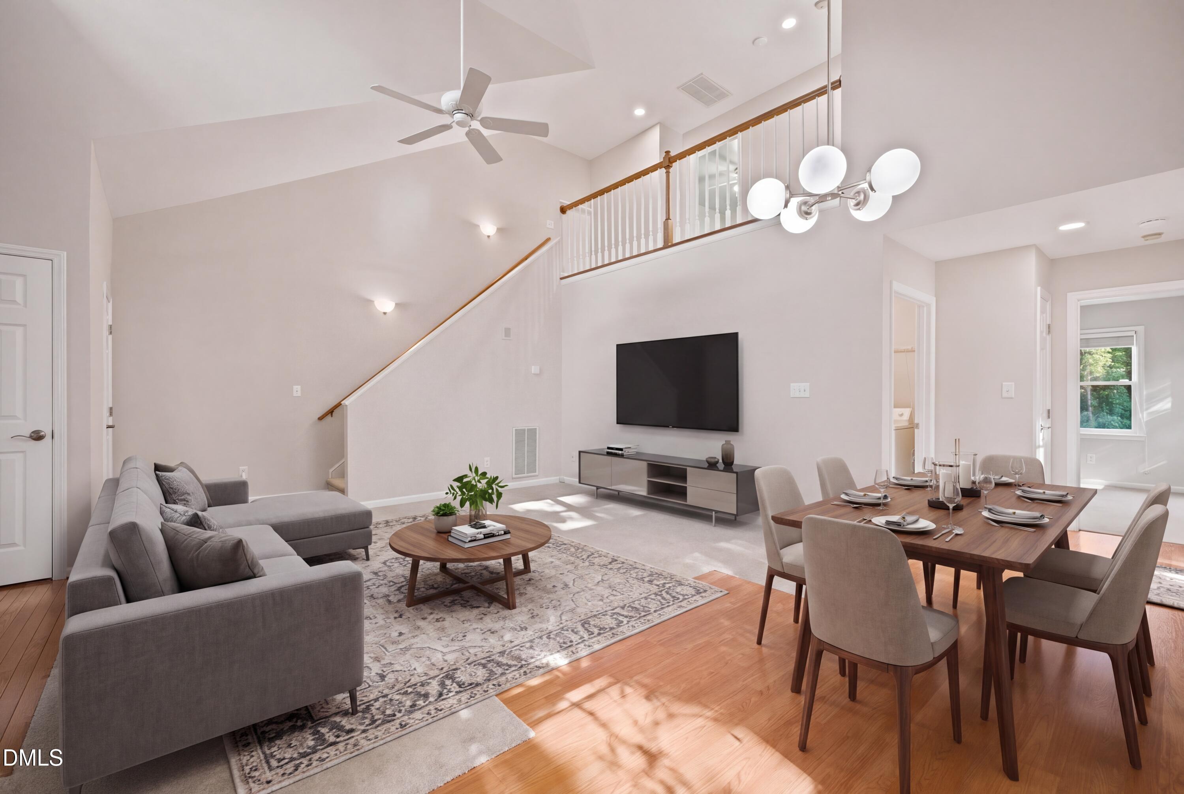
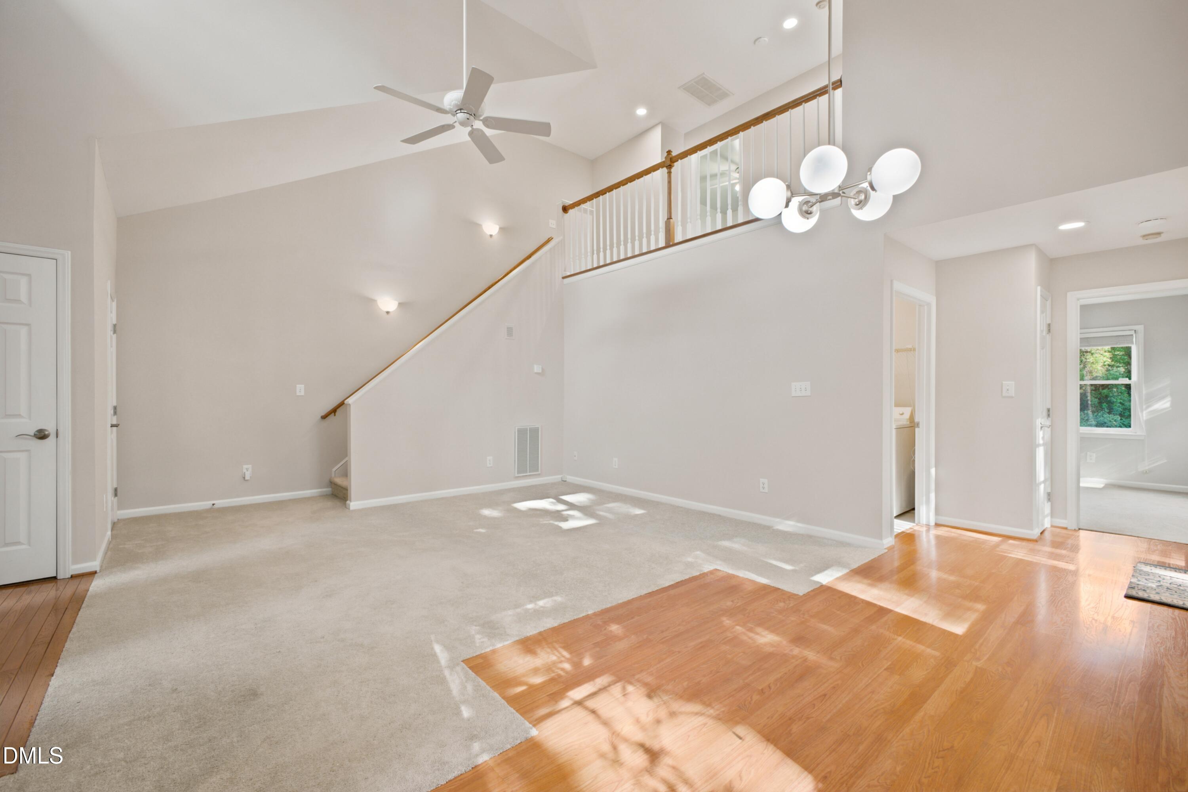
Rare FIRST-FLOOR PRIMARY SUITE in a Chapel Hill end-unit townhouse! This beautifully maintained and recently updated 3-bedroom home offers the convenience of main-level living, added privacy, and a highly desirable location just minutes from the University of North Carolina (UNC) campus, iconic Franklin Street, leading hospitals and medical centers, popular shopping and dining destinations, Wegmans, and Bolin Creek Trail, and only a few miles from Duke University. The main-level primary suite features an updated private bathroom with a quartz countertop, new double sinks, mirrors, and vanity lighting. The beautifully updated kitchen showcases quartz countertops, a new sink, and all-new appliances. Fresh interior paint, vaulted ceilings, large windows, and abundant natural light from the end-unit location create a bright and welcoming atmosphere throughout. Upstairs, two additional bedrooms and a full bathroom provide flexible space for guests, a home office, or other living arrangements. The home also includes main-level laundry with washer and dryer, a refrigerator, dedicated storage, a deck, an outdoor grill, and two parking spaces. Situated at the end of a quiet, no-through street, this move-in-ready Chapel Hill townhouse enjoys a peaceful setting surrounded by beautifully established landscaping, mature trees, and abundant green space, combining the comfort of main-level living with an exceptional location.

Save
Ask
Tour
Hide
Share
Listing Snapshot
Price 
$369,000
Days On Site 
0 Days
Bedrooms 
3
Inside Area (SqFt) 
1,421 sqft
Total Baths 
2
Full Baths 
2
Partial Baths 
N/A
Lot Size 
0.1 Acres
Year Built 
1995
MLS® Number 
10198220
Status 
Active
Property Tax 
$5,261.84
HOA/Condo/Coop Fees 
$180 monthly
Sq Ft Source 
N/A
Friends & Family
Recent Activity
6 hours agoListing first seen on site
6 hours agoListing updated with changes from the MLS®
General Features
Acres 
0.1
Disclosures 
Seller Disclosure
Foundation 
Concrete Perimeter
Levels 
Two
Parking 
Open
Parking Spaces 
2
Property Sub Type 
Townhouse
Security 
Security System
Sewer 
Public Sewer
Special Circumstances 
Standard
SqFt Above 
1421
SqFt Total 
1421
Style 
Contemporary
Water Source 
Public
Zoning 
R-4
Interior Features
Appliances 
DishwasherMicrowaveRangeRefrigeratorWasher/Dryer
Cooling 
Central Air
Flooring 
CarpetHardwoodLaminate
Heating 
Heat Pump
Interior 
Ceiling Fan(s)High CeilingsVaulted Ceiling(s)High Speed Internet
Laundry Features 
Laundry Room
Main Level Bedrooms 
1
Bathroom 2 
Level - Second
Bedroom 2 
Dimensions - 11.0 x 10.2Level - Second
Bedroom 3 
Dimensions - 9.5 x 10.3Level - Second
Dining Room 
Dimensions - 10.0 x 7.6Level - Main
Family Room 
Dimensions - 15.0 x 12.0Level - Main
Kitchen 
Dimensions - 9.0 x 8.7Level - Main
Laundry 
Dimensions - 6.0 x 5.4Level - Main
Master Bathroom 
Level - Main
Master Bedroom 
Dimensions - 11.0 x 18.0Level - Main
Other 
Dimensions - 20.0 x 10.0Level - MainDescription - Deck
Save
Ask
Tour
Hide
Share
Exterior Features
Construction Details 
Fiber Cement
Lot Features 
Back YardWoodedFew Trees
Patio And Porch 
Deck
Roof 
Shingle
Community Features
Association Amenities 
MaintenanceMaintenance Grounds
Association Fee 
$180.0
Association Fee Frequency 
Monthly
Financing Terms Available 
CashConventionalFHAVA Loan
Schools
School District
Unknown
Elementary School
Chapel Hill Carrboro - Ephesus Road Elementary Sch
Middle School
Chapel Hill Carrboro - Guy B Phillips Middle Schoo
High School
Chapel Hill Carrboro - East Chapel Hill High Schoo
Listing courtesy of Claudio Nunes of Compass -- Raleigh


Listings that are marked with an icon are provided courtesy of the Triangle MLS, Inc. of North Carolina, Internet Data Exchange Database. Copyright 2026 Triangle MLS, Inc. of North Carolina. All rights reserved.

Last checked: 2026-10-14 07:29 PM UTC

Neighborhood & Commute
Source: Walkscore
Save
Ask
Tour
Hide
Share