Save
Ask
Tour
Hide
Share
$225,000
New Listing

511 S Pine Street
Spring Hope, NC 27882

For Sale|Single Family Residence|Active
4
Beds
2
Total Baths
2
Full Baths
1,950
SqFt
$115
/SqFt
1950
Built
Subdivision:
Not in a Subdivision
County:
Nash
Call Now: 919-844-1152
Is this the listing for you? We can help make it yours.
919-844-1152
511 S Pine Street511 S Pine Street511 S Pine Street511 S Pine Street
Save
Ask
Tour
Hide
Share

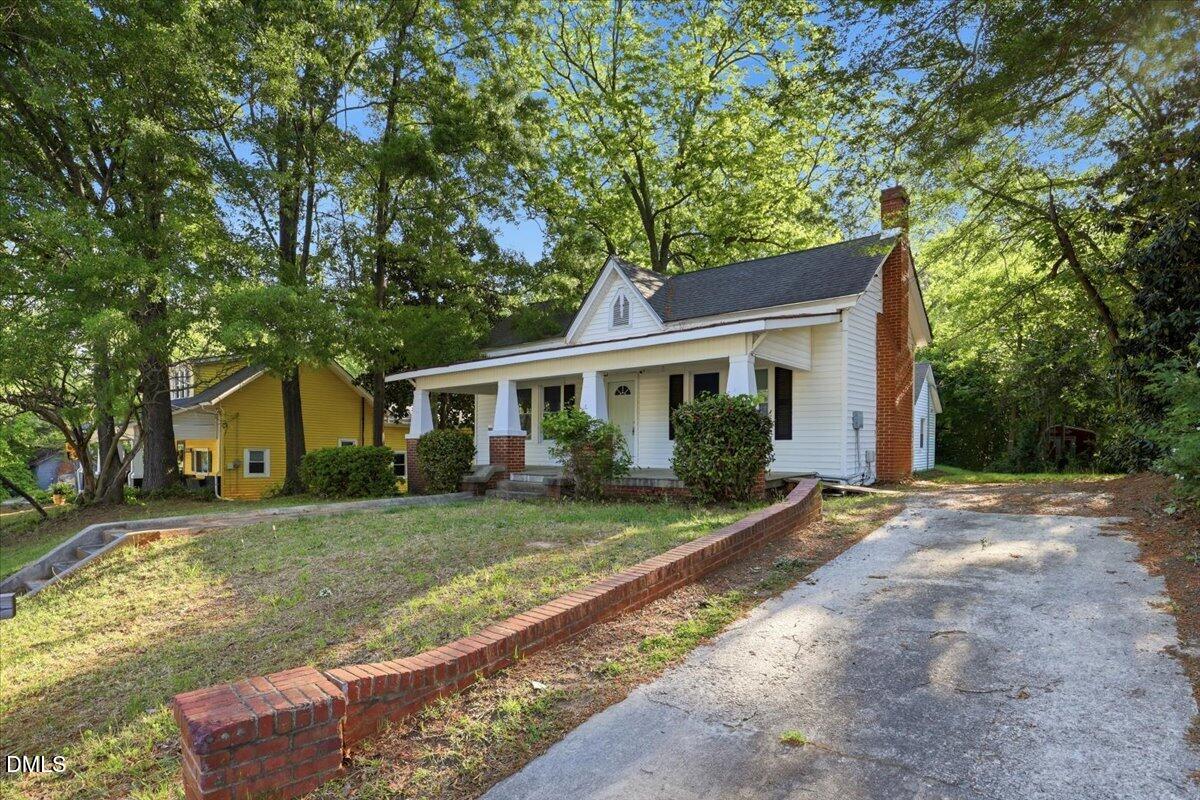
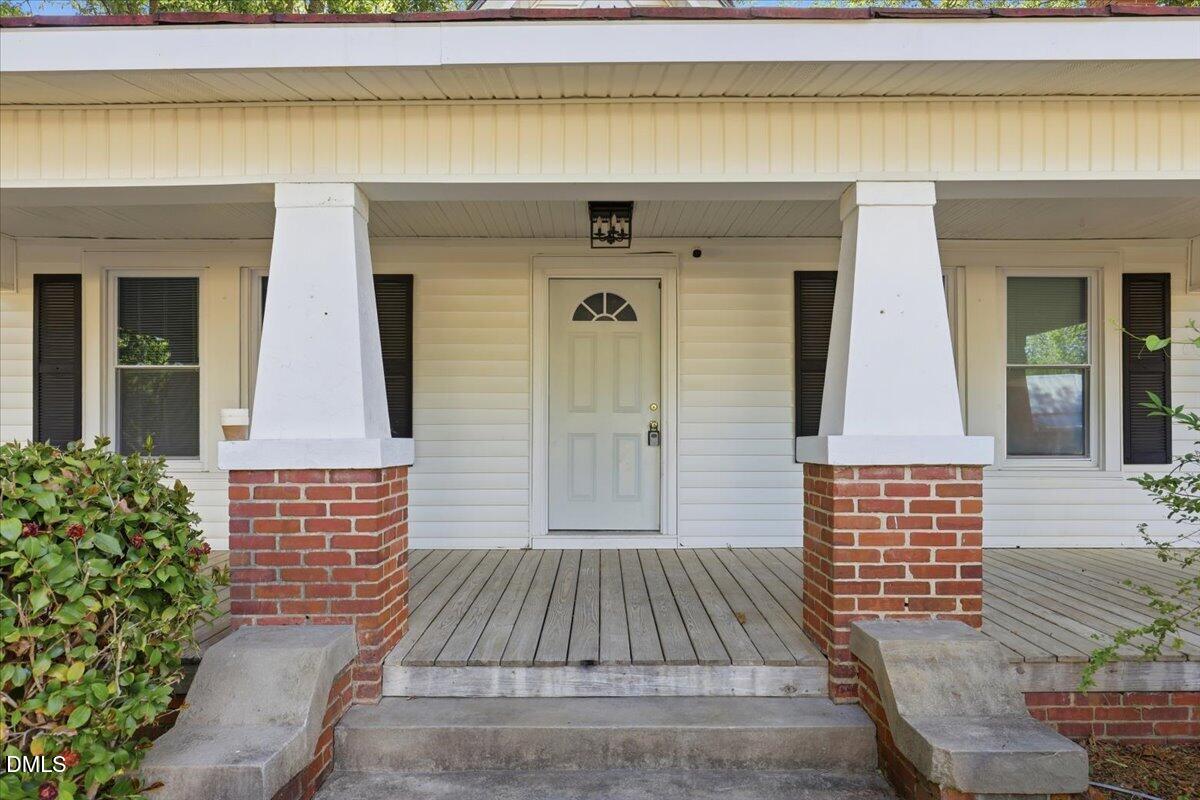
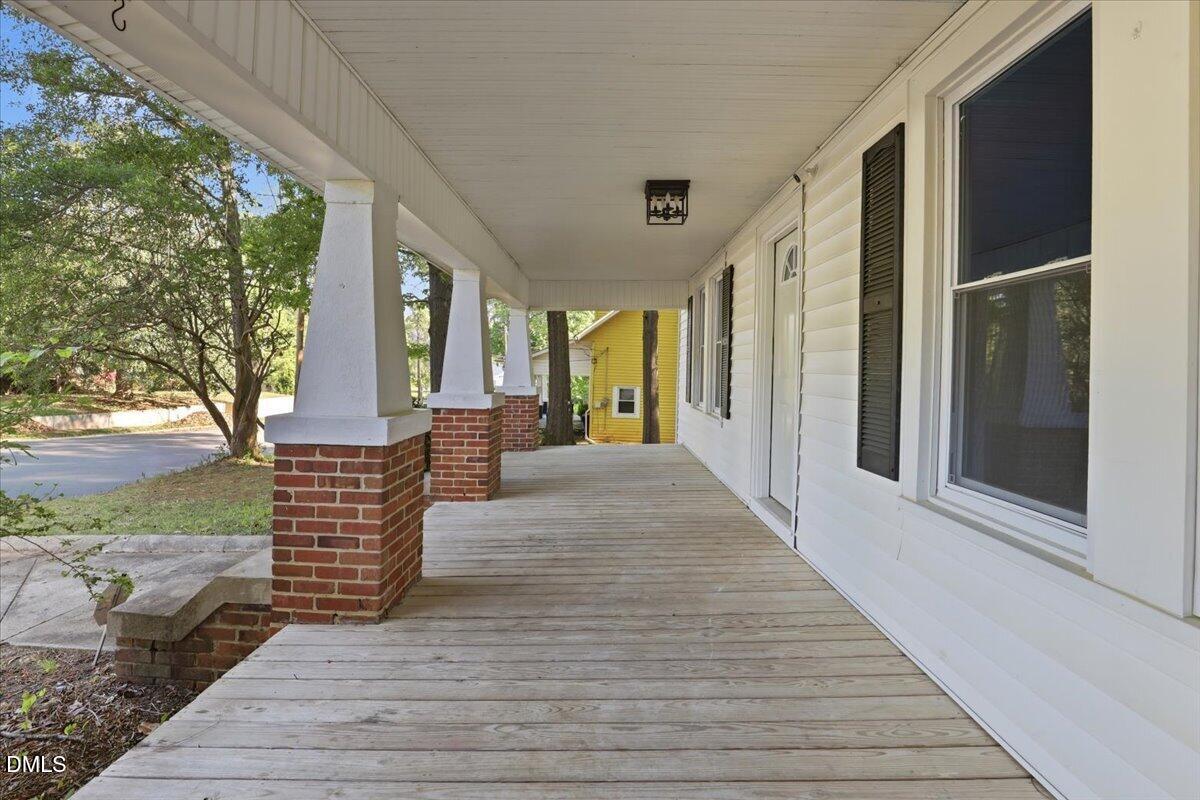
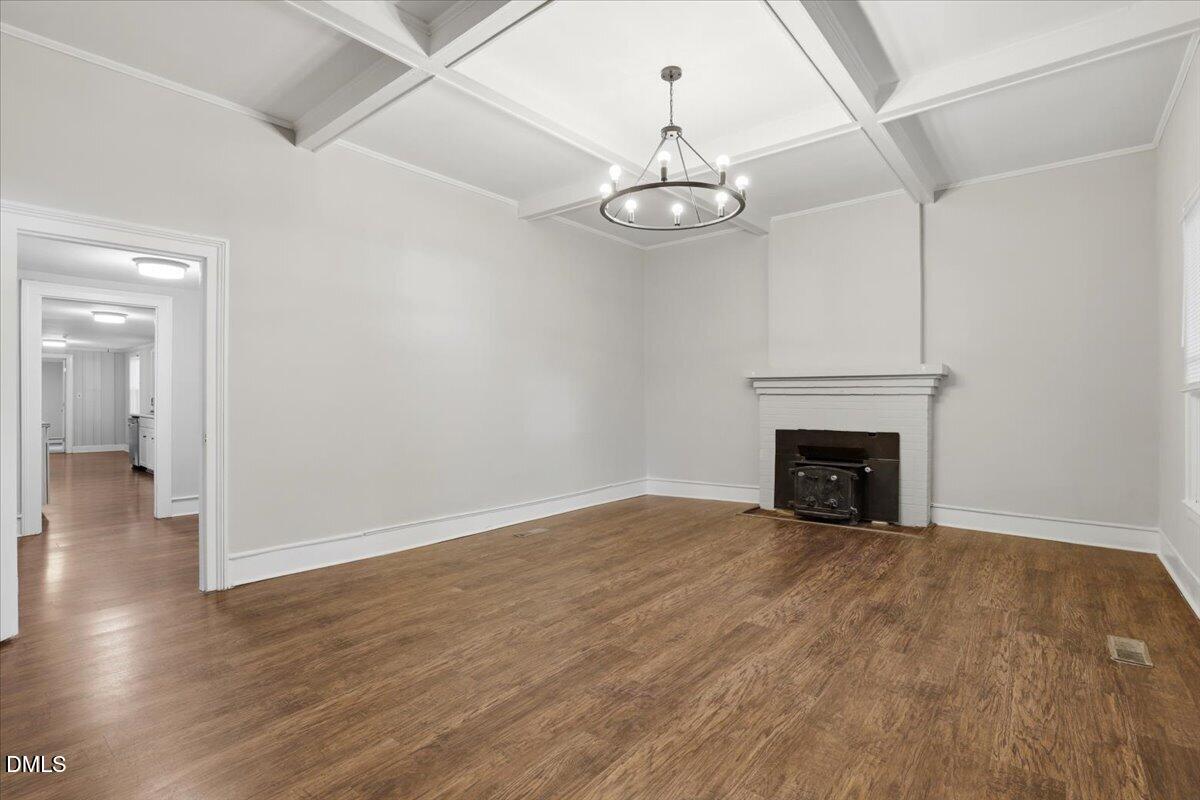
Sellers are motivated! Located in Spring Hope, this one-level home offers character, warmth, and distinctive details not often found in newer construction. Originally built in the 1950s and renovated in 2021, the home features updated finishes, neutral colors (the perfect blank canvas), original fireplaces, and a coffered ceiling that adds charm and a cozy feel throughout. Situated on approximately 0.89 acres, the property offers plenty of outdoor space to relax, garden, or enjoy everyday living in a space you choose to create. A new side porch completed in 2026 creates the perfect spot for morning coffee or unwinding in the evenings, while the detached shed provides additional storage space. Conveniently located near Historic Downtown Spring Hope with access to local shops, dining, and community amenities, this property offers comfortable small-town living in Nash County.

Save
Ask
Tour
Hide
Share
Listing Snapshot
Price 
$225,000
Days On Site 
0 Days
Bedrooms 
4
Inside Area (SqFt) 
1,950 sqft
Total Baths 
2
Full Baths 
2
Partial Baths 
N/A
Lot Size 
0.89 Acres
Year Built 
1950
MLS® Number 
10198219
Status 
Active
Property Tax 
$2,722.44
HOA/Condo/Coop Fees 
N/A
Sq Ft Source 
N/A
Friends & Family
Recent Activity
6 hours agoListing first seen on site
6 hours agoListing updated with changes from the MLS®
General Features
Acres 
0.89
Levels 
One
Property Sub Type 
Single Family Residence
Sewer 
Public Sewer
Special Circumstances 
Standard
SqFt Above 
1950
SqFt Total 
1950
Style 
BungalowRanch
Water Source 
Public
Interior Features
Basement 
Crawl Space
Cooling 
Central Air
Flooring 
CarpetLaminate
Heating 
Heat Pump
Main Level Bedrooms 
4
Bedroom 2 
Level - Main
Bedroom 3 
Level - Main
Bedroom 4 
Level - Main
Breakfast Room 
Level - Main
Dining Room 
Level - Main
Kitchen 
Level - Main
Laundry 
Level - Main
Living Room 
Level - Main
Master Bedroom 
Level - Main
Save
Ask
Tour
Hide
Share
Exterior Features
Construction Details 
BrickBrick VeneerVinyl Siding
Roof 
OtherShingle
Community Features
Financing Terms Available 
CashConventionalFHAVA Loan
Schools
School District
Unknown
Elementary School
Nash - Spring Hope Elementary
Middle School
Nash - Southern Nash Middle
High School
Nash - Southern Nash High
Listing courtesy of Jil Monaco of Coldwell Banker HPW


Listings that are marked with an icon are provided courtesy of the Triangle MLS, Inc. of North Carolina, Internet Data Exchange Database. Copyright 2026 Triangle MLS, Inc. of North Carolina. All rights reserved.

Last checked: 2026-10-14 07:24 PM UTC

Neighborhood & Commute
Source: Walkscore
Save
Ask
Tour
Hide
Share