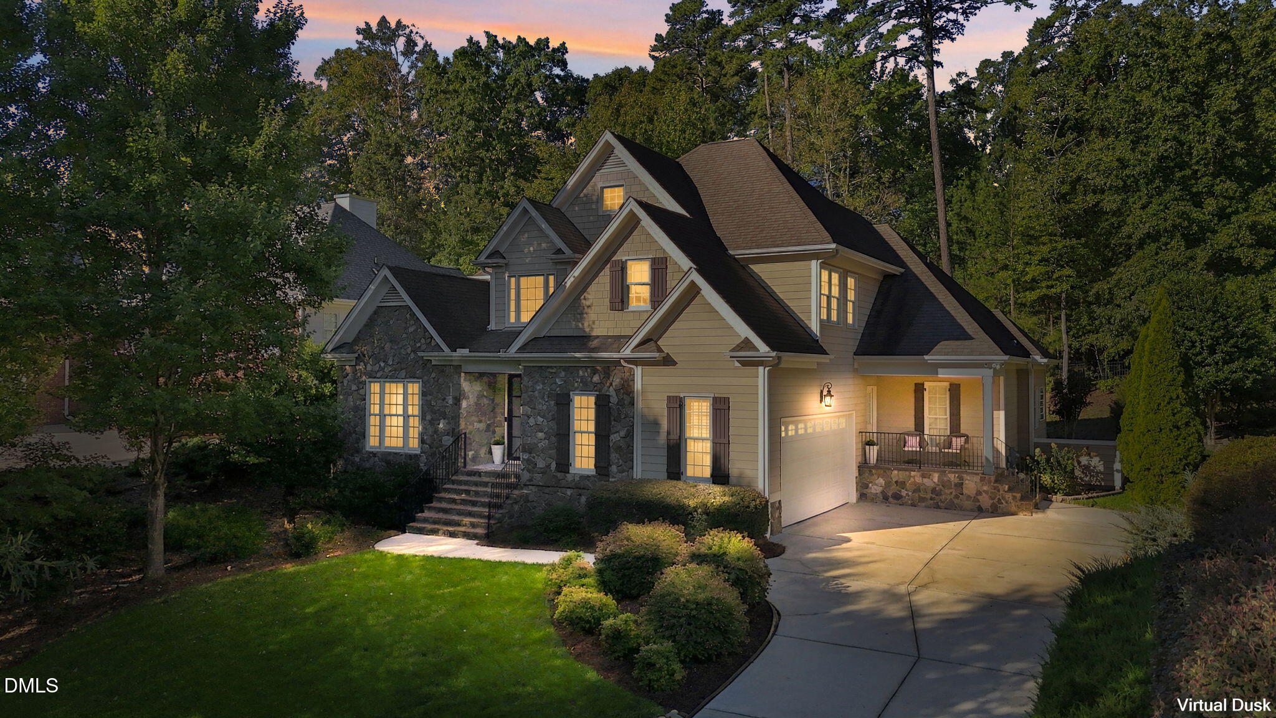
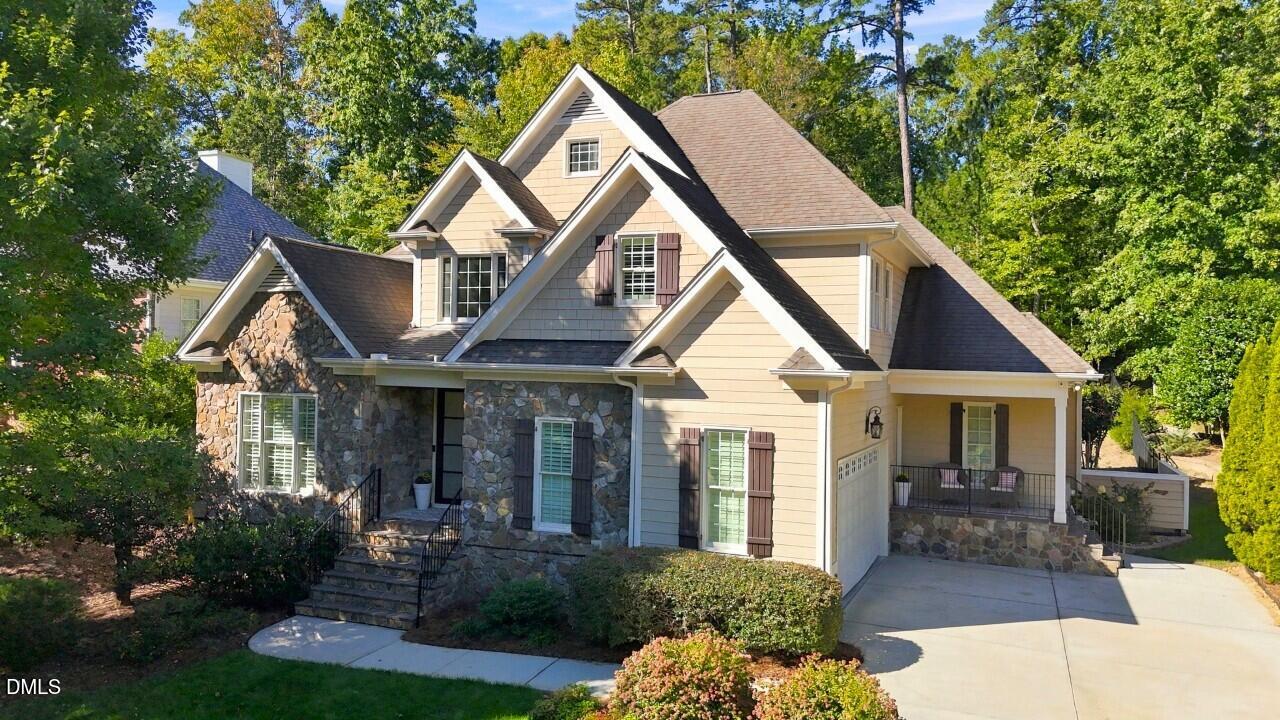
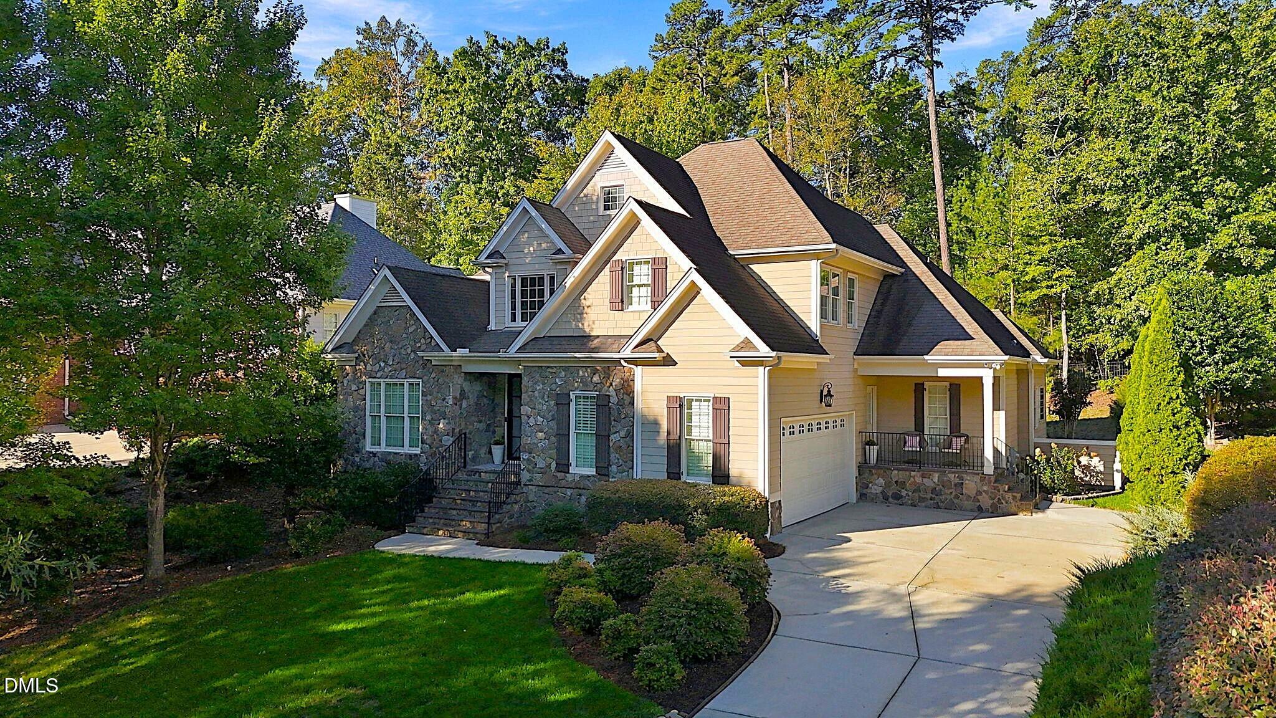
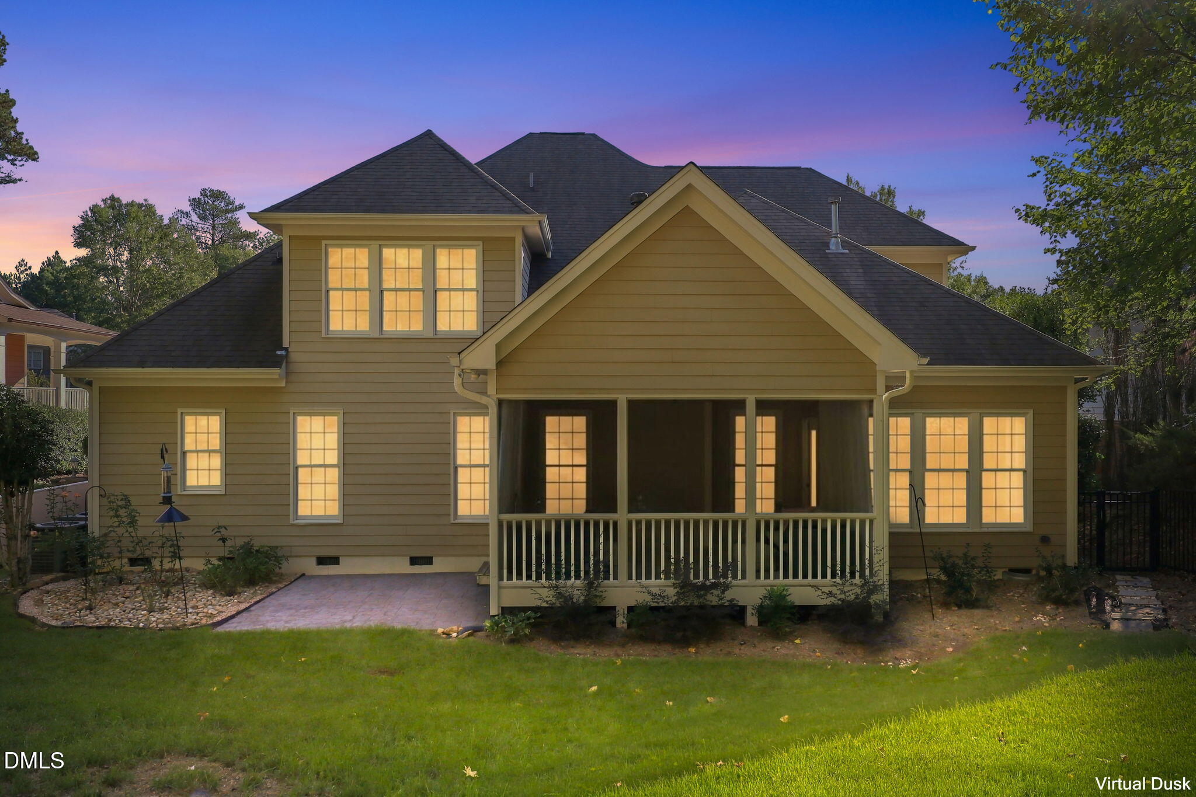
Refined Artisanal Custom Home in The Preserve at Jordan Lake, one of the Triangles Premier communities. This beauty presents superior quality and a comfortable open floorplan with a light filled 2-story living area, modern gourmet kitchen, elegant dining room, spacious primary suite retreat, a screened porch, and outdoor patio on the main level. Custom millwork, hardwood floors, and high-end accessories throughout. Upstairs you will find three bedrooms with ample-sized walk-in closets and a large versatile bonus room plus plenty of easily accessible floored storage in each room. Upgraded with classic-modern bling including a state-of-the-art front door that adjusts for both privacy and open view as well as Circa high-end lighting throughout. Enjoy additional upgrades including a central vac, fenced backyard, thoughtful landscaping, waterproofed crawlspace, tankless water heater and a showroom garage with epoxy flooring and tailored storage system. The Preserve is located close to the recreational opportunities at Jordan Lake, quality Chatham County schools and an easy commute to RDU, RTP, Chapel Hill, Durham, and Raleigh. This sought-after vibrant community offers an abundance of amenities including a pool, tennis/pickleball, clubhouse, basketball, fitness, playgrounds, and miles of trails. The Preserve is also home to the scenic Davis Love III designed 18-hole golf course. Enhance your living standards by making this your home and community!
Listing Snapshot
Inside Area (SqFt)
3,096 sqft
HOA/Condo/Coop Fees
$800 Semi-Annually
Recent Activity
| 7 hours ago | | Listing first seen on site |
| 7 hours ago | | Listing updated with changes from the MLS® |
General Features
Parking
AttachedGarageDrivewayGarage Faces SideParking Pad
Property Sub Type
Single Family Residence
Special Circumstances
Standard
Interior Features
Appliances
Built-In RangeDryerDouble OvenDishwasherGas CooktopGas RangeMicrowaveOvenRefrigeratorRange HoodStainless Steel Appliance(s)Tankless Water HeaterWasherWasher/Dryer
Basement
Crawl SpaceFrench Drain
Cooling
Central AirCeiling Fan(s)Electric
Fireplace Features
Gas LogLiving RoomStone
Heating
CentralElectricFireplace(s)Floor FurnaceHeat PumpNatural Gas
Interior
Breakfast BarCathedral Ceiling(s)Ceiling Fan(s)ChandelierCrown MoldingDouble VanityEntrance FoyerEat-in KitchenGranite CountersHigh CeilingsKitchen IslandOpen FloorplanPantryRecessed LightingSoaking TubStorageStone CountersTray Ceiling(s)Vaulted Ceiling(s)Walk-In Closet(s)Master DownstairsHigh Speed Internet
Laundry Features
Laundry RoomMain Level
Bedroom 2
Dimensions - 12.8 x 16.6Level - Second
Bedroom 3
Dimensions - 12.5 x 11.1Level - Second
Bedroom 4
Dimensions - 13.4 x 12.5Level - Second
Bonus Room
Dimensions - 20.7 x 23.1Level - Second
Breakfast Room
Dimensions - 12.9 x 8.1Level - Main
Dining Room
Dimensions - 12.9 x 13.9Level - Main
Kitchen
Dimensions - 12.9 x 18.2Level - Main
Living Room
Dimensions - 16.6 x 19.9Level - Main
Master Bathroom
Dimensions - 11.1 x 13.7Level - Main
Master Bedroom
Dimensions - 12.1 x 16.6Level - Main
Exterior Features
Construction Details
Fiber CementStone
Lot Features
Back YardFront YardLandscaped
Patio And Porch
CoveredFront PorchPatioPorchScreened
Community Features
Association Amenities
Basketball CourtClubhouseFitness CenterGolf CourseGame RoomJogging PathMaintenanceMaintenance GroundsManagementPoolRecreation RoomTennis Court(s)Trail(s)Taxes
Association Fee Frequency
Semi-Annually
Community Features
ClubhouseFitness CenterGolfPlaygroundPoolTennis Court(s)
Financing Terms Available
CashConventional
Schools
Elementary SchoolChatham - North Chatham Elementary
Middle SchoolChatham - Margaret B Pollard Middle School
High SchoolChatham - Seaforth High School
Listing courtesy of Mary Kathleen Shell of Ride Realty, LLC

Listings that are marked with an icon are provided courtesy of the Triangle MLS, Inc. of North Carolina, Internet Data Exchange Database. Copyright 2026 Triangle MLS, Inc. of North Carolina. All rights reserved.
Last checked: 2026-10-14 07:29 PM UTC
Source: Walkscore

Did you know? You can invite friends and family to your search. They can join your search, rate and discuss listings with you.