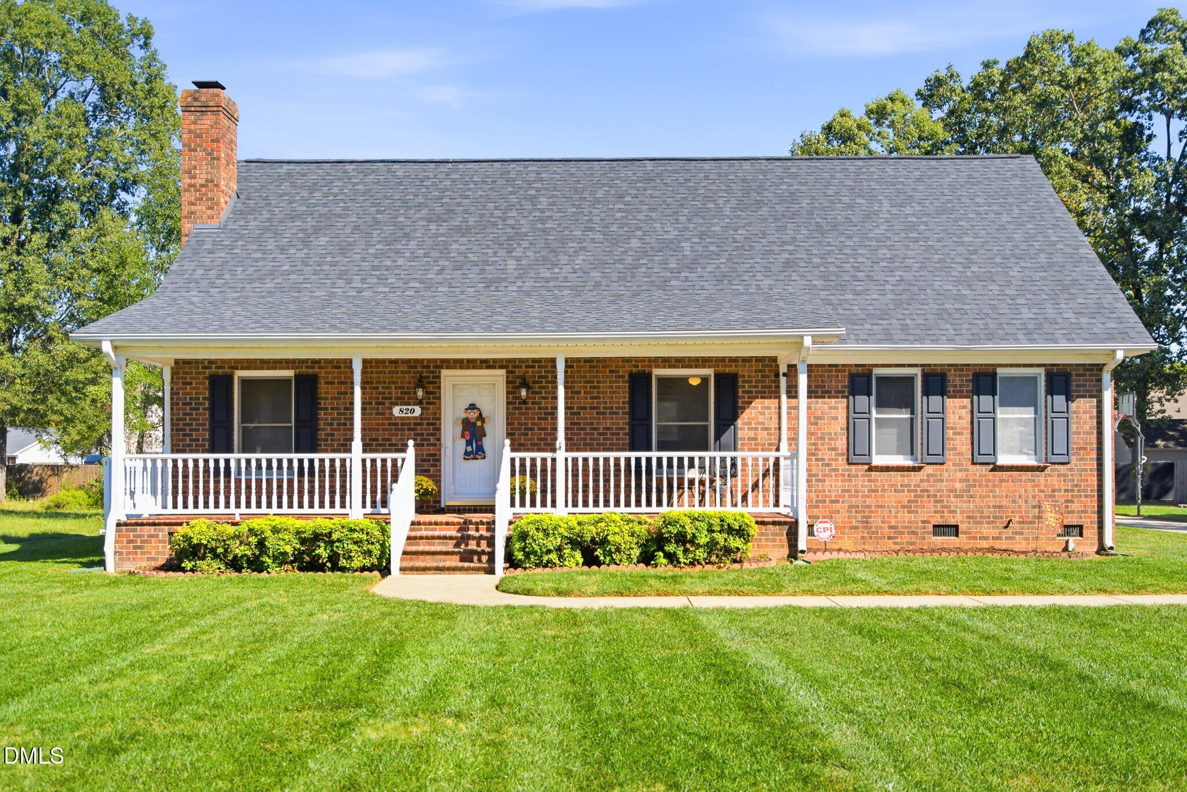
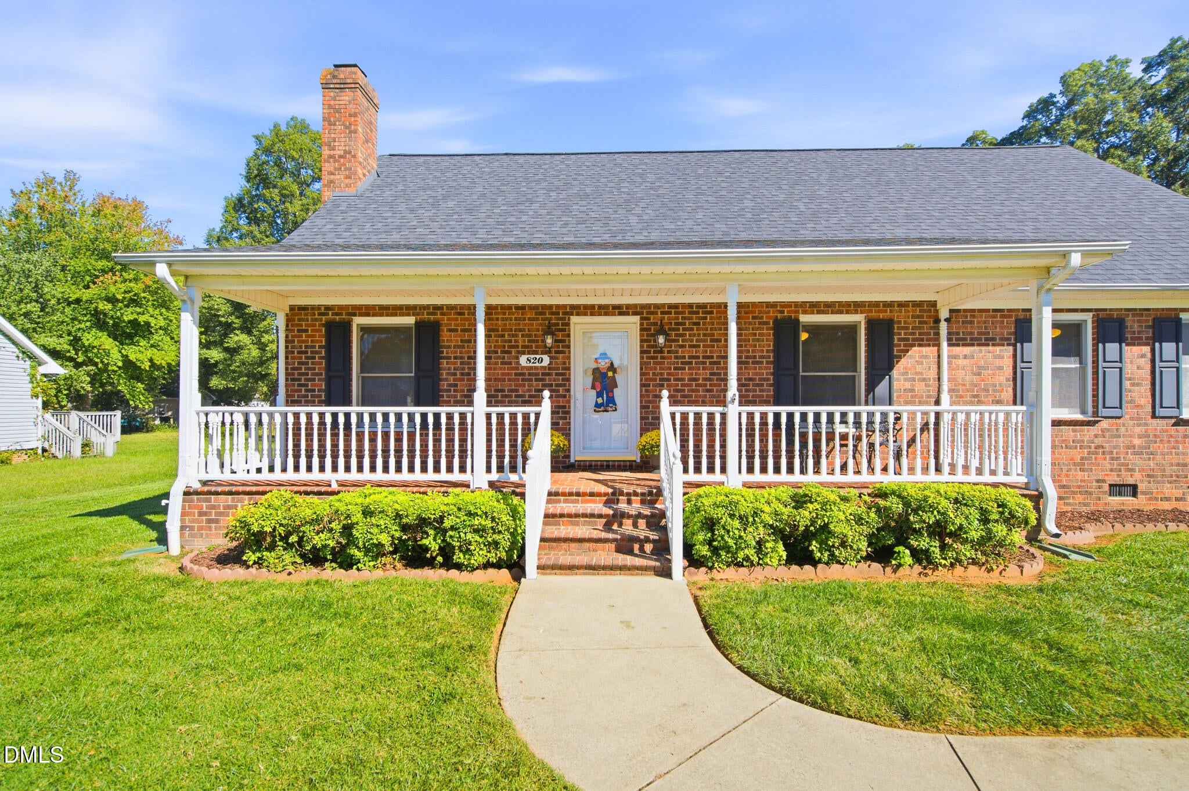
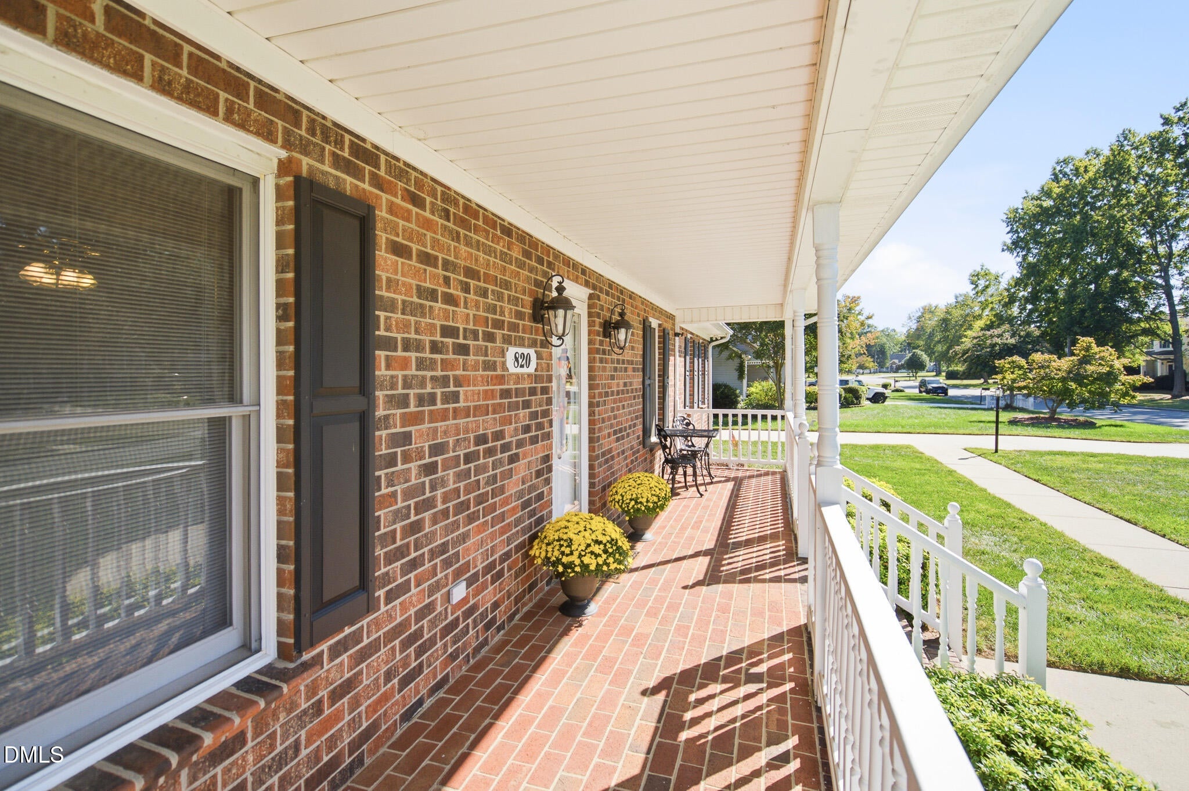
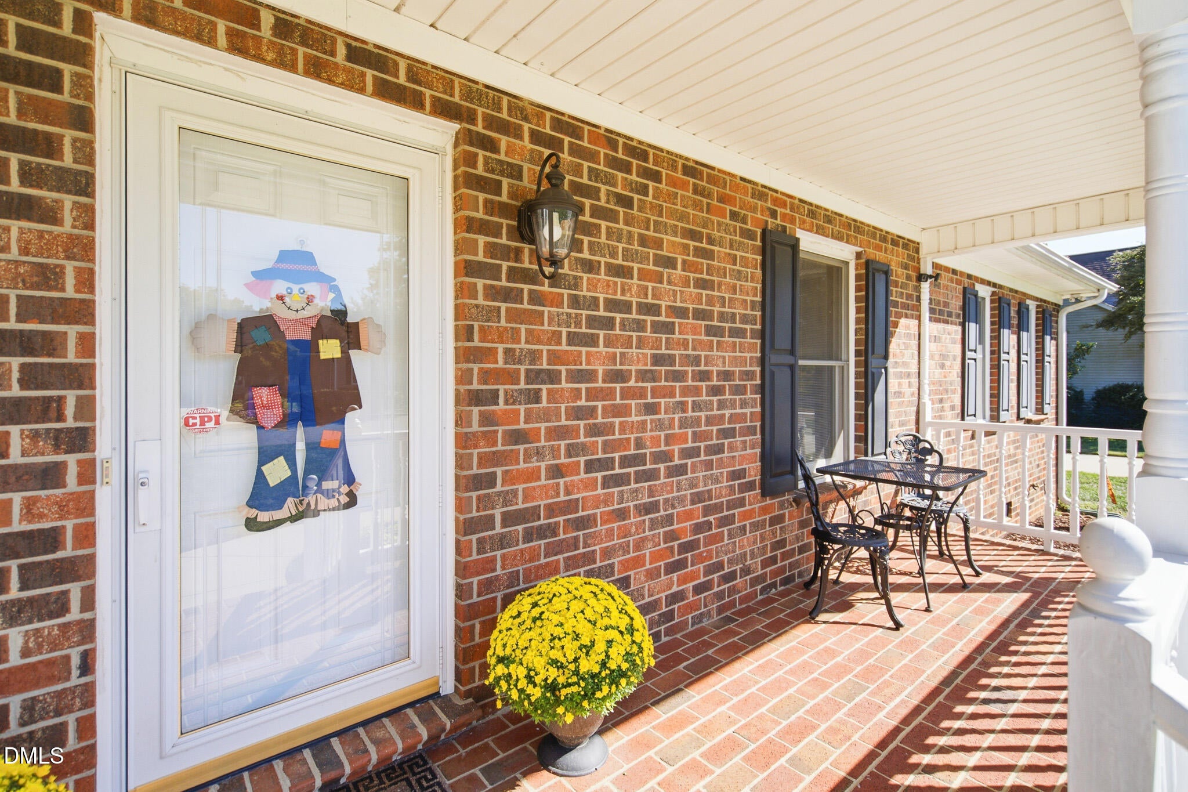
Welcome to 820 Lee Street! This custom-built, 2,294-square-foot Gibsonville home offers 5 bedrooms, 3 full baths, a 3-car garage, and NO HOA. Inside, you'll find beautiful hardwood floors, custom cabinetry throughout, and a kitchen featuring Bianco Modena engineered-stone countertops, stainless-steel appliances, and tile flooring. The flexible layout includes a main-level primary bedroom and a second primary upstairs. Outside, enjoy a spacious front porch, backyard patio, a 47x28 fenced area, and a 12x16 storage building. The extended driveway provides extra parking, while two 240V connections—one in the garage for EV charging and another at the end of the driveway for a camper or RV—offer exceptional convenience. With thoughtful details and room to spread out, this home is anything but cookie-cutter. Schedule your private showing today!
Listing Snapshot
Inside Area (SqFt)
2,294 sqft
Recent Activity
| 6 hours ago | | Listing updated with changes from the MLS® |
| 6 hours ago | | Status changed to Active |
| 15 hours ago | | Listing first seen on site |
General Features
Parking
AttachedGarageElectric Vehicle Charging Station(s)Garage Faces SideGarage Door OpenerPavedPrivateSee RemarksStorage
Property Condition
Updated/Remodeled
Property Sub Type
Single Family Residence
Security
See RemarksSecurity System
Utilities
Electricity ConnectedNatural Gas ConnectedPhone AvailableSewer ConnectedUnderground UtilitiesWater Connected
Interior Features
Appliances
DishwasherElectric CooktopFree-Standing Electric OvenMicrowaveWater Heater
Cooling
Central AirCeiling Fan(s)
Fireplace Features
Living Room
Heating
Fireplace(s)Heat Pump
Interior
BarCeiling Fan(s)Crown MoldingDouble VanityEat-in KitchenPantryRecessed LightingStone CountersWalk-In Closet(s)In-Law FloorplanMaster DownstairsHigh Speed Internet
Laundry Features
Electric Dryer HookupInsideLaundry RoomSinkWasher Hookup
Window Features
BlindsBay Window(s)Insulated Windows
Bedroom 2
Dimensions - 13.0 x 2.0Level - MainDescription - 9
Bedroom 3
Dimensions - 13.0 x 2.0Level - MainDescription - 7
Bedroom 4
Dimensions - 17.0 x 10.0Level - SecondDescription - 11
Bedroom 5
Dimensions - 25.0 x 1.0Level - SecondDescription - 10
Kitchen
Dimensions - 11.0 x 5.0Level - MainDescription - 10
Laundry
Dimensions - 7.0 x 8.0Level - MainDescription - 2
Living Room
Dimensions - 16.0 x 9.0Level - MainDescription - 9
Master Bedroom
Dimensions - 11.0 x 7.0Level - MainDescription - 10
Other
Dimensions - 7.0 x 8.0Level - MainDescription - 2
Exterior Features
Construction Details
Brick
Exterior
Private YardRain GuttersRV HookupStorage
Lot Features
Back YardFront YardLevelRectangular Lot
Other Structures
See RemarksStorage
Patio And Porch
CoveredFront PorchPatioSee Remarks
Road Frontage
City Street
Windows/Doors
BlindsBay Window(s)Insulated Windows
Community Features
Accessibility Features
Therapeutic Whirlpool
Financing Terms Available
CashConventionalFHAVA Loan
Schools
Elementary SchoolGuilford - Gibsonville Elementary School
Middle SchoolGuilford - Eastern Guilford Middle School
High SchoolGuilford - Eastern Guilford High School
Listing courtesy of Steven Michael Sutton of EXP REALTY OF PIEDMONT NC LLC

Listings that are marked with an icon are provided courtesy of the Triangle MLS, Inc. of North Carolina, Internet Data Exchange Database. Copyright 2026 Triangle MLS, Inc. of North Carolina. All rights reserved.
Last checked: 2026-10-14 07:29 PM UTC
Source: Walkscore

Did you know? You can invite friends and family to your search. They can join your search, rate and discuss listings with you.