
5000 Silver Spruce WayZebulon, NC 27597
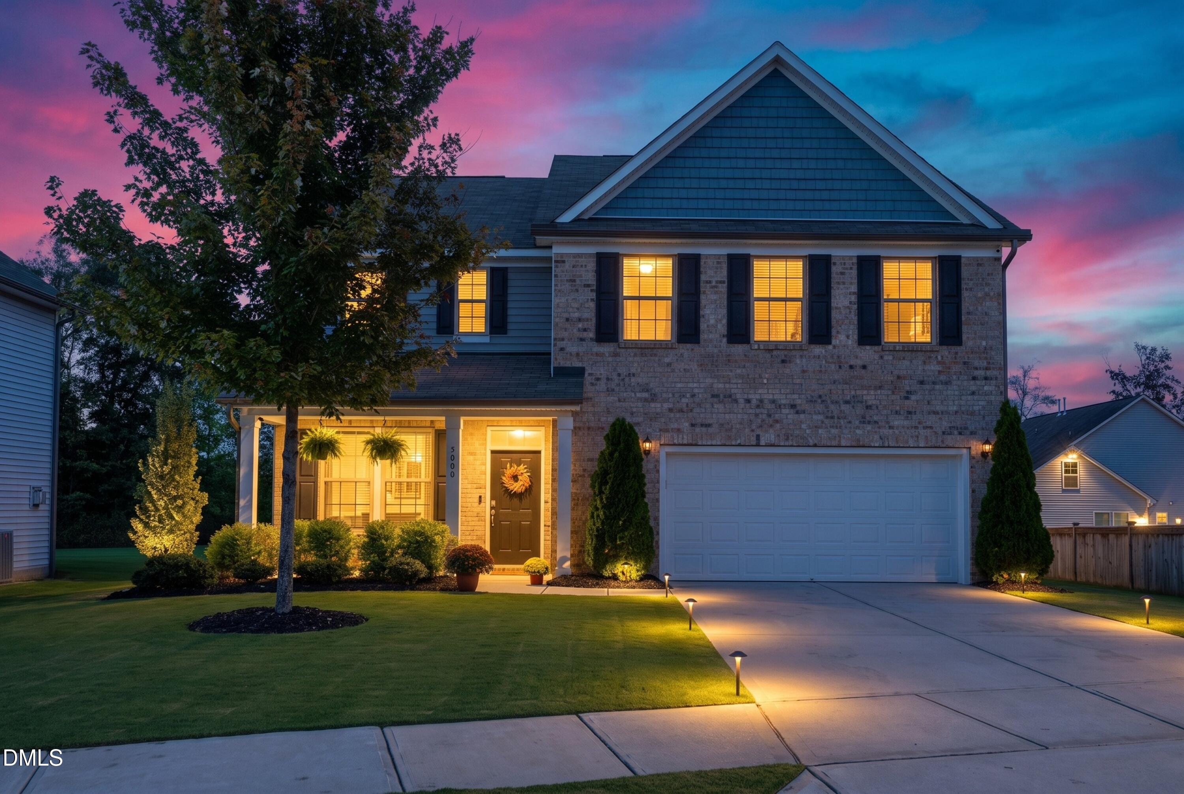
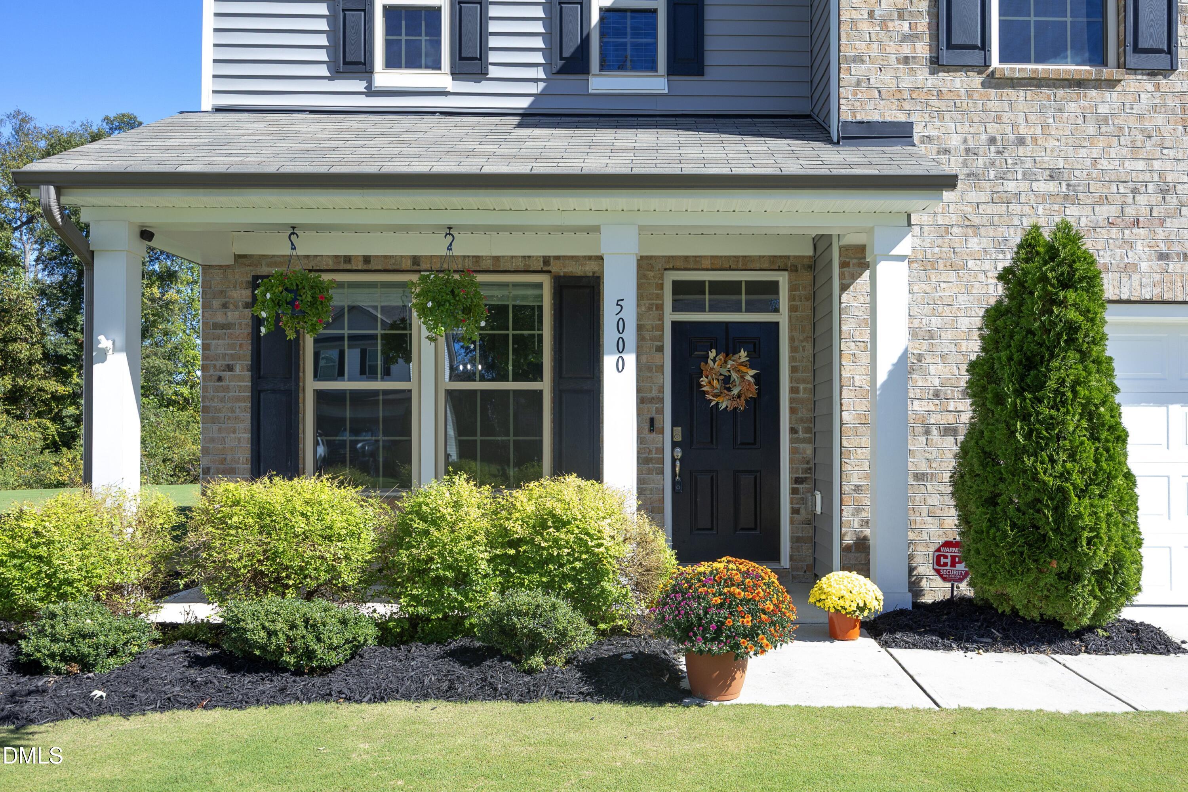
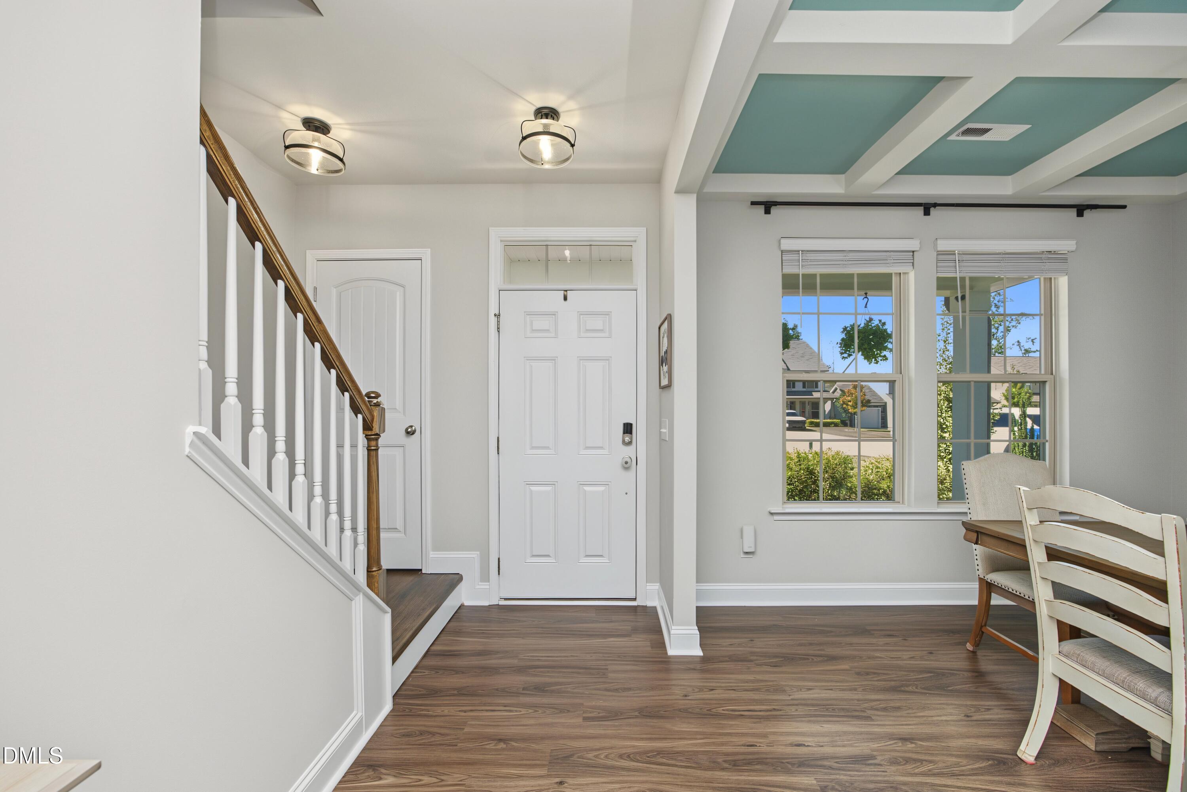
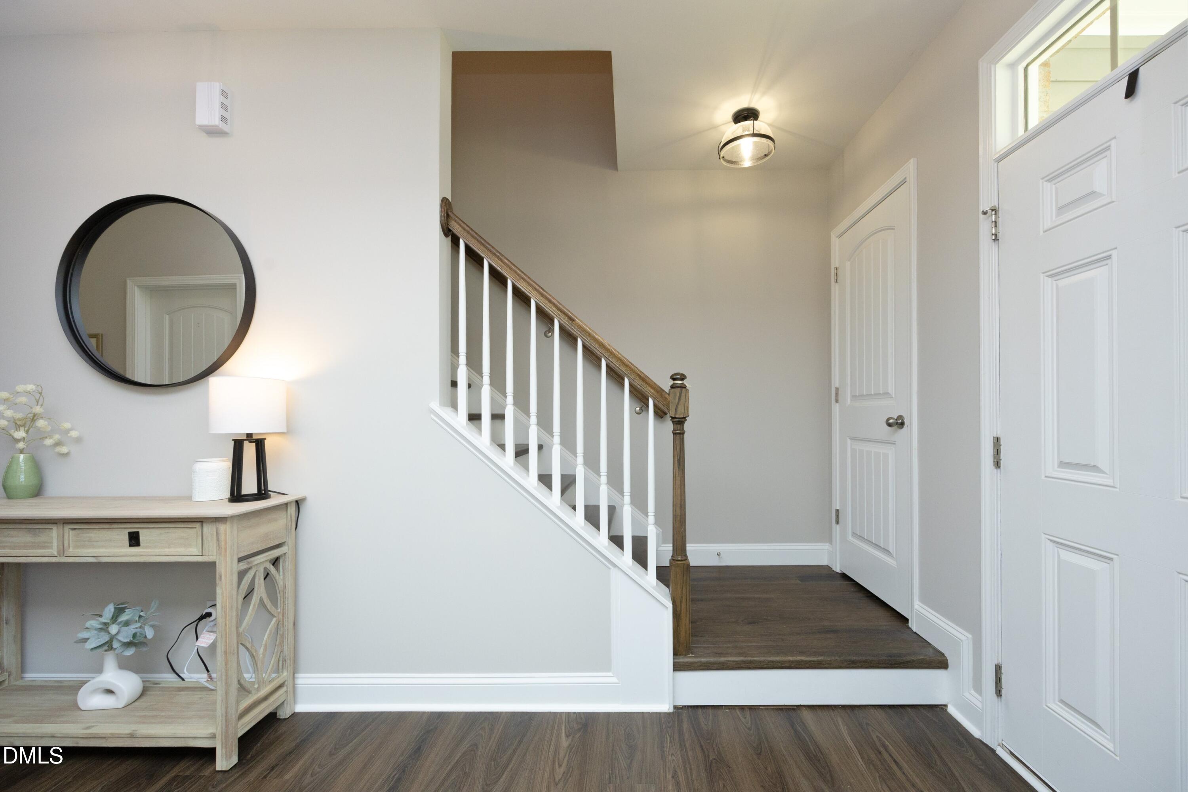
Casual Living at Its Finest—Beautiful Inside and Out! Welcome home to your own private retreat, where beautifully maintained living spaces meet a lush, manicured lawn that looks and feels like a golf course! This exceptional 3-bedroom, 2.5-bath home with a 2-car garage offers the perfect blend of country tranquility, everyday comfort, and effortless entertaining. Step outside and fall in love! The spectacular, velvety-green lawn provides a breathtaking backdrop for outdoor living. Imagine crisp evenings gathered around the cozy wood-burning fire on the stone patio or leisurely afternoons entertaining friends around the grilling station. Or peaceful mornings with coffee on the screened porch. With three inviting outdoor spaces, there's always a perfect place to relax, entertain, or simply enjoy the beauty of your surroundings. Inside, the spacious, open-concept great room brings together the living room, casual dining area, and kitchen into one welcoming gathering place—the true heart of the home. Whether hosting friends or enjoying a quiet evening, this thoughtfully designed space makes everyday living a pleasure. Window blinds add convenience and a finished touch throughout. Upstairs, retreat to the generously sized primary suite, complete with a spacious walk-in closet and private bath. Two comfortable secondary bedrooms offer plenty of sleeping space, while the large loft/media center provides wonderful flexibility for movie nights, hobbies, a home office, or a second gathering space. And you'll love the practical convenience of a second-floor laundry room—right where the laundry happens! Lovingly cared for and beautifully preserved, this home is ready for its next owners to move in, settle down, and enjoy the good life. From its inviting interior to its extraordinary outdoor setting, every detail speaks to comfort, pride of ownership, and the simple pleasures of country living. Come for the home. Stay for the lifestyle. This is the retreat you've been waiting for! Casual Living at Its Finest! Discover your own private retreat with a lush, manicured lawn that looks and feels like a golf course! Enjoy evenings around the wood-burning fire on the stone patio, entertain on a second patio, or relax on the screened porch. Inside, the spacious, open-concept kitchen, casual dining, and living great room create the perfect gathering place. This beautifully maintained 3BR, 2.5BA home features a huge primary suite with walk-in closet, two generous secondary bedrooms, and a versatile loft/media center. Convenient second-floor laundry, window blinds, and a 2-car garage add everyday comfort. Lovingly preserved and move-in ready for its next owners. Come for the home. Stay for the lifestyle! Casual Living at Its Finest—Beautiful Inside and Out! Welcome home to your own private retreat, where beautifully maintained living spaces meet a lush, manicured lawn that looks and feels like a golf course! This exceptional 3-bedroom, 2.5-bath home with a 2-car garage offers the perfect blend of country tranquility, everyday comfort, and effortless entertaining. Step outside and fall in love! The spectacular, velvety-green lawn provides a breathtaking backdrop for outdoor living. Imagine crisp evenings gathered around the cozy wood-burning fire on the stone patio or leisurely afternoons entertaining friends around the grilling station. Or peaceful mornings with coffee on the screened porch. With three inviting outdoor spaces, there's always a perfect place to relax, entertain, or simply enjoy the beauty of your surroundings. Inside, the spacious, open-concept great room brings together the living room, casual dining area, and kitchen into one welcoming gathering place—the true heart of the home. Whether hosting friends or enjoying a quiet evening, this thoughtfully designed space makes everyday living a pleasure. Window blinds add convenience and a finished touch throughout. Upstairs, retreat to the generously sized primary suite, complete with a spacious walk-in closet and private bath. Two comfortable secondary bedrooms offer plenty of sleeping space, while the large loft/media center provides wonderful flexibility for movie nights, hobbies, a home office, or a second gathering space. And you'll love the practical convenience of a second-floor laundry room—right where the laundry happens! Lovingly cared for and beautifully preserved, this home is ready for its next owners to move in, settle down, and enjoy the good life. From its inviting interior to its extraordinary outdoor setting, every detail speaks to comfort, pride of ownership, and the simple pleasures of country living. Come for the home. Stay for the lifestyle. This is the retreat you've been waiting for! Casual Living at Its Finest! Discover your own private retreat with a lush, manicured lawn that looks and feels like a golf course! Enjoy evenings around the wood-burning fire on the stone patio, entertain on a second patio, or relax on the screened porch. Inside, the spacious, open-concept kitchen, casual dining, and living great room create the perfect gathering place. This beautifully maintained 3BR, 2.5BA home features a huge primary suite with walk-in closet, two generous secondary bedrooms, and a versatile loft/media center. Convenient second-floor laundry, window blinds, and a 2-car garage add everyday comfort. Lovingly preserved and move-in ready for its next owners. Come for the home. Stay for the lifestyle!
| 7 hours ago | Status changed to Coming Soon | |
| 7 hours ago | Listing updated with changes from the MLS® | |
| 15 hours ago | Listing first seen on site |

Listings that are marked with an icon are provided courtesy of the Triangle MLS, Inc. of North Carolina, Internet Data Exchange Database. Copyright 2026 Triangle MLS, Inc. of North Carolina. All rights reserved.
Last checked: 2026-10-14 07:24 PM UTC
Did you know? You can invite friends and family to your search. They can join your search, rate and discuss listings with you.