Save
Ask
Tour
Hide
Share
$320,000
New Listing

11002 Selma Road
Middlesex, NC 27557

For Sale|Single Family Residence|Active
3
Beds
3
Total Baths
2
Full Baths
1
Partial Bath
1,628
SqFt
$197
/SqFt
2018
Built
Subdivision:
Cedar Run
County:
Nash
Call Now: 919-844-1152
Is this the listing for you? We can help make it yours.
919-844-1152
11002 Selma Road11002 Selma Road11002 Selma Road11002 Selma Road
Save
Ask
Tour
Hide
Share

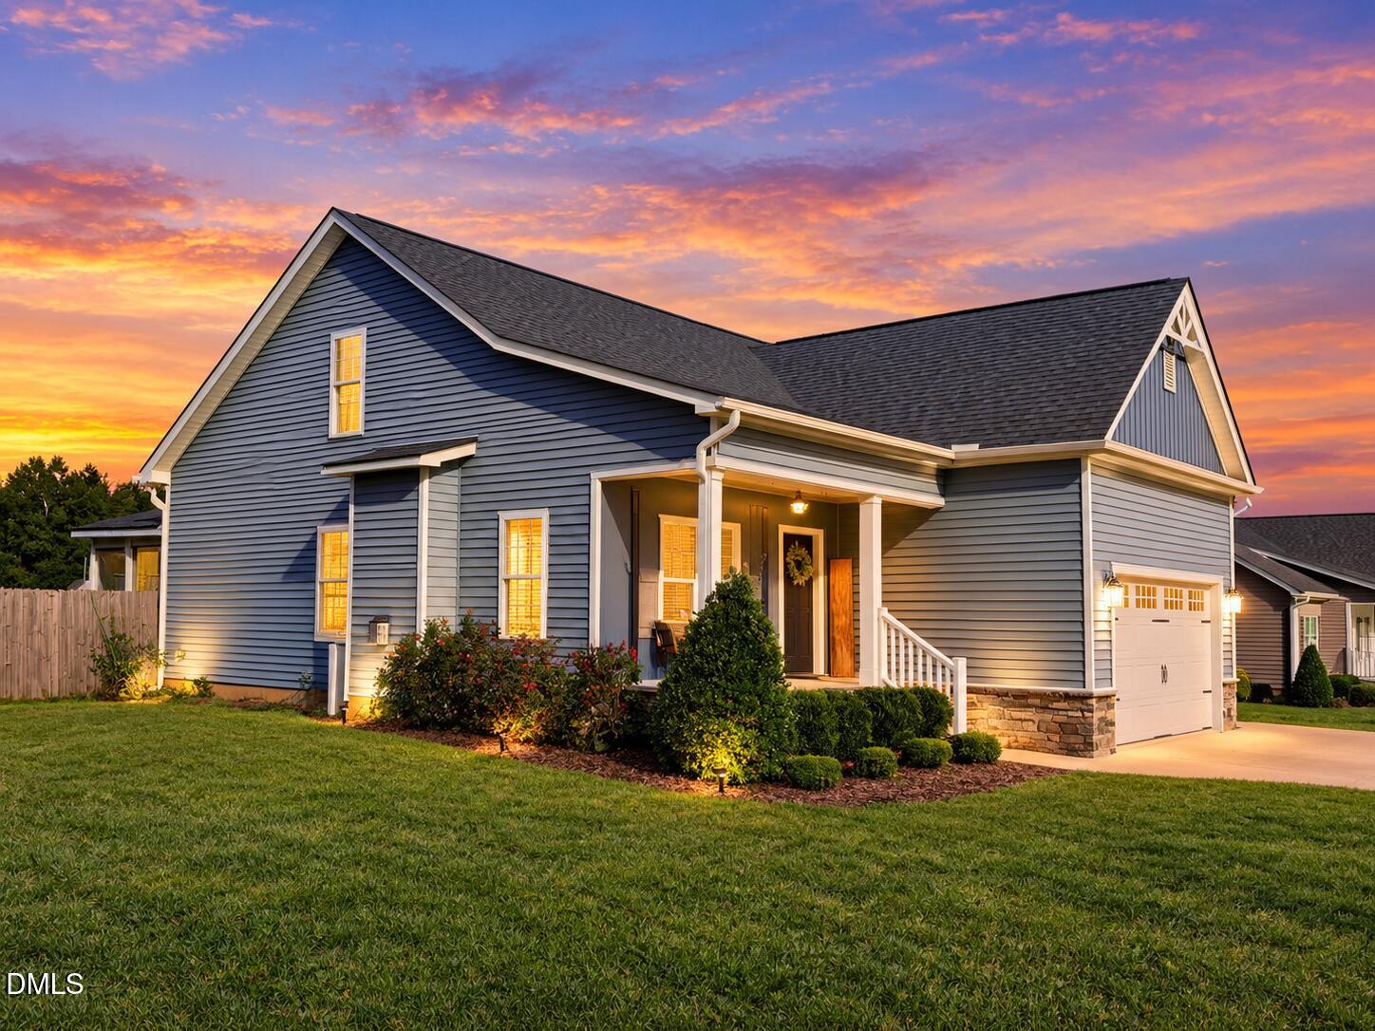
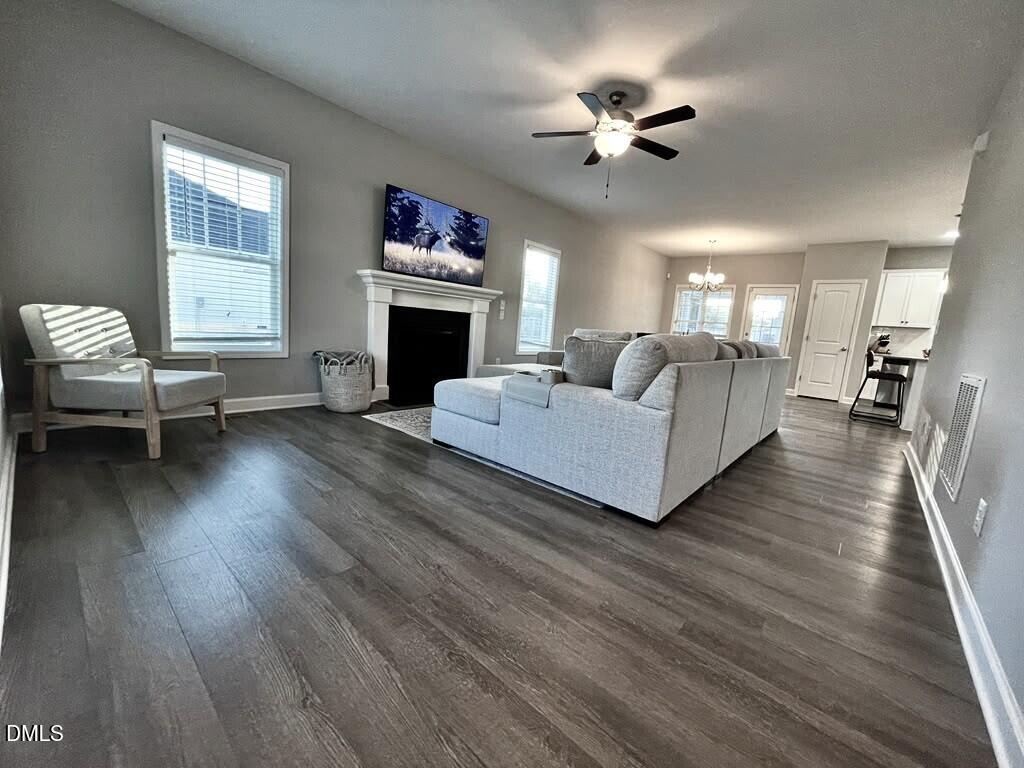
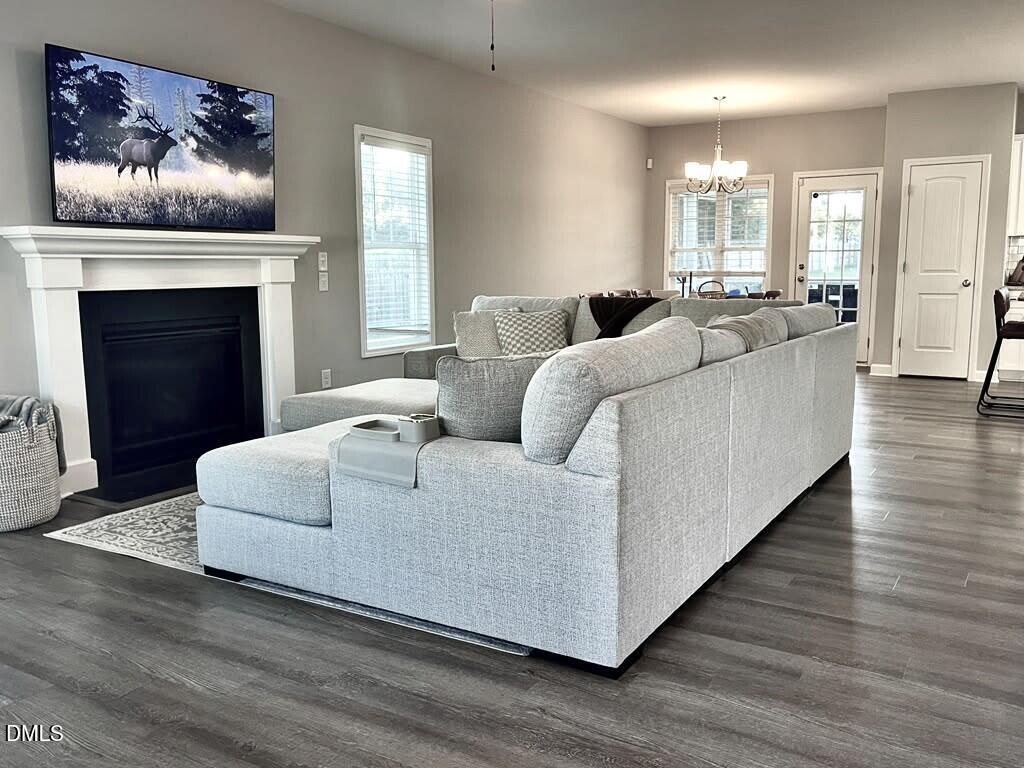
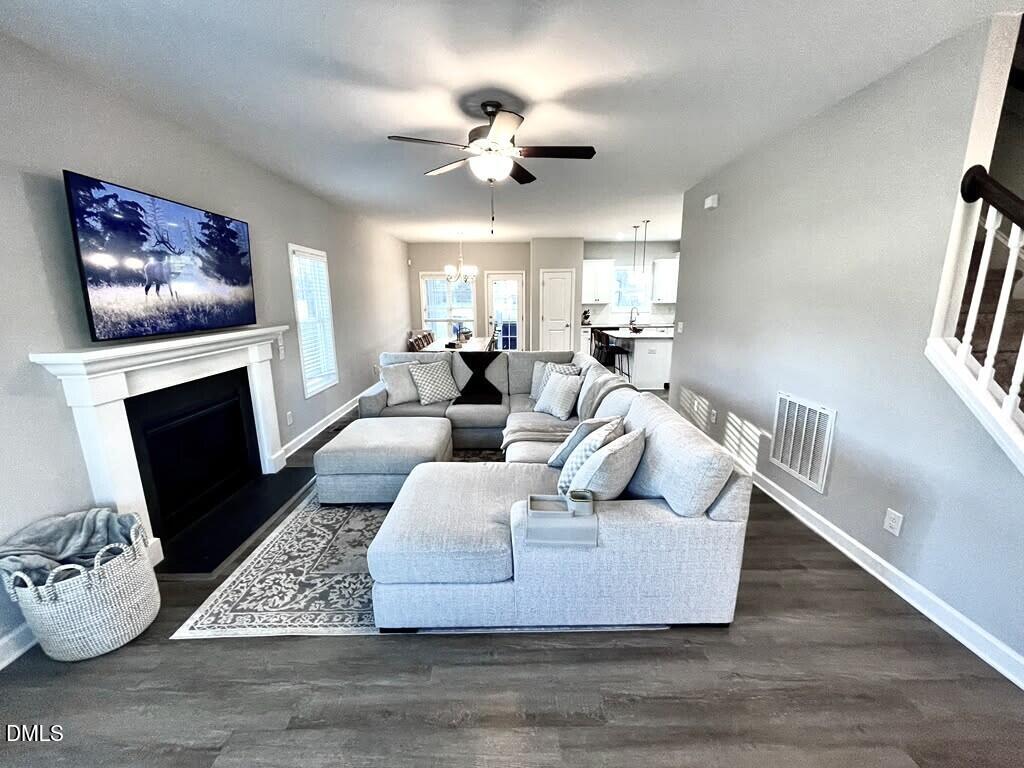
Welcome to this inviting 3-bedroom, 2.5-bath home in Cedar Run, just outside Zebulon in Middlesex! Situated on a generous 0.76-acre lot (33,105 sq. ft.), this home offers space, comfort, and room to enjoy the outdoors. The open-concept floor plan features a spacious family room with a cozy gas fireplace, creating the perfect setting for relaxing evenings or entertaining guests. The kitchen is thoughtfully appointed with granite countertops, a center island, stainless steel appliances, recessed lighting, and a pantry. Luxury plank flooring flows throughout the main-level living areas, and the desirable main-level primary suite adds everyday convenience. Step out onto the back patio and enjoy the expansive, fully fenced backyard, where beautiful sunset views create a wonderful backdrop for unwinding at the end of the day. The two-car garage features high ceilings, offering excellent potential for additional shelving and storage. Enjoy the benefits of a spacious lot while remaining conveniently located near highways, shopping, restaurants, and everyday amenities, with Raleigh approximately 20 minutes away. Come discover the space, comfort, and features that make this home a wonderful place to call your own!

Save
Ask
Tour
Hide
Share
Listing Snapshot
Price 
$320,000
Days On Site 
0 Days
Bedrooms 
3
Inside Area (SqFt) 
1,628 sqft
Total Baths 
3
Full Baths 
2
Partial Baths 
1
Lot Size 
0.76 Acres
Year Built 
2018
MLS® Number 
10198209
Status 
Active
Property Tax 
$2,832.96
HOA/Condo/Coop Fees 
N/A
Sq Ft Source 
N/A
Friends & Family
Recent Activity
7 hours agoListing first seen on site
7 hours agoListing updated with changes from the MLS®
General Features
Acres 
0.76
Attached Garage 
Yes
Garage 
Yes
Garage Spaces 
2
Levels 
Two
Parking 
AttachedGarageDriveway
Property Sub Type 
Single Family Residence
Security 
Smoke Detector(s)
Sewer 
Public Sewer
Special Circumstances 
Standard
SqFt Above 
1628
SqFt Total 
1628
Style 
RanchCraftsmanTraditional
Water Source 
Public
Interior Features
Appliances 
DryerDishwasherElectric RangeFree-Standing Electric RangeFree-Standing RefrigeratorFree-Standing RangeIce MakerMicrowaveRangeRefrigeratorStainless Steel Appliance(s)WasherWasher/Dryer
Basement 
Crawl Space
Cooling 
Central AirCeiling Fan(s)Dual
Fireplace 
Yes
Fireplace Features 
Living RoomRaised Hearth
Flooring 
CarpetLaminateVinylWood
Heating 
CentralElectricFireplace(s)Forced AirHeat PumpNatural Gas
Interior 
Breakfast BarCeiling Fan(s)ChandelierDouble VanityKitchen IslandRecessed LightingStone CountersWalk-In Closet(s)
Laundry Features 
InsideLaundry RoomWasher Hookup
Main Level Bedrooms 
1
Bedroom 2 
Dimensions - 11.1 x 12.5Level - Second
Bedroom 3 
Dimensions - 12.1 x 12.5Level - Second
Dining Room 
Dimensions - 10.11 x 15.0Level - Main
Family Room 
Dimensions - 10.8 x 15.0Level - Main
Master Bathroom 
Dimensions - 9.3 x 9.3Level - Main
Master Bedroom 
Dimensions - 13.5 x 15.6Level - Main
Save
Ask
Tour
Hide
Share
Exterior Features
Construction Details 
BrickStoneVertical SidingVinyl Siding
Exterior 
Rain Gutters
Patio And Porch 
CoveredFront PorchPorch
Roof 
Shingle
Windows/Doors 
French Doors
Community Features
Financing Terms Available 
CashConventionalFHAVA Loan
Schools
School District
Unknown
Elementary School
Nash - Middlesex Elementary
Middle School
Nash - Southern Nash Middle
High School
Nash - Southern Nash High
Listing courtesy of Younes Laraj of Keller Williams Realty Cary


Listings that are marked with an icon are provided courtesy of the Triangle MLS, Inc. of North Carolina, Internet Data Exchange Database. Copyright 2026 Triangle MLS, Inc. of North Carolina. All rights reserved.

Last checked: 2026-10-14 07:24 PM UTC

Neighborhood & Commute
Source: Walkscore
Save
Ask
Tour
Hide
Share