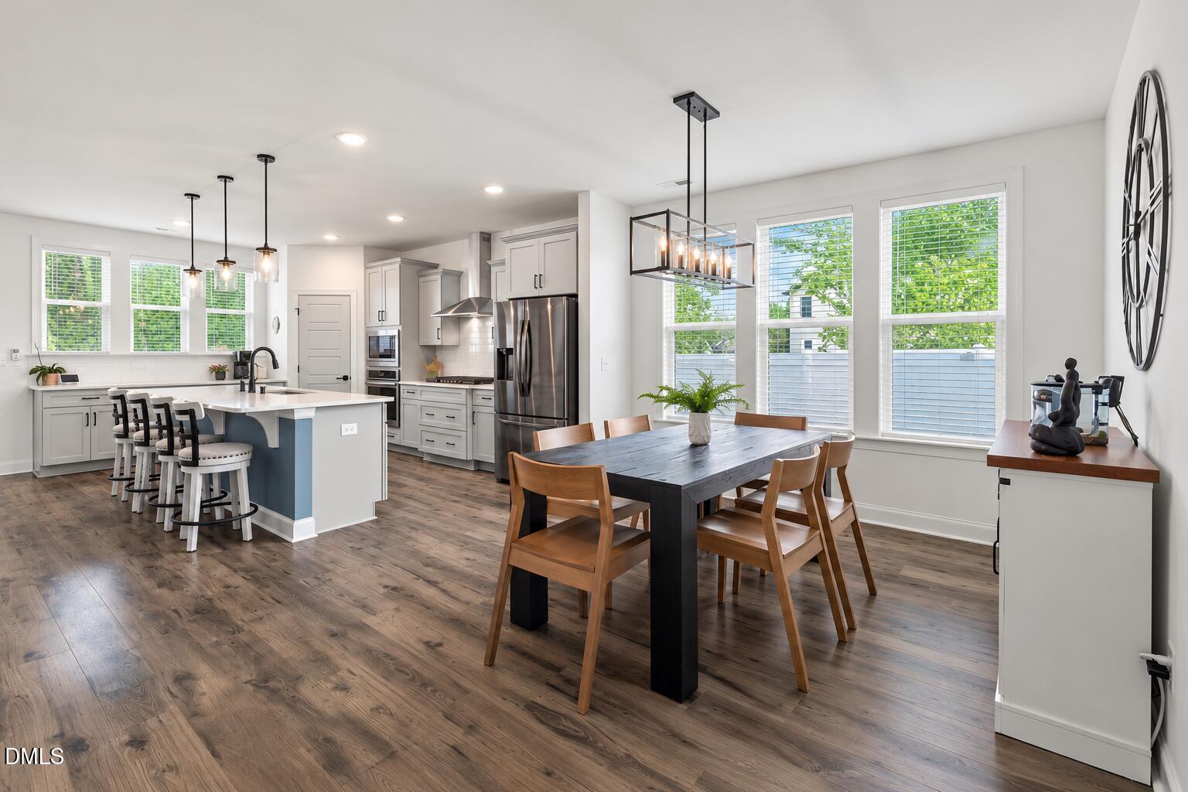
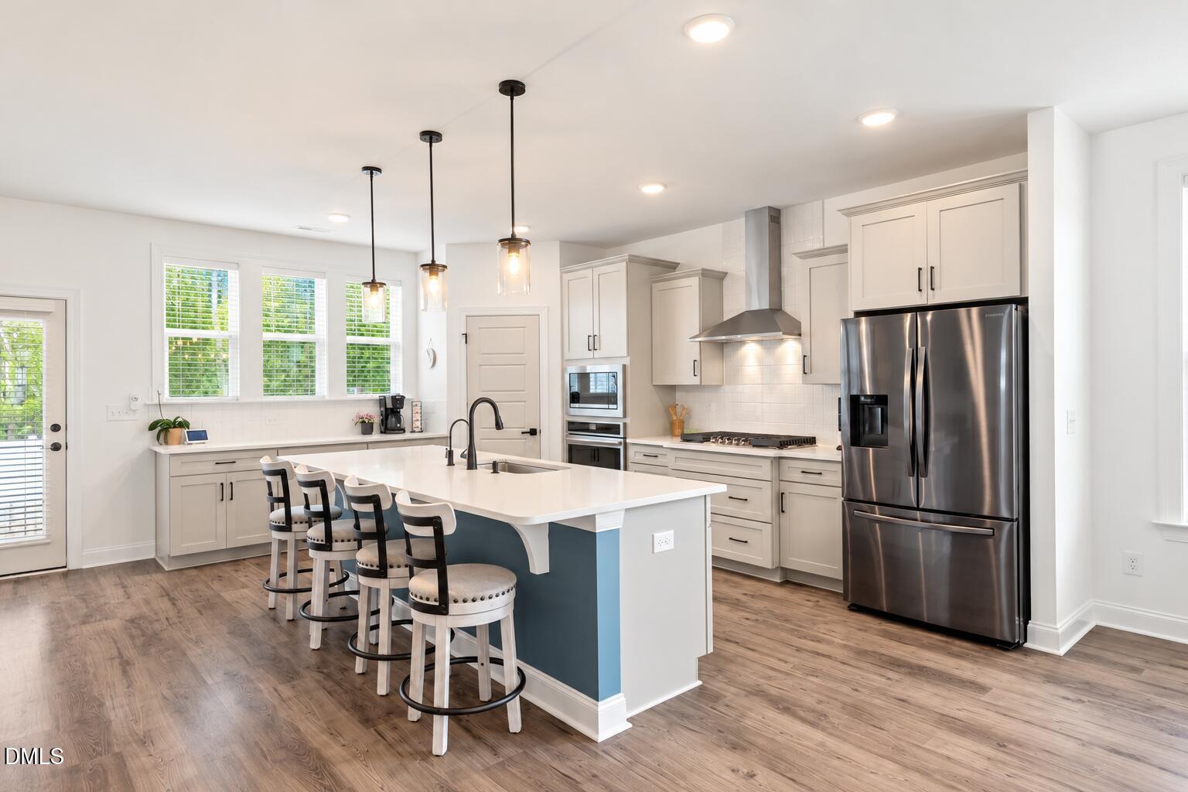
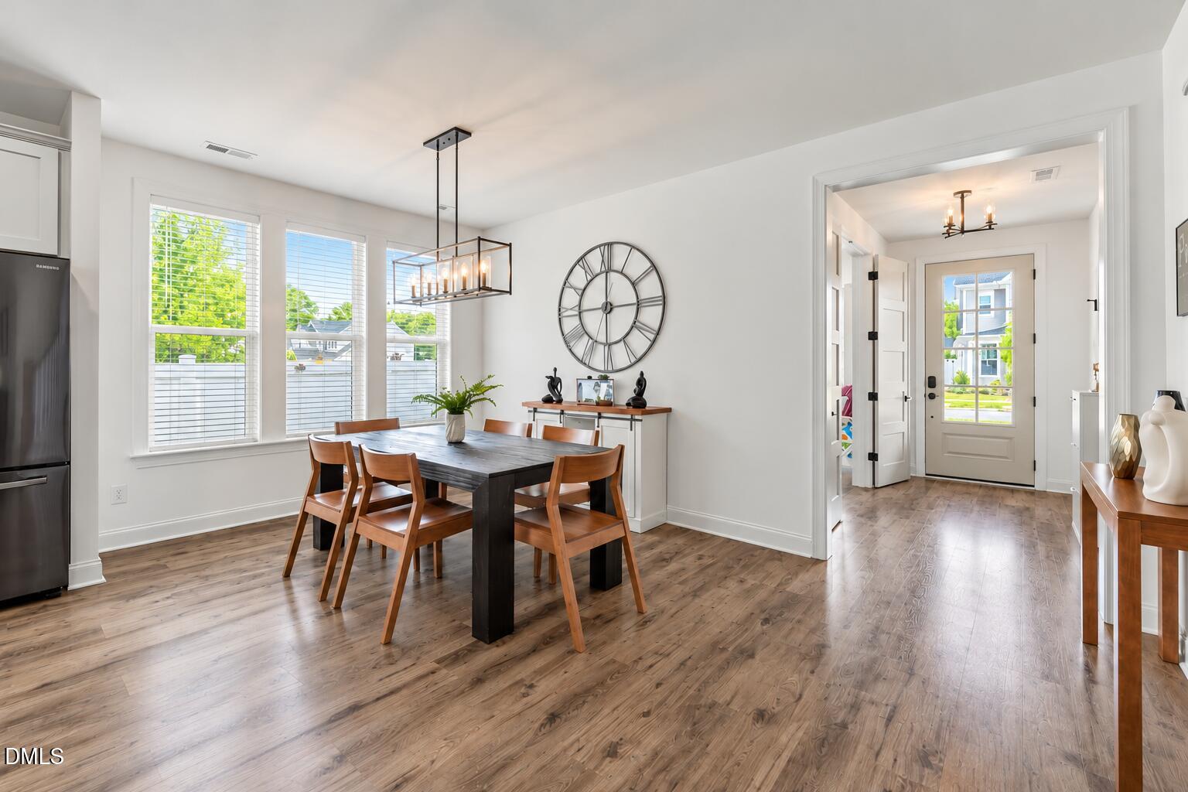
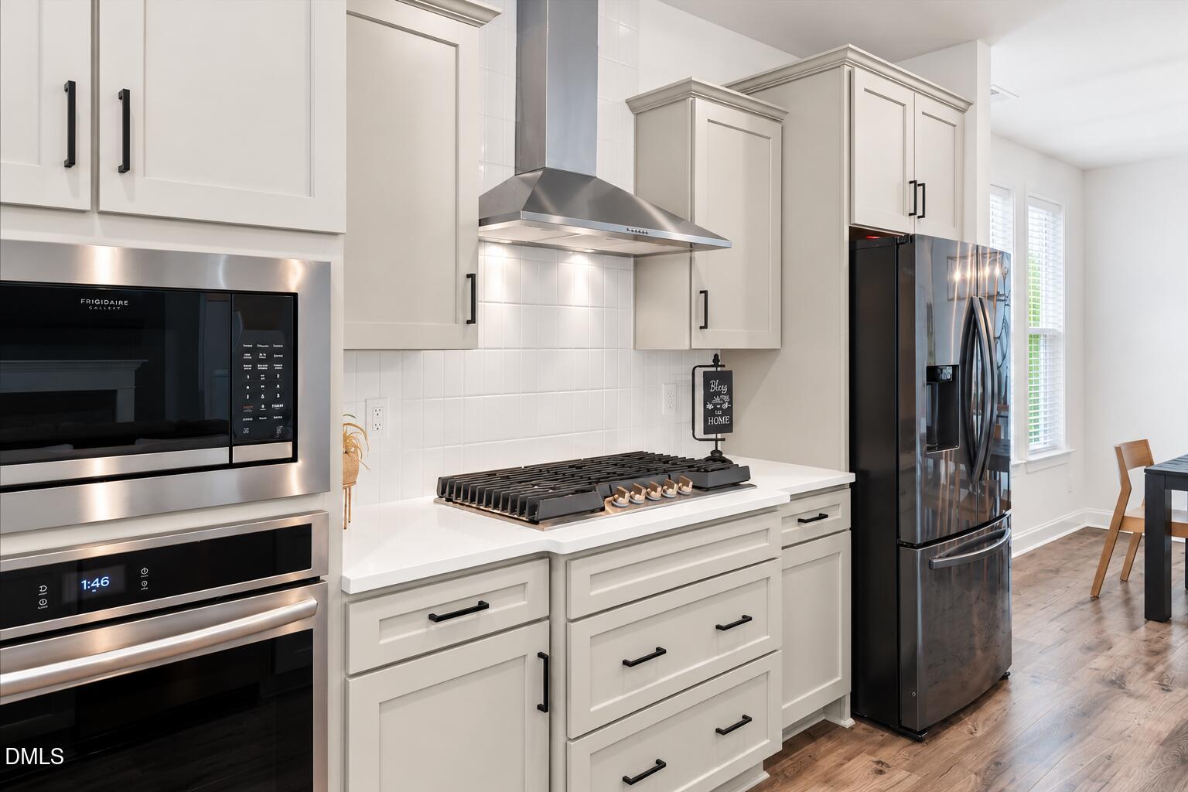
Why settle for new construction when you can have BETTER than new, without the extra expenses, endless projects, or weekend trips to the home improvement store? Welcome to Kennebec Crossing, a charming neighborhood on the Wake County side of Angier, where the sellers have already handled the little things builders leave behind! Extended driveway with extra parking? Done. Expanded patio, privacy fence, blinds throughout, and kitchen water filtration? Done, done, and DONE! Inside, this brilliantly designed floor plan makes every inch count! Enjoy 9-foot ceilings on BOTH floors, Mohawk RevWood flooring, a first-floor office with French doors, and an inviting living room with a cozy fireplace. The gourmet kitchen understood the assignment, featuring upgraded quartz countertops, gorgeous Craftsman cabinetry with soft-close drawers, stylish backsplash, and a spacious pantry. The showstopper? A MASSIVE FIRST-FLOOR PRIMARY SUITE with a tray ceiling, beautifully tiled bath, dual vanities, and a walk-in closet connecting directly to the laundry room. Whoever designed that deserves a raise! Add quartz bathroom vanities, upgraded fixtures, smart-home prewiring, and thoughtful finishes throughout. Outside, enjoy a tree-lined backyard, covered porch, extended patio, and charming second-floor balcony. Just 4 minutes to downtown Angier, 10 minutes to Fuquay-Varina, and convenient to shopping, dining, parks, and Wake County schools. Smart layout. Thoughtful upgrades. All the charm of new construction, minus the to-do list!
Listing Snapshot
Inside Area (SqFt)
2,866 sqft
HOA/Condo/Coop Fees
$50 monthly
Recent Activity
| 8 hours ago | | Status changed to Coming Soon |
| 8 hours ago | | Listing updated with changes from the MLS® |
| 15 hours ago | | Listing first seen on site |
General Features
Foundation
Concrete PerimeterSlab
Parking
AttachedGarageConcreteDrivewayGarage Faces FrontParking Pad
Property Sub Type
Single Family Residence
Security
Carbon Monoxide Detector(s)Closed Circuit Camera(s)Smoke Detector(s)
Special Circumstances
Standard
Style
TraditionalTransitional
Utilities
Electricity ConnectedSewer ConnectedWater Connected
Interior Features
Appliances
Built-In Electric OvenCooktopDryerDishwasherElectric OvenFree-Standing RefrigeratorGas CooktopIce MakerMicrowaveOvenPropane CooktopPlumbed For Ice MakerRefrigeratorRange HoodStainless Steel Appliance(s)WasherWasher/DryerWater Heater
Cooling
Central AirCeiling Fan(s)Heat PumpZoned
Fireplace Features
Living Room
Flooring
CarpetLaminateTileWoodVinyl
Heating
CentralElectricFireplace(s)Forced AirHeat PumpPropane
Interior
Breakfast BarBuilt-in FeaturesCeiling Fan(s)ChandelierCrown MoldingDouble VanityEntrance FoyerEat-in KitchenKitchen IslandOpen FloorplanRecessed LightingSmart ThermostatStone CountersTray Ceiling(s)Walk-In Closet(s)Wired for DataMaster Downstairs
Laundry Features
Electric Dryer HookupInsideLaundry RoomMain LevelWasher Hookup
Window Features
Double Pane WindowsLow Emissivity Windows
Bedroom 2
Dimensions - 25.7 x 16.9Level - Second
Bedroom 3
Dimensions - 14.6 x 11.9Level - Second
Bedroom 4
Dimensions - 12.7 x 10.4Level - Second
Dining Room
Dimensions - 11.9 x 10.6Level - Main
Entrance Hall
Dimensions - 11.8 x 5.5Level - MainDescription - Foyer
Kitchen
Dimensions - 17.2 x 12.0Level - Main
Laundry
Dimensions - 8.6 x 5.9Level - Main
Living Room
Dimensions - 20.6 x 19.0Level - Main
Master Bedroom
Dimensions - 11.3 x 11.2Level - Main
Mud Room
Dimensions - 6.8 x 4.8Level - Main
Other
Dimensions - 12.0 x 6.0Level - SecondDescription - Balcony
Exterior Features
Construction Details
Shake SidingVinyl Siding
Exterior
BalconyBarbecueOutdoor GrillPrivate YardRain Gutters
Fencing
Back YardFencedFullGatePrivacyVinyl
Patio And Porch
CoveredEnclosedFront PorchPatioPorch
View
NeighborhoodTrees/Woods
Waterview
NeighborhoodTrees/Woods
Windows/Doors
Double Pane WindowsLow Emissivity Windows
Community Features
Accessibility Features
Central Living Area
Association Fee Frequency
Monthly
Community Features
CurbsSuburbanSidewalks
Financing Terms Available
CashConventionalFHAUSDA LoanVA Loan
Building Access
Front door
Schools
Elementary SchoolWake - Willow Springs Elementary
Middle SchoolWake - Herbert Akins Road Middle
High SchoolWake - Willow Spring High School
Listing courtesy of Susana Yourcheck of Flex Realty

Listings that are marked with an icon are provided courtesy of the Triangle MLS, Inc. of North Carolina, Internet Data Exchange Database. Copyright 2026 Triangle MLS, Inc. of North Carolina. All rights reserved.
Last checked: 2026-10-14 07:24 PM UTC
Source: Walkscore

Did you know? You can invite friends and family to your search. They can join your search, rate and discuss listings with you.