Save
Ask
Tour
Hide
Share
$600,000
New Listing

808 Chapanoke Road
Raleigh, NC 27603

Single Family Residence|Coming Soon
3
Beds
3
Total Baths
2
Full Baths
1
Partial Bath
2,827
SqFt
$212
/SqFt
2014
Built
Subdivision:
Renaissance Park
County:
Wake
Call Now: 919-844-1152
Is this the listing for you? We can help make it yours.
919-844-1152
808 Chapanoke Road808 Chapanoke Road808 Chapanoke Road808 Chapanoke Road
Save
Ask
Tour
Hide
Share

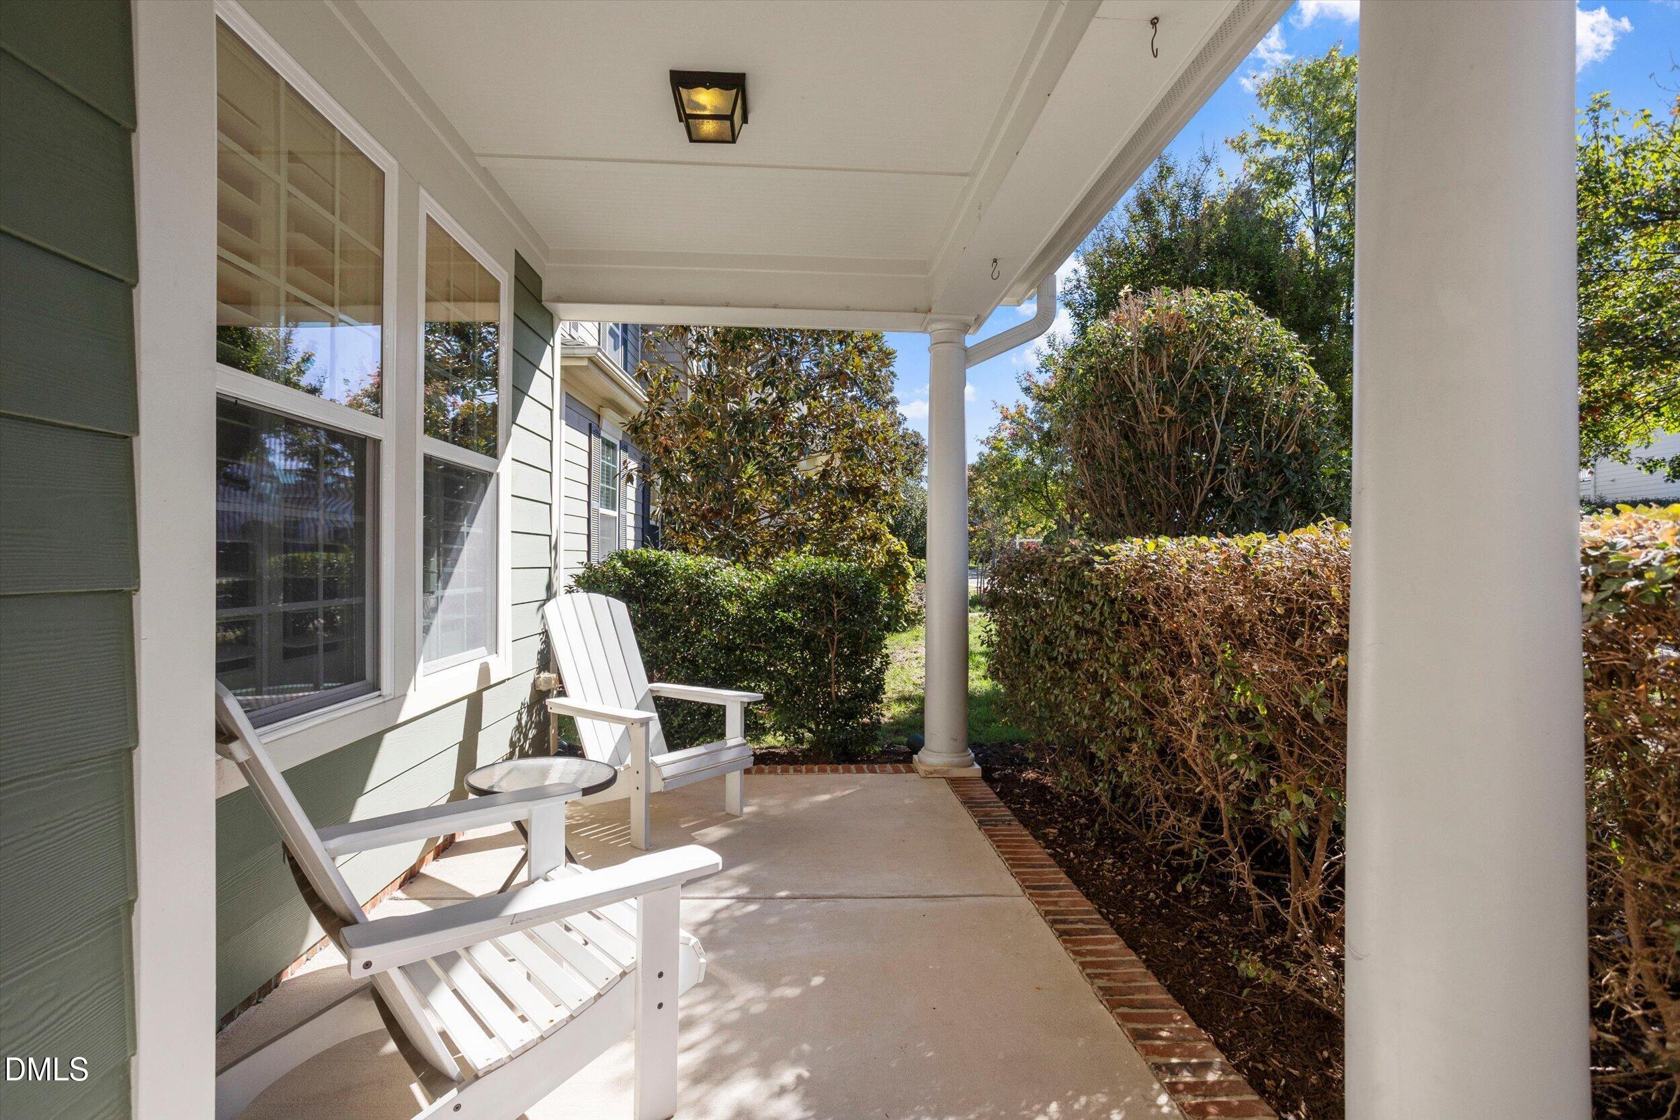
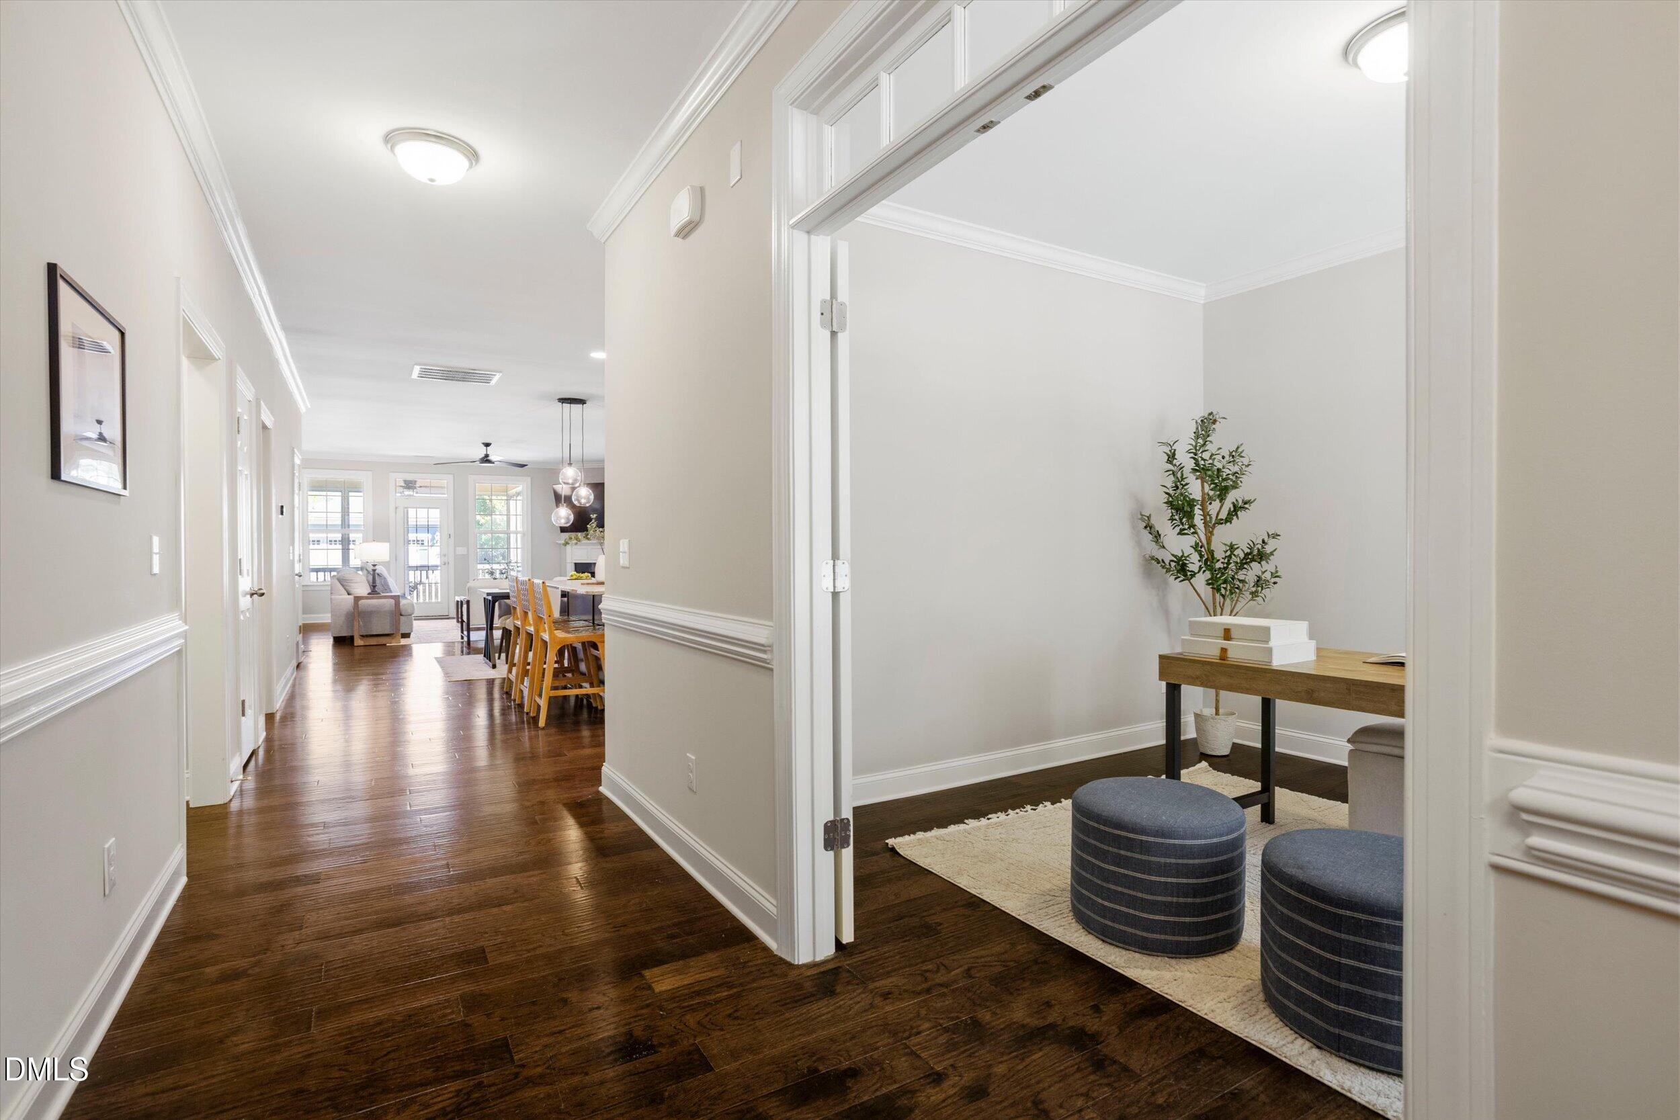
Welcome to this beautifully maintained home in the desirable Renaissance Park community, conveniently located just minutes from downtown Raleigh! The open-concept main level features a bright white kitchen with a large island, granite countertops, stainless steel appliances, wood floors, and a gas fireplace that creates a warm and inviting living space. The MAIN LEVEL spacious primary suite offers dual walk-in closets and a beautifully updated bathroom with a quartz vanity, soaking tub, and glass-enclosed shower. Upstairs, you'll find two additional bedrooms, another full bathroom, a generously sized loft, and abundant storage space. With no homes directly facing the property, you'll enjoy an added sense of privacy and a more open feel. Relax and enjoy your morning coffee or unwind at the end of the day from the covered front porch or screened-in porch in the back. Renaissance Park offers fantastic amenities, including a pool, clubhouse, tennis courts, sand volleyball, playground, and fitness center. With a convenient Raleigh location and plenty of space both inside and out, this home is ready to welcome its next owner! Move in and enjoy!

Save
Ask
Tour
Hide
Share
Listing Snapshot
Price 
$600,000
Days On Site 
0 Days
Bedrooms 
3
Inside Area (SqFt) 
2,827 sqft
Total Baths 
3
Full Baths 
2
Partial Baths 
1
Lot Size 
0.14 Acres
Year Built 
2014
MLS® Number 
10198204
Status 
Coming Soon
Property Tax 
$5,609.62
HOA/Condo/Coop Fees 
$83.5 monthly
Sq Ft Source 
N/A
Friends & Family
Recent Activity
8 hours agoStatus changed to Coming Soon
8 hours agoListing updated with changes from the MLS®
15 hours agoListing first seen on site
General Features
Acres 
0.14
Attached Garage 
Yes
Direction Faces 
South
Foundation 
Slab
Garage 
Yes
Garage Spaces 
2
Levels 
Two
Parking 
AttachedGarageDriveway
Property Sub Type 
Single Family Residence
Sewer 
Public Sewer
Special Circumstances 
Standard
SqFt Above 
2827
SqFt Total 
2827
Style 
Traditional
Water Source 
Public
Interior Features
Appliances 
DryerDishwasherGas RangeMicrowaveWasher
Cooling 
Central AirCeiling Fan(s)
Flooring 
CarpetTileWood
Heating 
Natural Gas
Interior 
Ceiling Fan(s)Double VanityGranite CountersKitchen IslandPantryRecessed LightingStorageMaster Downstairs
Laundry Features 
Main Level
Main Level Bedrooms 
1
Window Features 
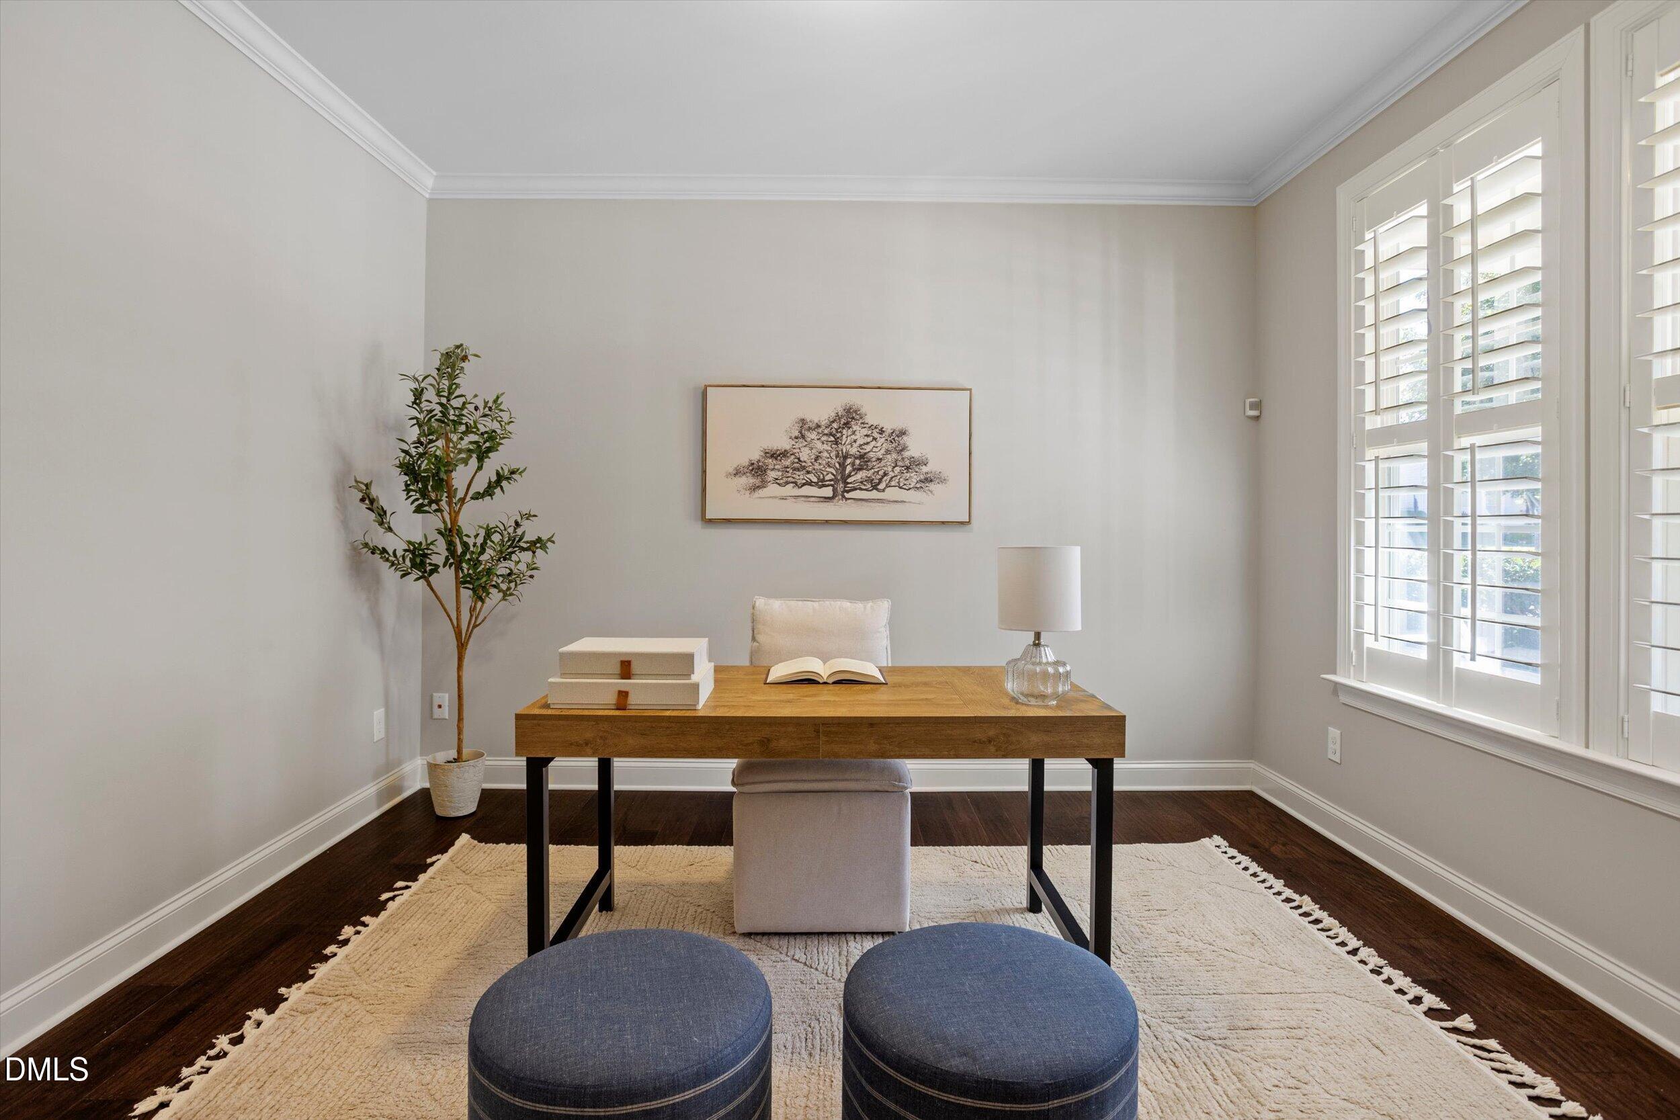
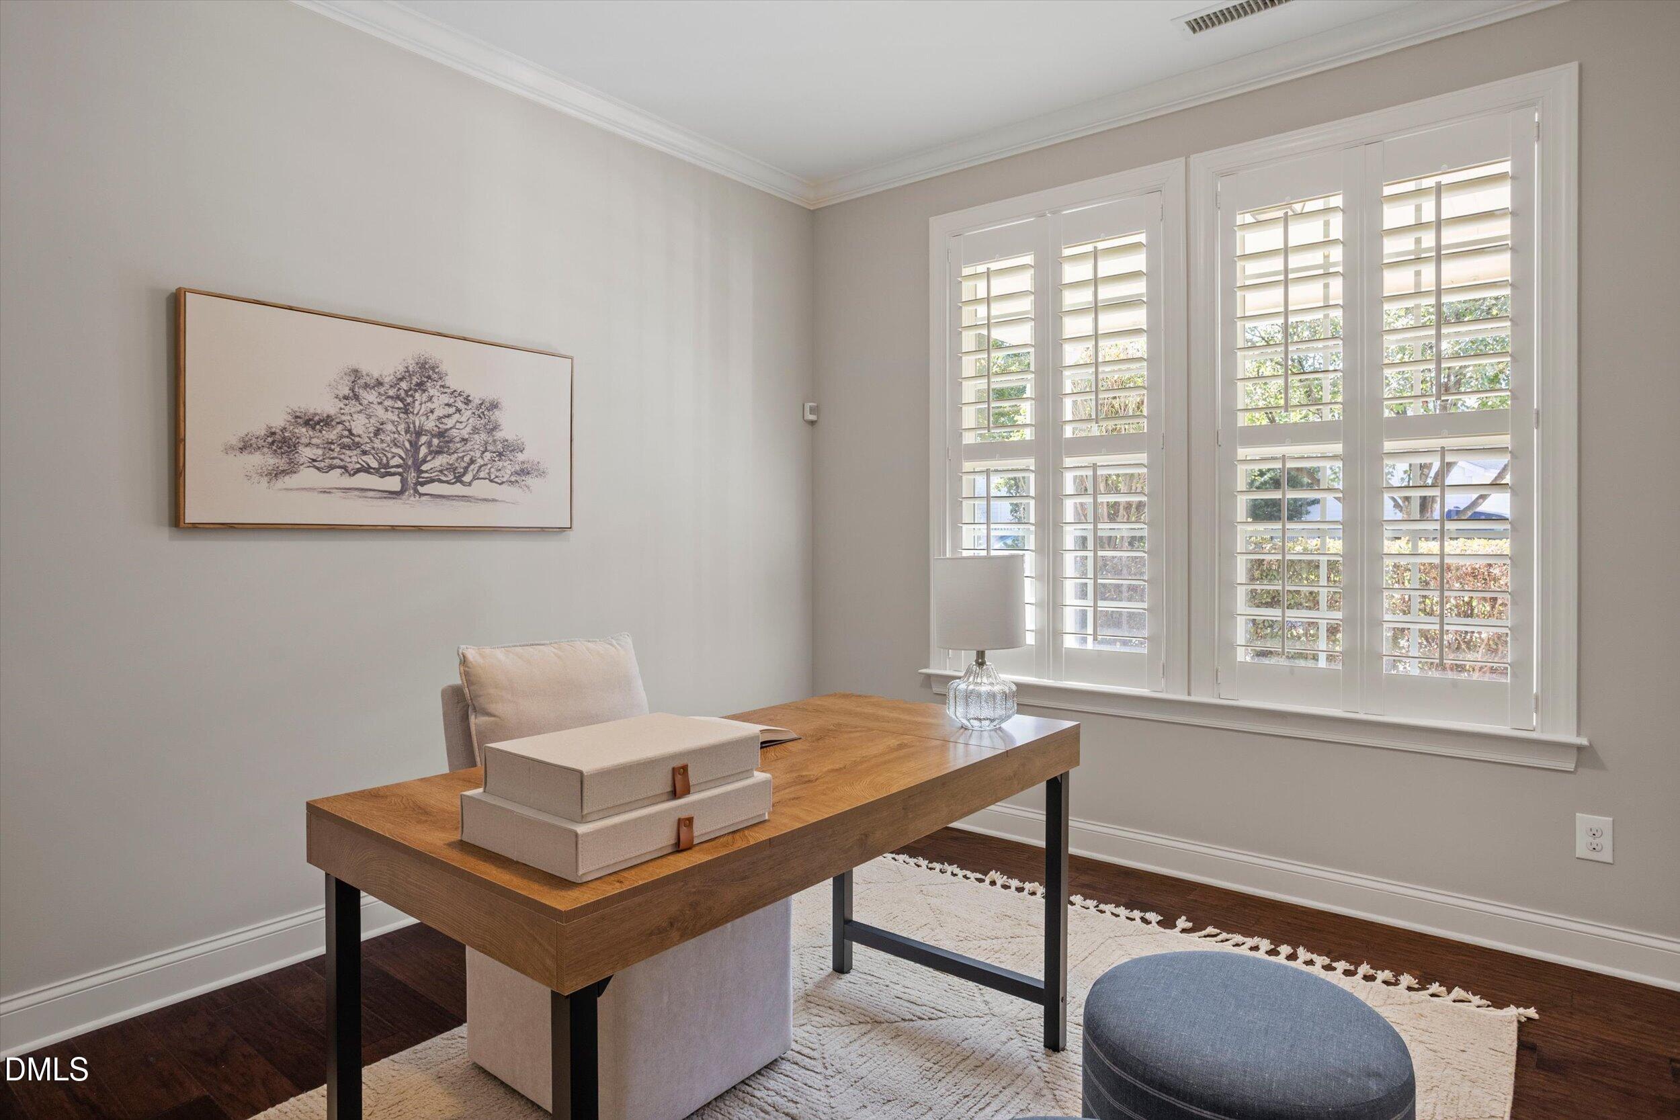
BlindsPlantation ShuttersShutters
Bedroom 2 
Dimensions - 11.5 x 15.3Level - Second
Bedroom 3 
Dimensions - 11.5 x 13.0Level - Second
Dining Room 
Dimensions - 10.0 x 13.0Level - Main
Kitchen 
Dimensions - 14.3 x 11.0Level - Main
Living Room 
Dimensions - 16.8 x 18.7Level - Main
Loft 
Dimensions - 14.6 x 16.6Level - Second
Master Bedroom 
Dimensions - 16.0 x 17.6Level - Main
Office 
Dimensions - 12.5 x 11.0Level - Main
Save
Ask
Tour
Hide
Share
Exterior Features
Construction Details 
Brick VeneerHardiPlank Type
Exterior 
Rain Gutters
Patio And Porch 
CoveredDeckFront PorchPorchRear PorchScreened
Roof 
Shingle
Windows/Doors 
BlindsPlantation ShuttersShutters
Community Features
Association Amenities 
ClubhouseFitness CenterPoolTennis Court(s)
Association Fee 
$250.5
Association Fee Frequency 
Quarterly
Community Features 
ClubhousePlaygroundPool
Financing Terms Available 
CashConventionalFHAVA Loan
Schools
School District
Unknown
Elementary School
Wake - Smith Elementary
Middle School
Wake - North Garner Middle
High School
Wake - Garner High
Listing courtesy of Erin E Bartow of Choice Residential Real Estate


Listings that are marked with an icon are provided courtesy of the Triangle MLS, Inc. of North Carolina, Internet Data Exchange Database. Copyright 2026 Triangle MLS, Inc. of North Carolina. All rights reserved.

Last checked: 2026-10-14 07:29 PM UTC

Neighborhood & Commute
Source: Walkscore
Save
Ask
Tour
Hide
Share