Save
Ask
Tour
Hide
Share
$404,800
New Listing

709 E Lenoir Street 203
Raleigh, NC 27601

Condominium|Pending
2
Beds
2
Total Baths
2
Full Baths
931
SqFt
$435
/SqFt
2026
Built
Subdivision:
Loft3
County:
Wake
Call Now: 919-844-1152
Is this the listing for you? We can help make it yours.
919-844-1152
709 E Lenoir Street 203709 E Lenoir Street 203709 E Lenoir Street 203709 E Lenoir Street 203
Save
Ask
Tour
Hide
Share

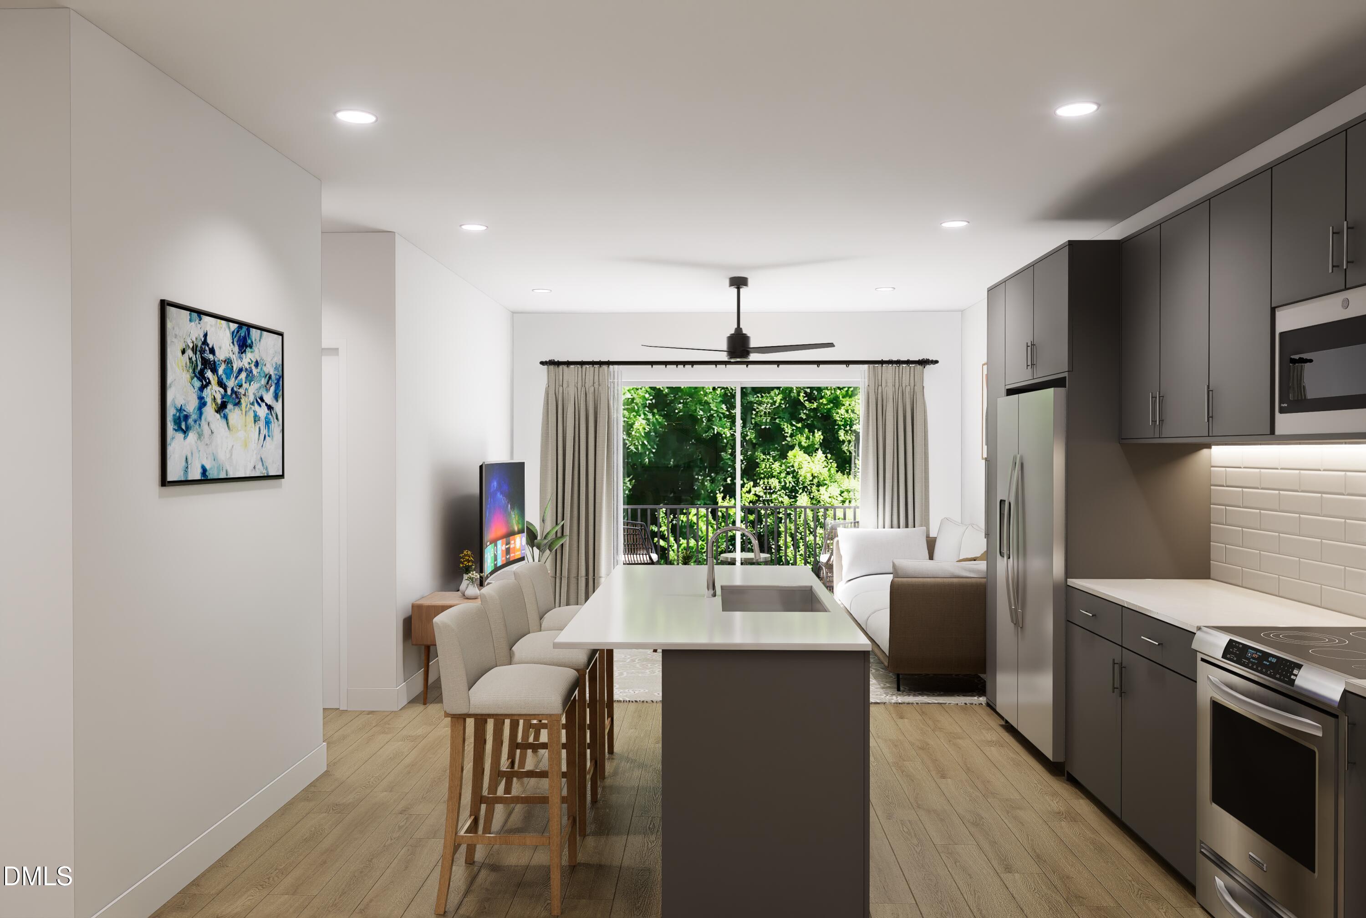
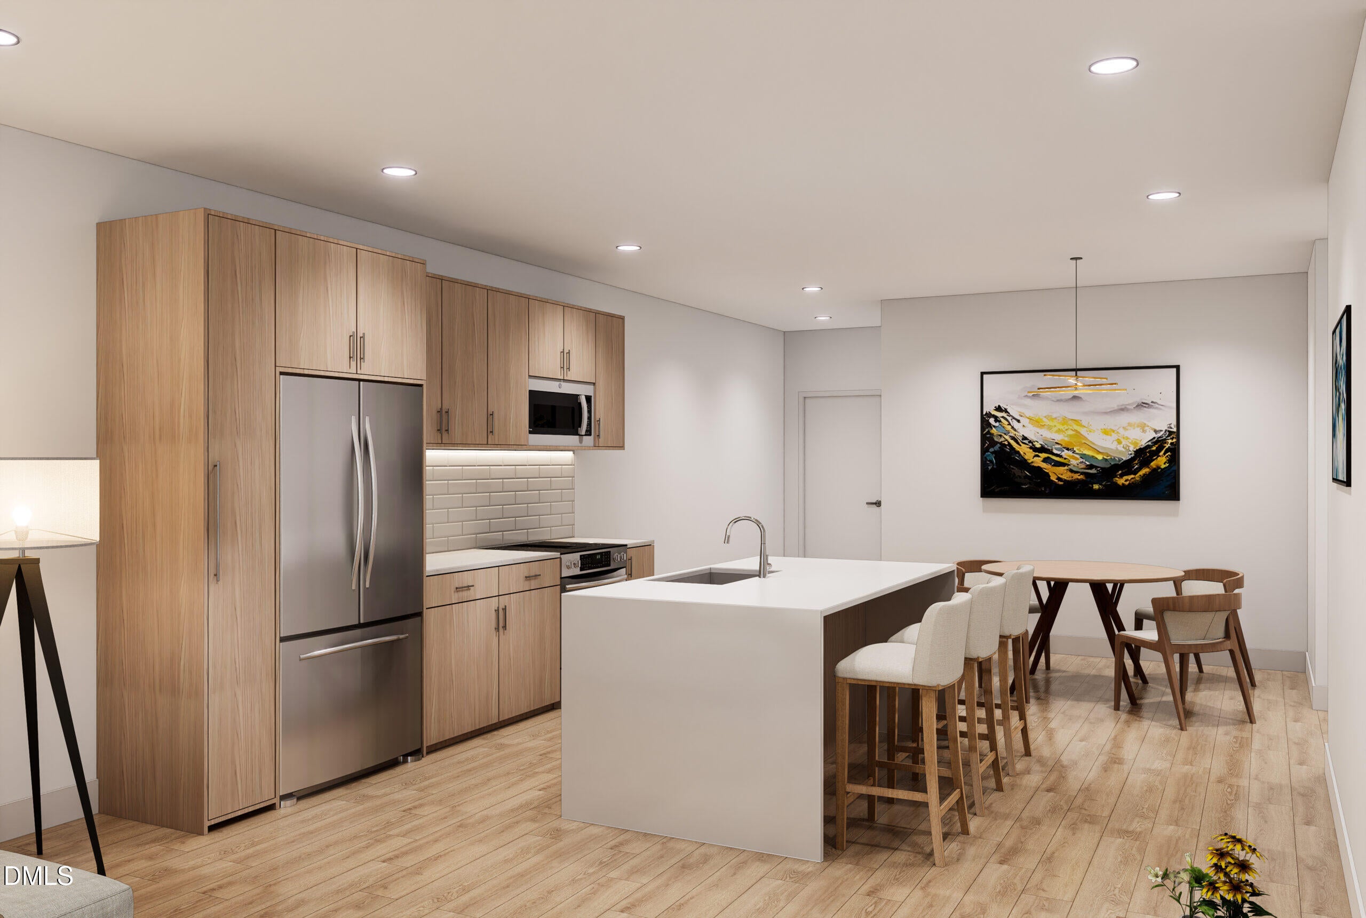
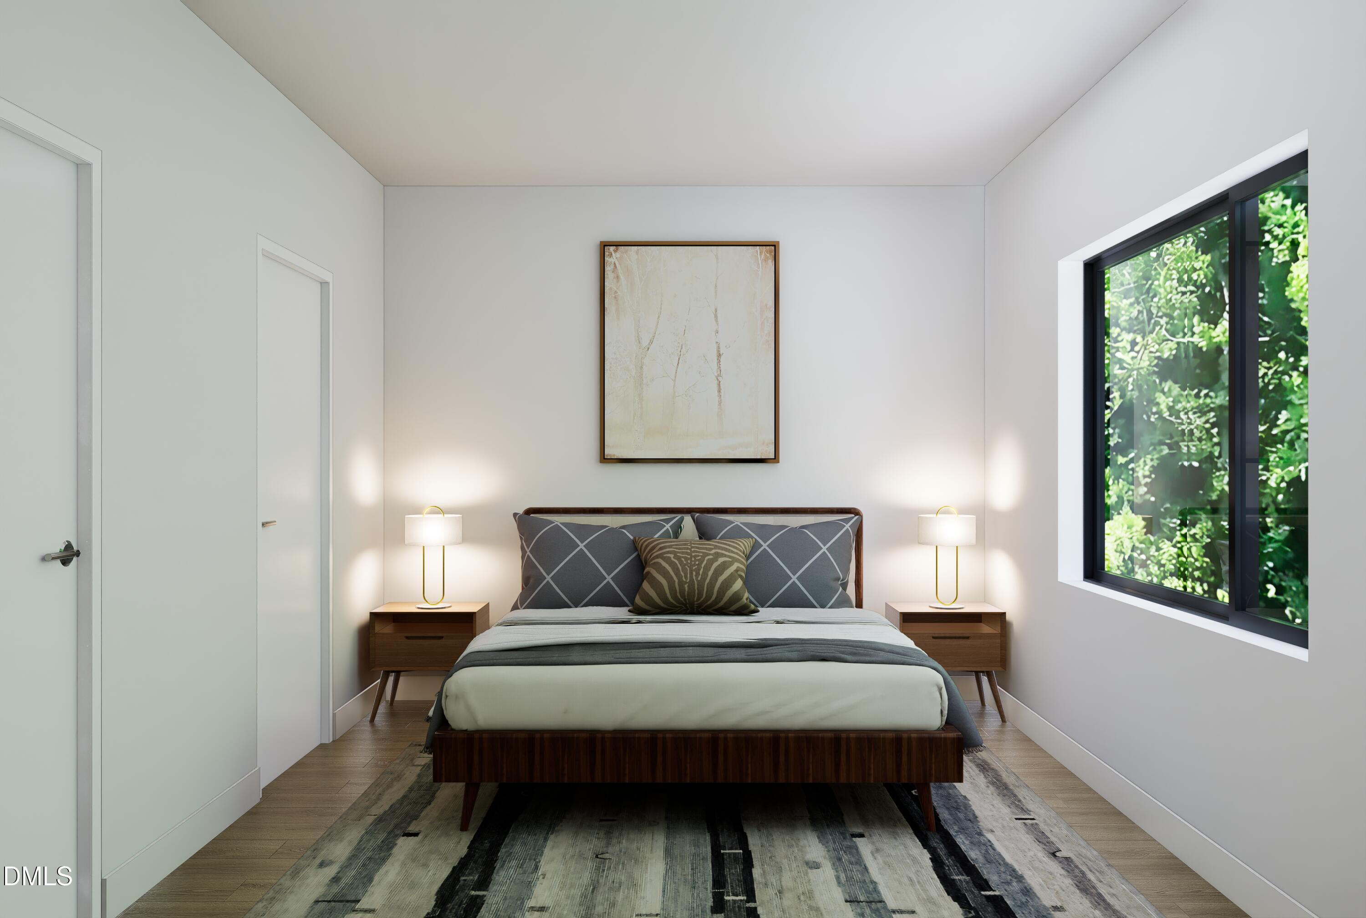
Downtown Raleigh living with a rooftop space to gather and the convenience of a secure, elevator-access building. The Blount plan at Loft3 offers 2 bedrooms, 2 full baths, and approximately 931 square feet in a boutique community of just 21 residences at 709 E. Lenoir Street. Enjoy a shared rooftop entertaining area with a gas grill and fire pit, plus covered parking, enclosed bike storage, an indoor package room, and a fenced pet area. Optional EV charging adds everyday convenience. Nearby favorites include Transfer Co. Food Hall, Benchwarmers Bagels, and downtown restaurants and shops, with John Chavis Memorial Park and the Little Rock Greenway close by. A great opportunity to own a modern condo with easy access to Raleigh's dining, entertainment, and outdoor spaces.

Save
Ask
Tour
Hide
Share
Listing Snapshot
Price 
$404,800
Days On Site 
0 Days
Bedrooms 
2
Inside Area (SqFt) 
931 sqft
Total Baths 
2
Full Baths 
2
Partial Baths 
N/A
Lot Size 
N/A
Year Built 
2026
MLS® Number 
10198202
Status 
Pending
Property Tax 
$12,719.1
HOA/Condo/Coop Fees 
$217.72 monthly
Sq Ft Source 
N/A
Friends & Family
Recent Activity
8 hours agoListing updated with changes from the MLS®
8 hours agoListing first seen on site
General Features
Attached Garage 
Yes
Foundation 
Slab
Garage 
Yes
Garage Spaces 
1
Levels 
One
Parking 
AttachedGarage
Parking Spaces 
1
Property Condition 
New Construction
Property Sub Type 
Condominium
Sewer 
Public Sewer
Special Circumstances 
Standard
SqFt Above 
931
SqFt Total 
931
Style 
ContemporaryModern
Water Source 
Public
Zoning 
R-10
Interior Features
Appliances 
DisposalDishwasherMicrowaveRangeWater Heater
Cooling 
Central Air
Flooring 
Vinyl
Heating 
Heat Pump
Interior 
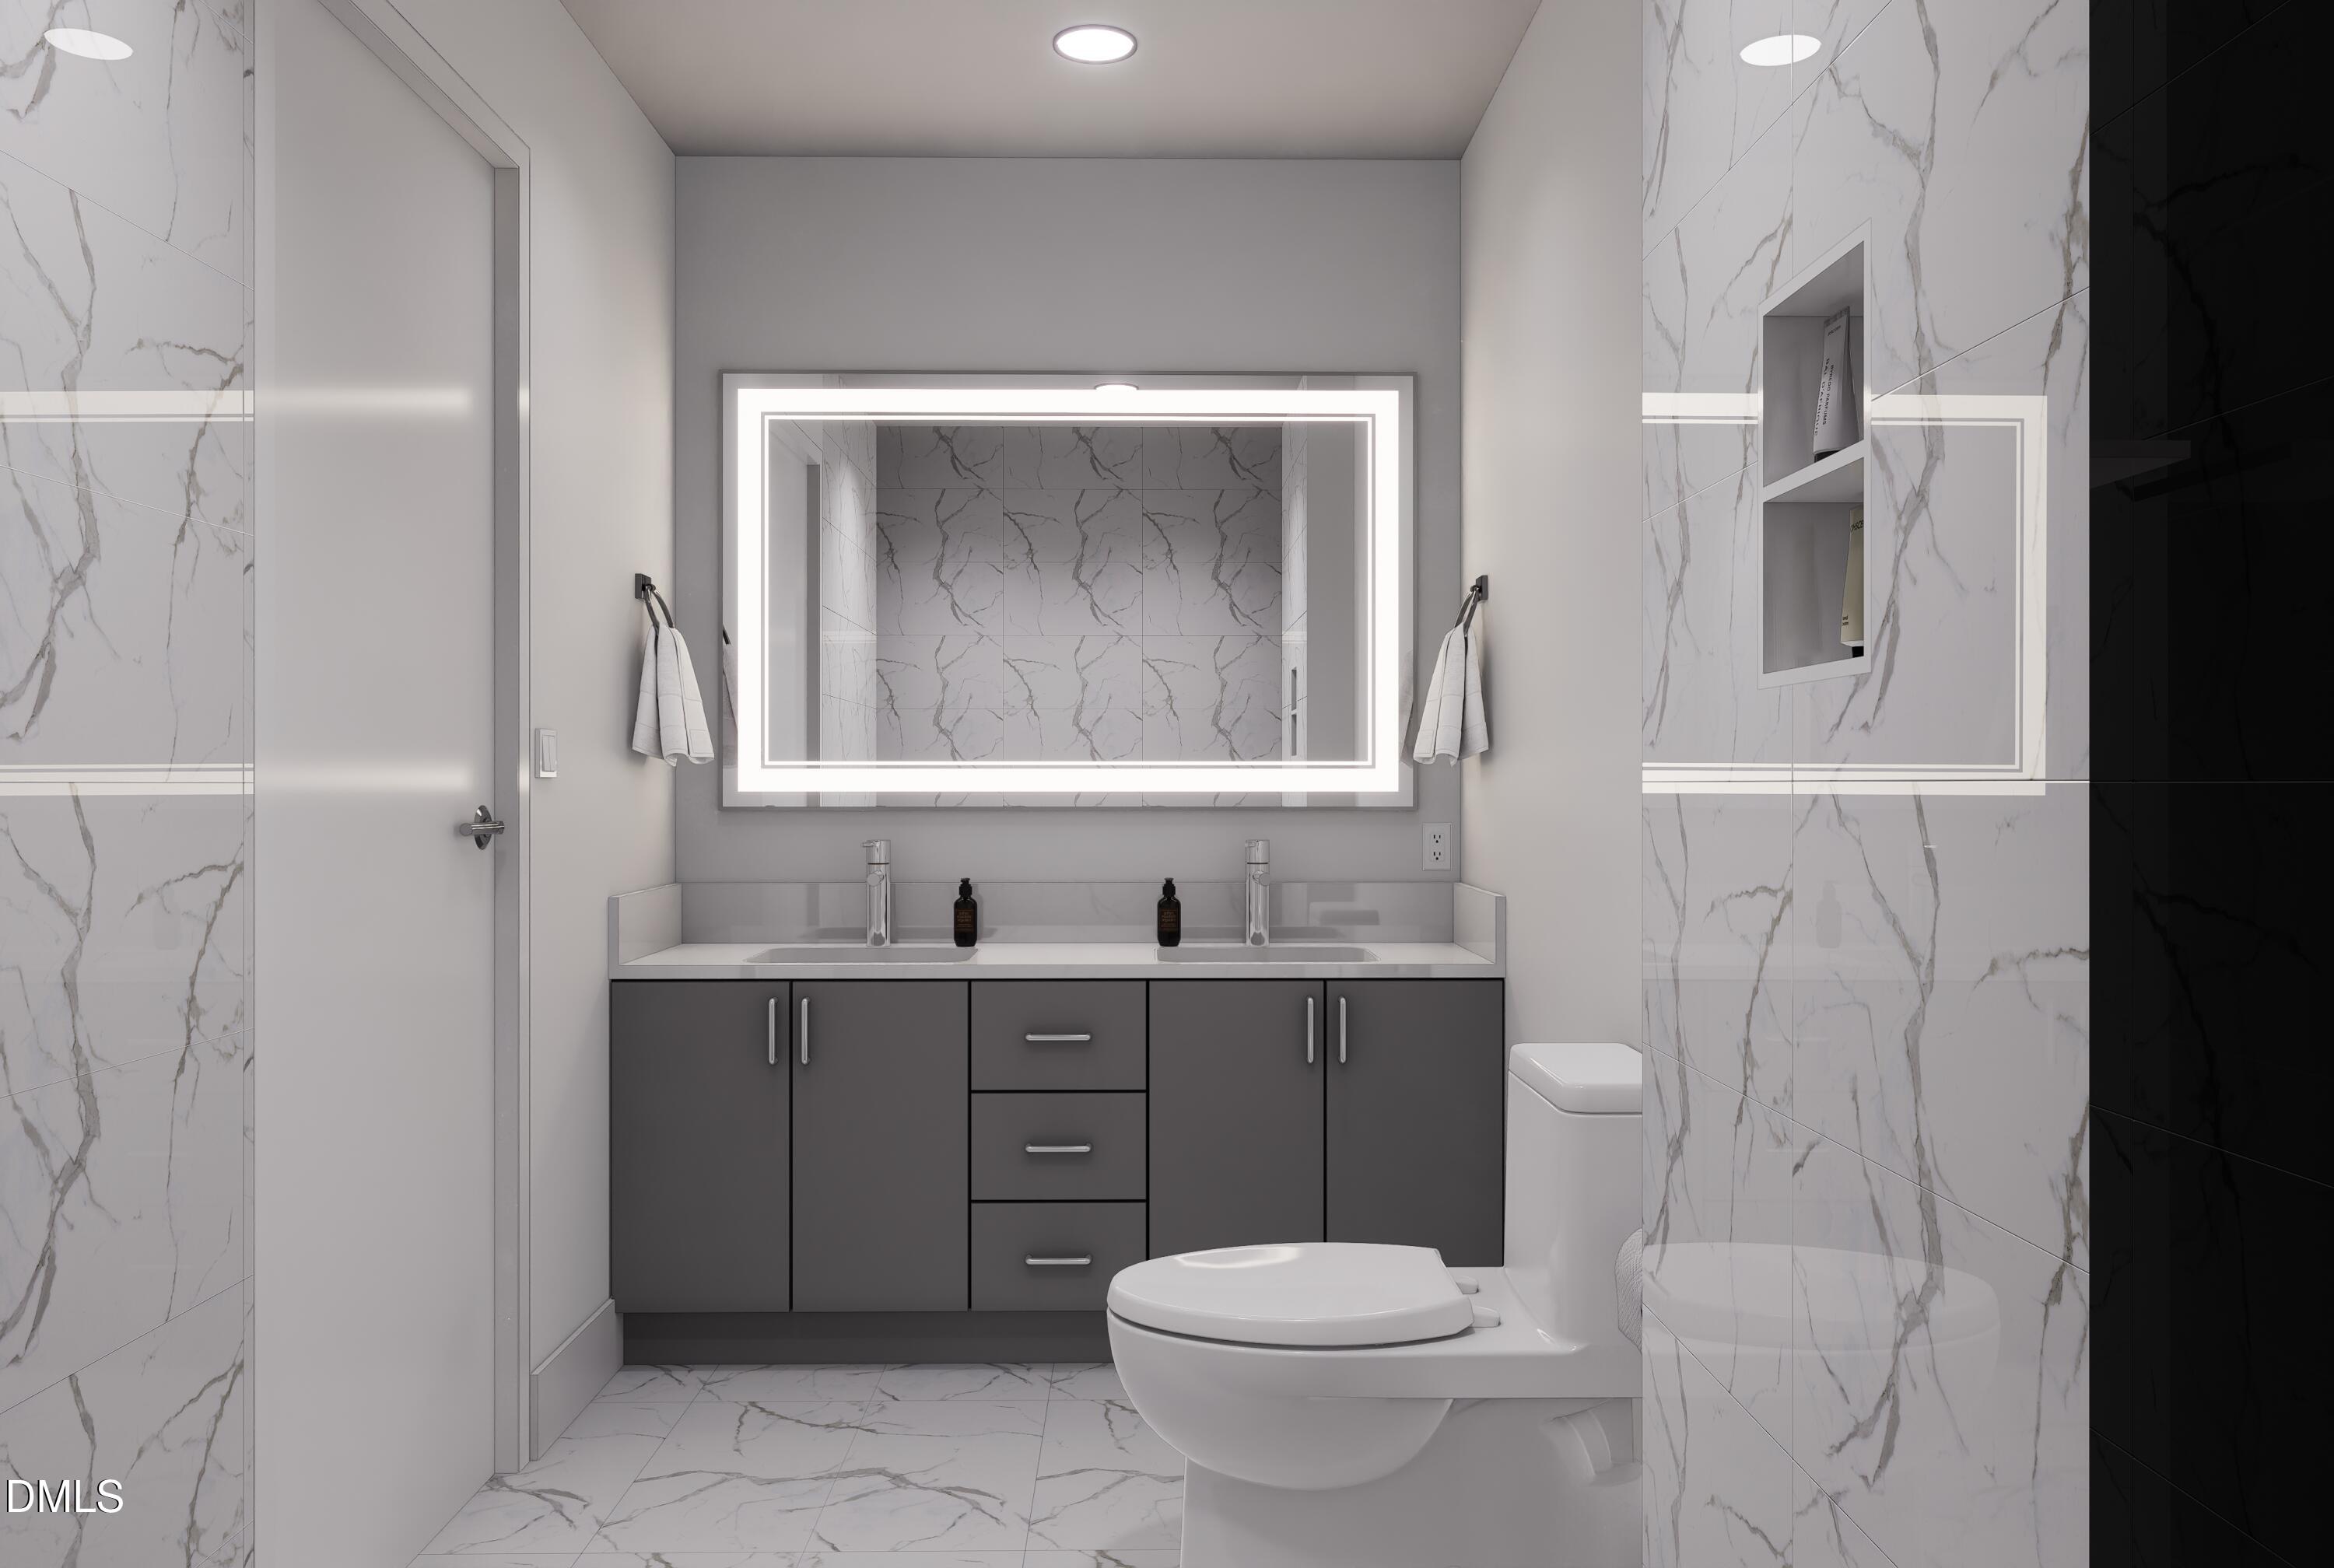
Ceiling Fan(s)Double VanityHigh CeilingsKitchen IslandOpen FloorplanRecessed LightingHigh Speed Internet
Laundry Features 
In Unit
Main Level Bedrooms 
2
Master Bedroom 
Level - Main
Save
Ask
Tour
Hide
Share
Exterior Features
Construction Details 
Fiber Cement
Patio And Porch 
Patio
Roof 
Membrane
Community Features
Association Fee 
$217.72
Association Fee Frequency 
Monthly
Financing Terms Available 
CashConventional
Schools
School District
Unknown
Elementary School
Wake - Hunter Elementary
Middle School
Wake - Ligon Middle
High School
Wake - William G Enloe High
Listing courtesy of Johnny Chappell of Compass -- Raleigh


Listings that are marked with an icon are provided courtesy of the Triangle MLS, Inc. of North Carolina, Internet Data Exchange Database. Copyright 2026 Triangle MLS, Inc. of North Carolina. All rights reserved.

Last checked: 2026-10-14 07:29 PM UTC

Neighborhood & Commute
Source: Walkscore
Save
Ask
Tour
Hide
Share