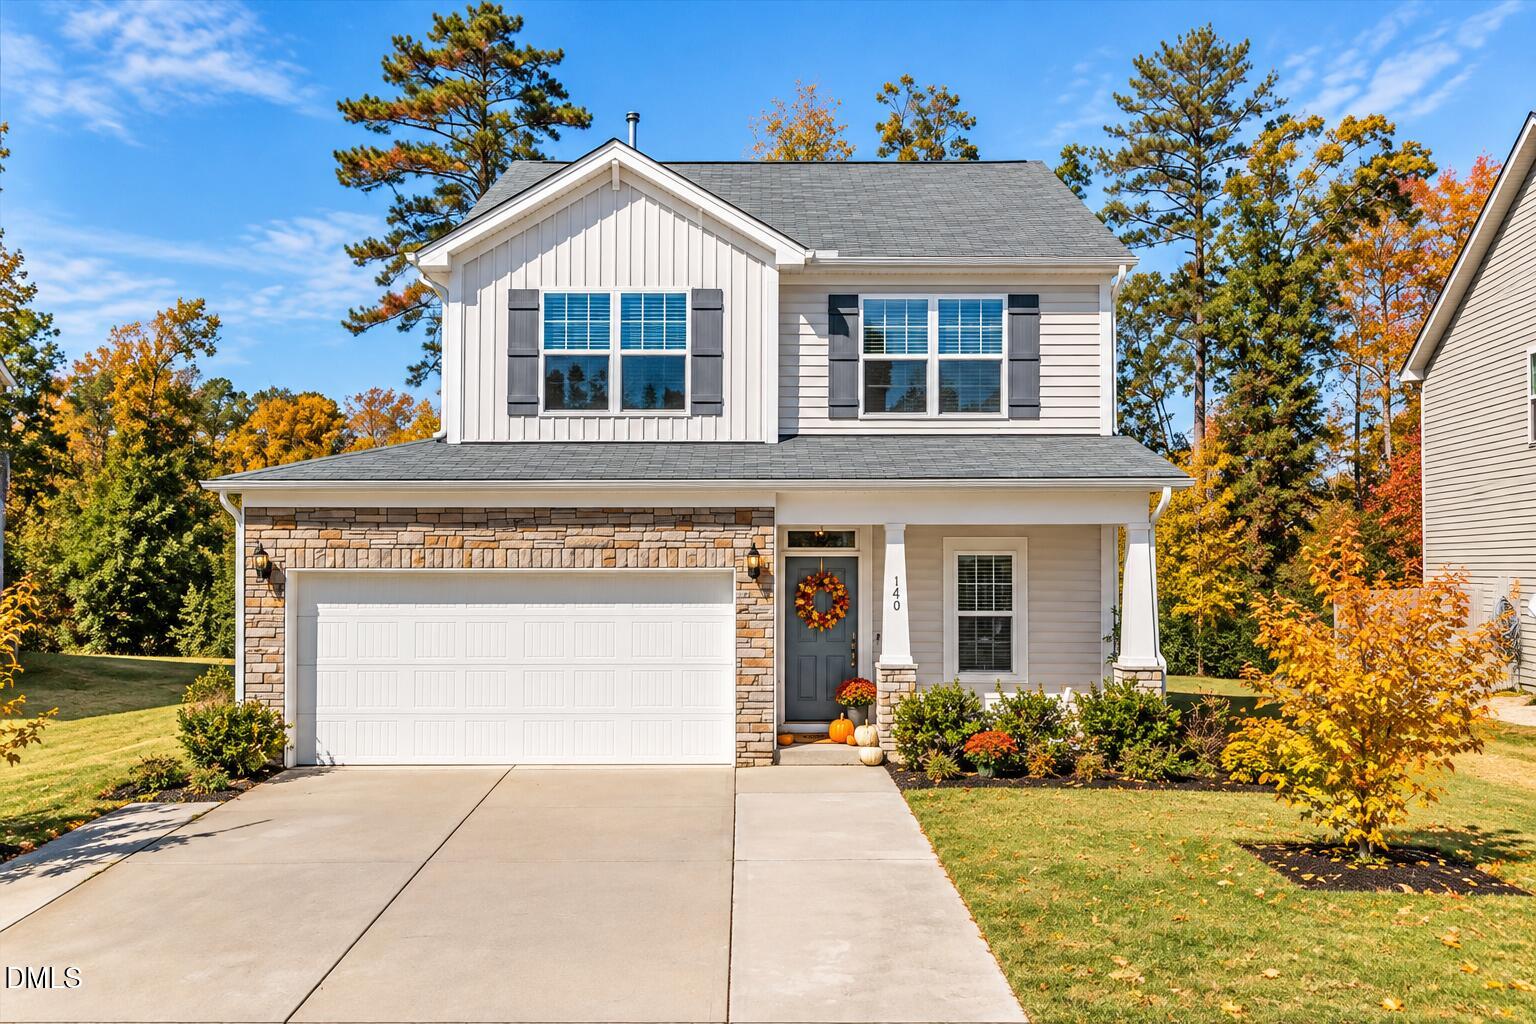
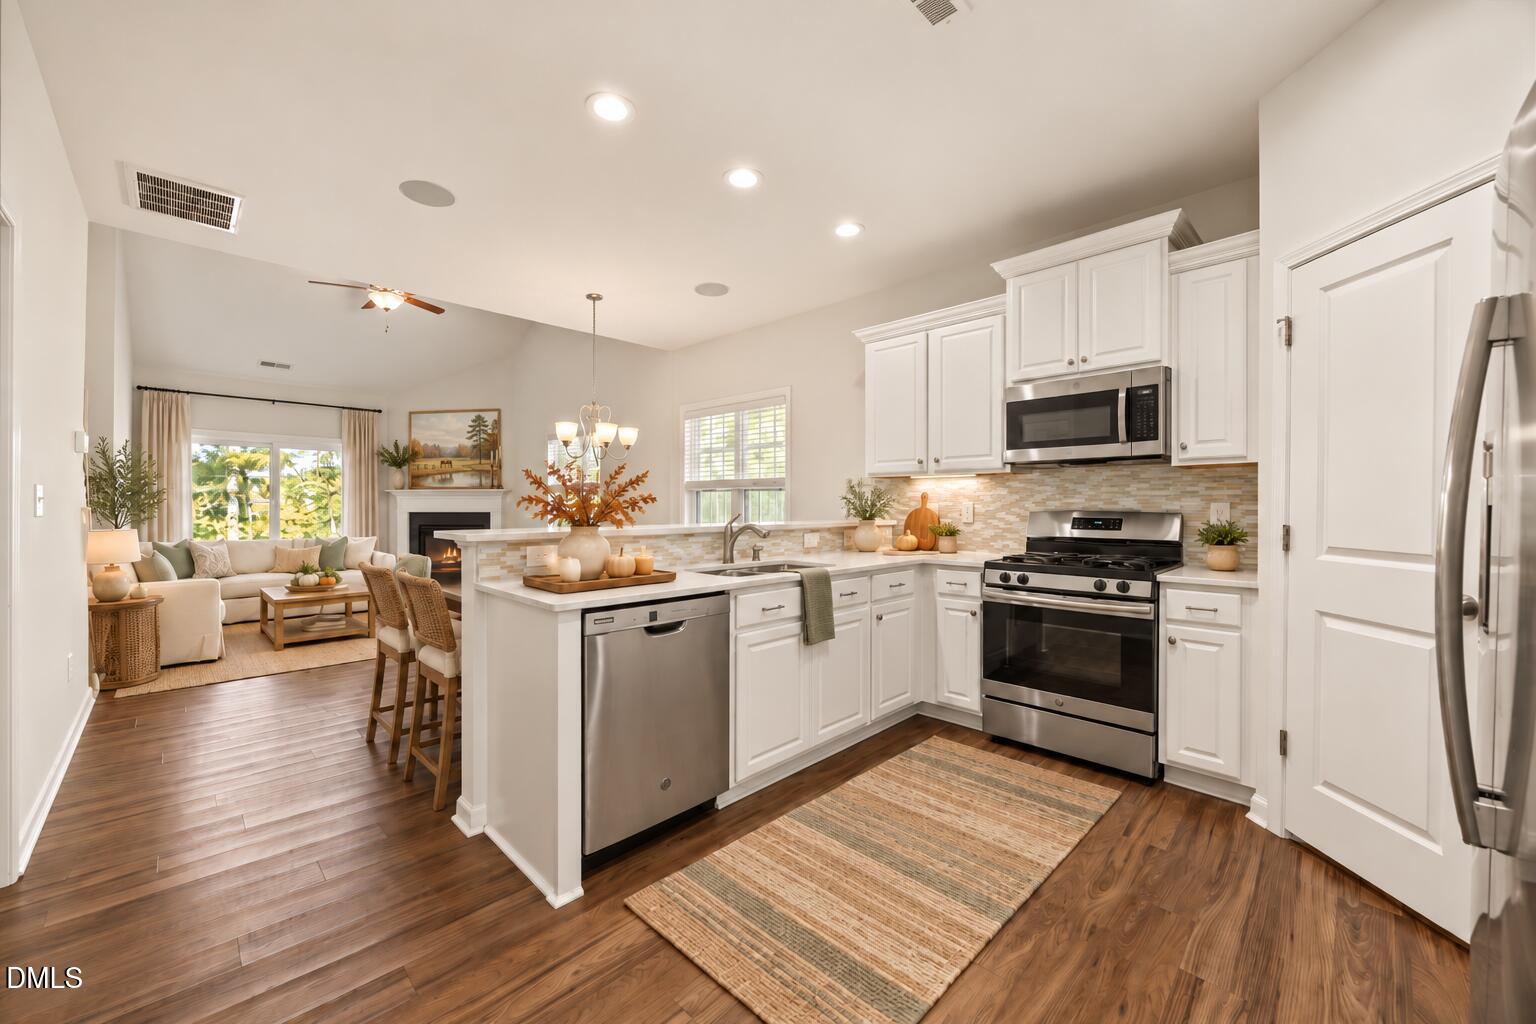
Pond view • First-floor primary suite • Cedar Crossing • Gas cooking • Tankless water heater • Near horse farms, large-animal vet, and Franklinton High Love the feel of horse country but not the upkeep that comes with acreage? Set in Cedar Crossing, 140 Hawksbill Drive in Franklinton offers a peaceful backyard pond view, a manageable homesite, and easy access to the quieter lifestyle that makes this part of Franklin County appealing. The first-floor primary suite adds everyday ease with a bath featuring a double vanity, separate tub and shower, and direct walk-in closet access. The kitchen is designed for practical daily use with natural gas cooking, a large pantry, garbage disposal, and useful storage close at hand. A Rinnai tankless gas water heater, exterior storage, a slightly extended driveway pad, and convenient garage-to-house entry with a very low threshold add function in the places buyers notice. Upstairs, a flex or bonus room wired for a ceiling fan gives options for work, hobbies, media, or guest space without overstating it as a bedroom. Out back, the pond-view setting brings an open, peaceful feel, with room to enjoy container gardens, raised beds, or other plantings. A fence may be possible, subject to HOA approval and applicable restrictions. Horse farms for boarding, large-animal veterinary services, and Franklinton High School are nearby, supporting a strong sense of local connection without adding acreage upkeep. Nearby newer-construction options give buyers a chance to enjoy an established Cedar Crossing home with a pond-view lot and a quieter Franklinton setting.
Listing Snapshot
Inside Area (SqFt)
1,996 sqft
HOA/Condo/Coop Fees
$64.67 monthly
Recent Activity
| 14 hours ago | | Status changed to Active |
| 14 hours ago | | Listing updated with changes from the MLS® |
| yesterday | | Listing first seen on site |
General Features
Disclosures
Seller Disclosure
Green Energy Efficient
AppliancesWater Heater
Parking
AttachedGarageDrivewayGuestOn SiteOutside
Property Sub Type
Single Family Residence
Security
Smoke Detector(s)
Special Circumstances
Standard
Utilities
Cable ConnectedElectricity ConnectedNatural Gas ConnectedPhone ConnectedSewer ConnectedWater Connected
Interior Features
Appliances
CooktopDryerDisposalDishwasherGas OvenGas RangeGas Water HeaterIce MakerOvenPlumbed For Ice MakerRefrigeratorStainless Steel Appliance(s)WasherWasher/DryerWater Heater
Cooling
Central AirCeiling Fan(s)
Fireplace Features
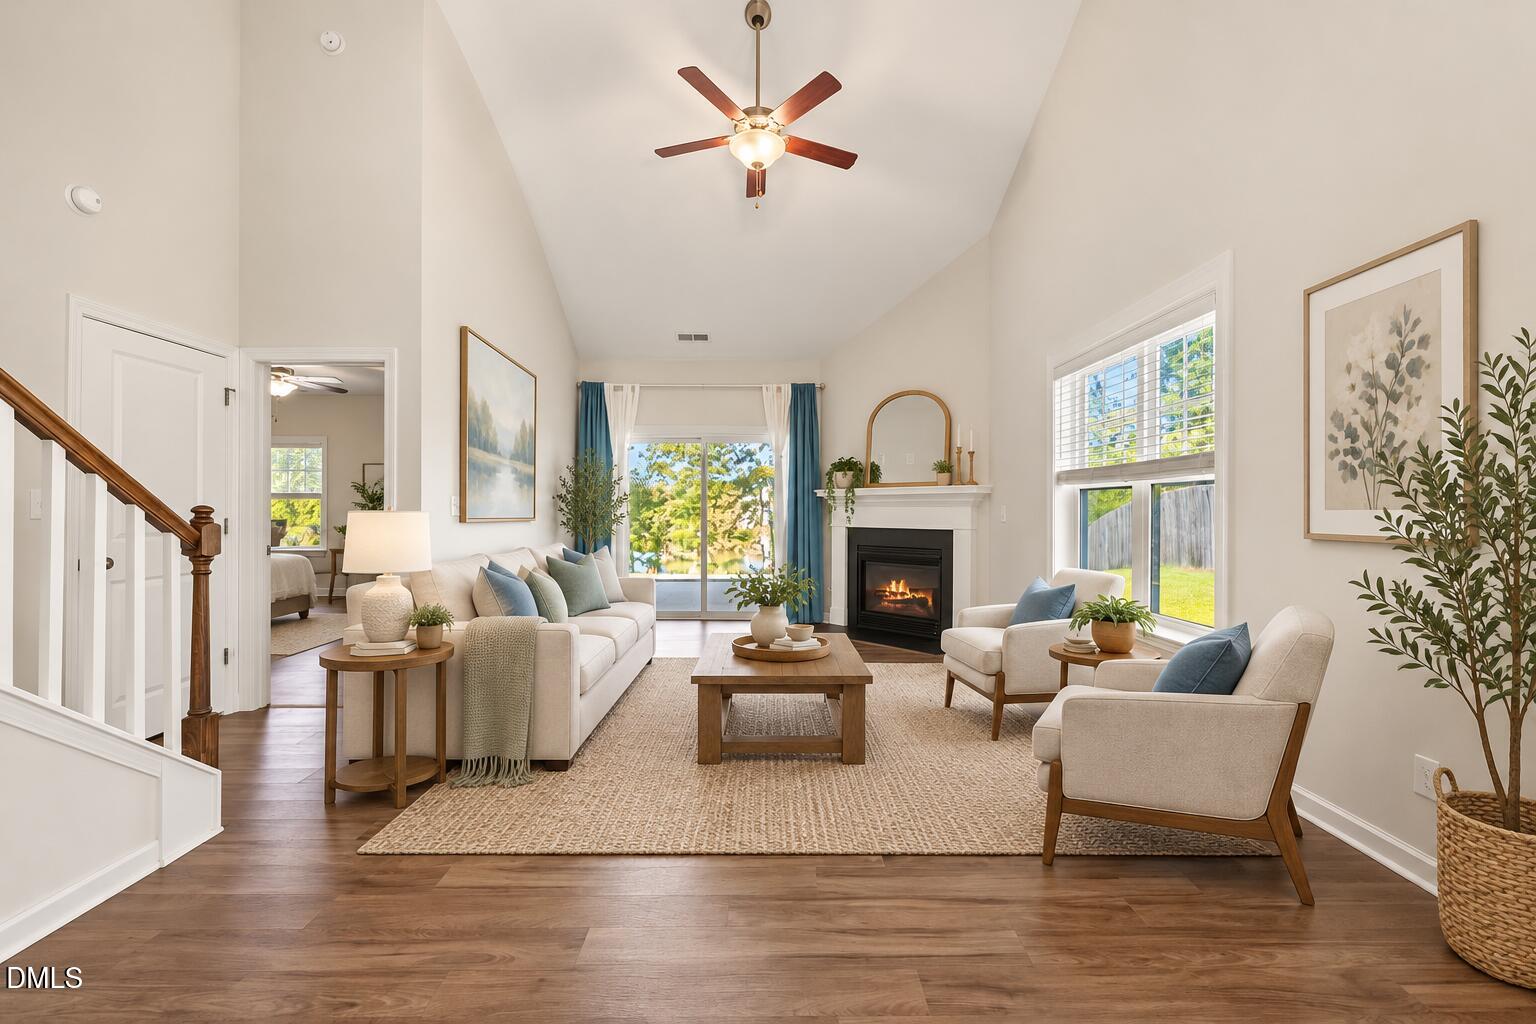
Family RoomGasLiving Room
Flooring
CarpetLaminateOtherVinyl
Heating
Heat PumpNatural Gas
Interior
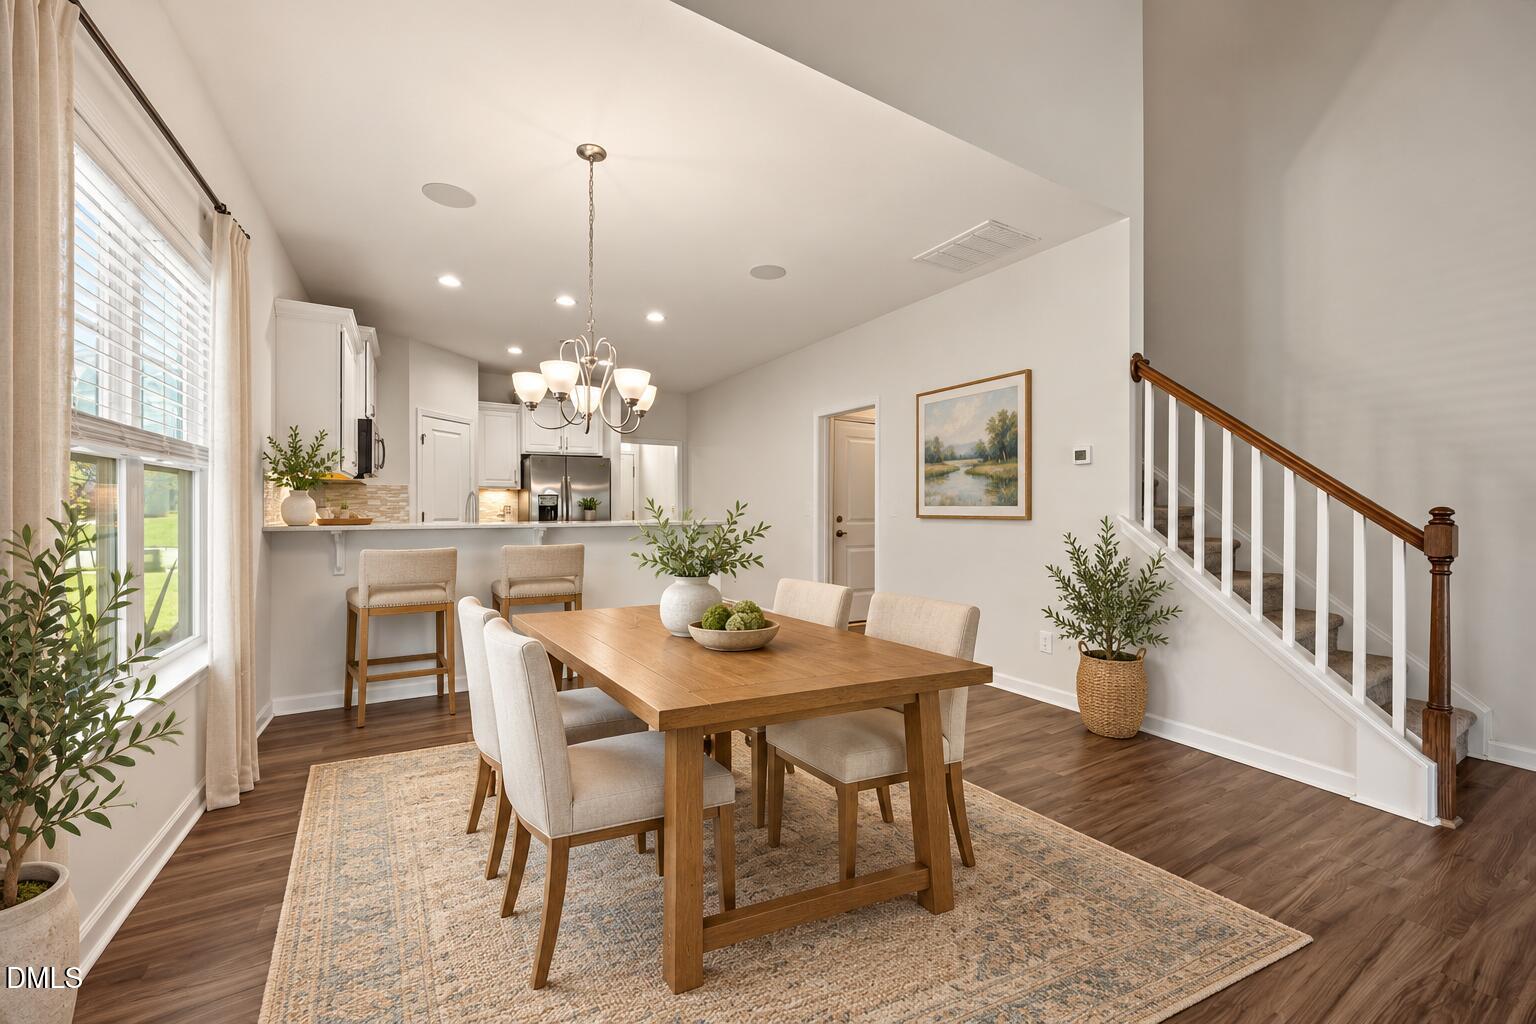
Breakfast BarCathedral Ceiling(s)Ceiling Fan(s)ChandelierDouble VanityHigh CeilingsHigh Speed InternetOpen FloorplanPantrySoaking TubSee RemarksStorageVaulted Ceiling(s)Walk-In Closet(s)Wired for SoundMaster Downstairs
Laundry Features
Electric Dryer HookupInsideLower LevelLaundry RoomMain LevelWasher Hookup
Window Features
Aluminum FramesBlindsDrapesScreens
Bedroom 2
Dimensions - 13.3 x 12.0Level - Second
Bedroom 3
Dimensions - 13.0 x 12.3Level - Second
Bonus Room
Dimensions - 16.5 x 8.6Level - Second
Dining Room
Dimensions - 9.4 x 9.3Level - Main
Entrance Hall
Dimensions - 5.7 x 4.0Level - Main
Family Room
Dimensions - 16.6 x 13.0Level - Main
Kitchen
Dimensions - 12.3 x 10.0Level - Main
Laundry
Dimensions - 8.4 x 7.5Level - Main
Master Bedroom
Dimensions - 18.0 x 15.0Level - Main
Exterior Features
Construction Details
Board & Batten SidingStoneVertical SidingVinyl Siding
Exterior
Covered CourtyardGardenLightingRain GuttersStorage
Lot Features
Back YardClearedFew TreesFront YardLandscaped
Patio And Porch
CoveredFront PorchPorchRear Porch
Road Frontage
City StreetSee Remarks
View
NeighborhoodPondTrees/WoodsWater
Waterview
NeighborhoodPondTrees/WoodsWater
Windows/Doors
Aluminum FramesBlindsDrapesScreens
Community Features
Association Amenities
CabanaClubhouseMaintenance GroundsPool
Association Fee Frequency
Quarterly
Community Features
CurbsPoolSuburban
Financing Terms Available
1031 ExchangeCashConventionalFHAUSDA LoanVA Loan
Building Access
First Floor
Roads
AsphaltConcretePaved
Schools
Elementary SchoolFranklin - Franklinton Elementary
Middle SchoolFranklin - Cedar Creek Middle
High SchoolFranklin - Franklinton High
Listing courtesy of Mandy Moultrie of Berkshire Hathaway HomeService

Listings that are marked with an icon are provided courtesy of the Triangle MLS, Inc. of North Carolina, Internet Data Exchange Database. Copyright 2026 Triangle MLS, Inc. of North Carolina. All rights reserved.
Last checked: 2026-10-15 08:46 PM UTC
Source: Walkscore

Did you know? You can invite friends and family to your search. They can join your search, rate and discuss listings with you.