Save
Ask
Tour
Hide
Share
$299,900
New Listing

81 Cedarbranch Way 186
Erwin, NC 28339

For Sale|Single Family Residence|Active
4
Beds
3
Total Baths
3
Full Baths
2,473
SqFt
$121
/SqFt
2026
Built
Subdivision:
Masons Mill
County:
Harnett
Call Now: 919-844-1152
Is this the listing for you? We can help make it yours.
919-844-1152
81 Cedarbranch Way 18681 Cedarbranch Way 18681 Cedarbranch Way 18681 Cedarbranch Way 186
Save
Ask
Tour
Hide
Share

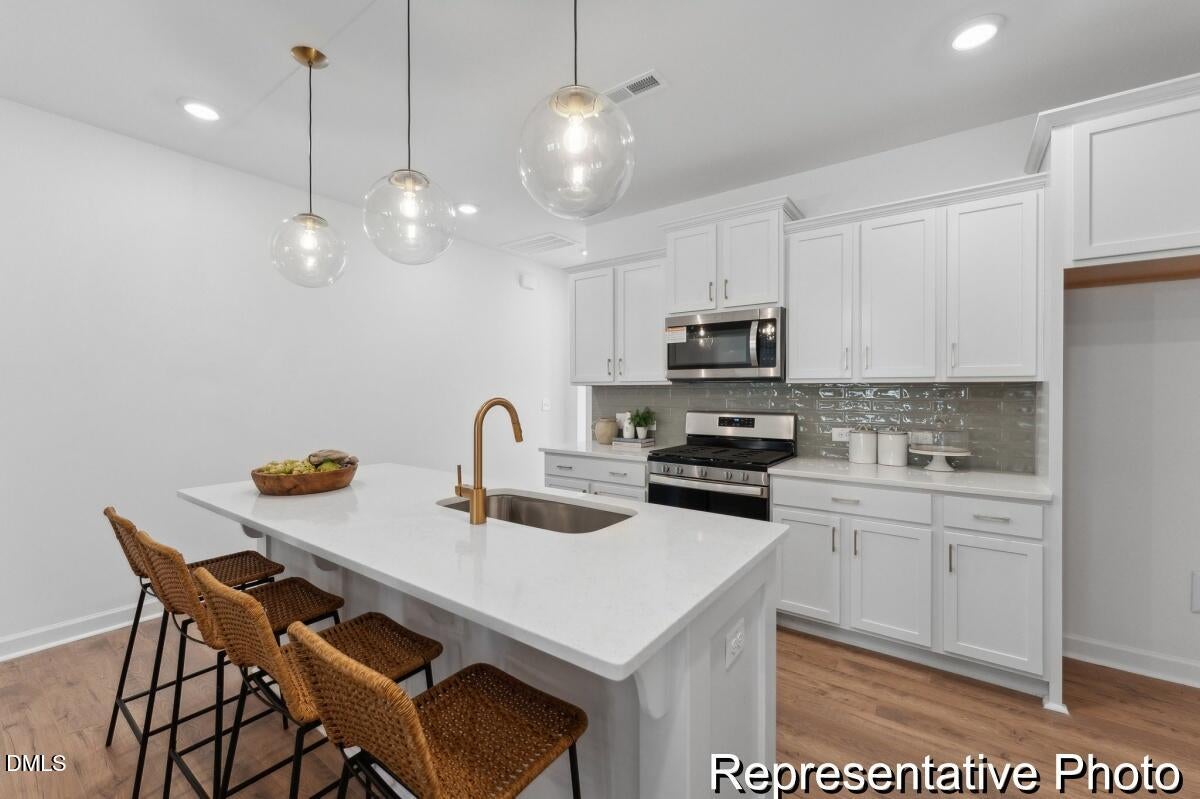
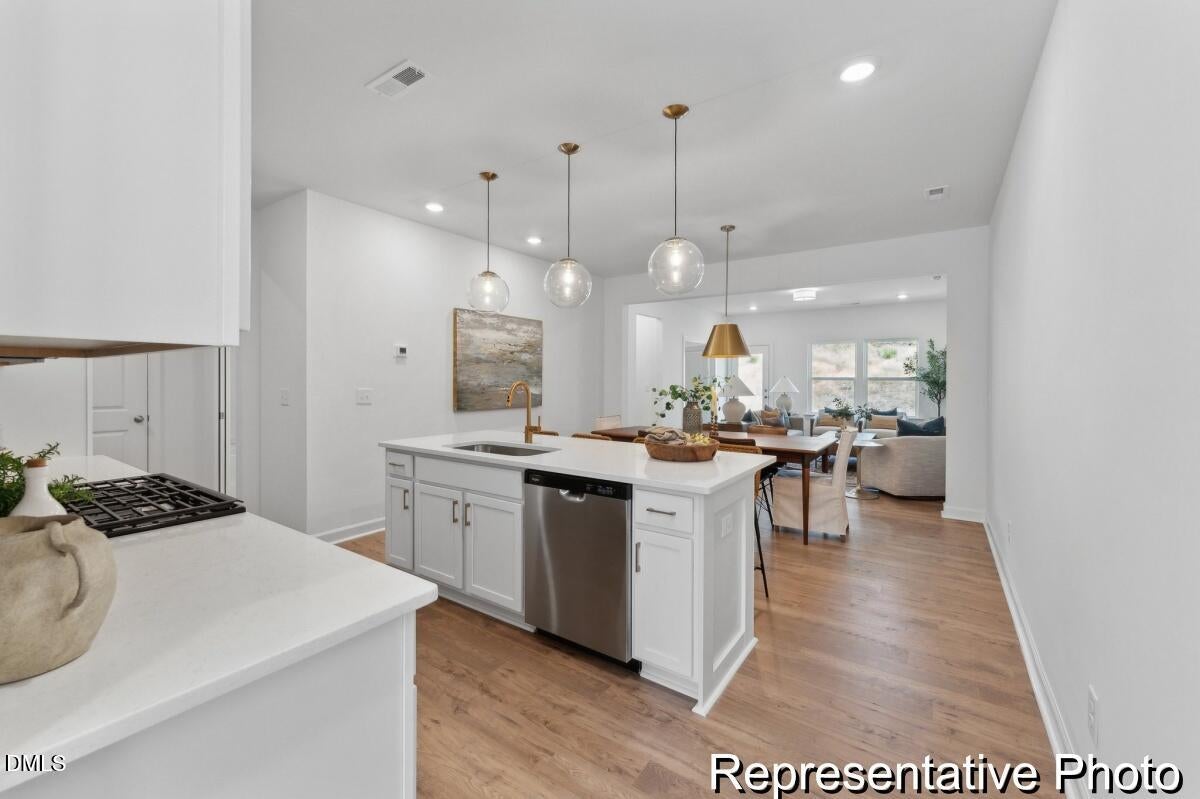
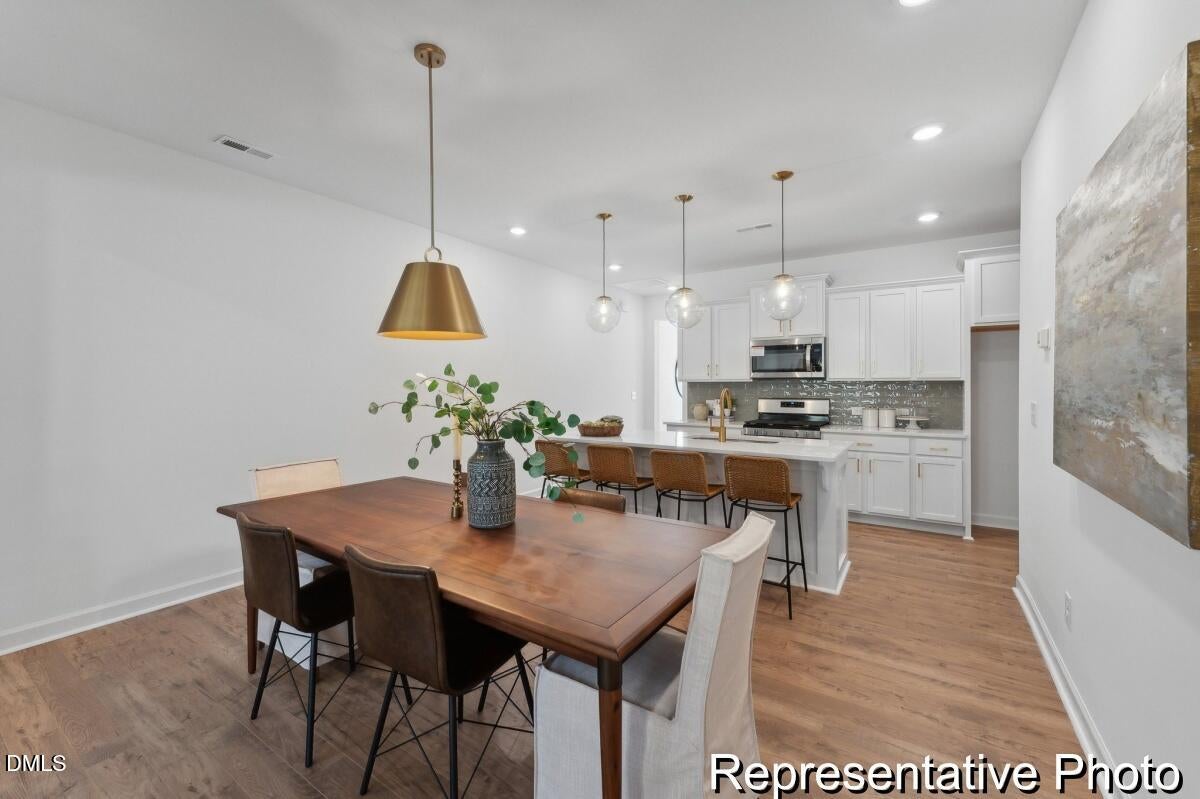
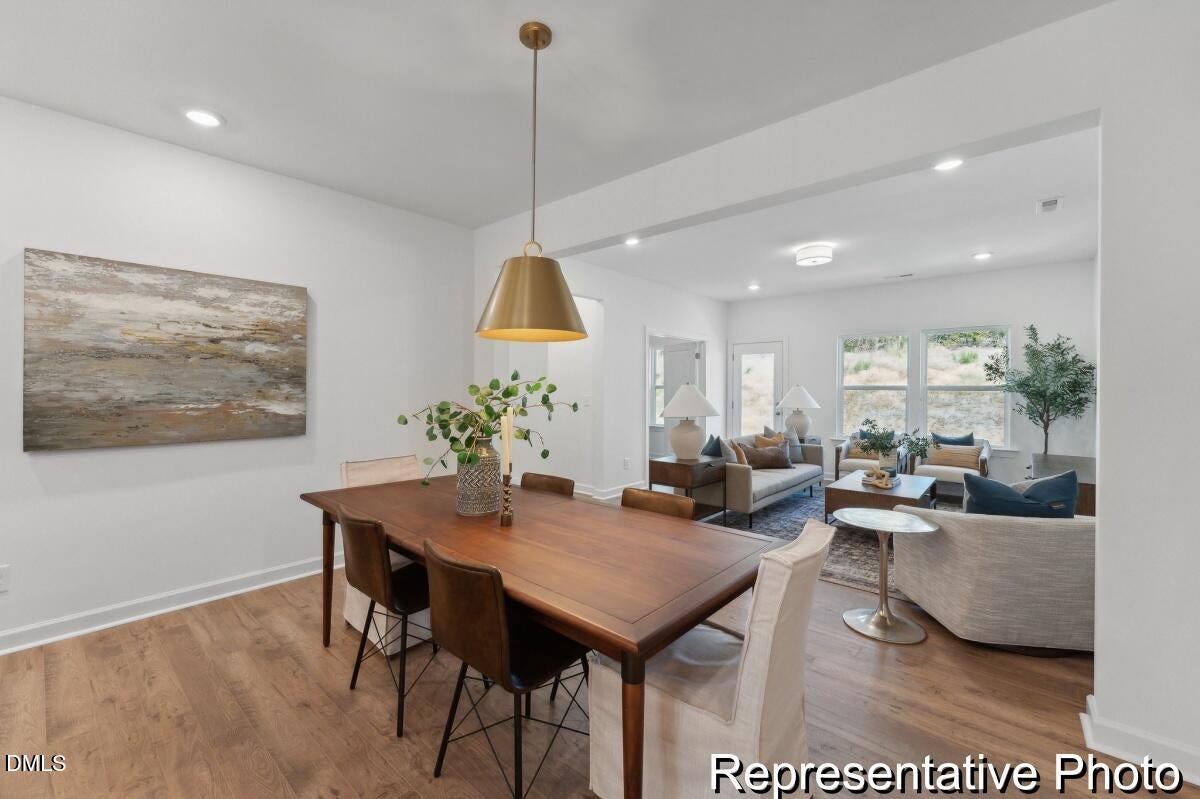
A FIRST-FLOOR GUEST SUITE, DEDICATED STUDY & SPACIOUS UPSTAIRS LOFT! Discover flexible living in this new construction Abigale featuring 2,473 sq. ft., 4 bedrooms, 3 full baths and a 2-car garage. The main-level bedroom with its own nearby full bath is ideal for guests or multigenerational living, while the separate Study provides space for working from home. Enjoy an open Great Room, Dining area and Kitchen with quartz countertops, upgraded cabinetry, stylish tile backsplash, stainless steel appliances and durable laminate flooring throughout the main living areas. Upstairs, the private Primary Suite features a walk-in closet, dual vanity and tiled shower. Two additional bedrooms, a full bath with dual vanity, convenient upstairs laundry and versatile Loft complete the second level. Located in Mason's Mill in Erwin, with convenient access to shopping, dining and major routes connecting to Fayetteville and Raleigh.

Save
Ask
Tour
Hide
Share
Listing Snapshot
Price 
$299,900
Days On Site 
0 Days
Bedrooms 
4
Inside Area (SqFt) 
2,473 sqft
Total Baths 
3
Full Baths 
3
Partial Baths 
N/A
Lot Size 
0.11 Acres
Year Built 
2026
MLS® Number 
10198195
Status 
Active
Property Tax 
N/A
HOA/Condo/Coop Fees 
$41.67 monthly
Sq Ft Source 
N/A
Friends & Family
Recent Activity
13 hours agoListing first seen on site
13 hours agoListing updated with changes from the MLS®
General Features
Acres 
0.11
Attached Garage 
Yes
Foundation 
Slab
Garage 
Yes
Garage Spaces 
2
Home Warranty 
Yes
Levels 
Two
Parking 
AttachedGarageDrivewayGarage Faces FrontGarage Door Opener
Parking Spaces 
2
Property Condition 
New ConstructionUnder Construction
Property Sub Type 
Single Family Residence
Security 
Carbon Monoxide Detector(s)Smoke Detector(s)
Sewer 
Public Sewer
Special Circumstances 
Standard
SqFt Above 
2473
SqFt Total 
2473
Style 
Transitional
Water Source 
Public
Interior Features
Appliances 
DisposalDishwasherElectric RangeMicrowavePlumbed For Ice Maker
Cooling 
Central AirElectric
Flooring 
CarpetVinyl
Heating 
ElectricHeat Pump
Interior 
High Ceilings
Laundry Features 
Electric Dryer HookupLaundry RoomUpper LevelWasher Hookup
Main Level Bedrooms 
1
Bathroom 2 
Level - Second
Bathroom 3 
Level - Main
Bedroom 2 
Level - Second
Bedroom 3 
Level - Second
Bedroom 4 
Level - Main
Dining Room 
Level - Main
Great Room 
Level - Main
Kitchen 
Level - Main
Laundry 
Level - Second
Loft 
Level - Second
Master Bathroom 
Level - Second
Master Bedroom 
Level - Second
Office 
Level - Main
Save
Ask
Tour
Hide
Share
Exterior Features
Construction Details 
Vinyl Siding
Fencing 
None
Patio And Porch 
CoveredFront PorchPatio
Roof 
FiberglassShingle
View 
Neighborhood
Waterview 
Neighborhood
Community Features
Association Amenities 
Trail(s)
Association Fee 
$500.0
Association Fee Frequency 
Annually
Community Features 
None
Financing Terms Available 
CashConventionalFHAVA Loan
Roads 
AsphaltPaved
Schools
School District
Unknown
Elementary School
Harnett - Erwin Elementary
Middle School
Harnett - Coats Erwin Middle
High School
Harnett - Triton High
Listing courtesy of Kaylee J Wilson of TLS Realty LLC


Listings that are marked with an icon are provided courtesy of the Triangle MLS, Inc. of North Carolina, Internet Data Exchange Database. Copyright 2026 Triangle MLS, Inc. of North Carolina. All rights reserved.

Last checked: 2026-10-14 07:24 PM UTC

Neighborhood & Commute
Source: Walkscore
Save
Ask
Tour
Hide
Share