
Save
Ask
Tour
Hide
$588,500
30 Days On Site
220 Wendover ParkwayPittsboro, NC 27312
For Sale|Single Family Residence|Active
3
Beds
3
Total Baths
2
Full Baths
1
Partial Bath
2,412
SqFt
$244
/SqFt
2023
Built
Subdivision:
Chatham Park
County:
Chatham
Call Now: 919-844-1152
Is this the listing for you? We can help make it yours.
919-844-1152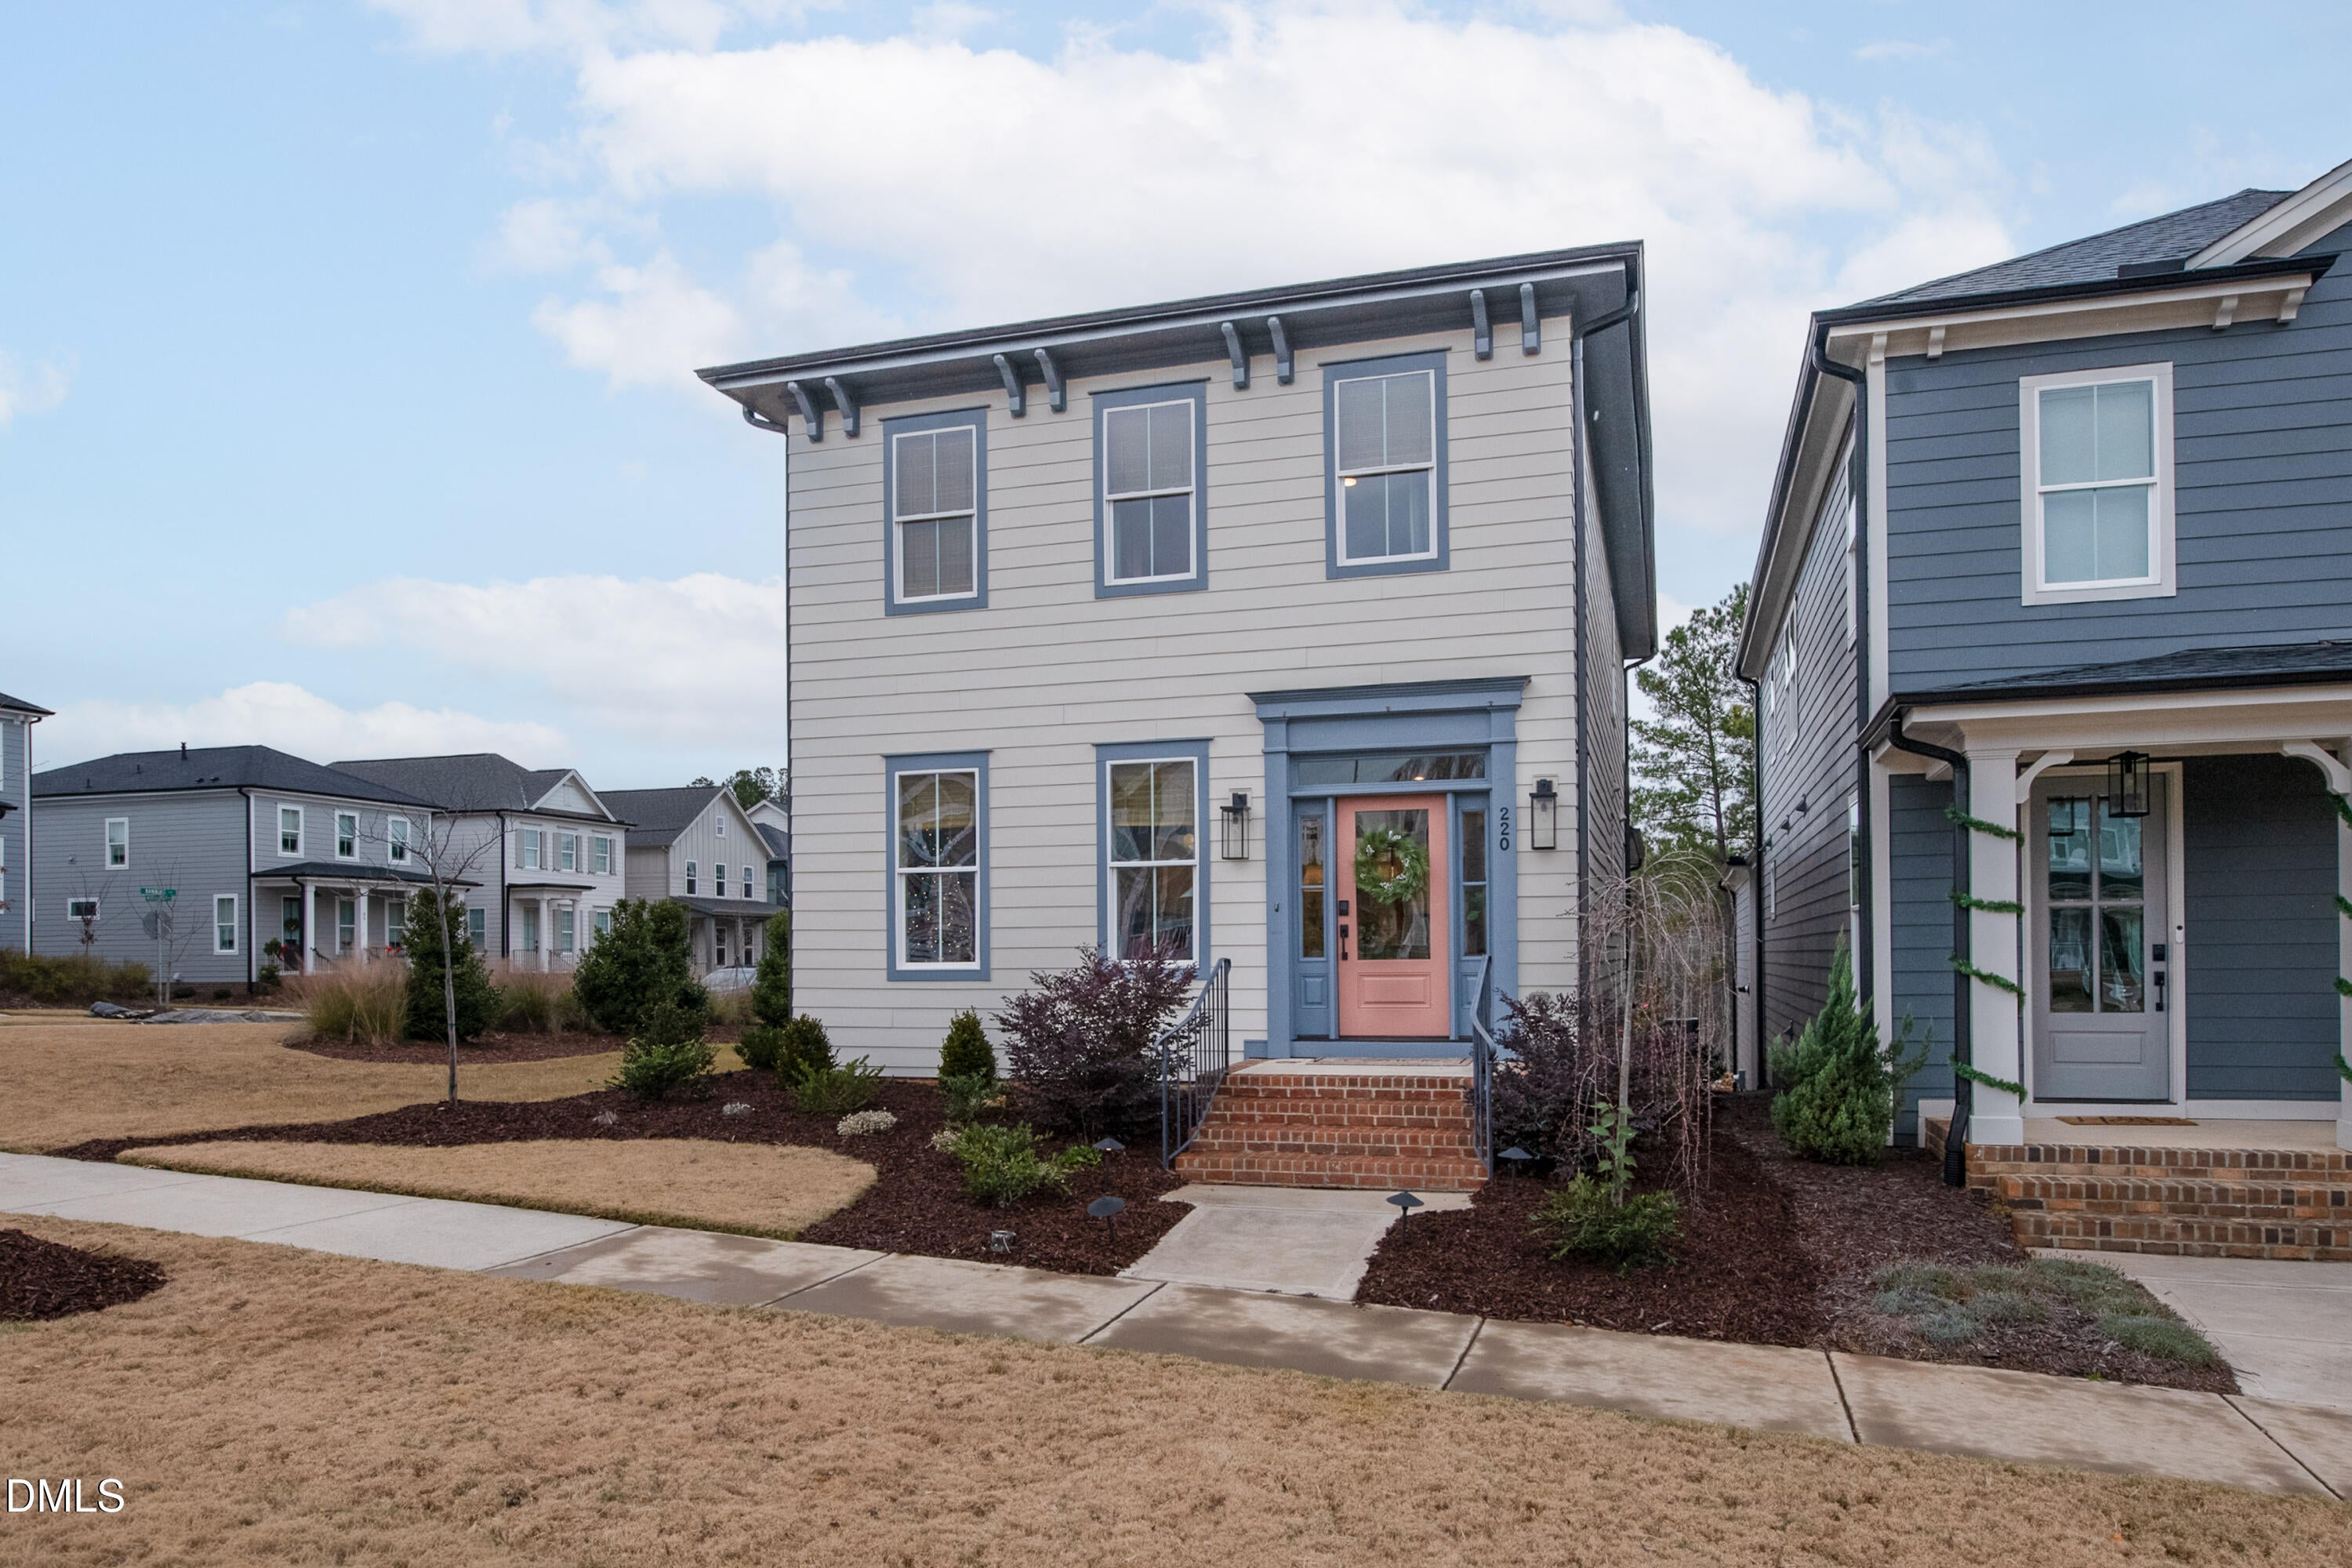
Save
Ask
Tour
Hide
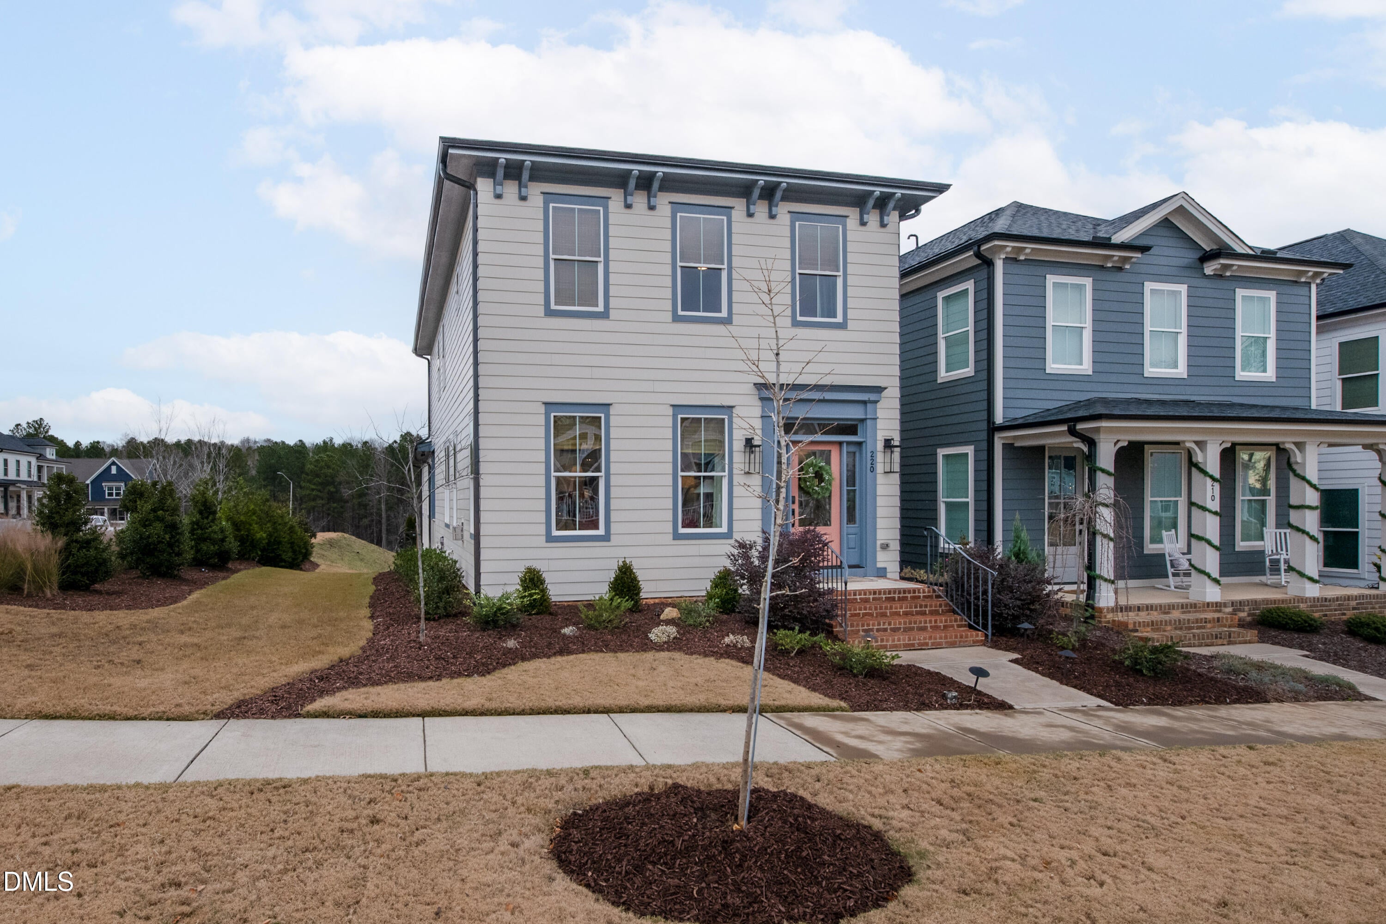
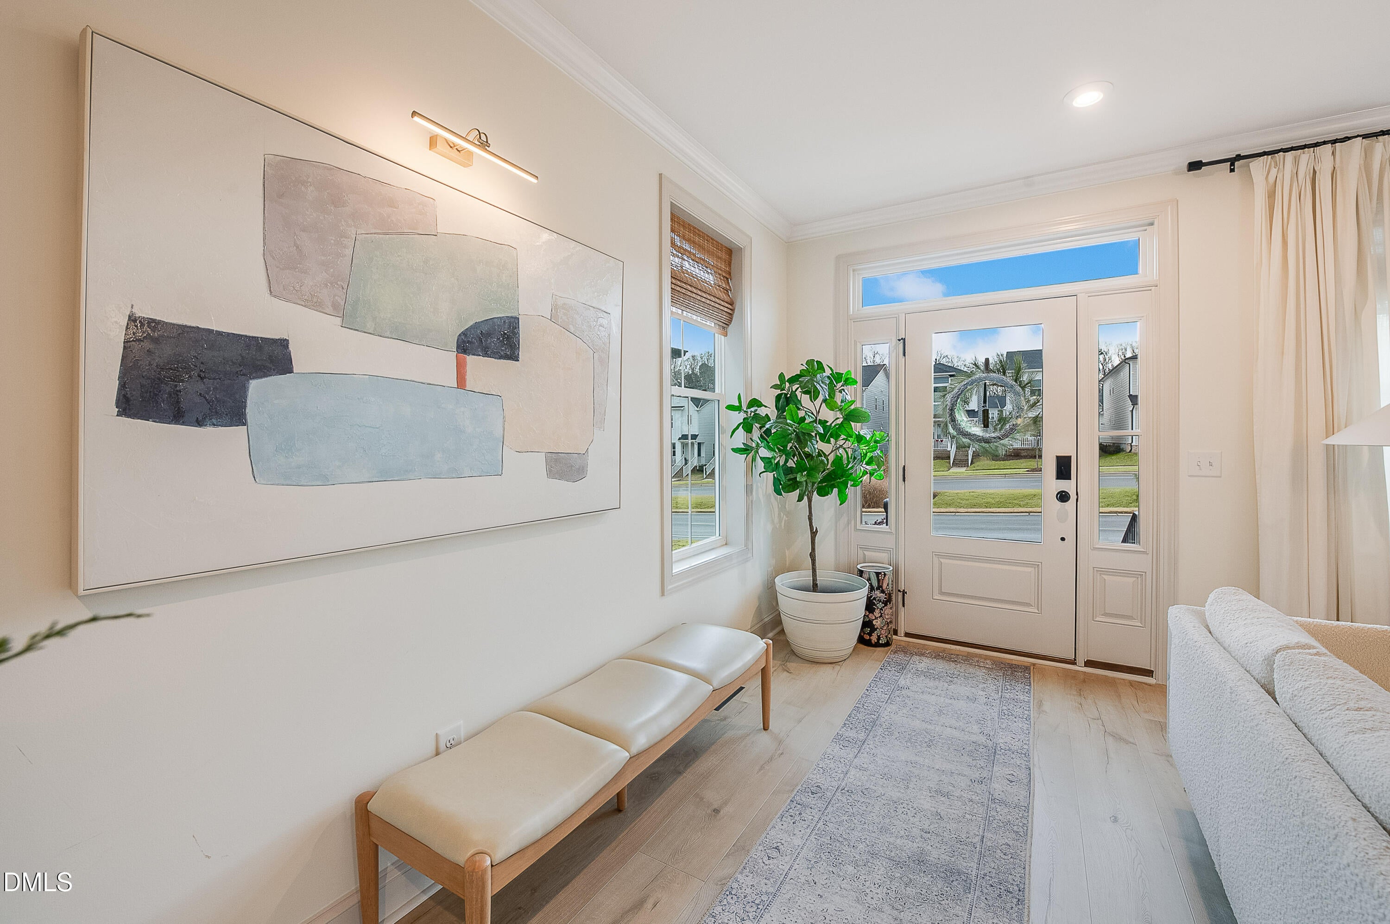
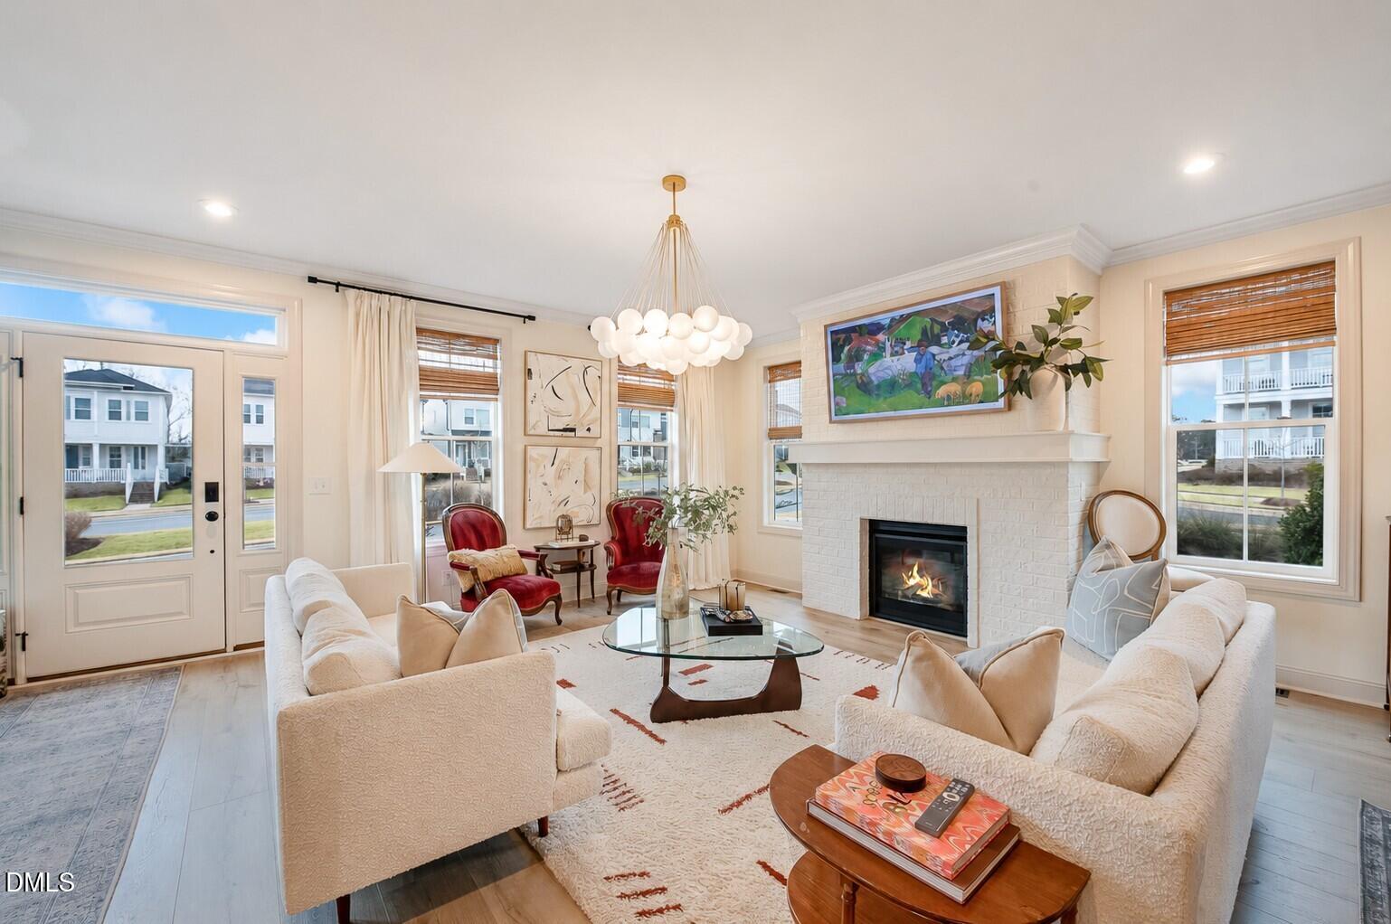
Custom finishes and flexible living spaces distinguish this Chatham Park home in Pittsboro. At 220 Wendover Parkway, an added butler's pantry, updated paint, a custom half bath and detailed trim bring character to everyday living. The bonus room features wood flooring selected to match the first floor and a rich, dark palette that creates a cozy space for movies, hobbies or a home office. Added trim in the primary bedroom gives the room a finished, tailored feel. Garage built-ins provide organized storage alongside space currently used as a home gym. With 3 bedrooms, 2.5 baths and 2,412 square feet, the layout offers room to gather and space to spread out. Schedule a showing to see the finishes and layout in person.
Save
Ask
Tour
Hide
Listing Snapshot
Price
$588,500
Days On Site
30 Days
Bedrooms
3
Inside Area (SqFt)
2,412 sqft
Total Baths
3
Full Baths
2
Partial Baths
1
Lot Size
0.093 Acres
Year Built
2023
MLS Number
10197403
Status
Active
Property Tax
$5,711
HOA/Condo/Coop Fees
$252.5 Semi-Annually
Sq Ft Source
N/A
Friends & Family
Recent Activity
| 2 weeks ago | Price changed to $588,500 | |
| 2 weeks ago | Listing updated with changes from the MLS | |
| 4 weeks ago | Listing first seen on site |
General Features
Acres
0.093
Attached Garage
Yes
Garage
Yes
Garage Spaces
2
Levels
Two
Parking
AttachedGarageDrivewayGarage Faces RearGarage Door Opener
Property Sub Type
Single Family Residence
Sewer
Public Sewer
Special Circumstances
Standard
SqFt Above
2412
SqFt Total
2412
Style
Transitional
Water Source
Public
Zoning
PDD
Interior Features
Appliances
DisposalDishwasherGas RangeMicrowaveRange HoodStainless Steel Appliance(s)
Basement
Crawl Space
Cooling
Central AirZoned
Fireplace
Yes
Fireplace Features
Family RoomGas Log
Flooring
CarpetTileVinyl
Heating
Forced AirZoned
Interior
Crown MoldingDouble VanityEat-in KitchenOpen FloorplanWet BarWalk-In Closet(s)Pantry
Laundry Features
Upper Level
Window Features
Insulated Windows
Bedroom 2
Level - Second
Bedroom 3
Level - Second
Bonus Room
Level - Main
Dining Room
Level - Main
Family Room
Level - Main
Master Bedroom
Level - Second
Save
Ask
Tour
Hide
Exterior Features
Construction Details
Fiber Cement
Exterior
Rain Gutters
Lot Features
Corner LotLandscaped
Patio And Porch
Screened
Roof
Shingle
View
Trees/Woods
Waterview
Trees/Woods
Windows/Doors
Insulated Windows
Community Features
Association Fee
$252.5
Association Fee Frequency
Semi-Annually
Financing Terms Available
CashConventional
Schools
School District
Unknown
Elementary School
Chatham - Perry W Harrison Elementary
Middle School
Guilford - George Moses Horton
High School
Chatham - Northwood High
Listing courtesy of David Wilson of Carolina's Choice Real Estate

Listings that are marked with an icon are provided courtesy of the Triangle MLS, Inc. of North Carolina, Internet Data Exchange Database. Copyright 2026 Triangle MLS, Inc. of North Carolina. All rights reserved.
Last checked: 2026-11-08 02:34 AM UTC
Listings that are marked with an icon are provided courtesy of the Triangle MLS, Inc. of North Carolina, Internet Data Exchange Database. Copyright 2026 Triangle MLS, Inc. of North Carolina. All rights reserved.
Last checked: 2026-11-08 02:34 AM UTC
Neighborhood & Commute
Source: Walkscore
Save
Ask
Tour
Hide
Did you know? You can invite friends and family to your search. They can join your search, rate and discuss listings with you.