Save
Ask
Tour
Hide
Share
$444,900
41 Days On Site

208 N State Street
Raleigh, NC 27601

For Sale|Single Family Residence|Active
2
Beds
1
Total Bath
1
Full Bath
1,019
SqFt
$437
/SqFt
1980
Built
Subdivision:
Not in a Subdivision
County:
Wake
Call Now: 919-844-1152
Is this the listing for you? We can help make it yours.
919-844-1152
208 N State Street208 N State Street208 N State Street208 N State Street
Save
Ask
Tour
Hide
Share

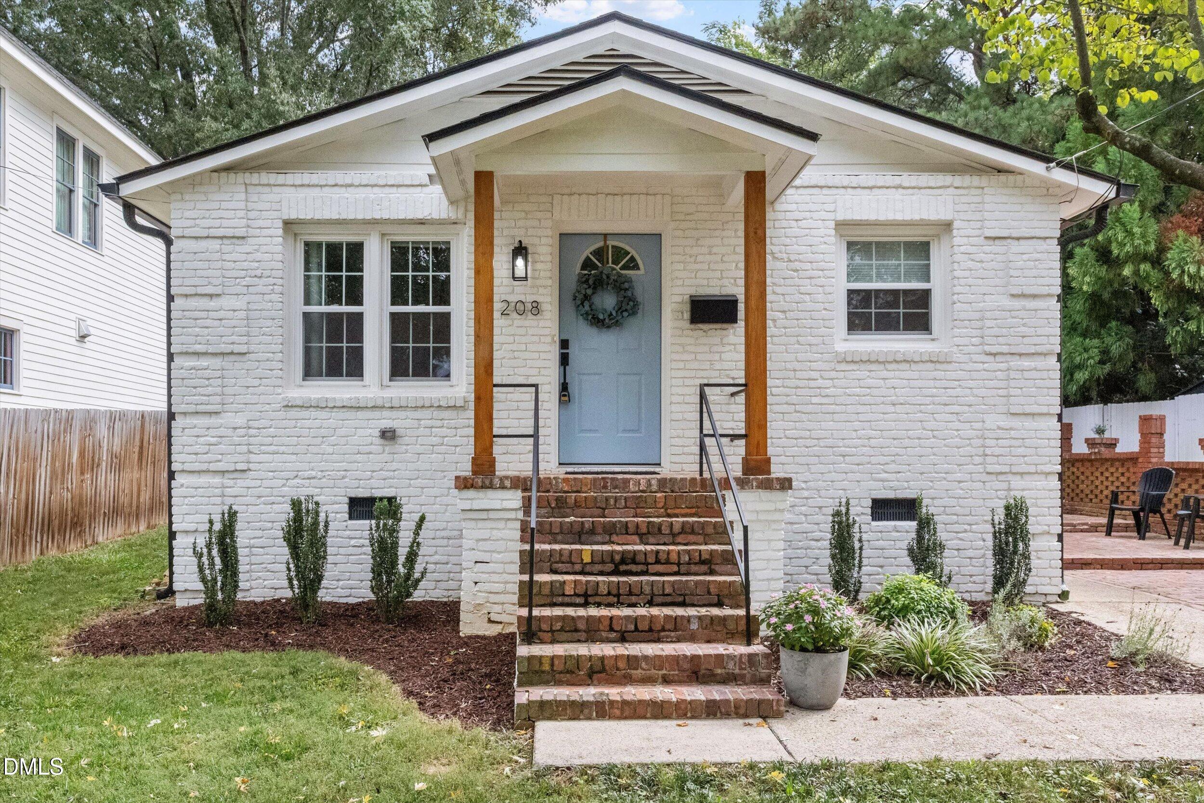
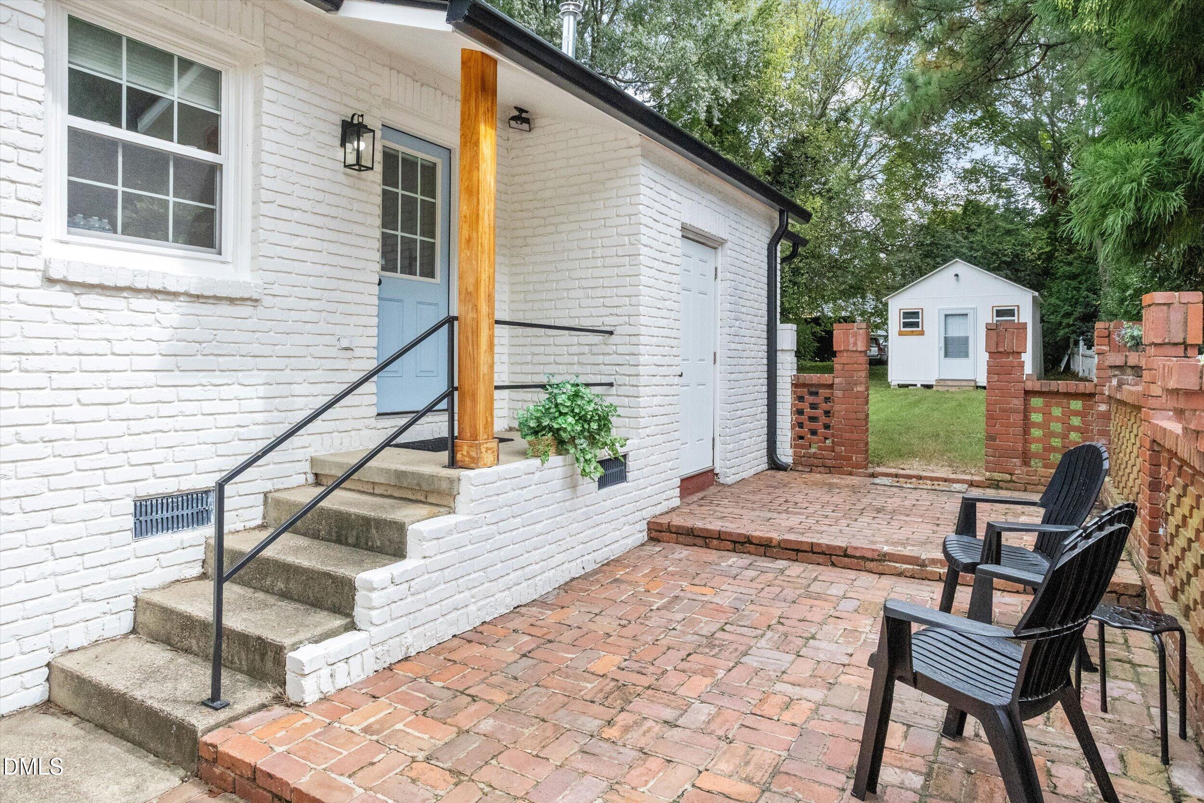
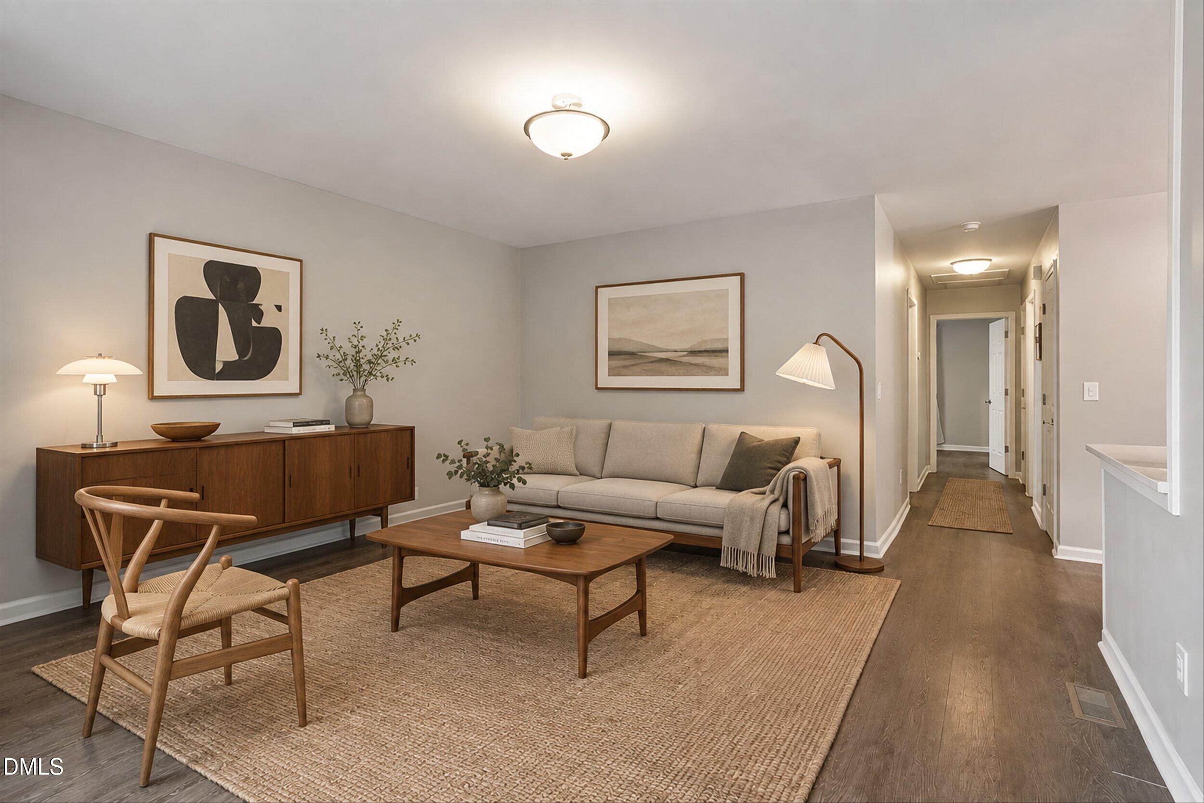
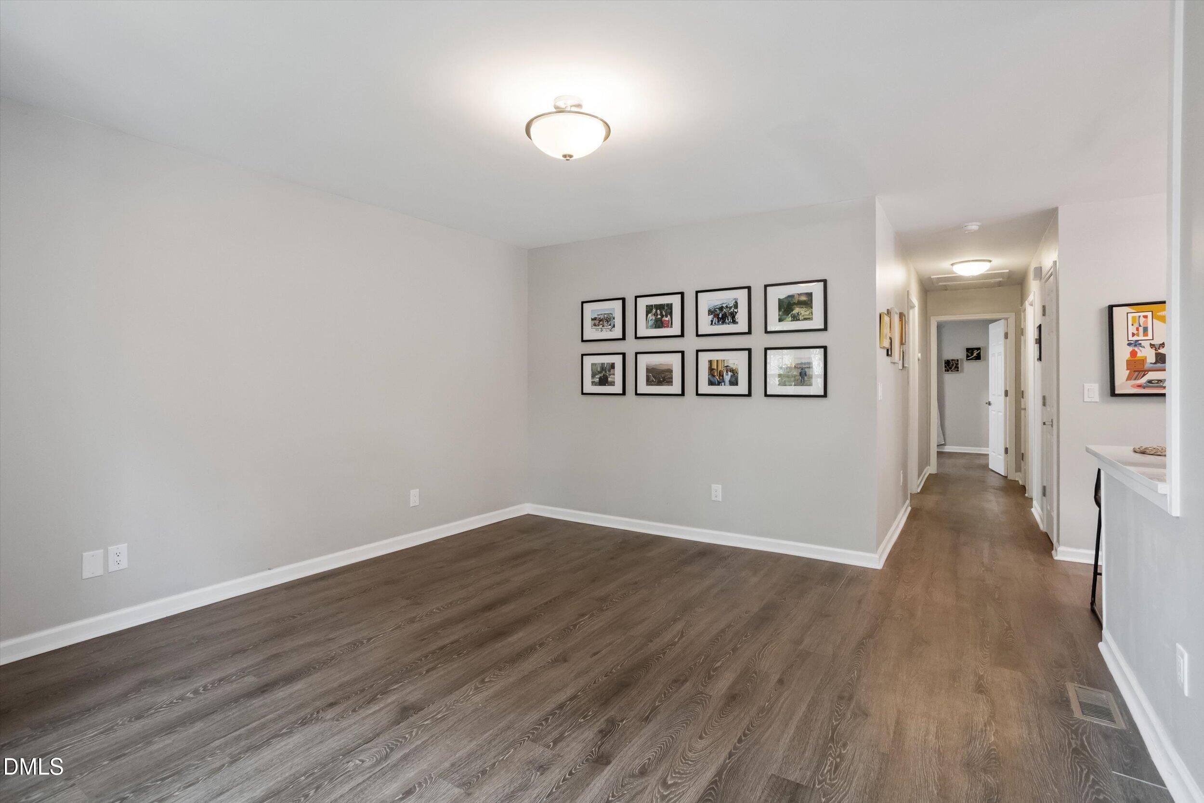
Thoughtfully updated and conveniently located just minutes from Downtown Raleigh, this 2 bedroom home offers functional living space with extensive improvements throughout. The renovated eat-in kitchen features quartz countertops, stainless steel appliances, updated cabinetry, and generous pantry space. The primary bedroom includes two closets, including a spacious walk-in, plus an adjoining sitting room ideal for a home office, flex space, or even an en-suite bathroom. A beautifully remodeled bathroom, ample storage, and comfortable living areas complete the interior. Major updates completed in 2022 include the roof, HVAC, water heater, windows, electrical panel, kitchen, and so much more! Outside, enjoy a larger lot, brick patios, private off-street parking, fresh landscaping, and a 12x12 workshop with electrical perfect for hobbies, storage, or additional workspace. With quick access to Downtown Raleigh, nearby dining, parks, museums, WakeMed Raleigh Campus, I-440 and I-40, this home combines extensive updates with an exceptionally convenient Raleigh location.

Save
Ask
Tour
Hide
Share
Listing Snapshot
Price 
$444,900
Days On Site 
41 Days
Bedrooms 
2
Inside Area (SqFt) 
1,019 sqft
Total Baths 
1
Full Baths 
1
Partial Baths 
N/A
Lot Size 
0.18 Acres
Year Built 
1980
MLS Number 
10197184
Status 
Active
Property Tax 
$3,383.31
HOA/Condo/Coop Fees 
N/A
Sq Ft Source 
N/A
Friends & Family
Recent Activity
2 weeks agoPrice changed to $444,900
2 weeks agoListing updated with changes from the MLS
a month agoListing first seen on site
General Features
Acres 
0.18
Levels 
One
Parking 
ConcreteDriveway
Property Condition 
Updated/Remodeled
Property Sub Type 
Single Family Residence
Sewer 
Public Sewer
Special Circumstances 
Standard
SqFt Above 
1019
SqFt Total 
1019
Style 
Bungalow
Utilities 
Cable ConnectedElectricity ConnectedNatural Gas Connected
Water Source 
Public
Zoning 
R-10
Interior Features
Appliances 
DryerDishwasherElectric RangeMicrowaveRangeRefrigeratorWasherWasher/Dryer StackedWater Heater
Basement 
Crawl Space
Cooling 
Central AirCeiling Fan(s)Gas
Flooring 
Vinyl
Heating 
Forced AirNatural Gas
Interior 
Ceiling Fan(s)Eat-in KitchenKitchen IslandOpen FloorplanPantryWalk-In Closet(s)High Speed Internet
Laundry Features 
Laundry ClosetIn Hall
Main Level Bedrooms 
2
Bedroom 2 
Dimensions - 10.5 x 9.5Level - Main
Family Room 
Dimensions - 14.0 x 13.3Level - Main
Kitchen 
Dimensions - 17.0 x 10.0Level - Main
Master Bedroom 
Dimensions - 11.7 x 13.3Level - Main
Other 
Dimensions - 4.0 x 8.0Level - MainDescription - Front Porch
Workshop 
Dimensions - 12.0 x 12.0Level - Main
Save
Ask
Tour
Hide
Share
Exterior Features
Construction Details 
Brick
Exterior 
Private YardRain GuttersStorage
Fencing 
Partial
Lot Features 
Back YardClearedFront YardLandscaped
Other Structures 
Shed(s)Workshop
Patio And Porch 
Front PorchPatioSide Porch
Road Frontage 
City Street
Roof 
Shingle
Community Features
Financing Terms Available 
CashConventionalFHAVA Loan
Roads 
Paved
Schools
School District
Unknown
Elementary School
Wake - Powell Elementary
Middle School
Wake - Ligon Middle
High School
Wake - Needham Broughton High
Listing courtesy of Jennifer Cohen of Jenny Cohen Real Estate LLC


Listings that are marked with an icon are provided courtesy of the Triangle MLS, Inc. of North Carolina, Internet Data Exchange Database. Copyright 2026 Triangle MLS, Inc. of North Carolina. All rights reserved.

Last checked: 2026-11-19 06:05 AM UTC

Neighborhood & Commute
Source: Walkscore
Save
Ask
Tour
Hide
Share