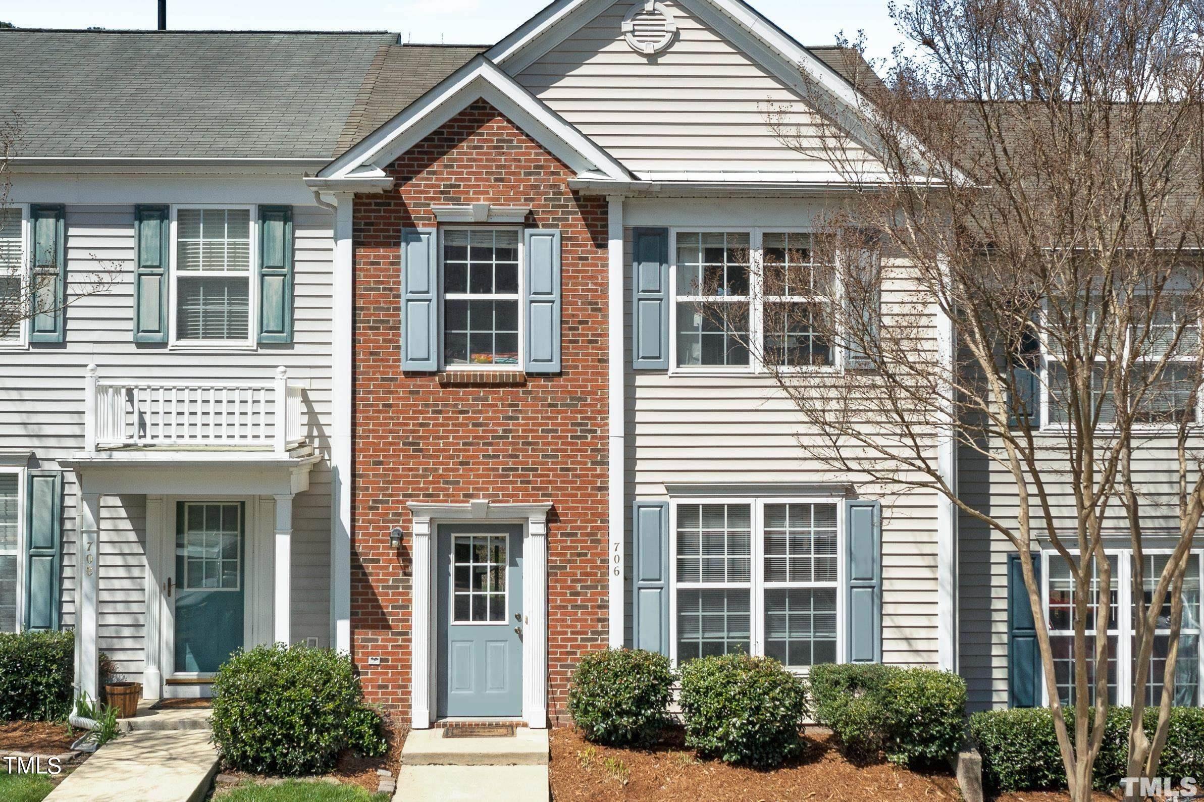
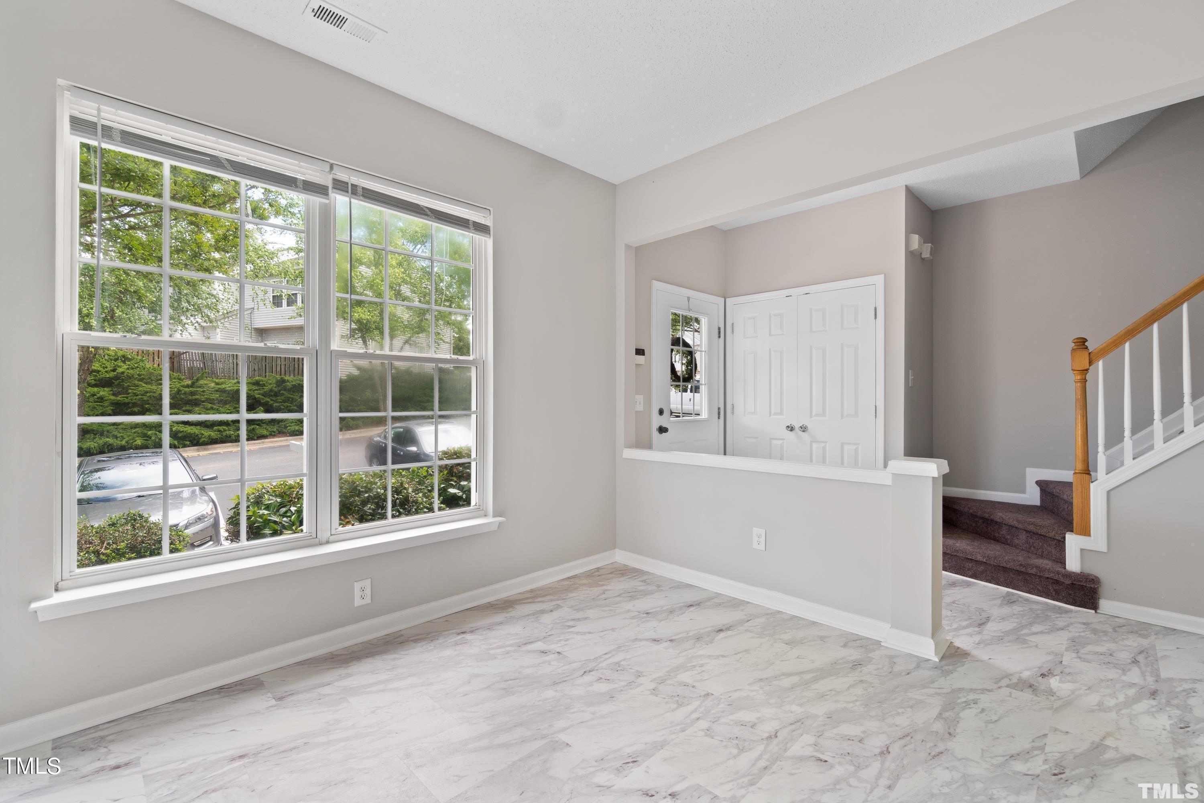
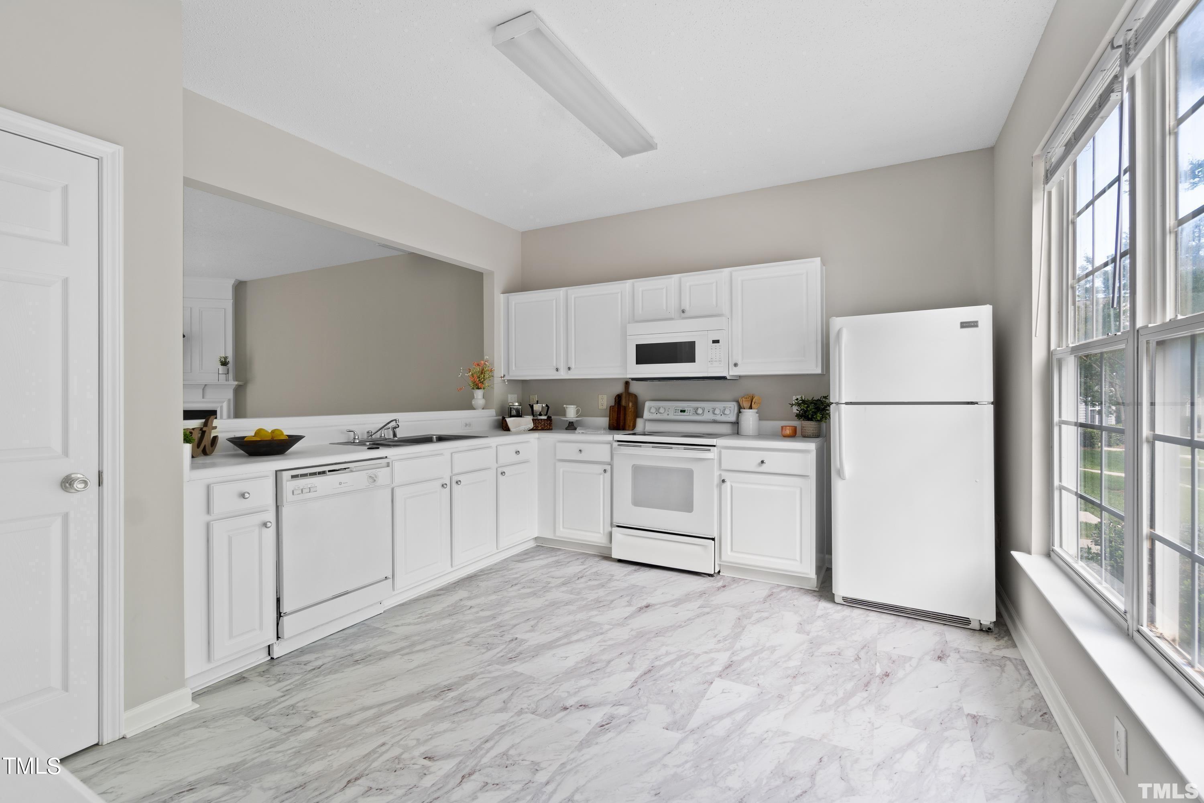
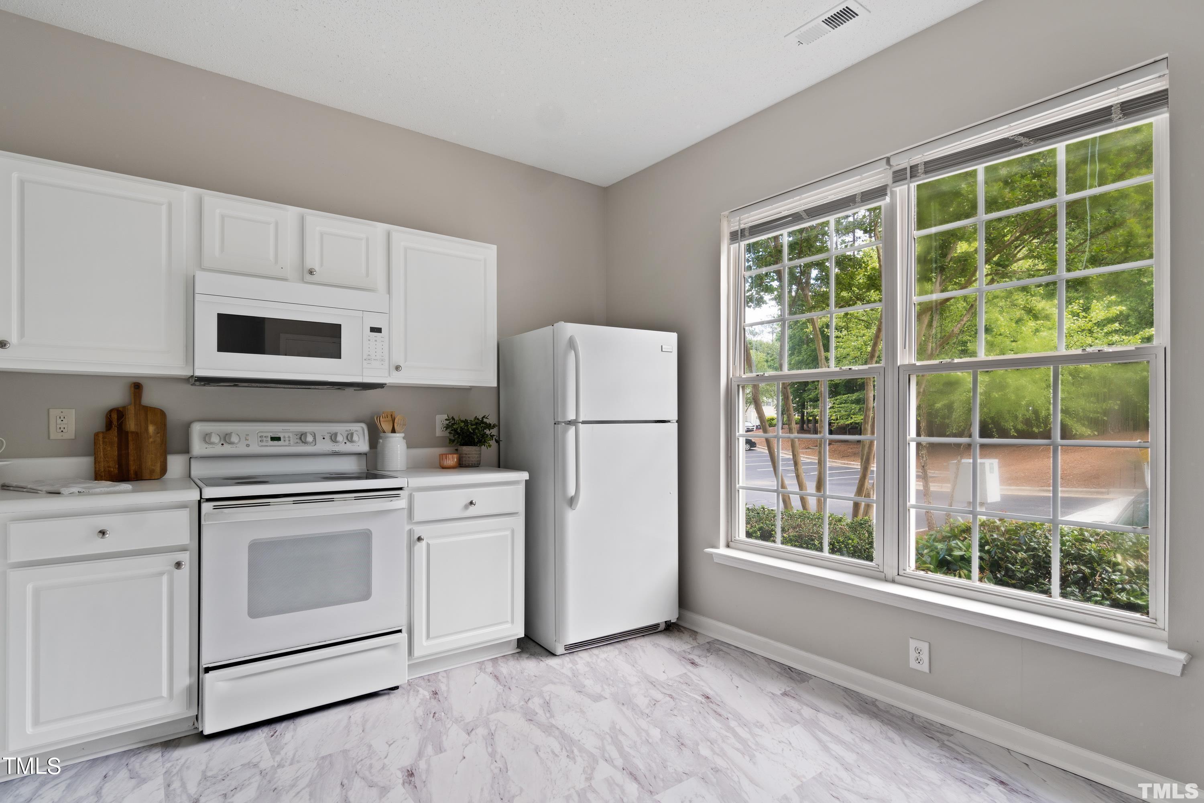
Calling on all investors or first time home buyers!! Reduced by 30K from original listing, for quick sale!! Great location and investment opportunity, no rental cap! Well maintained townhome in popular Breckenridge! Open floor plan, very nice kitchen with white cabinets, Spacious family room, ceiling fan, large master. Enjoy the absolutely private backyard from the concrete patio at the back. This bright, open TH in the desirable Breckenridge neighborhood has been updated with fresh paint, LVP flooring, as well as a microwave and bathroom lighting. The back patio is ready for summer brews and BBQs. Minutes from RTP and the new Apple campus, you're truly in the heart of the Triangle. HOA fee covers a clubhouse, 2 pools, tennis courts, playground, and walking trails. Priced below $400k, this is sure to be a great investment for the new owner or first home! Great Wake county schools.
Listing Snapshot
Inside Area (SqFt)
1,540 sqft
HOA/Condo/Coop Fees
$110 monthly
Recent Activity
| 3 weeks ago | | Price changed to $329,900 |
| 3 weeks ago | | Listing updated with changes from the MLS |
| a month ago | | Listing first seen on site |
General Features
Direction Faces
Southeast
Foundation
Concrete PerimeterSlab
Parking
AssignedOn Street
Property Sub Type
Townhouse
Security
Smoke Detector(s)
Special Circumstances
Standard
Style
ColonialTransitional
Utilities
Cable AvailableElectricity ConnectedNatural Gas AvailableWater AvailableWater Connected
Interior Features
Appliances
DryerDisposalDishwasherElectric OvenElectric RangeFree-Standing Electric RangeFree-Standing RefrigeratorFree-Standing RangeGas Water HeaterMicrowaveRangeRefrigeratorWasherWasher/Dryer
Cooling
Central AirCeiling Fan(s)
Fireplace Features
Family RoomGasGas LogLiving RoomRaised HearthSealed Combustion
Flooring
CarpetLinoleumTileVinylWood
Heating
Fireplace(s)Forced AirNatural Gas
Interior
Ceiling Fan(s)Double VanityHigh CeilingsStorageWalk-In Closet(s)
Laundry Features
Laundry ClosetInsideUpper Level
Bedroom 2
Dimensions - 10.3 x 12.6Level - Second
Bedroom 3
Dimensions - 9.5 x 9.0Level - Second
Dining Room
Dimensions - 8.0 x 12.0Level - Main
Family Room
Dimensions - 16.8 x 19.0Level - Main
Kitchen
Dimensions - 12.8 x 12.0Level - Main
Master Bedroom
Dimensions - 14.0 x 12.0Level - Second
Exterior Features
Construction Details
BrickBrick VeneerVinyl Siding
Exterior
BalconyRain Gutters
Patio And Porch
CoveredPatioPorchWrap Around
Community Features
Association Amenities
ClubhousePicnic AreaPoolSport CourtTennis Court(s)Trail(s)
Association Fee Frequency
Monthly
Community Features
ClubhouseFitness CenterLakePlaygroundPoolSuburbanSidewalksTennis Court(s)
Financing Terms Available
CashConventional
Schools
Elementary SchoolWake - Parkside Elementary
Middle SchoolWake - Alston Ridge Middle
High SchoolWake - Panther Creek High
Listing courtesy of Philo Matthews of Real Triangle Properties LLC

Listings that are marked with an icon are provided courtesy of the Triangle MLS, Inc. of North Carolina, Internet Data Exchange Database. Copyright 2026 Triangle MLS, Inc. of North Carolina. All rights reserved.
Last checked: 2026-11-09 12:41 PM UTC
Source: Walkscore

Did you know? You can invite friends and family to your search. They can join your search, rate and discuss listings with you.