Save
Ask
Tour
Hide
Share
$550,000
3 Days On Site

801 Churton Place
Cary, NC 27518

For Sale|Townhouse|Active
3
Beds
3
Total Baths
2
Full Baths
1
Partial Bath
2,224
SqFt
$247
/SqFt
2020
Built
Subdivision:
Corbinton at Kildaire Farm
County:
Wake
Call Now: 919-844-1152
Is this the listing for you? We can help make it yours.
919-844-1152
801 Churton Place801 Churton Place801 Churton Place801 Churton Place
Save
Ask
Tour
Hide
Share

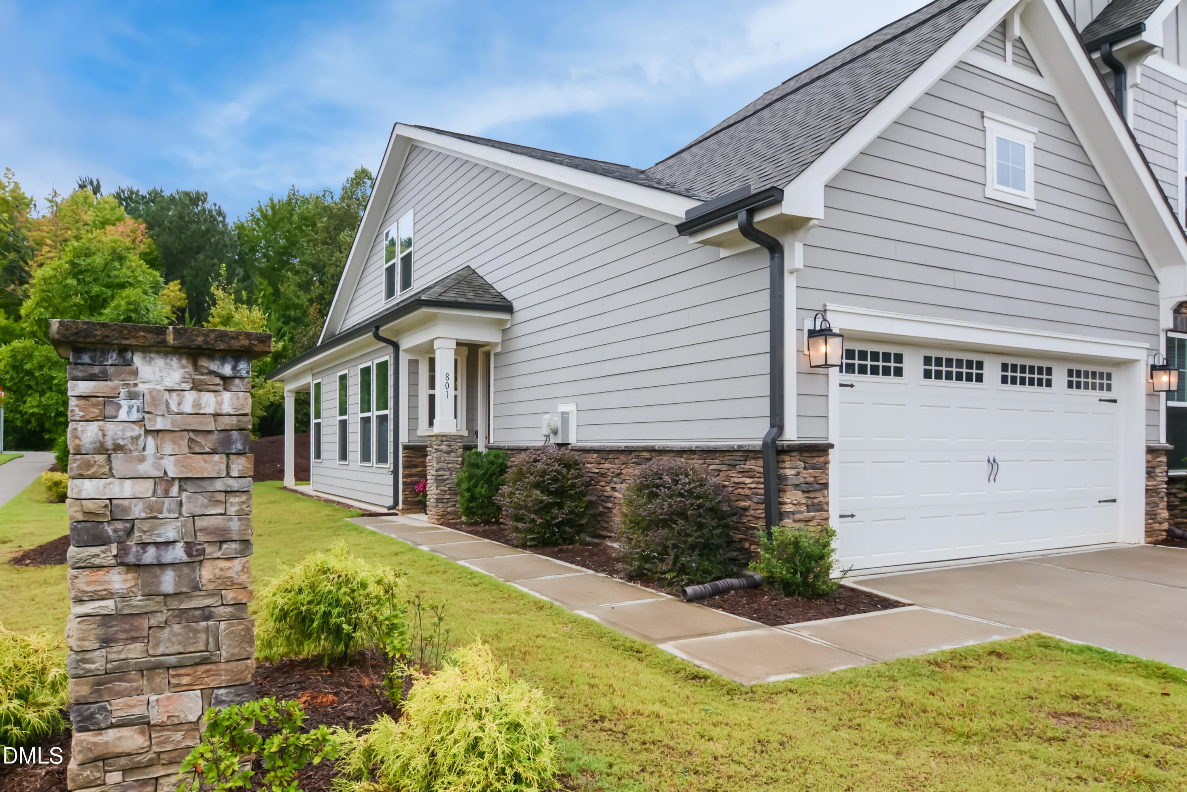
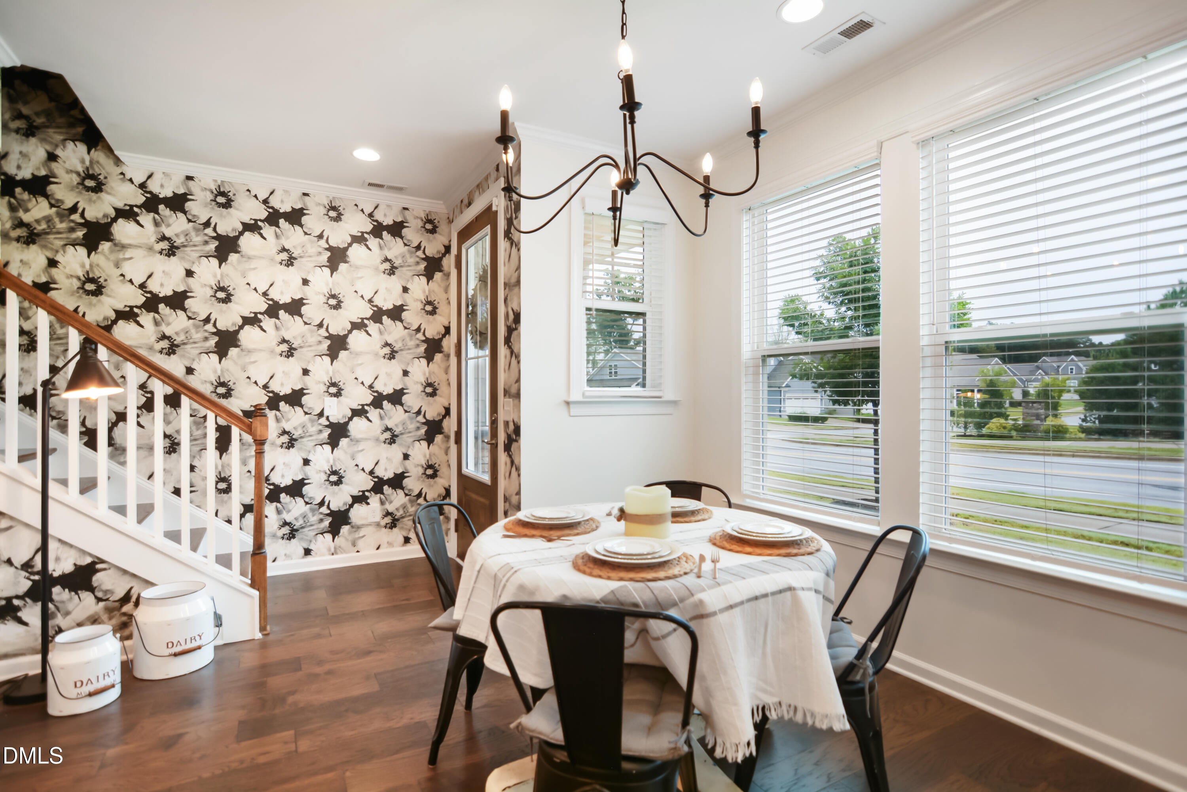
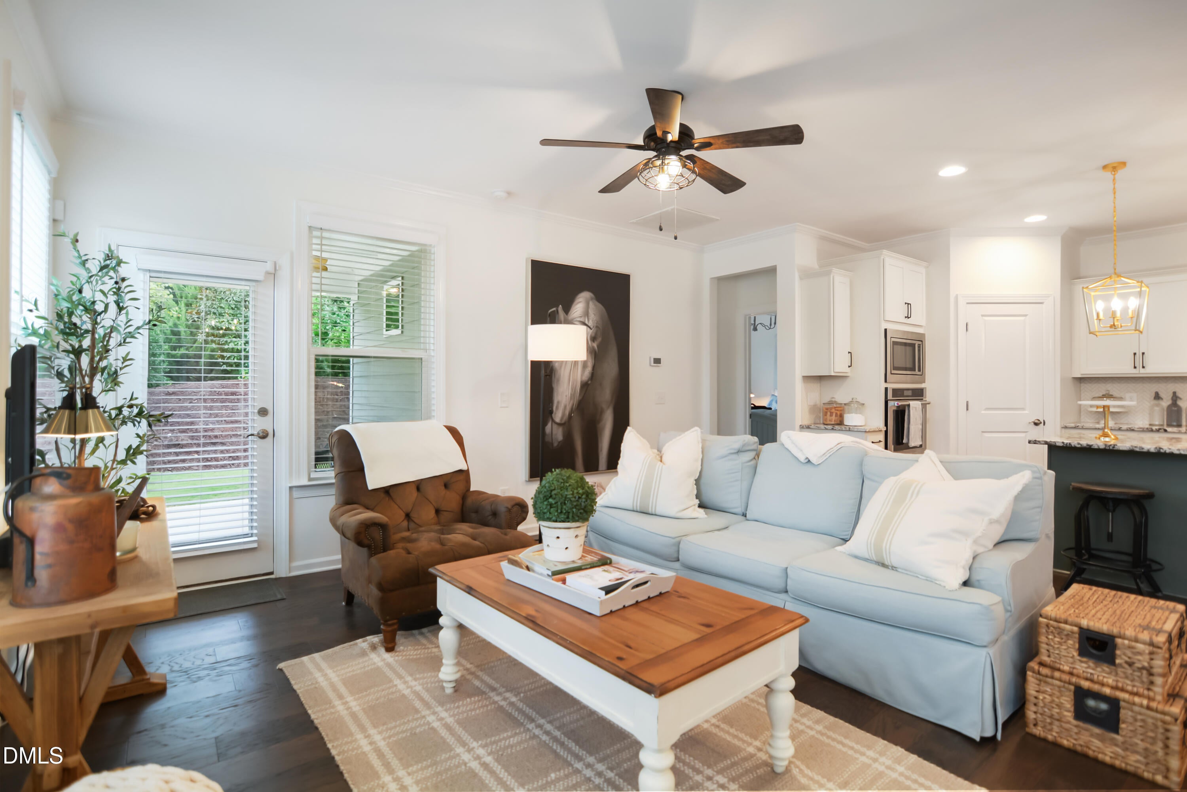
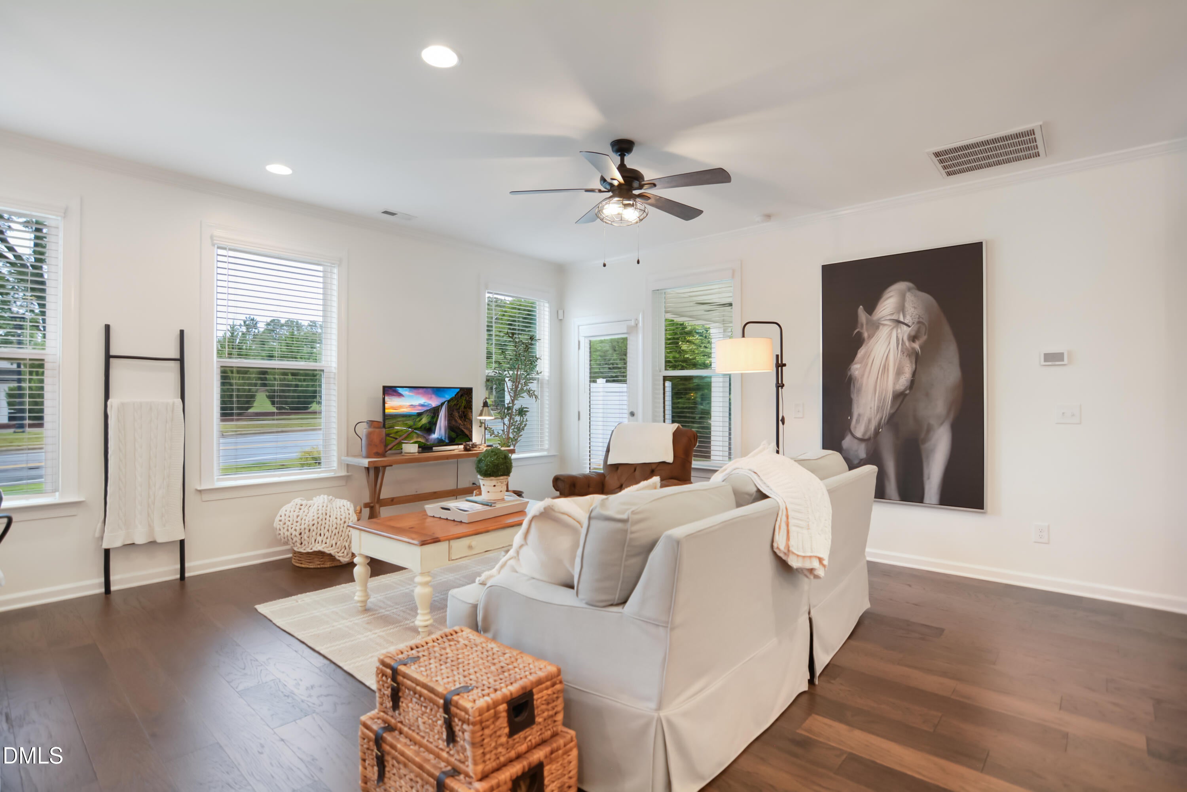
LOCATION, LOCATION, LOCATION! Welcome to this former model home in Corbinton at Kildaire Farm, a 55+ community close to shopping, entertainment, restaurants, recreation (YMCA (with pool) and Planet Fitness), healthcare and highways. Situated on a cul-de-sac corner lot with a spacious flat driveway, this end-unit truly lives like a single-family home. The light-filled main area of the first floor features a chef's kitchen ideal for entertaining (granite counter tops, two ovens, walk-in pantry with wood shelves, and hardwood flooring). First floor also includes a primary suite with ceiling beams, a large primary bathroom, a walk-in closet with wood shelves, a second bedroom that can be used as an office, hobby space or home gym, another full bathroom, along with laundry and mudroom. Hardwood stairs lead to the second floor's bonus room and loft area (ideal for a desk or cozy reading nook). This floor offers privacy for guests complete with a third bedroom and full bathroom. This walkable neighborhood contains a private dog park with covered pavilion to enjoy the sunset. Home offers low-maintenance living with HOA dues covering lawn care, power washing, and exterior painting.

Save
Ask
Tour
Hide
Share
Listing Snapshot
Price 
$550,000
Days On Site 
3 Days
Bedrooms 
3
Inside Area (SqFt) 
2,224 sqft
Total Baths 
3
Full Baths 
2
Partial Baths 
1
Lot Size 
0.12 Acres
Year Built 
2020
MLS® Number 
10194728
Status 
Active
Property Tax 
$5,213.17
HOA/Condo/Coop Fees 
$305 monthly
Sq Ft Source 
N/A
Friends & Family
Recent Activity
4 days agoListing first seen on site
4 days agoListing updated with changes from the MLS®
General Features
Acres 
0.12
Attached Garage 
Yes
Foundation 
Slab
Garage 
Yes
Garage Spaces 
2
Levels 
Two
Parking 
AttachedGarageDrivewayGarage Faces FrontGarage Door Opener
Parking Spaces 
4
Property Sub Type 
Townhouse
Sewer 
Public Sewer
Special Circumstances 
Standard
SqFt Above 
2224
SqFt Total 
2224
Style 
TraditionalTransitional
Water Source 
Public
Zoning 
TRCU
Interior Features
Appliances 
DisposalDishwasherGas RangeMicrowaveWater Heater
Cooling 
Central AirZoned
Flooring 
CarpetHardwoodTile
Heating 
Forced AirZoned
Interior 
Beamed CeilingsCeiling Fan(s)Double VanityEntrance FoyerEat-in KitchenGranite CountersKitchen IslandWalk-In Closet(s)Master DownstairsHigh Speed Internet
Laundry Features 
Laundry RoomMain Level
Main Level Bedrooms 
2
Window Features 
BlindsInsulated Windows
Bedroom 2 
Dimensions - 10.0 x 12.0Level - Main
Bedroom 3 
Dimensions - 13.6 x 16.0Level - Second
Bonus Room 
Dimensions - 15.1 x 18.3Level - Second
Dining Room 
Level - Main
Entrance Hall 
Dimensions - 4.7 x 4.8Level - Main
Family Room 
Dimensions - 17.7 x 22.3Level - Main
Kitchen 
Dimensions - 8.3 x 15.7Level - Main
Laundry 
Dimensions - 5.6 x 8.2Level - Main
Master Bedroom 
Dimensions - 13.1 x 15.5Level - Main
Save
Ask
Tour
Hide
Share
Exterior Features
Construction Details 
Fiber Cement
Exterior 
Rain Gutters
Lot Features 
Corner LotLandscaped
Patio And Porch 
CoveredRear Porch
Roof 
Shingle
View 
Trees/Woods
Waterview 
Trees/Woods
Windows/Doors 
BlindsInsulated Windows
Community Features
Association Amenities 
Dog ParkMaintenance Grounds
Association Fee 
$305.0
Association Fee Frequency 
Monthly
Senior Community 
Yes
Financing Terms Available 
CashConventional
Schools
School District
Unknown
Elementary School
Wake - Oak Grove Elementary
Middle School
Wake - Lufkin Road Middle
High School
Wake - Felton Grove High
Listing courtesy of David Wilson of Carolina's Choice Real Estate


Listings that are marked with an icon are provided courtesy of the Triangle MLS, Inc. of North Carolina, Internet Data Exchange Database. Copyright 2026 Triangle MLS, Inc. of North Carolina. All rights reserved.

Last checked: 2026-09-28 05:33 PM UTC

Neighborhood & Commute
Source: Walkscore
Save
Ask
Tour
Hide
Share