
Save
Ask
Tour
Hide
$325,000
24 Days On Site
38 Bluebell StreetAngier, NC 27501
For Sale|Single Family Residence|Active
3
Beds
3
Total Baths
2
Full Baths
1
Partial Bath
1,755
SqFt
$185
/SqFt
2023
Built
Subdivision:
Spring Village
County:
Harnett
Call Now: 919-844-1152
Is this the listing for you? We can help make it yours.
919-844-1152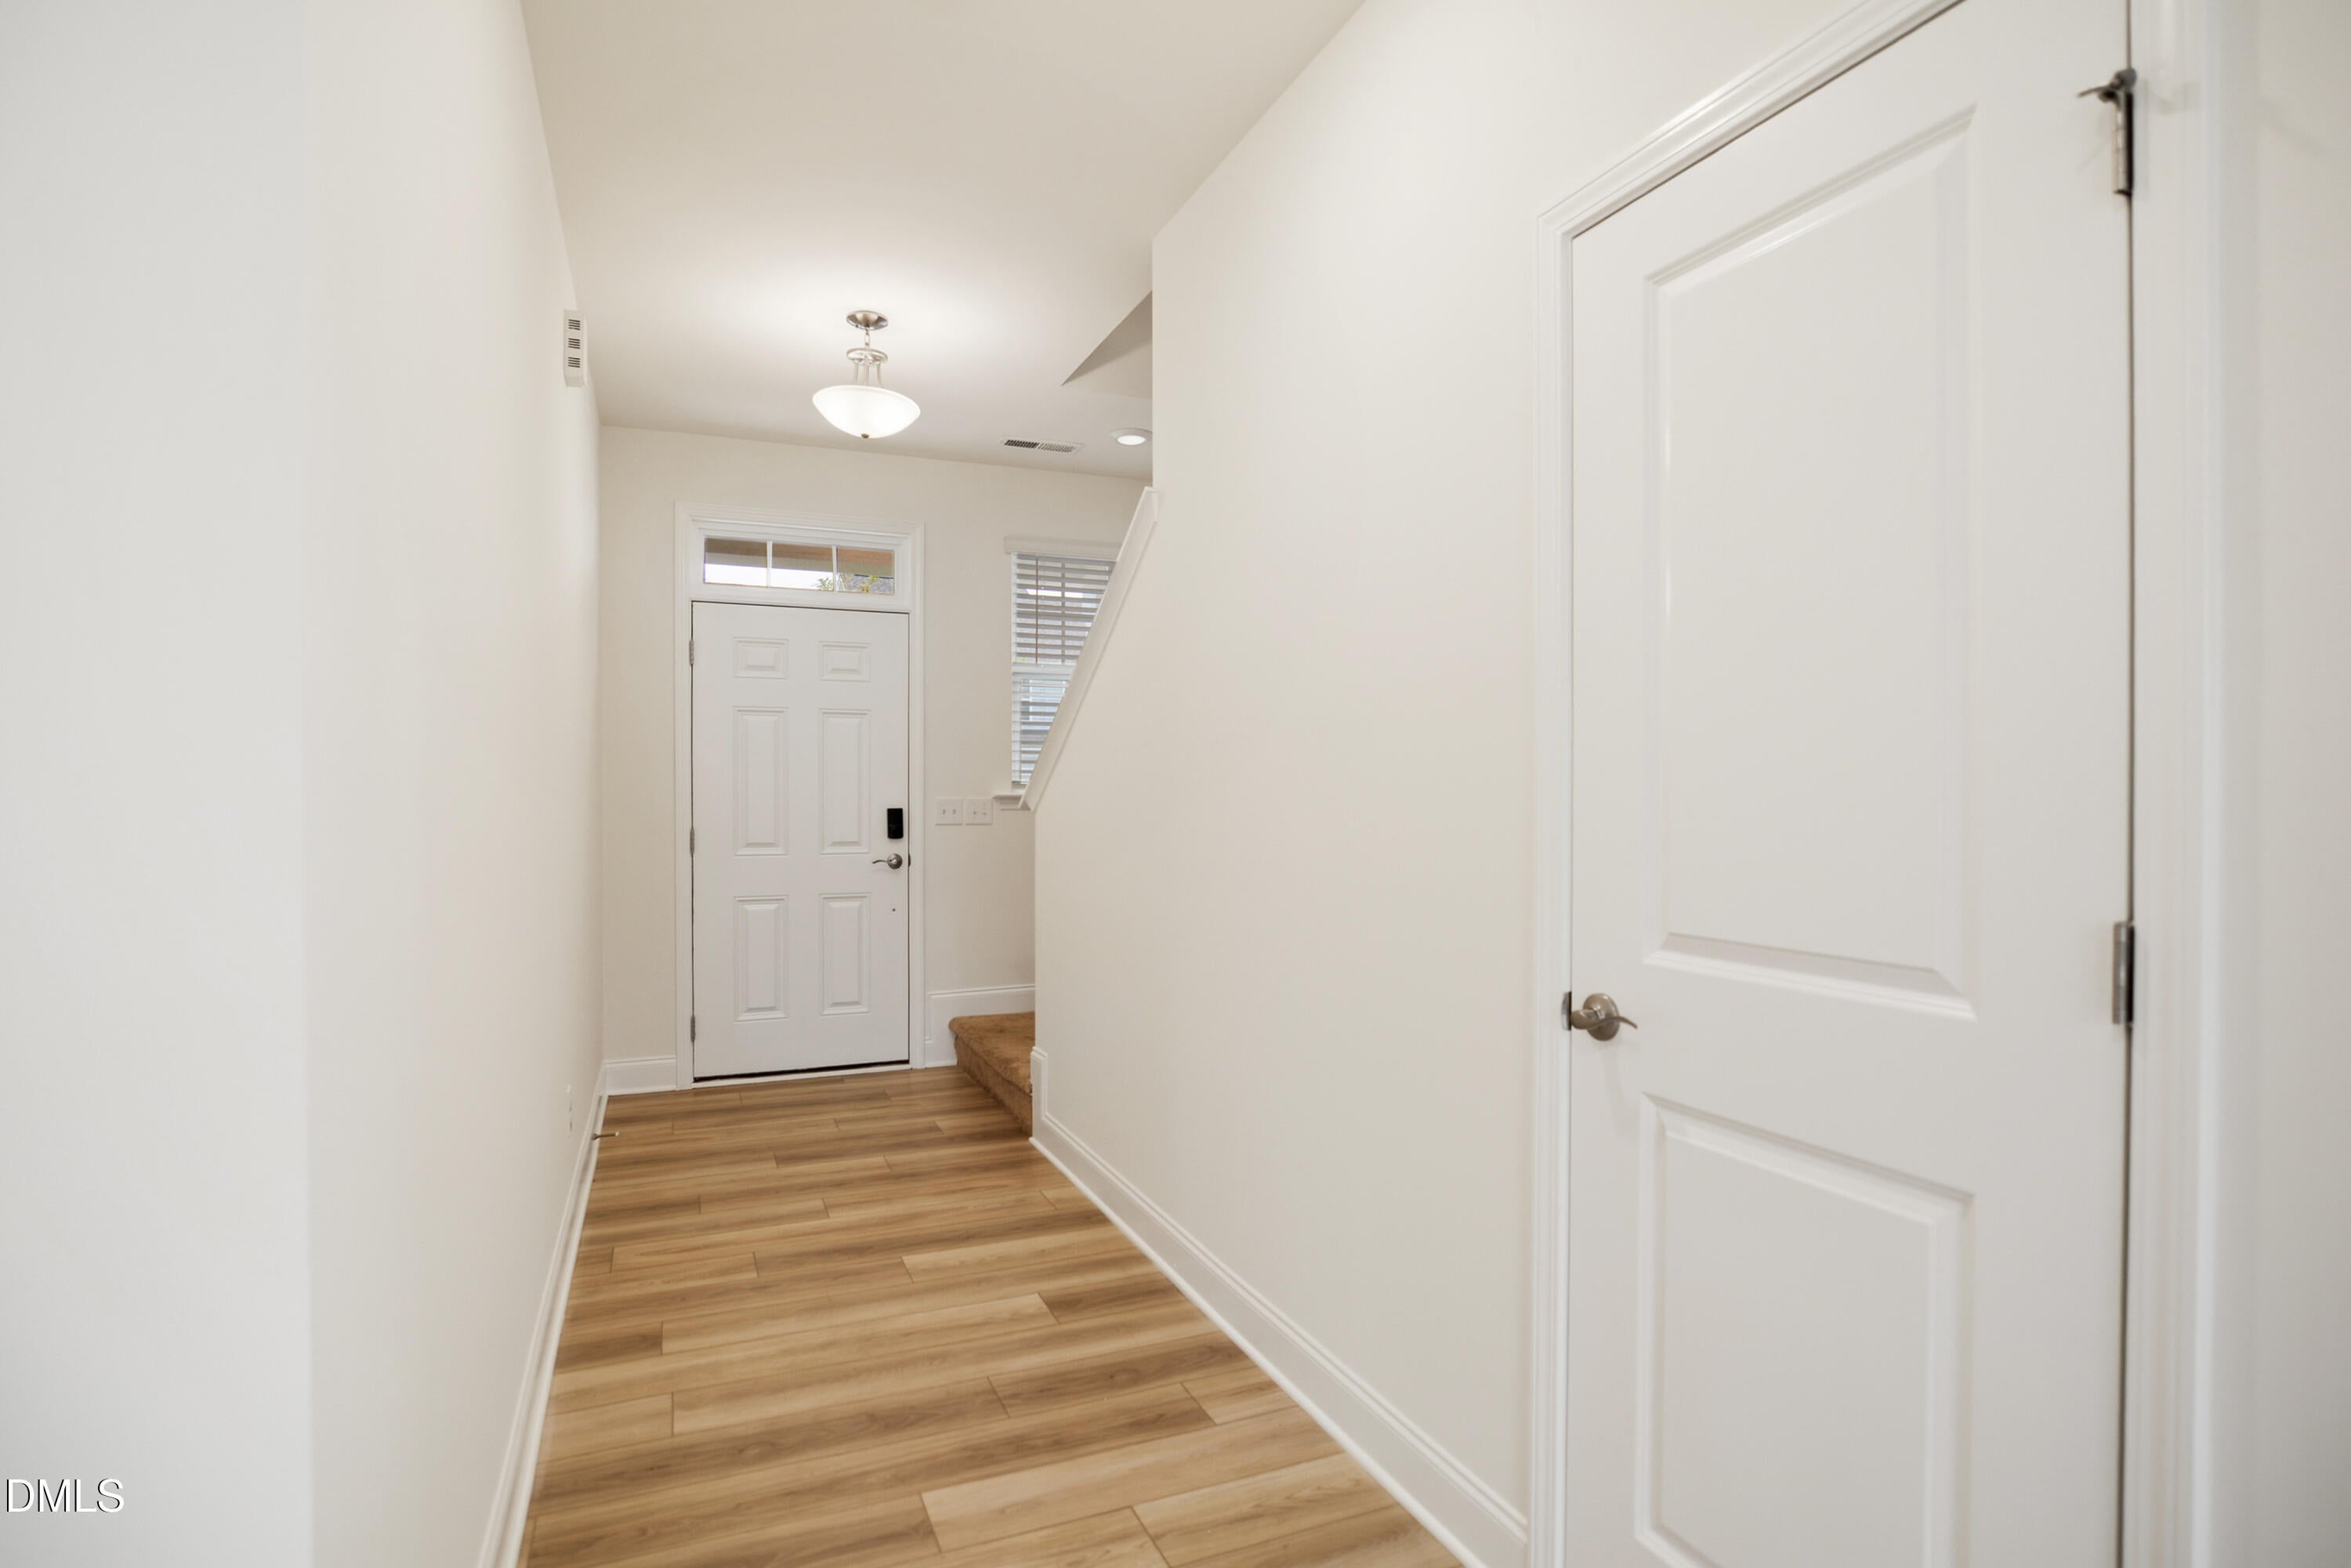
Save
Ask
Tour
Hide
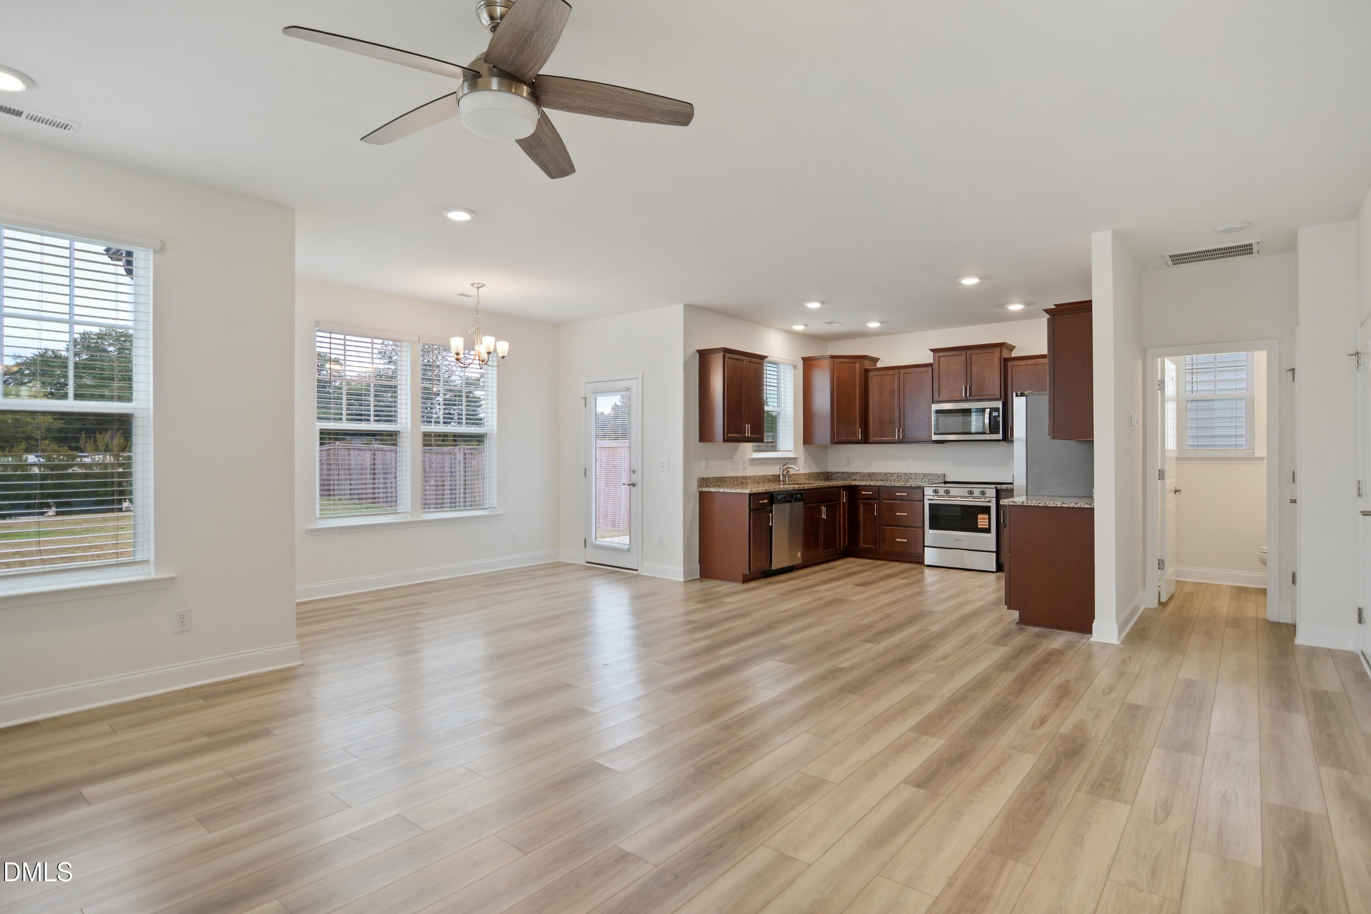
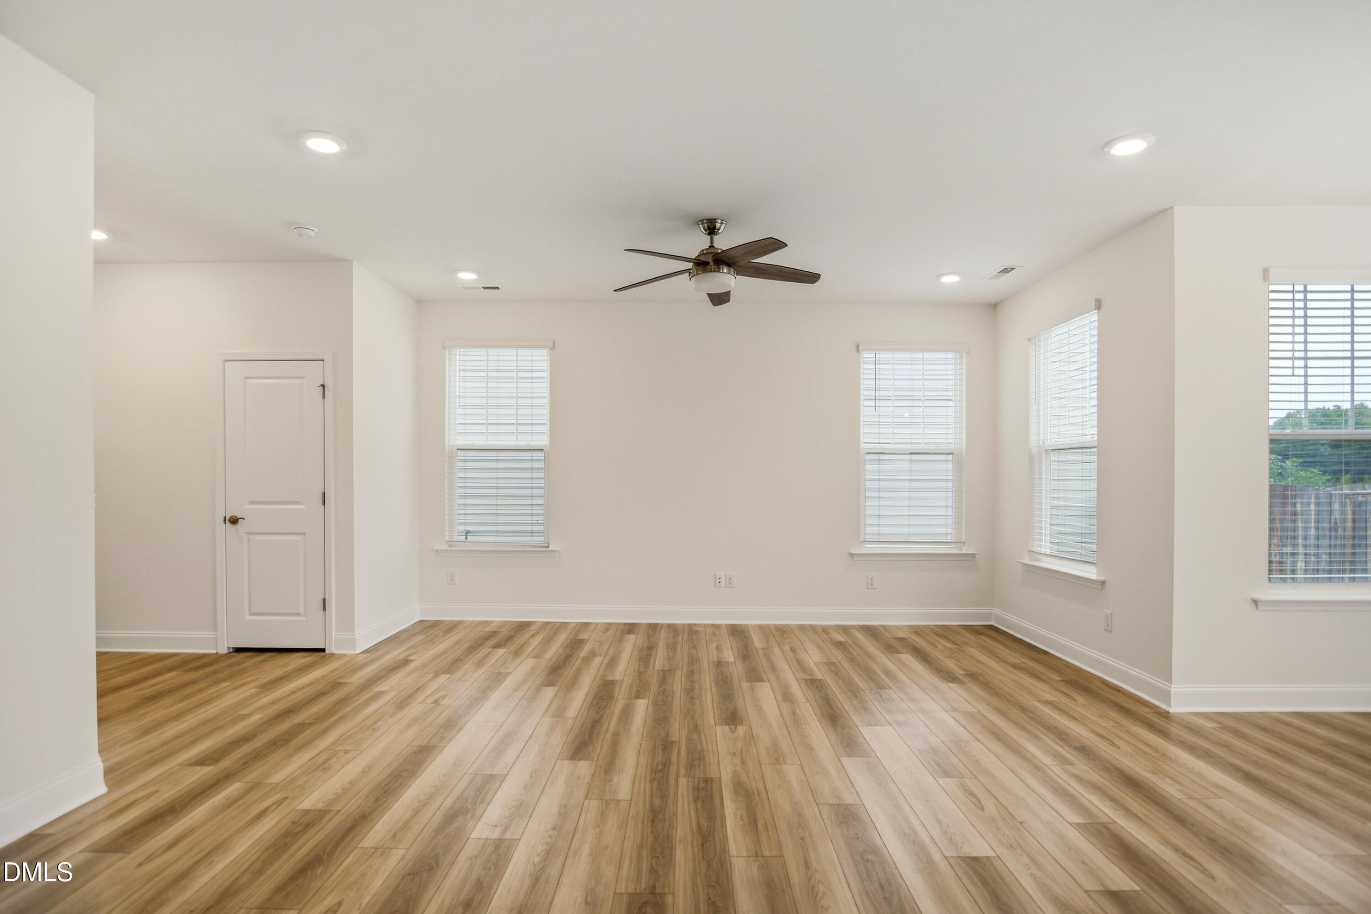
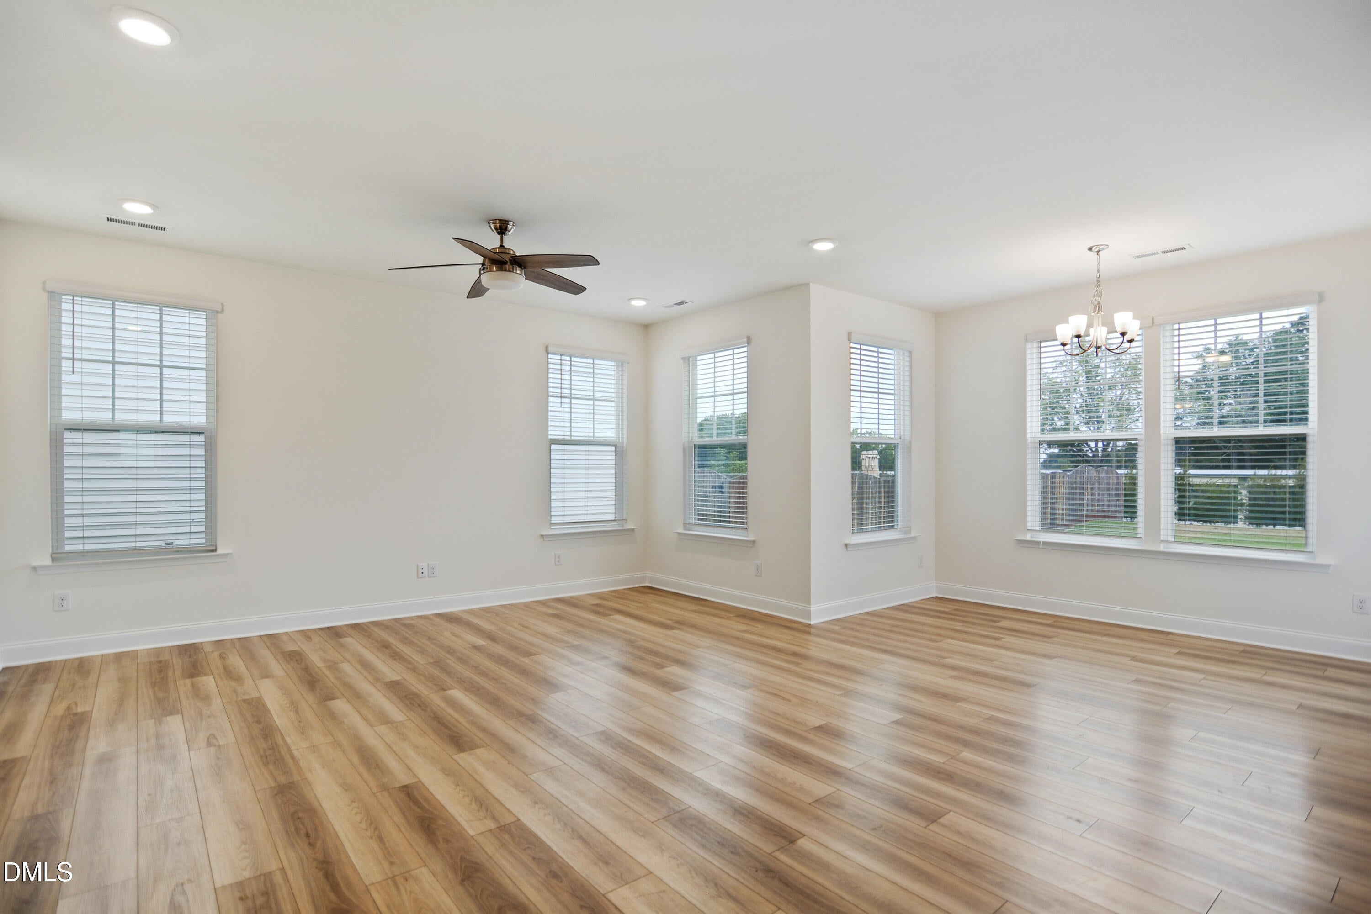
SELLERS ARE OFFERING $10K IN INTEREST RATE BUY DOWN CONCESSIONS! Immaculate and move in ready traditional style home. Open floor plan. Luxury vinyl plank flooring throughout the 1st floor. Fresh interior paint. Spacious family room with separate dining area. Bright & open kitchen offers granite countertops, stainless steel appliances (new range) and new dryer. All appliances convey! Primary suite includes quartz top dual vanities, oversized walk in shower and generous walk in closet. Large loft/bonus room. 2 car garage. Deep, flat backyard. Extremely convenient to Downtown Angier with great shopping and dining.
Save
Ask
Tour
Hide
Listing Snapshot
Price
$325,000
Days On Site
24 Days
Bedrooms
3
Inside Area (SqFt)
1,755 sqft
Total Baths
3
Full Baths
2
Partial Baths
1
Lot Size
0.13 Acres
Year Built
2023
MLS® Number
10194712
Status
Active
Property Tax
$3,590
HOA/Condo/Coop Fees
$21.58 monthly
Sq Ft Source
N/A
Friends & Family
Recent Activity
| 3 weeks ago | Listing first seen on site | |
| 3 weeks ago | Listing updated with changes from the MLS® |
General Features
Acres
0.13
Attached Garage
Yes
Foundation
Slab
Garage
Yes
Garage Spaces
2
Levels
Two
Parking
AttachedGarageDrivewayGarage Faces FrontGarage Door Opener
Parking Spaces
4
Property Sub Type
Single Family Residence
Sewer
Public Sewer
Special Circumstances
Standard
SqFt Above
1755
SqFt Total
1755
Style
Traditional
Water Source
Public
Zoning
RA-30
Interior Features
Appliances
DryerDishwasherElectric RangeMicrowaveRefrigeratorStainless Steel Appliance(s)Washer
Cooling
Central Air
Flooring
CarpetVinyl
Heating
Forced Air
Interior
Ceiling Fan(s)Double VanityEntrance FoyerGranite CountersHigh Speed Internet
Laundry Features
Laundry RoomUpper Level
Bedroom 2
Dimensions - 11.0 x 10.0Level - Second
Bedroom 3
Dimensions - 11.6 x 10.0Level - Second
Dining Room
Dimensions - 11.0 x 12.0Level - Main
Entrance Hall
Dimensions - 16.3 x 5.0Level - Main
Family Room
Dimensions - 18.0 x 16.3Level - Main
Kitchen
Dimensions - 10.0 x 11.9Level - Main
Loft
Dimensions - 15.2 x 10.0Level - Second
Master Bedroom
Dimensions - 15.0 x 12.3Level - Second
Save
Ask
Tour
Hide
Exterior Features
Construction Details
Vinyl Siding
Lot Features
Landscaped
Patio And Porch
Patio
Roof
Shingle
Community Features
Association Fee
$64.75
Association Fee Frequency
Quarterly
Financing Terms Available
CashConventional
Schools
School District
Unknown
Elementary School
Harnett - Angier Elementary
Middle School
Harnett - Harnett Central Middle
High School
Harnett - Harnett Central High
Listing courtesy of David Wilson of Carolina's Choice Real Estate

Listings that are marked with an icon are provided courtesy of the Triangle MLS, Inc. of North Carolina, Internet Data Exchange Database. Copyright 2026 Triangle MLS, Inc. of North Carolina. All rights reserved.
Last checked: 2026-10-18 09:32 PM UTC
Listings that are marked with an icon are provided courtesy of the Triangle MLS, Inc. of North Carolina, Internet Data Exchange Database. Copyright 2026 Triangle MLS, Inc. of North Carolina. All rights reserved.
Last checked: 2026-10-18 09:32 PM UTC
Neighborhood & Commute
Source: Walkscore
Save
Ask
Tour
Hide
Did you know? You can invite friends and family to your search. They can join your search, rate and discuss listings with you.