Save
Ask
Tour
Hide
Share
$985,000
New Listing

1632 University Drive
Durham, NC 27707

For Sale|Single Family Residence|Active
3
Beds
3
Total Baths
2
Full Baths
1
Partial Bath
2,087
SqFt
$472
/SqFt
1935
Built
Subdivision:
Forest Hills
County:
Durham
Call Now: 919-844-1152
Is this the listing for you? We can help make it yours.
919-844-1152
1632 University Drive1632 University Drive1632 University Drive1632 University Drive
Save
Ask
Tour
Hide
Share

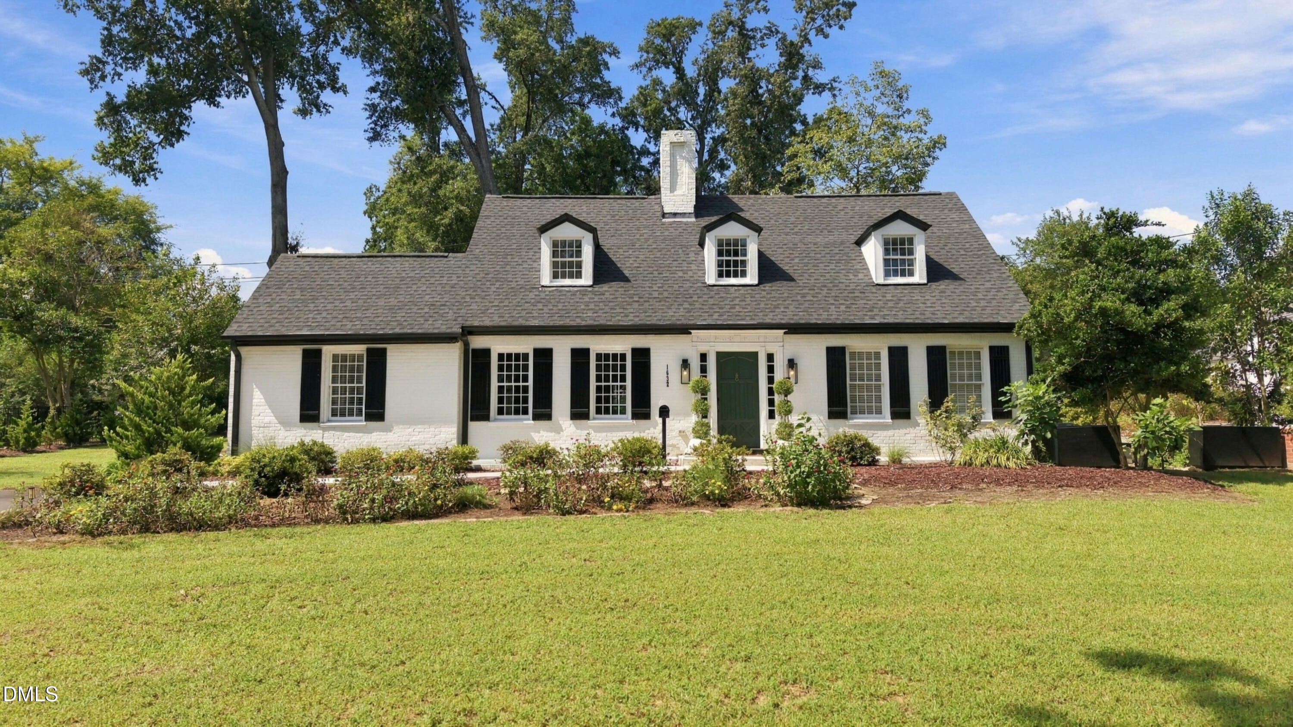
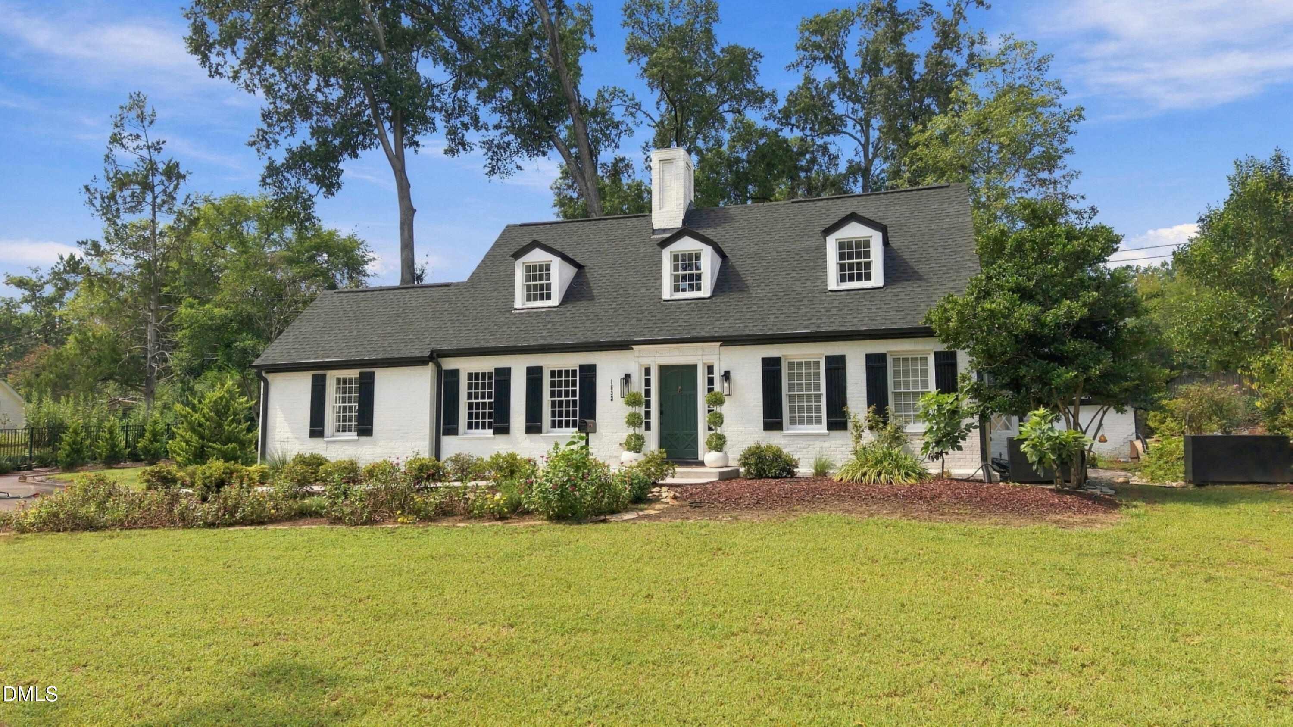
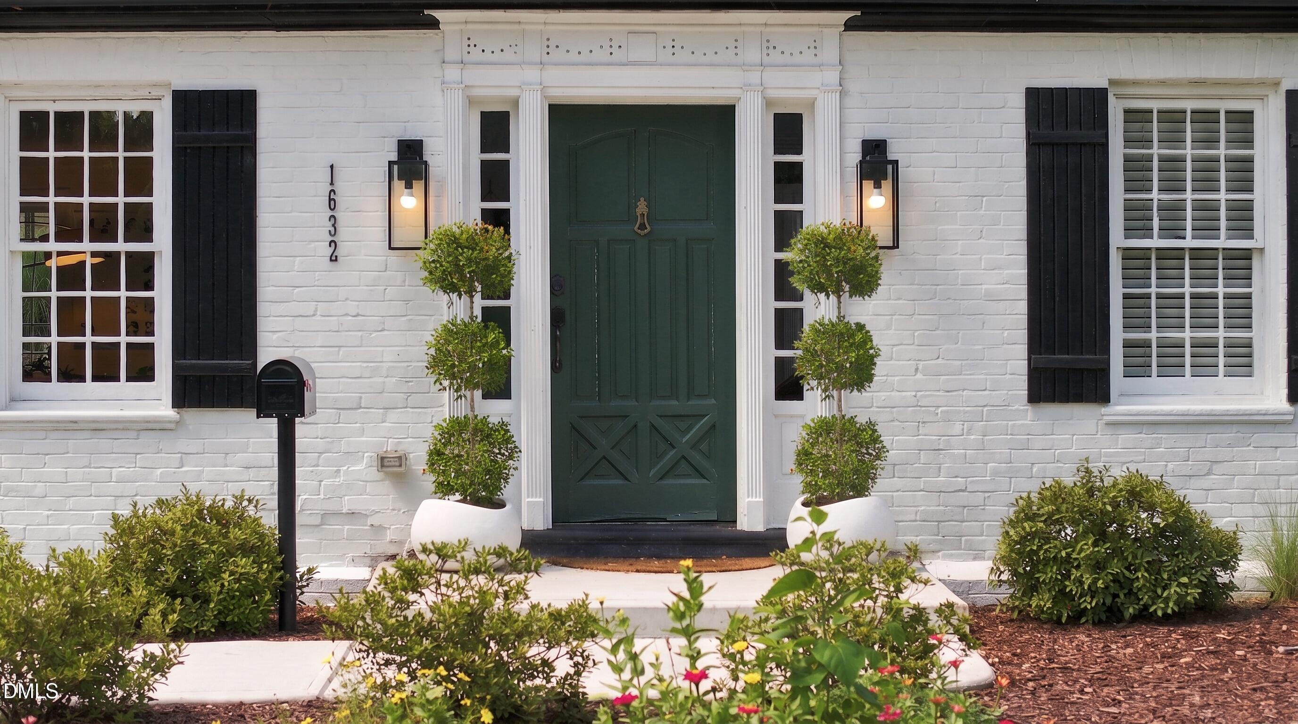
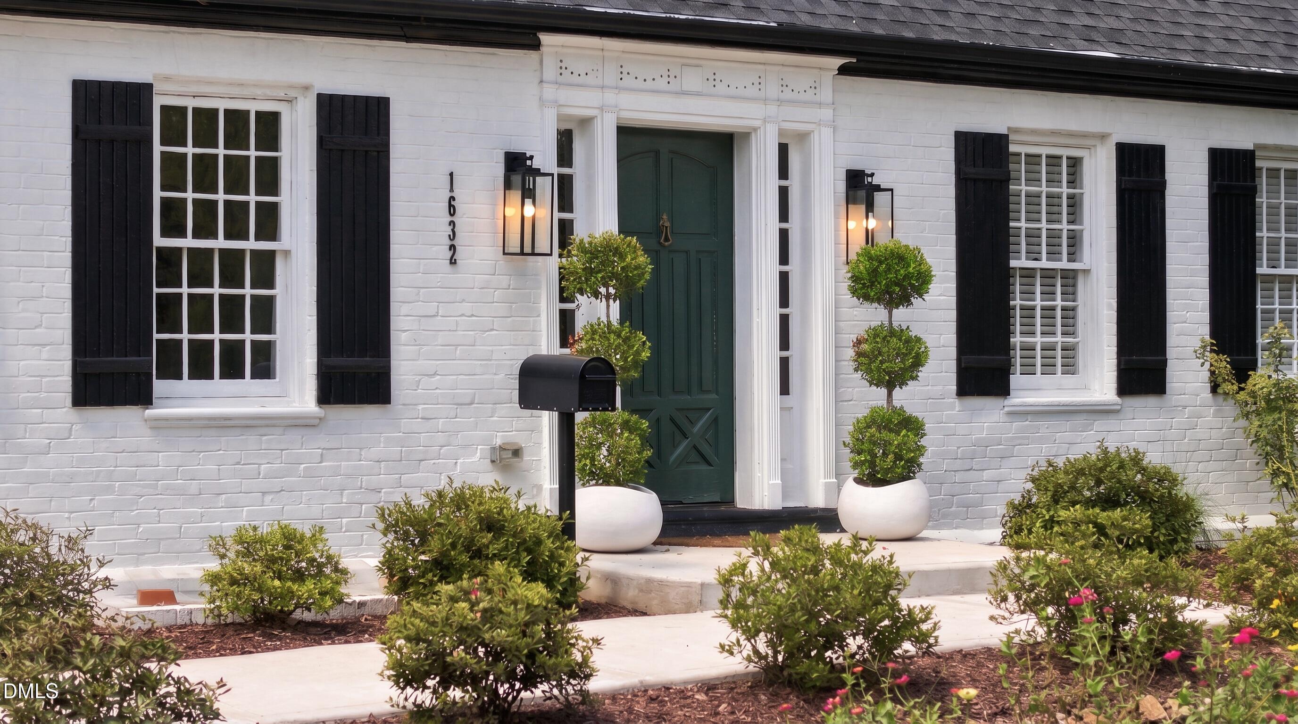
Set on a hill overlooking Forest Hills Park, this charming 1930s Durham residence combines timeless architectural character with modern comfort and functionality. Beautiful hardwood floors and fluted pilasters with rosettes framing the windows and doorways showcase the home's original craftsmanship, while extensive improvements provide a move-in-ready setting. The main level features a spacious primary suite alongside welcoming living and dining spaces. A flexible home office and a bright sunroom add versatility and character. The eat-in kitchen is filled with natural light from a charming bay window. Upstairs, you will find two additional bedrooms and a full bath with a double vanity. The extensively improved basement adds valuable utility and storage and has been carefully updated to enhance its functionality and longevity. While not included in the square footage, the space is incredibly usable for a variety of needs. Outside, the property offers a spacious front yard and a beautifully landscaped backyard with stone paths, raised garden beds, mature plantings, and thoughtfully restored retaining walls and brickwork. A newly paved driveway and additional parking pad provide ample space, all complemented by a detached garage.

Save
Ask
Tour
Hide
Share
Listing Snapshot
Price 
$985,000
Days On Site 
0 Days
Bedrooms 
3
Inside Area (SqFt) 
2,087 sqft
Total Baths 
3
Full Baths 
2
Partial Baths 
1
Lot Size 
0.43 Acres
Year Built 
1935
MLS® Number 
10194513
Status 
Active
Property Tax 
$7,420.26
HOA/Condo/Coop Fees 
N/A
Sq Ft Source 
N/A
Friends & Family
Recent Activity
3 hours agoListing first seen on site
3 hours agoListing updated with changes from the MLS®
General Features
Acres 
0.43
Foundation 
Brick/Mortar
Garage 
Yes
Garage Spaces 
1
Levels 
One and One Half
Parking 
AsphaltDetachedDrivewayGarage
Property Sub Type 
Single Family Residence
Sewer 
Public Sewer
Special Circumstances 
Standard
SqFt Above 
2087
SqFt Total 
2087
Style 
Colonial
Water Source 
Public
Interior Features
Appliances 
DishwasherElectric RangeElectric Water HeaterRefrigeratorRange HoodStainless Steel Appliance(s)Washer/Dryer
Basement 
Unfinished
Cooling 
Central AirHeat Pump
Fireplace 
Yes
Fireplace Features 
Living Room
Flooring 
CarpetHardwoodTile
Heating 
CentralForced AirHeat Pump
Interior 
Crown MoldingDouble VanityGranite CountersOpen FloorplanMaster Downstairs
Laundry Features 
Main Level
Main Level Bedrooms 
1
Window Features 
Bay Window(s)
Bedroom 2 
Dimensions - 14.0 x 13.6Level - Second
Bedroom 3 
Dimensions - 13.7 x 11.3Level - Second
Dining Room 
Dimensions - 13.4 x 10.4Level - Main
Entrance Hall 
Dimensions - 9.0 x 7.0Level - Main
Family Room 
Dimensions - 25.6 x 13.6Level - Main
Kitchen 
Dimensions - 12.6 x 7.6Level - Main
Master Bedroom 
Dimensions - 13.5 x 12.0Level - Main
Office 
Dimensions - 13.0 x 8.4Level - Main
Sunroom 
Dimensions - 13.4 x 10.0Level - Main
Save
Ask
Tour
Hide
Share
Exterior Features
Construction Details 
BrickWood Siding
Lot Features 
Landscaped
Other Structures 
Garage(s)
Roof 
MetalShingle
Windows/Doors 
Bay Window(s)
Community Features
Financing Terms Available 
CashConventionalFHAVA Loan
Schools
School District
Unknown
Elementary School
Durham - Morehead Montessori
Middle School
Durham - Lakewood Montessori Middle School
High School
Durham - Charles E Jordan Sr High School
Listing courtesy of Rachel Goley Lowe of Hodge & Kittrell Sotheby's Int


Listings that are marked with an icon are provided courtesy of the Triangle MLS, Inc. of North Carolina, Internet Data Exchange Database. Copyright 2026 Triangle MLS, Inc. of North Carolina. All rights reserved.

Last checked: 2026-09-24 03:57 PM UTC

Neighborhood & Commute
Source: Walkscore
Save
Ask
Tour
Hide
Share