Save
Ask
Tour
Hide
Share
$929,000
New Listing

4609 Montgomery
Pittsboro, NC 27312

For Sale|Single Family Residence|Active
3
Beds
2
Total Baths
2
Full Baths
2,829
SqFt
$328
/SqFt
2020
Built
Subdivision:
Fearrington
County:
Chatham
Call Now: 919-844-1152
Is this the listing for you? We can help make it yours.
919-844-1152
4609 Montgomery4609 Montgomery4609 Montgomery4609 Montgomery
Save
Ask
Tour
Hide
Share

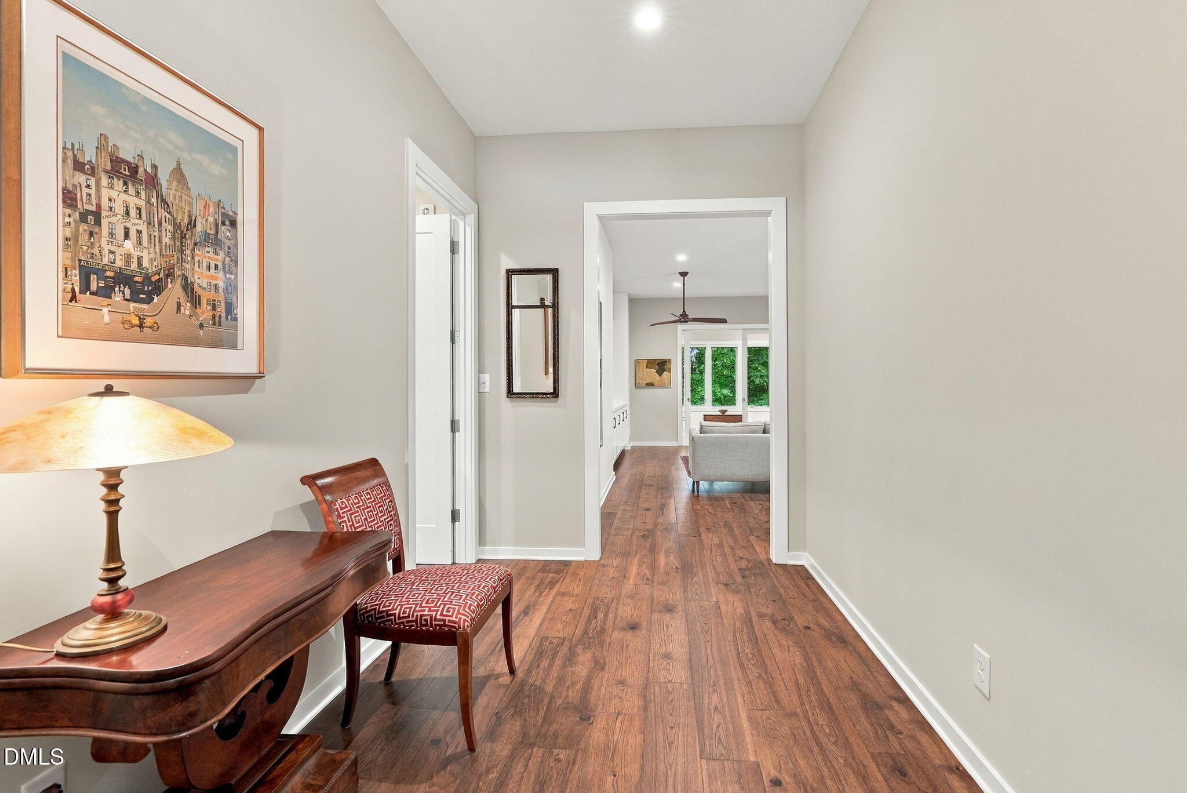
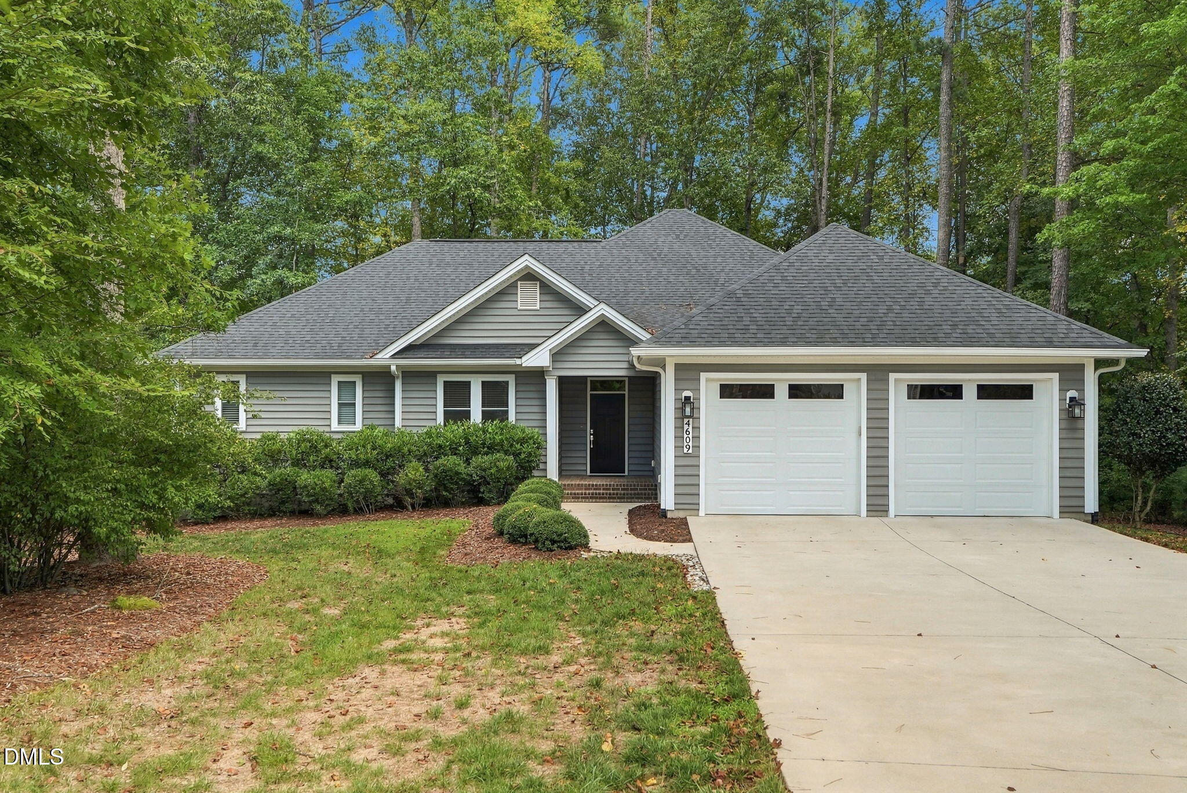
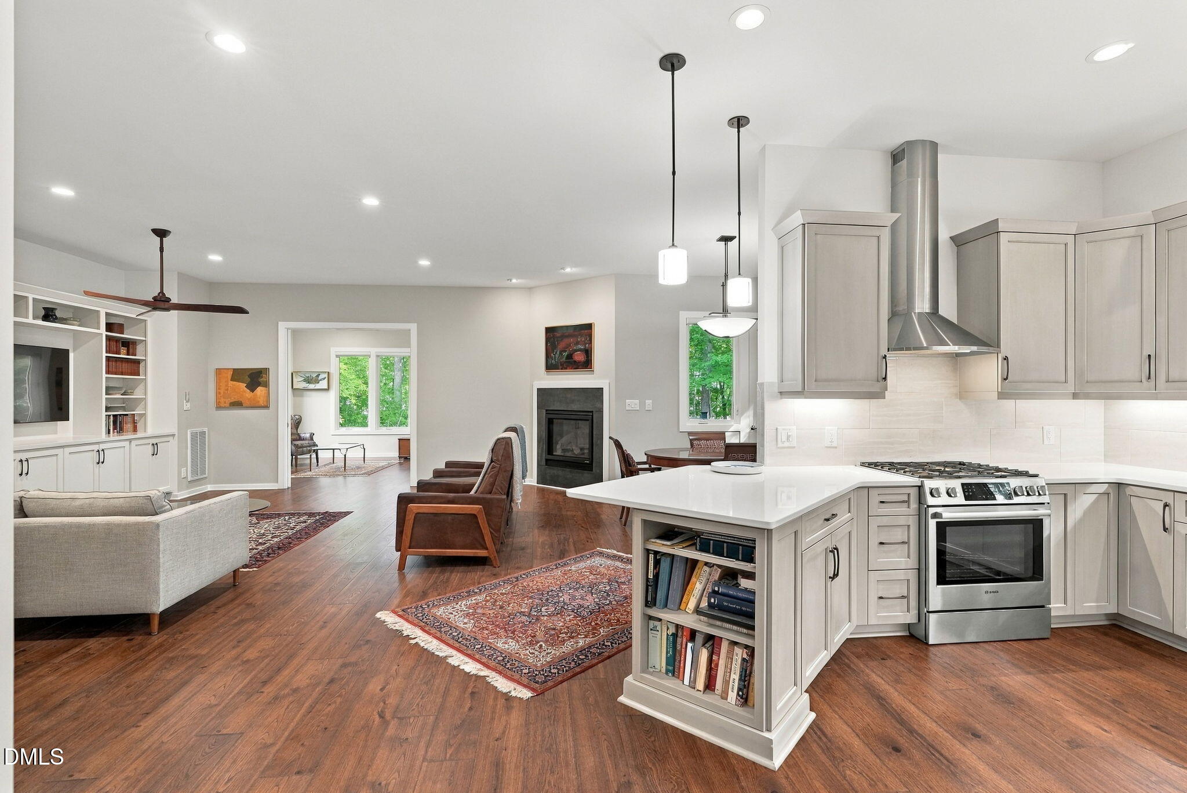
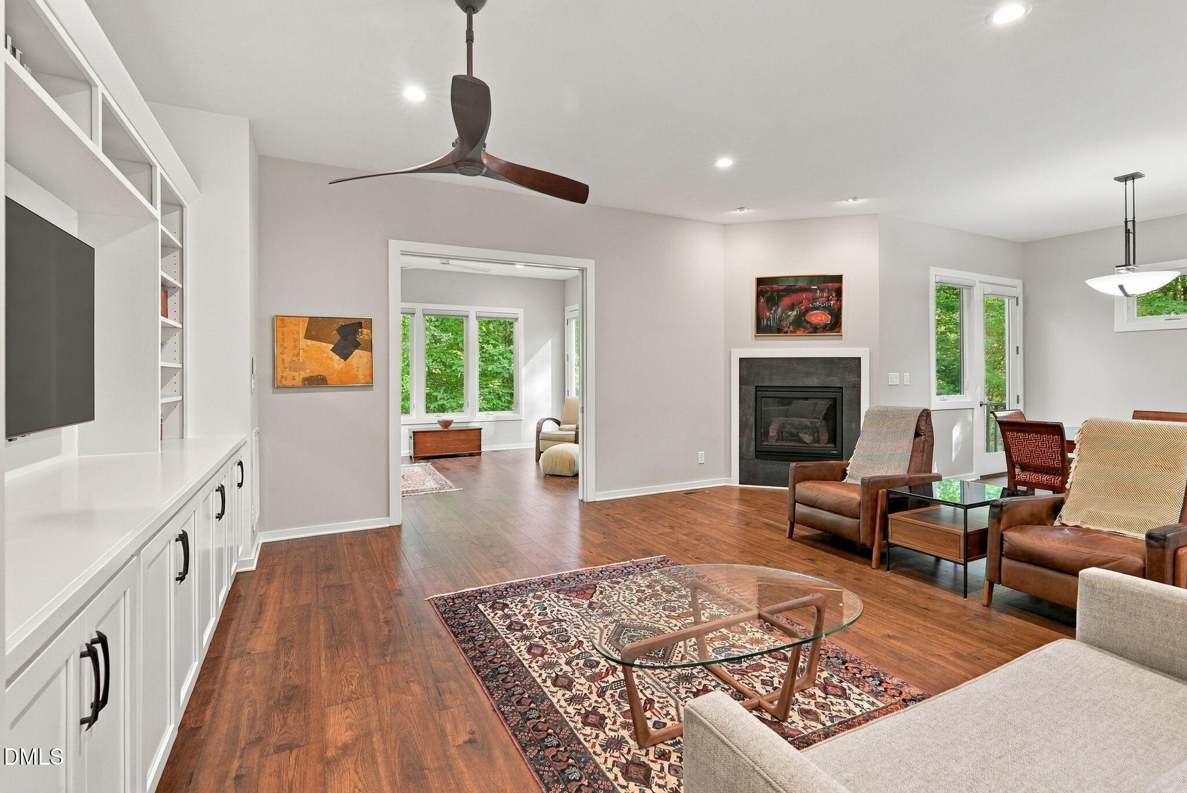
ROOM TO BREATHE. ONE LEVEL LIVING. ZERO STEP ENTRY FROM GARAGE! Tucked farther back from the road in one of Fearrington Village's newest sections, this 2800+ sq.ft home offers an unusual combination of space, privacy and easy one level living. This home feels open and comfortable without sacrificing those things that make daily life easier. There is generous storage throughout, a sunroom with oversized pocket doors that allow you to define or open the space and remote controlled shades on practically every window. Step outside to the open deck and view the changes to the trees and a peaceful backdrop. It's a home that gives plenty of of room to live while still feeling connected to the natural setting that makes Fearrington so special. Additional features: Oversized gutters with Leaf Guard gutter guards - remote controlled shades on most windows

Save
Ask
Tour
Hide
Share
Listing Snapshot
Price 
$929,000
Days On Site 
0 Days
Bedrooms 
3
Inside Area (SqFt) 
2,829 sqft
Total Baths 
2
Full Baths 
2
Partial Baths 
N/A
Lot Size 
0.774 Acres
Year Built 
2020
MLS® Number 
10194512
Status 
Active
Property Tax 
$6,817.73
HOA/Condo/Coop Fees 
$183.8 monthly
Sq Ft Source 
N/A
Friends & Family
Recent Activity
3 hours agoListing first seen on site
3 hours agoListing updated with changes from the MLS®
General Features
Acres 
0.774
Attached Garage 
Yes
Disclosures 
Seller Disclosure
Foundation 
Raised
Garage 
Yes
Garage Spaces 
2
Levels 
One
Parking 
AttachedGarageConcreteDriveway
Property Sub Type 
Single Family Residence
Security 
Security System
Special Circumstances 
Standard
SqFt Above 
2829
SqFt Total 
2829
Style 
Transitional
Utilities 
Cable AvailableElectricity ConnectedNatural Gas ConnectedSewer ConnectedWater Connected
Water Source 
Public
Zoning 
R-1
Interior Features
Appliances 
Built-In Gas RangeDryerDisposalDishwasherGas RangeGas Water HeaterMicrowaveOvenRangeRefrigeratorRange HoodStainless Steel Appliance(s)Vented Exhaust FanWasherWasher/DryerWater Heater
Basement 
Crawl Space
Cooling 
Central AirCeiling Fan(s)
Fireplace 
Yes
Fireplace Features 
Dining RoomGlass DoorsGas LogLiving Room
Fireplaces 
1
Flooring 
CarpetLaminateTile
Heating 
Fireplace(s)Forced AirNatural Gas
Interior 
Built-in FeaturesBookcasesCeiling Fan(s)Double VanityHigh CeilingsOpen FloorplanPantryRecessed LightingWalk-In Closet(s)
Laundry Features 
Laundry RoomMain LevelSink
Main Level Bedrooms 
3
Bathroom 2 
Dimensions - 11.0 x 5.08Level - Main
Bedroom 2 
Dimensions - 15.58 x 11.5Level - Main
Bedroom 3 
Dimensions - 15.33 x 11.58Level - Main
Dining Room 
Dimensions - 12.25 x 9.0Level - Main
Entrance Hall 
Dimensions - 15.67 x 7.58Level - Main
Kitchen 
Dimensions - 12.42 x 16.0Level - Main
Laundry 
Dimensions - 8.25 x 8.42Level - Main
Living Room 
Dimensions - 21.42 x 25.0Level - Main
Master Bathroom 
Dimensions - 15.33 x 10.25Level - Main
Master Bedroom 
Dimensions - 15.25 x 15.8Level - Main
Other 
Dimensions - 18.08 x 14.08Level - MainDescription - DECK
Sunroom 
Dimensions - 1358.0 x 17.25Level - Main
Save
Ask
Tour
Hide
Share
Exterior Features
Construction Details 
Vinyl Siding
Exterior 
Rain Gutters
Lot Features 
Gentle Sloping
Patio And Porch 
DeckFront Porch
Roof 
Shingle
View 
ForestTrees/Woods
Waterview 
ForestTrees/Woods
Community Features
Association Amenities 
ParkPlaygroundTrail(s)
Association Fee 
$157.55
Association Fee Frequency 
Monthly
Additional Association Fee 
$315.0
Additional Association Fee Frequency 
Annually
Community Features 
ParkPlaygroundRestaurantStreet Lights
Financing Terms Available 
CashConventional
Roads 
Asphalt
Schools
School District
Unknown
Elementary School
Chatham - Perry W Harrison Elementary
Middle School
Chatham - Margaret B Pollard Middle School
High School
Chatham - Seaforth High School
Listing courtesy of Brigitte J Condoret of Century 21 Southern Lifestyles


Listings that are marked with an icon are provided courtesy of the Triangle MLS, Inc. of North Carolina, Internet Data Exchange Database. Copyright 2026 Triangle MLS, Inc. of North Carolina. All rights reserved.

Last checked: 2026-09-24 03:57 PM UTC

Neighborhood & Commute
Source: Walkscore
Save
Ask
Tour
Hide
Share