Save
Ask
Tour
Hide
Share
$399,900
New Listing

115 Trantham Trail
Clayton, NC 27527

For Sale|Single Family Residence|Active
3
Beds
3
Total Baths
2
Full Baths
1
Partial Bath
2,223
SqFt
$180
/SqFt
2001
Built
Subdivision:
Riverwood
County:
Johnston
Call Now: 919-844-1152
Is this the listing for you? We can help make it yours.
919-844-1152
115 Trantham Trail115 Trantham Trail115 Trantham Trail115 Trantham Trail
Save
Ask
Tour
Hide
Share

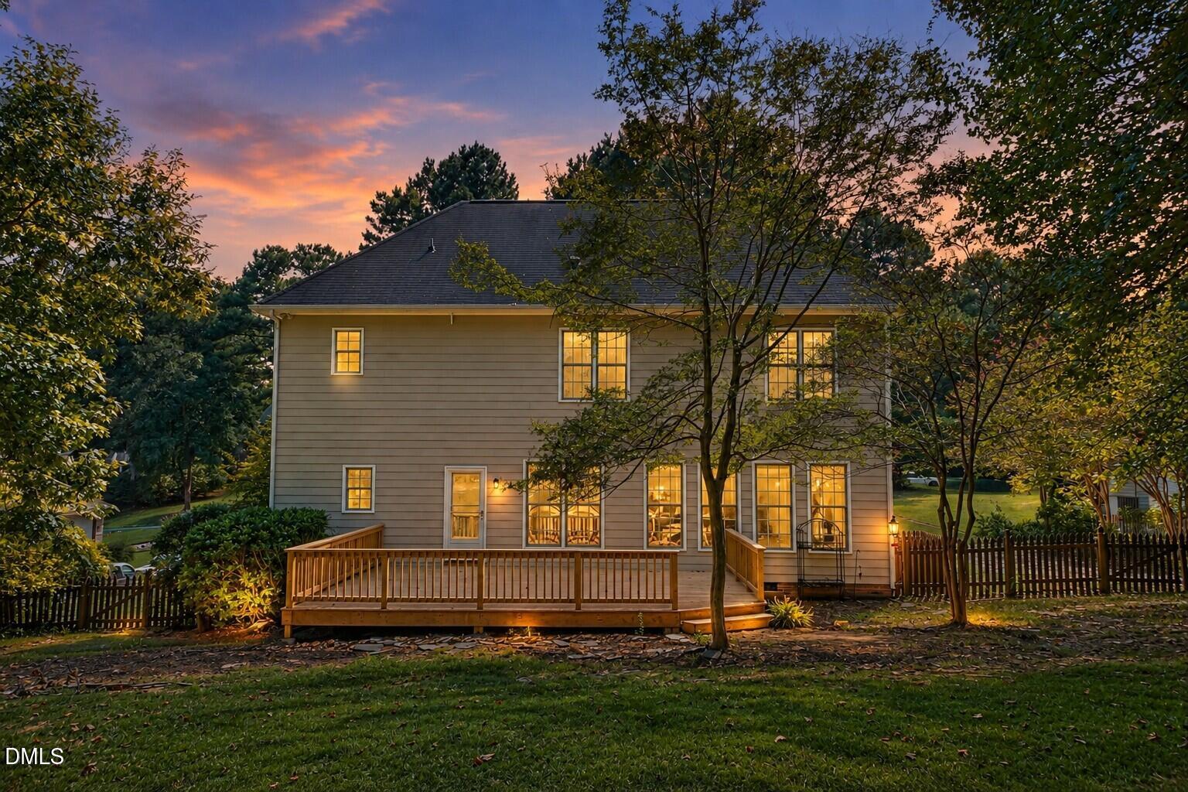
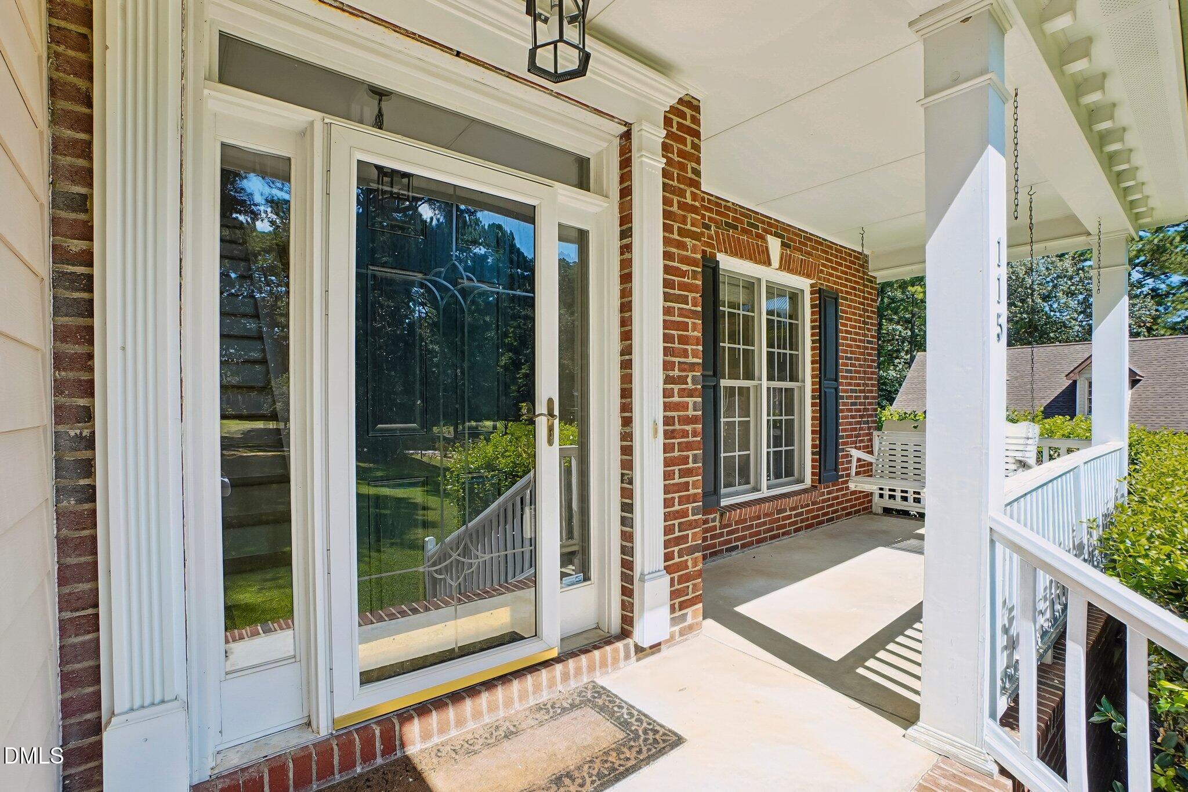
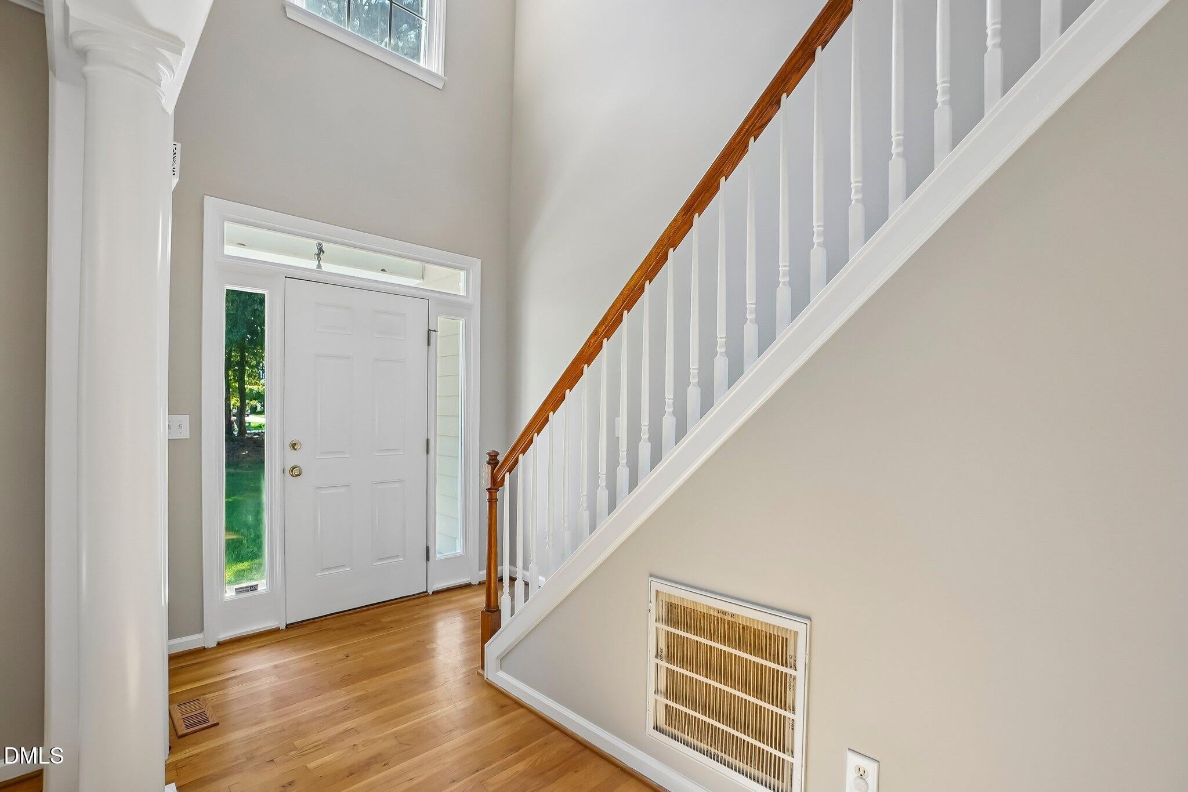
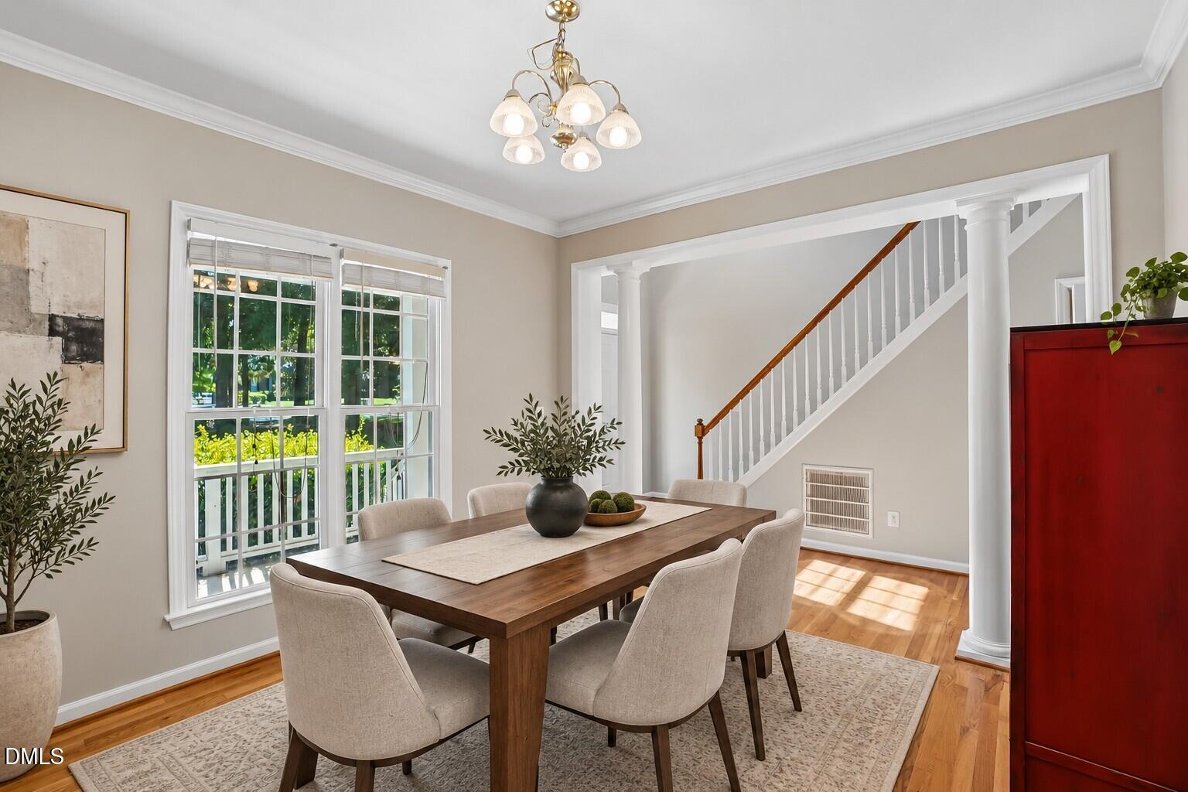
Enjoy comfortable living in this inviting two-story home situated on 0.69 acres in Clayton's Riverwood community. The thoughtfully designed interior offers spacious living areas with hardwood, carpet, and vinyl flooring, along with plenty of room for everyday living and entertaining. The welcoming living room features a gas-log fireplace and an abundance of windows overlooking the private, wooded backyard, filling the space with natural light while providing peaceful views of the surrounding trees. The kitchen offers generous cabinet and counter space, a pantry, and an easy flow into the surrounding living areas. High ceilings enhance the home's bright and open feel, while the primary suite features a walk-in closet and private bath with a soaking tub and separate shower. A bonus room provides flexible space that can be used as a media room, playroom, home office, or guest area. An upstairs laundry area adds everyday convenience. Step outside to enjoy the peaceful setting from the front porch or rear deck. The homes are thoughtfully positioned to provide a greater sense of privacy, with limited direct views of neighboring porches and decks. The wooded backyard creates an inviting backdrop for relaxing, entertaining, or simply enjoying the outdoors. A side-entry two-car attached garage provides additional parking and storage. Riverwood offers a peaceful neighborhood setting with larger, more private lots and a relaxed atmosphere, while still providing convenient access to Raleigh and surrounding areas. The community offers a welcome escape from heavier traffic while keeping shopping, dining, and everyday conveniences within easy reach. Even the drive through the neighborhood has something special to offer, with beautiful evening sunset views stretching beyond the pond along Riverwood Drive. With its spacious interior, bonus room, wooded backyard, added privacy, and inviting neighborhood setting, this home offers a wonderful balance of comfort, convenience, and peaceful living.

Save
Ask
Tour
Hide
Share
Listing Snapshot
Price 
$399,900
Days On Site 
0 Days
Bedrooms 
3
Inside Area (SqFt) 
2,223 sqft
Total Baths 
3
Full Baths 
2
Partial Baths 
1
Lot Size 
0.69 Acres
Year Built 
2001
MLS® Number 
10194511
Status 
Active
Property Tax 
$2,505.32
HOA/Condo/Coop Fees 
$12.92 monthly
Sq Ft Source 
N/A
Friends & Family
Recent Activity
3 hours agoListing first seen on site
3 hours agoListing updated with changes from the MLS®
General Features
Acres 
0.69
Attached Garage 
Yes
Foundation 
Raised
Garage 
Yes
Garage Spaces 
2
Levels 
Two
Parking 
AttachedGarageDrivewayGarage Door OpenerOpenParking LotParking PadUnassigned
Parking Spaces 
4
Property Sub Type 
Single Family Residence
Security 
Smoke Detector(s)
Sewer 
Septic Tank
Special Circumstances 
Standard
SqFt Above 
2223
SqFt Total 
2223
Style 
TraditionalTransitional
Zoning 
RES
Interior Features
Appliances 
DisposalDishwasherElectric RangeFree-Standing RefrigeratorIce MakerMicrowavePlumbed For Ice MakerRangeRefrigeratorSelf Cleaning Oven
Basement 
Crawl Space
Cooling 
Central AirCeiling Fan(s)
Fireplace 
Yes
Fireplace Features 
Living Room
Flooring 
CarpetHardwoodTileVinylWood
Heating 
Fireplace(s)Forced AirHeat Pump
Interior 
Breakfast BarBuilt-in FeaturesCeiling Fan(s)ChandelierCrown MoldingDouble VanityEat-in KitchenHigh CeilingsKitchen IslandLaminate CountersOpen FloorplanPantryRecessed LightingTray Ceiling(s)Walk-In Closet(s)
Laundry Features 
InsideLaundry RoomUpper LevelWasher Hookup
Window Features 
Insulated Windows
Master Bedroom 
Dimensions - 154.0 x 1211.0Level - Second
Save
Ask
Tour
Hide
Share
Exterior Features
Construction Details 
BrickFiber CementHardiPlank Type
Exterior 
BalconyPrivate YardRain Gutters
Fencing 
Back YardFenced
Lot Features 
Back Yard
Patio And Porch 
CoveredDeckFront PorchPorch
Roof 
Shingle
View 
Trees/Woods
Waterview 
Trees/Woods
Windows/Doors 
Insulated Windows
Community Features
Association Amenities 
Fitness CenterGolf CourseIndoor PoolParkingPool
Association Fee 
$155.0
Association Fee Frequency 
Annually
Community Features 
Fitness CenterGolfPoolSuburban
Financing Terms Available 
CashConventionalFHAVA Loan
Schools
School District
Unknown
Elementary School
Johnston - Riverwood Elementary
Middle School
Johnston - Riverwood Middle
High School
Johnston - Corinth Holders High School
Listing courtesy of Andrew Hill of DASH Carolina


Listings that are marked with an icon are provided courtesy of the Triangle MLS, Inc. of North Carolina, Internet Data Exchange Database. Copyright 2026 Triangle MLS, Inc. of North Carolina. All rights reserved.

Last checked: 2026-09-24 03:57 PM UTC

Neighborhood & Commute
Source: Walkscore
Save
Ask
Tour
Hide
Share