Save
Ask
Tour
Hide
Share
$3,100,000
New Listing

12000 Shooting Club Road
Raleigh, NC 27613

For Sale|Single Family Residence|Active
4
Beds
6
Total Baths
5
Full Baths
1
Partial Bath
5,189
SqFt
$597
/SqFt
2001
Built
Subdivision:
Not in a Subdivision
County:
Wake
Call Now: 919-844-1152
Is this the listing for you? We can help make it yours.
919-844-1152
12000 Shooting Club Road12000 Shooting Club Road12000 Shooting Club Road12000 Shooting Club Road
Save
Ask
Tour
Hide
Share

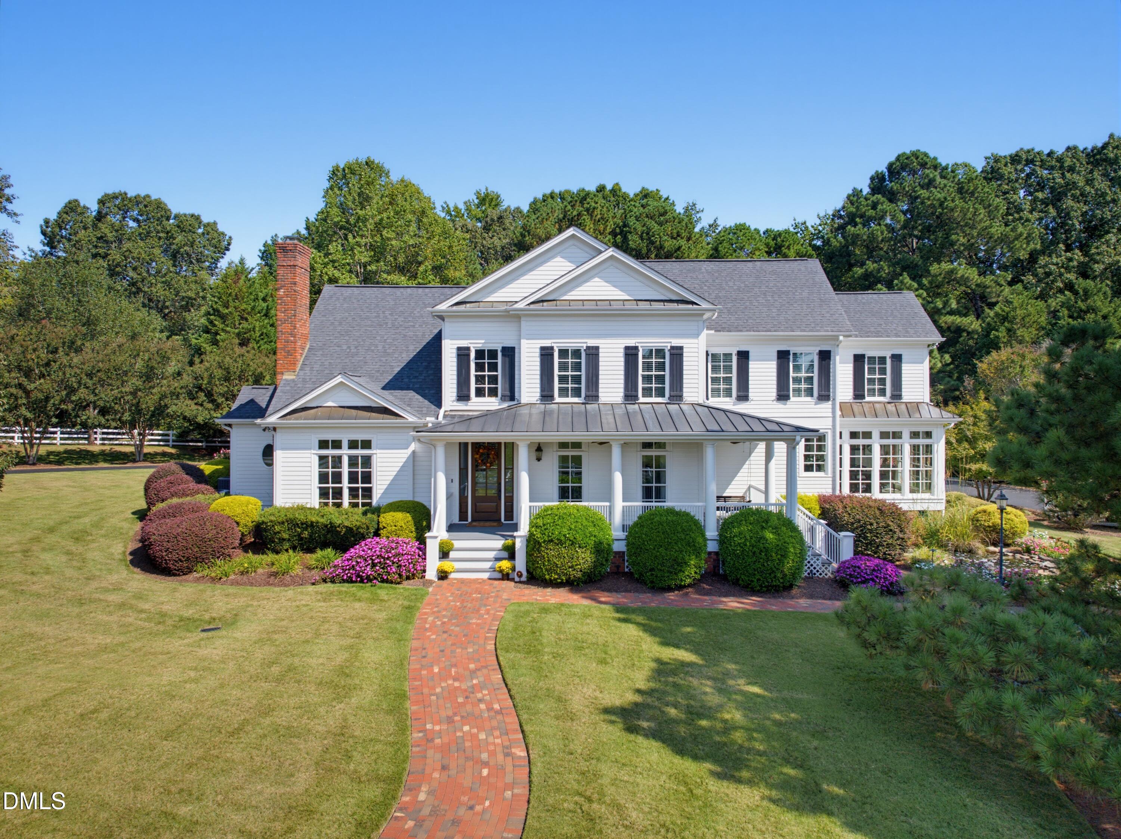
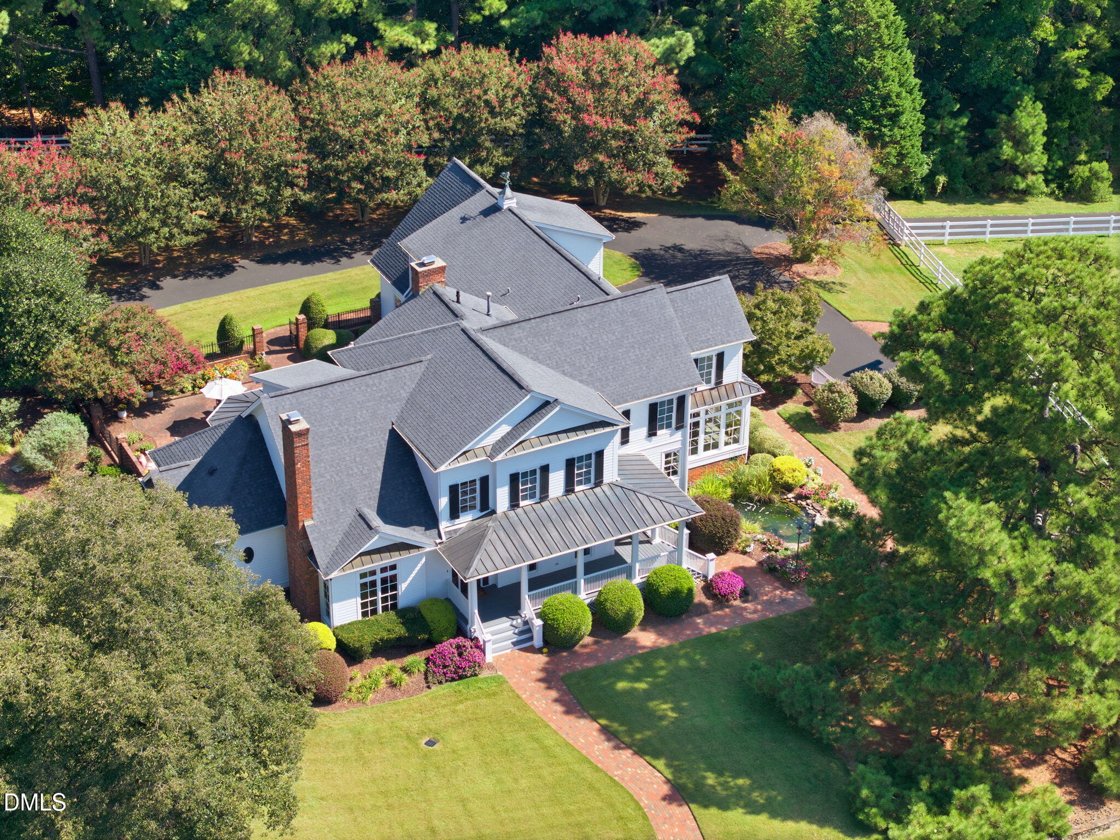
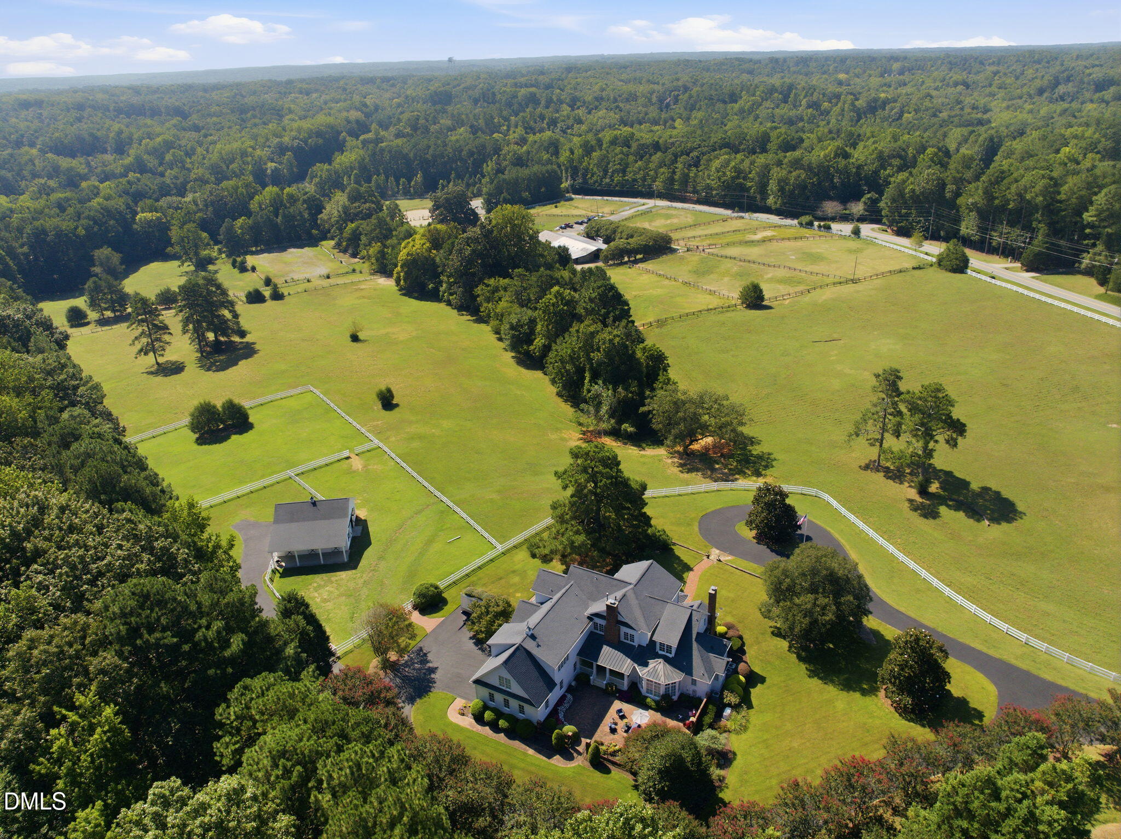
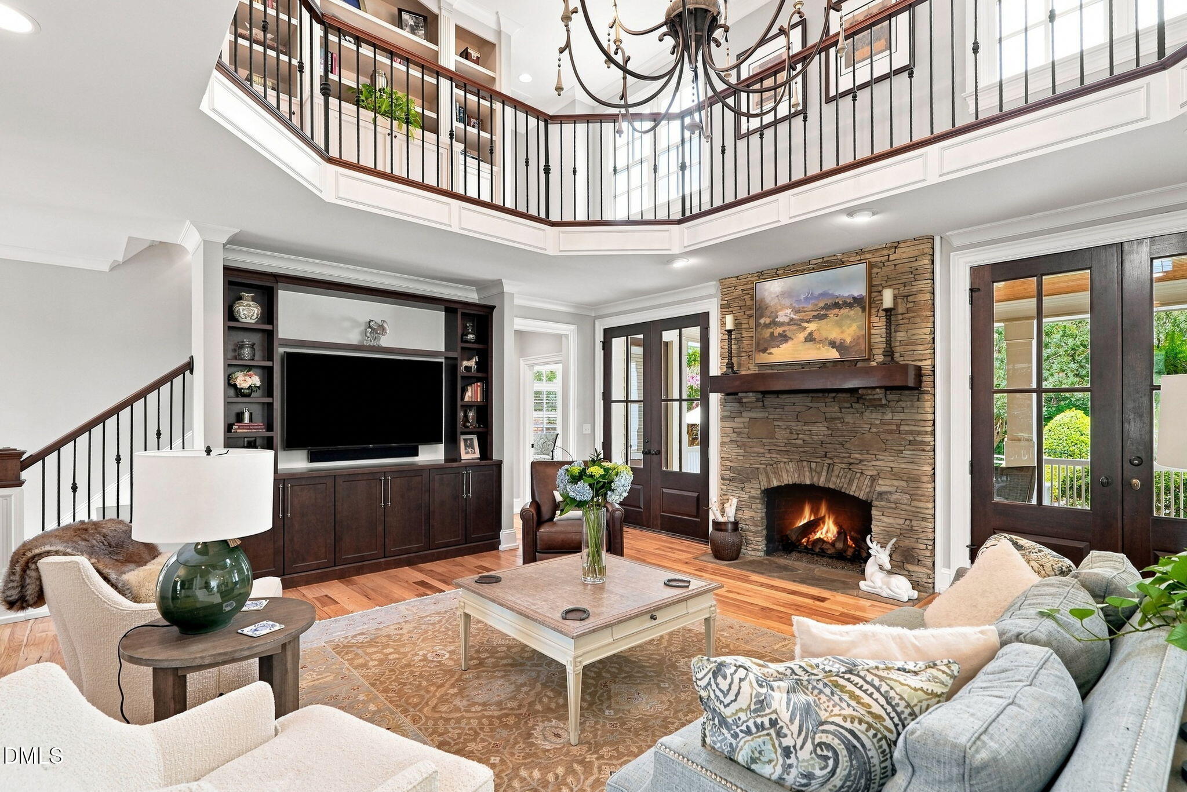
Room to ride, A place to belong. This 6.3-acre Raleigh equestrian estate brings together a beautifully appointed American farmhouse, a custom barn and fenced pastures in a setting that feels far removed from the everyday-yet remains exceptionally convenient to North Raleigh, RDU and the greater Triangle. For the equestrian buyer, the property offers a thoughtful connection between home, barn and land. The 36 × 36 custom barn complements the residence's architecture and materials, with horse stalls, tack/storage areas and a generous center aisle. An extensive paved driveway connects the residence, oversized three-car garage and barn, while a circular arrival drive and additional parking pad accommodate guests, vehicles and equipment. The estate directly adjoins a separate 30-acre horse farm, adding to its established equestrian surroundings. Built in 2001 and thoughtfully remodeled in 2016, the 5,189-square-foot residence offers four bedrooms, five full baths and one half bath, with the primary suite on the main level. Crisp white siding, multiple gables, standing-seam metal accents, brick walkways and an expansive covered front porch give the home its enduring farmhouse character. Inside, hardwood floors, substantial millwork and abundant natural light create an elegant, welcoming atmosphere. The open main-level layout connects the kitchen, living and gathering spaces, with magnificent views across the horse fields. A dramatic two-story gathering room features a stone fireplace, French doors and an upper-level gallery. A distinctive wood-paneled sitting room offers a second fireplace, detailed ceiling beams and walls of windows. The main-level primary suite provides a peaceful retreat with a tray ceiling, broad windows and a private bath. Outdoor living is equally inviting. A landscaped brick courtyard, colorful seasonal gardens and mature plantings surround the home, while a koi pond with a cascading waterfall creates a tranquil place to unwind. Covered porches offer space to linger and take in the grounds. An oversized, extra-deep three-car garage, humidity-controlled sealed crawl space, automatic-transfer standby generator and two owned 1,000-gallon underground propane tanks support the estate's everyday function. A rare combination of equestrian amenities, beautifully meticulously maintained grounds and a remodeled farmhouse—all with convenient access to the places that make Raleigh, RDU airport, and the Triangle so desirable.

Save
Ask
Tour
Hide
Share
Listing Snapshot
Price 
$3,100,000
Days On Site 
0 Days
Bedrooms 
4
Inside Area (SqFt) 
5,189 sqft
Total Baths 
6
Full Baths 
5
Partial Baths 
1
Lot Size 
6.32 Acres
Year Built 
2001
MLS® Number 
10194508
Status 
Active
Property Tax 
$9,925.97
HOA/Condo/Coop Fees 
N/A
Sq Ft Source 
N/A
Friends & Family
Recent Activity
3 hours agoListing first seen on site
3 hours agoListing updated with changes from the MLS®
General Features
Acres 
6.32
Attached Garage 
Yes
Garage 
Yes
Garage Spaces 
3
Levels 
Two
Parking 
AttachedGarageCircular DrivewayDrivewayGarage Faces SideInside EntranceKitchen LevelPavedParking Pad
Parking Spaces 
3
Property Sub Type 
Single Family Residence
Security 
Carbon Monoxide Detector(s)PrewiredSmoke Detector(s)Security System Owned
Sewer 
Septic Tank
Special Circumstances 
Standard
SqFt Above 
5189
SqFt Total 
5189
Style 
Farmhouse
Utilities 
Electricity Connected
Water Source 
PrivateWell
Zoning 
R-40W
Interior Features
Appliances 
Bar FridgeConvection OvenDryerDouble OvenDishwasherExhaust FanGas RangeHumidifierMicrowaveOvenPlumbed For Ice MakerRangeRefrigeratorRange HoodSelf Cleaning OvenStainless Steel Appliance(s)Tankless Water HeaterVented Exhaust FanWasherWater SoftenerWater Softener Owned
Basement 
Crawl Space
Cooling 
Central AirCeiling Fan(s)DualElectricHeat PumpZoned
Fireplace 
Yes
Fireplace Features 
Gas LogGas Starter
Fireplaces 
2
Flooring 
CarpetHardwoodTile
Heating 
Forced AirPropaneZoned
Interior 
Built-in FeaturesCathedral Ceiling(s)Ceiling Fan(s)ChandelierCrown MoldingDouble VanityEntrance FoyerEat-in KitchenGranite CountersHigh CeilingsKitchen IslandNatural WoodworkOpen FloorplanPantryRecessed LightingSoaking TubTray Ceiling(s)Wet BarWalk-In Closet(s)Wired for SoundMaster Downstairs
Laundry Features 
Electric Dryer HookupInsideLaundry RoomMain LevelSinkWasher Hookup
Main Level Bedrooms 
1
Window Features 
Double Pane WindowsInsulated WindowsPlantation ShuttersWood Frames
Bedroom 2 
Dimensions - 20.4 x 11.8Level - Second
Bedroom 3 
Dimensions - 15.1 x 17.11Level - Second
Bedroom 4 
Dimensions - 14.2 x 13.8Level - Second
Bonus Room 
Dimensions - 26.1 x 38.4Level - Second
Dining Room 
Dimensions - 16.7 x 13.8Level - Main
Entrance Hall 
Dimensions - 6.1 x 9.4Level - Main
Family Room 
Dimensions - 23.9 x 22.3Level - Main
Kitchen 
Dimensions - 14.1 x 25.6Level - Main
Laundry 
Dimensions - 10.0 x 9.9Level - Main
Living Room 
Dimensions - 11.7 x 13.1Level - Main
Master Bedroom 
Dimensions - 18.11 x 20.5Level - Main
Sunroom 
Dimensions - 15.3 x 11.8Level - Main
Save
Ask
Tour
Hide
Share
Exterior Features
Construction Details 
BrickFiber CementVinyl Siding
Exterior 
CourtyardPrivate YardRain Gutters
Fencing 
VinylFenced
Lot Features 
Back YardFront YardLandscapedLevelMany TreesOpen LotPrivateSecludedViewsWoodedFew Trees
Other Structures 
Barn(s)Stable(s)
Patio And Porch 
CoveredDeckFront PorchPatioPorchRear PorchSide PorchWrap Around
Roof 
MetalShingle
View 
PastureTrees/Woods
Waterview 
PastureTrees/Woods
Windows/Doors 
Double Pane WindowsInsulated WindowsPlantation ShuttersWood Frames
Community Features
Accessibility Features 
Standby Generator
Horse Property 
BarnHay StoragePastureStable(s)Tack Room
Financing Terms Available 
CashConventional
Roads 
Asphalt
Horse Allowed 
Yes
Schools
School District
Unknown
Elementary School
Wake - Pleasant Union Elementary
Middle School
Wake - West Millbrook Middle
High School
Wake - Millbrook High
Listing courtesy of Matt Perry of Keller Williams Elite Realty


Listings that are marked with an icon are provided courtesy of the Triangle MLS, Inc. of North Carolina, Internet Data Exchange Database. Copyright 2026 Triangle MLS, Inc. of North Carolina. All rights reserved.

Last checked: 2026-09-24 03:57 PM UTC

Neighborhood & Commute
Source: Walkscore
Save
Ask
Tour
Hide
Share