Save
Ask
Tour
Hide
Share
$745,000
New Listing

15 W Madison
Pittsboro, NC 27312

For Sale|Single Family Residence|Active
3
Beds
3
Total Baths
2
Full Baths
1
Partial Bath
2,792
SqFt
$267
/SqFt
1998
Built
Subdivision:
Fearrington
County:
Chatham
Call Now: 919-844-1152
Is this the listing for you? We can help make it yours.
919-844-1152
15 W Madison15 W Madison15 W Madison15 W Madison
Save
Ask
Tour
Hide
Share

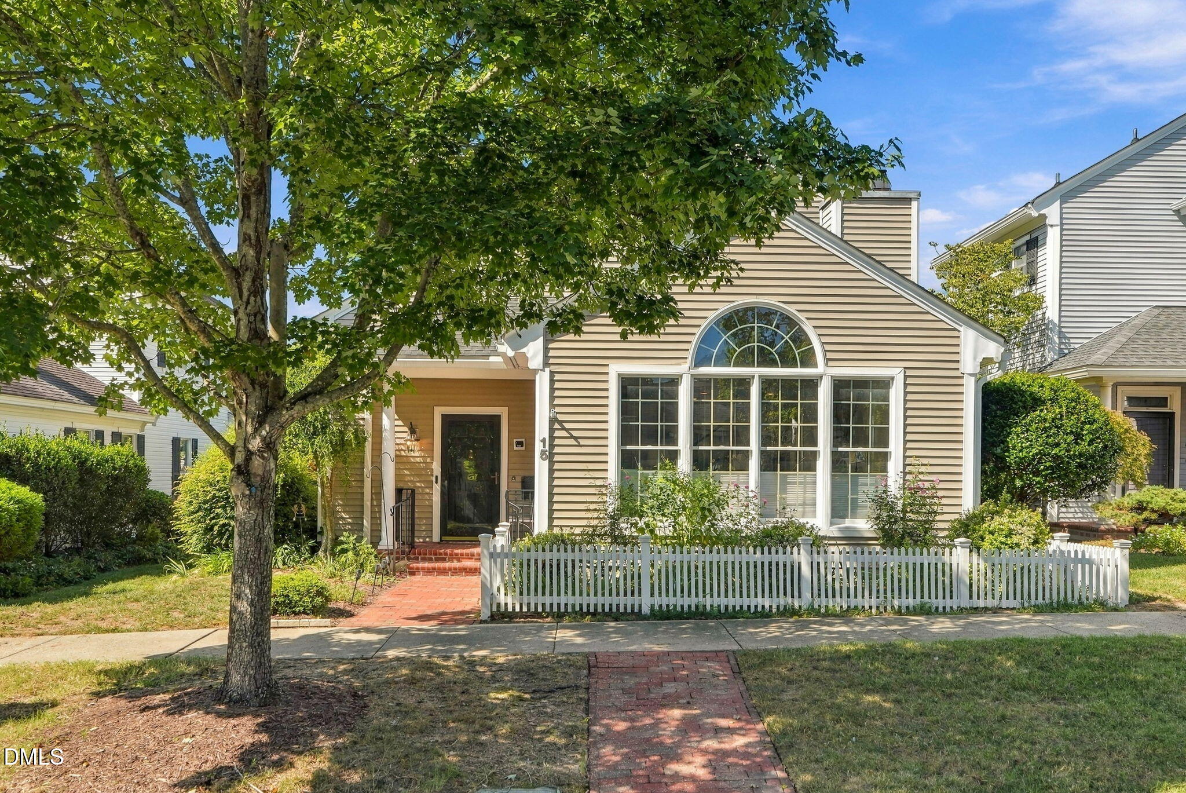
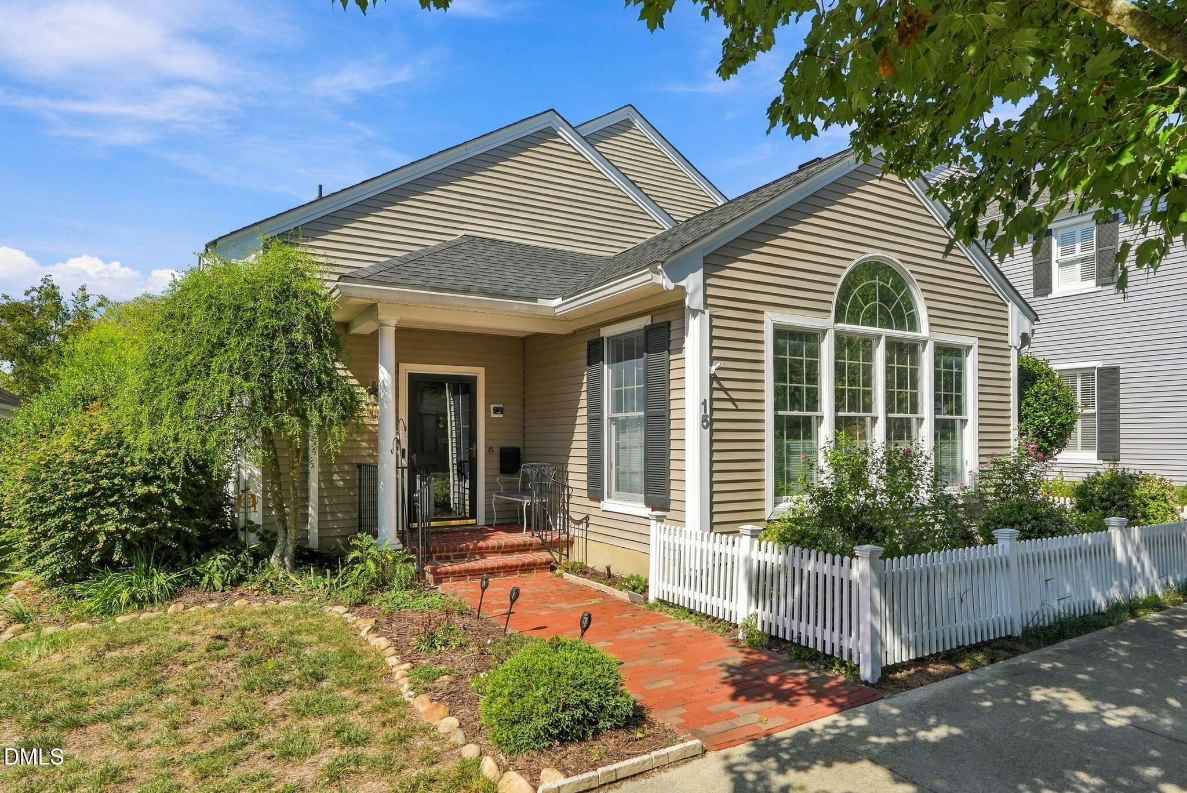
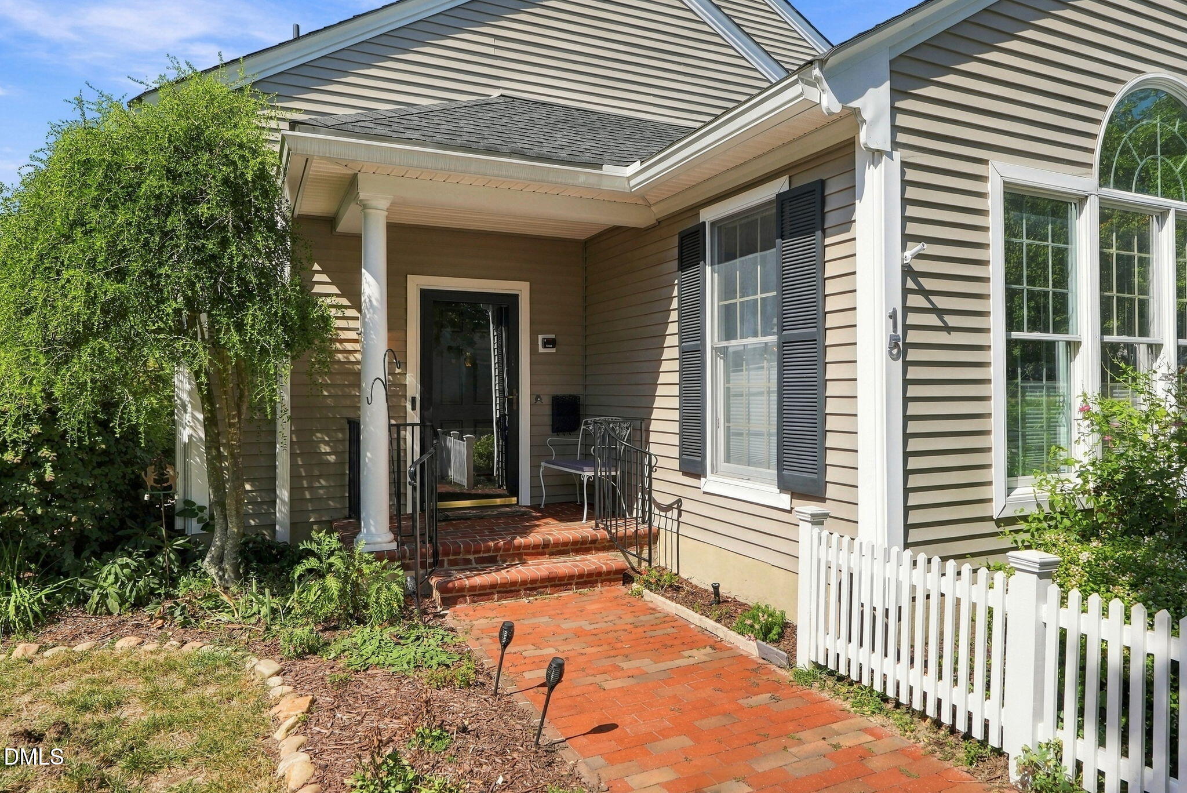
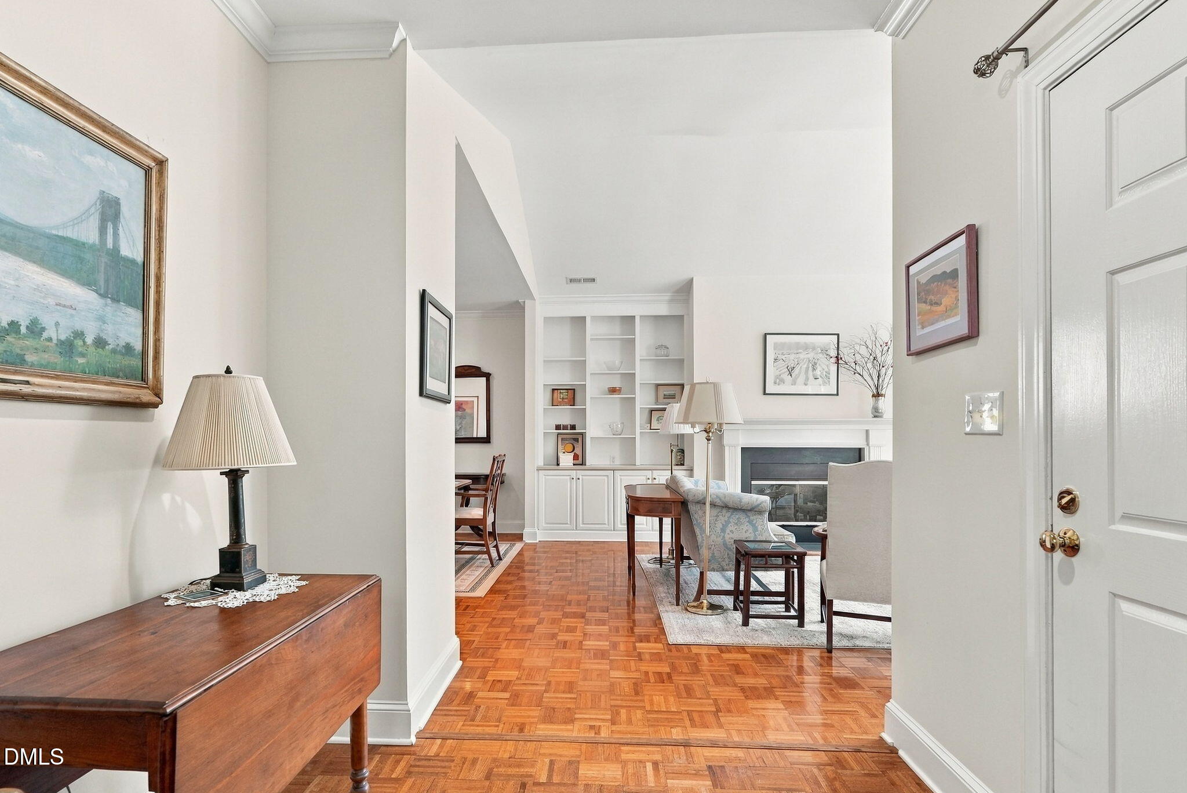
CHARMING CURB APPEAL MEETS COMFORTABLE, easy living at 15 West Madison. This beautifully maintained home stands out with one of the neighborhoods few front flower beds and a classic white picket fence, creating an inviting first impression. Step inside a thoughtfully designed home with two fireplaces, abundant storage and a generously sized laundry room, features that make everyday living both comfortable and convenient. The great courtyard offers a wonderful private outdoor space for relaxing or entertaining. Inside, the spacious rooms and generous windows provide plenty of natural light, while the homes abundant storage makes it easy to keep everything organized. Recent improvements add even more appeal. New roof and gutters 2021, new TRANE systems 2022, new water heater and piping 2025. Additional updates include living room and den shades and new wrought front entrance iron rail. Come see why 15 West Madison is such a special place to call home, the curb appeal will draw you in and the thoughtful features and updates will make you want to stay.

Save
Ask
Tour
Hide
Share
Listing Snapshot
Price 
$745,000
Days On Site 
0 Days
Bedrooms 
3
Inside Area (SqFt) 
2,792 sqft
Total Baths 
3
Full Baths 
2
Partial Baths 
1
Lot Size 
0.13 Acres
Year Built 
1998
MLS® Number 
10194507
Status 
Active
Property Tax 
$4,629.08
HOA/Condo/Coop Fees 
$269.25 monthly
Sq Ft Source 
N/A
Friends & Family
Recent Activity
3 hours agoListing first seen on site
3 hours agoListing updated with changes from the MLS®
General Features
Acres 
0.13
Attached Garage 
Yes
Disclosures 
Seller Disclosure
Foundation 
Slab
Garage 
Yes
Garage Spaces 
2
Levels 
Two
Parking 
AttachedGarageAlley AccessDrivewayOversized
Property Sub Type 
Single Family Residence
Special Circumstances 
Standard
SqFt Above 
2792
SqFt Total 
2792
Style 
Traditional
Utilities 
Cable AvailableElectricity ConnectedNatural Gas ConnectedSewer ConnectedWater Connected
Water Source 
Public
Zoning 
R-1
Interior Features
Appliances 
DryerDishwasherGas CooktopRefrigeratorWasherWater HeaterOven
Cooling 
Central AirCeiling Fan(s)Heat Pump
Fireplace 
Yes
Fireplace Features 
Family RoomGas LogLiving Room
Fireplaces 
2
Flooring 
CarpetParquetTile
Heating 
CentralFireplace(s)Forced AirHeat PumpNatural Gas
Interior 
Built-in FeaturesBookcasesDouble VanityGranite CountersKitchen IslandWalk-In Closet(s)
Laundry Features 
Laundry RoomMain Level
Main Level Bedrooms 
1
Bedroom 2 
Dimensions - 14.0 x 15.0Level - Second
Bedroom 3 
Dimensions - 13.33 x 12.42Level - Second
Dining Room 
Dimensions - 15.0 x 14.0Level - Main
Family Room 
Dimensions - 18.75 x 14.9Level - Main
Kitchen 
Dimensions - 11.08 x 13.58Level - Main
Laundry 
Dimensions - 15.0 x 11.0Level - Main
Living Room 
Dimensions - 19.08 x 17.17Level - Main
Master Bathroom 
Dimensions - 9.0 x 13.33Level - Main
Master Bedroom 
Dimensions - 15.0 x 17.75Level - Main
Other 
Dimensions - 23.5 x 23.25Level - MainDescription - Garage
Save
Ask
Tour
Hide
Share
Exterior Features
Construction Details 
Vinyl Siding
Exterior 
CourtyardRain Gutters
Roof 
Shingle
Community Features
Association Amenities 
ManagementParkPlaygroundTrail(s)
Association Fee 
$243.0
Association Fee Frequency 
Monthly
Additional Association Fee 
$315.0
Additional Association Fee Frequency 
Annually
Community Features 
ParkPlaygroundPoolRestaurantStreet LightsTennis Court(s)
Financing Terms Available 
CashConventional
Roads 
Asphalt
Schools
School District
Unknown
Elementary School
Chatham - Perry W Harrison Elementary
Middle School
Chatham - Margaret B Pollard Middle School
High School
Chatham - Seaforth High School
Listing courtesy of Brigitte J Condoret of Century 21 Southern Lifestyles


Listings that are marked with an icon are provided courtesy of the Triangle MLS, Inc. of North Carolina, Internet Data Exchange Database. Copyright 2026 Triangle MLS, Inc. of North Carolina. All rights reserved.

Last checked: 2026-09-24 03:57 PM UTC

Neighborhood & Commute
Source: Walkscore
Save
Ask
Tour
Hide
Share