Save
Ask
Tour
Hide
Share
$339,000
New Listing

203 Glen Meadow Drive
Angier, NC 27501

For Sale|Single Family Residence|Active
3
Beds
3
Total Baths
2
Full Baths
1
Partial Bath
1,658
SqFt
$204
/SqFt
2021
Built
Subdivision:
Glen Meadow
County:
Harnett
Call Now: 919-844-1152
Is this the listing for you? We can help make it yours.
919-844-1152
Upcoming Open Houses
Sat, Sep 26, 12:00 PM - 2:00 PM
203 Glen Meadow Drive203 Glen Meadow Drive203 Glen Meadow Drive203 Glen Meadow Drive
Save
Ask
Tour
Hide
Share

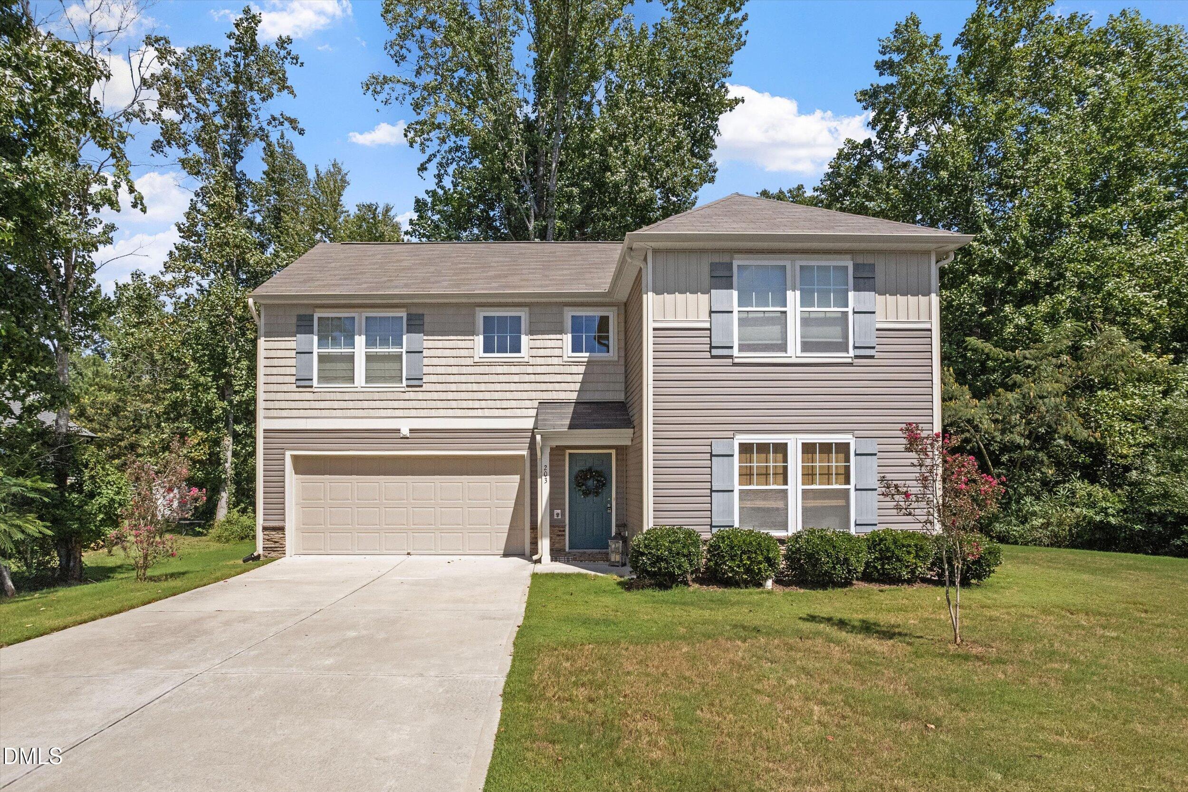
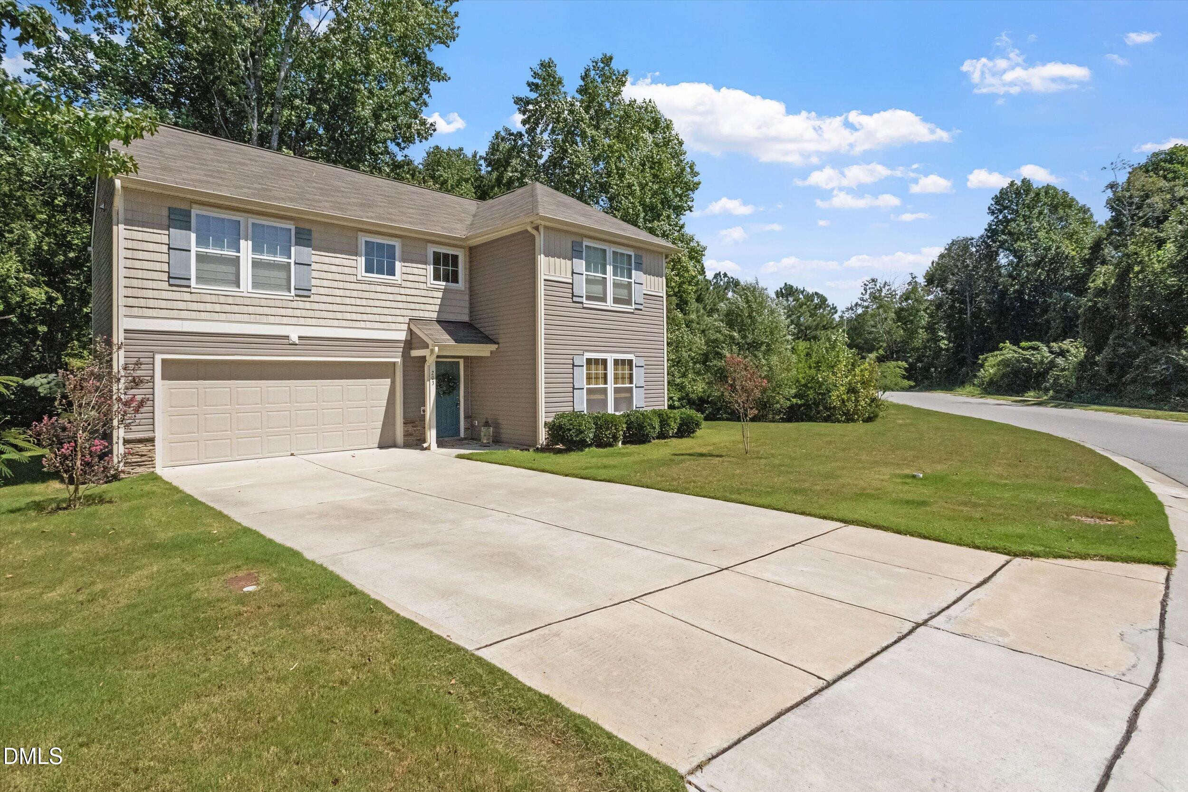
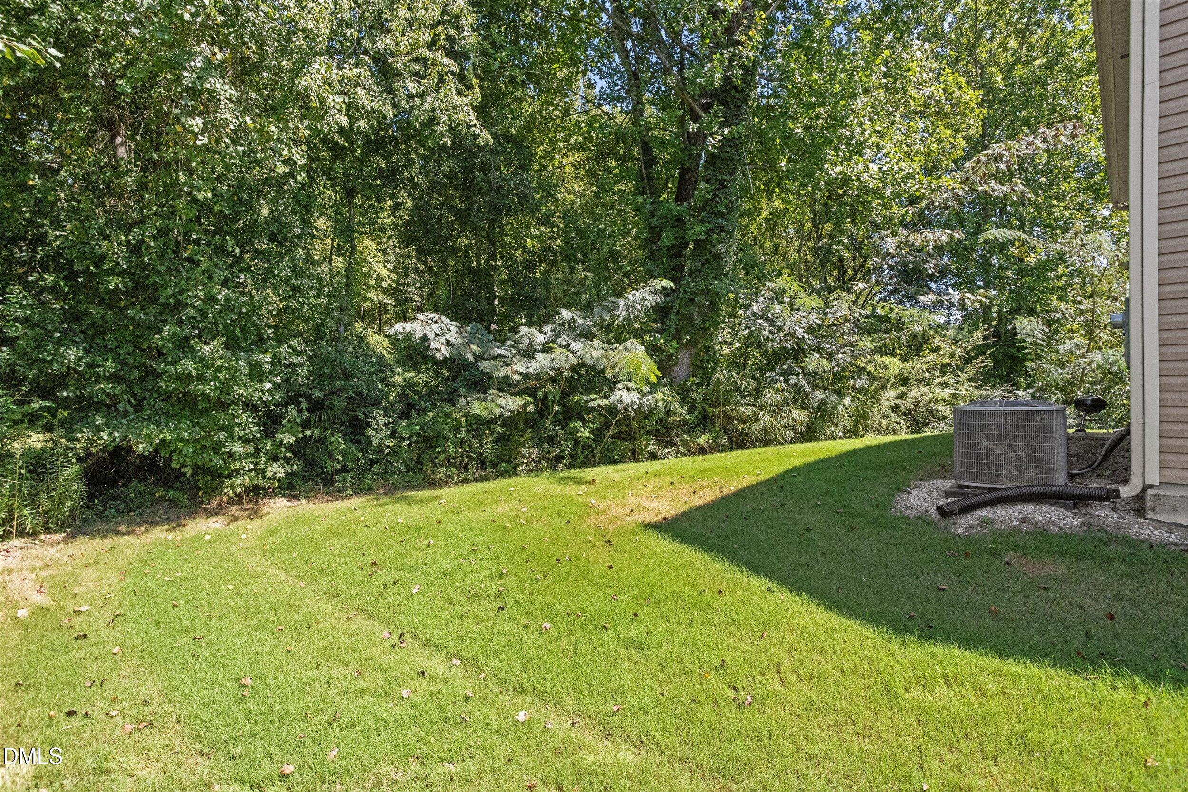
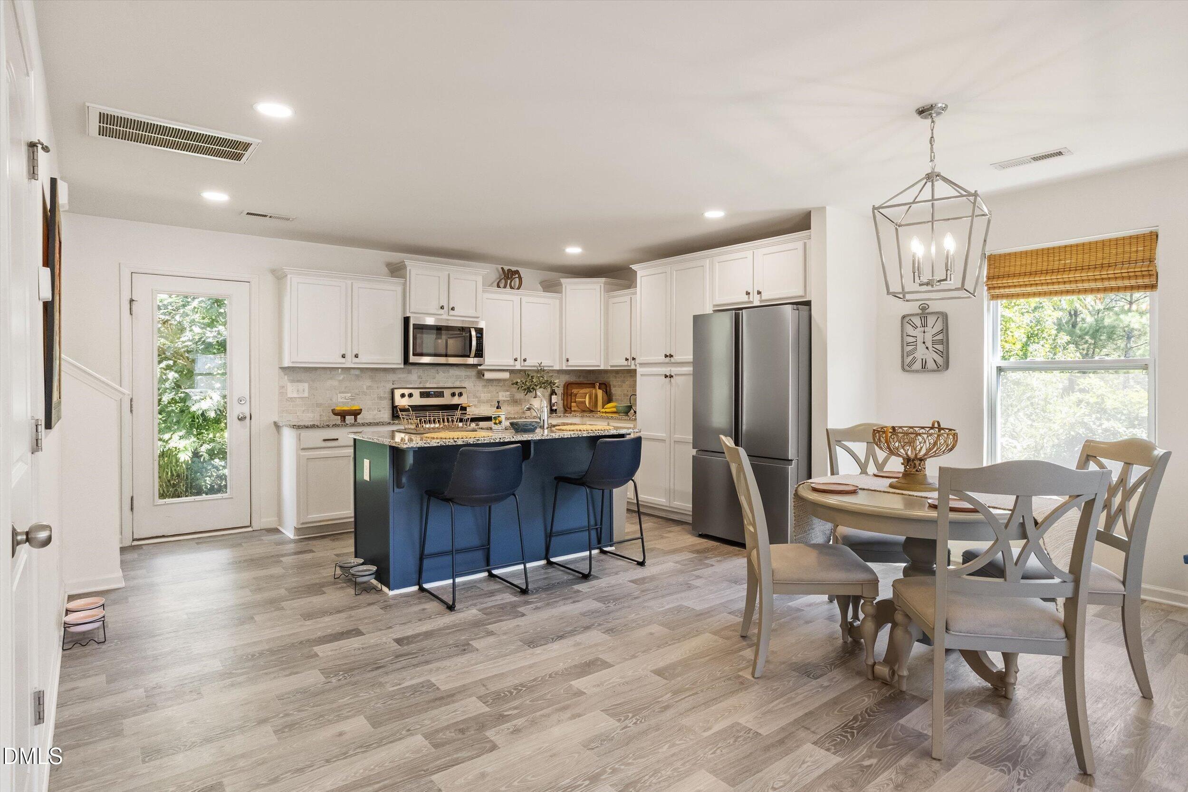
Welcome home to 203 Glen Meadow Drive, a stunning retreat tucked away on a peaceful dead-end road in Angier. Just 5 years old, this property perfectly balances modern style with the freedom of having no HOA, offering plenty of room to breathe and make the space truly your own. Step inside and you're greeted by an airy, open-concept layout featuring gorgeous LVP flooring that's as durable as it is stylish. The heart of the home is the light-drenched kitchen, a chef's dream complete with sleek granite countertops, a large center island for prep or casual dining, and stainless steel appliances. Modern light fixtures add a contemporary flair to the space, making it feel fresh and inviting from the moment you walk in. With three spacious bedrooms and 2.5 baths, the floor plan is designed for effortless living. Outside, the expansive driveway leads to a two-car garage, providing ample parking and storage. The backyard stands out, framed by a lush, private natural tree setting that offers a beautiful backdrop for morning coffee or weekend gatherings. If you've been looking for a home that offers modern upgrades without the restrictions of a homeowners association, this is the one. Come see why life at the end of the road is exactly what you've been searching for. Come see why Angier is a wonderful location and growing community that offers location, affordability, and beauty.

Save
Ask
Tour
Hide
Share
Listing Snapshot
Price 
$339,000
Days On Site 
0 Days
Bedrooms 
3
Inside Area (SqFt) 
1,658 sqft
Total Baths 
3
Full Baths 
2
Partial Baths 
1
Lot Size 
0.29 Acres
Year Built 
2021
MLS® Number 
10194505
Status 
Active
Property Tax 
$2,800.52
HOA/Condo/Coop Fees 
N/A
Sq Ft Source 
N/A
Friends & Family
Recent Activity
3 hours agoListing first seen on site
3 hours agoListing updated with changes from the MLS®
General Features
Acres 
0.29
Attached Garage 
Yes
Foundation 
Slab
Garage 
Yes
Garage Spaces 
2
Levels 
Two
Parking 
AttachedGarage
Property Sub Type 
Single Family Residence
Sewer 
Public Sewer
Special Circumstances 
Standard
SqFt Above 
1658
SqFt Total 
1658
Style 
TraditionalTransitional
Water Source 
Public
Zoning 
R-10
Interior Features
Appliances 
DishwasherElectric OvenMicrowave
Cooling 
Central Air
Flooring 
CarpetLaminateTile
Heating 
Forced Air
Interior 
Granite Counters
Bedroom 2 
Dimensions - 11.0 x 12.0Level - Second
Bedroom 3 
Dimensions - 14.5 x 12.0Level - Second
Dining Room 
Dimensions - 7.0 x 16.0Level - Main
Family Room 
Dimensions - 15.0 x 14.5Level - Main
Kitchen 
Dimensions - 10.0 x 16.0Level - Main
Loft 
Dimensions - 10.2 x 9.0Level - Second
Master Bedroom 
Dimensions - 14.0 x 13.2Level - Second
Save
Ask
Tour
Hide
Share
Exterior Features
Construction Details 
Fiber CementStoneVinyl Siding
Lot Features 
Few Trees
Road Frontage 
City Street
Roof 
Shingle
Community Features
Financing Terms Available 
CashConventionalFHAUSDA LoanVA Loan
Schools
School District
Unknown
Elementary School
Harnett County Schools
Middle School
Harnett County Schools
High School
Harnett County Schools
Listing courtesy of Richard Keck of Compass -- Cary


Listings that are marked with an icon are provided courtesy of the Triangle MLS, Inc. of North Carolina, Internet Data Exchange Database. Copyright 2026 Triangle MLS, Inc. of North Carolina. All rights reserved.

Last checked: 2026-09-24 03:57 PM UTC

Neighborhood & Commute
Source: Walkscore
Save
Ask
Tour
Hide
Share