
1906 Dunwick CourtApex, NC 27523
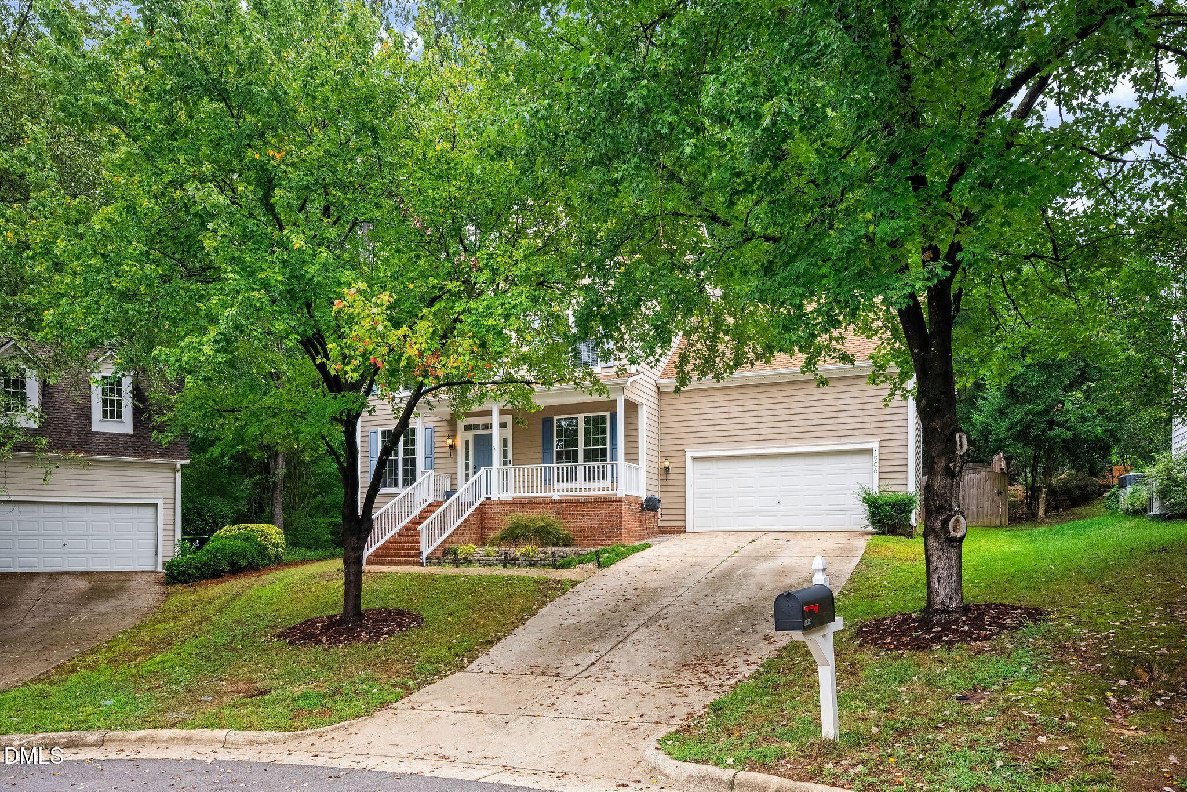
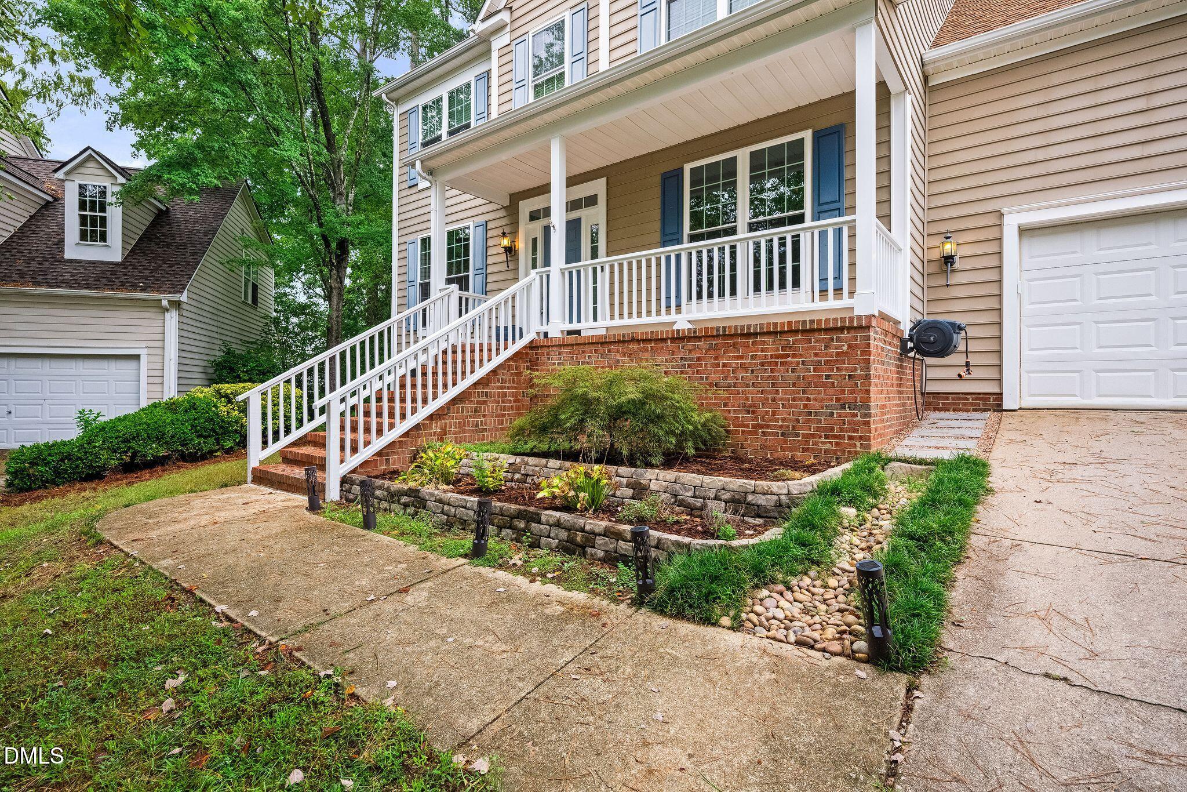
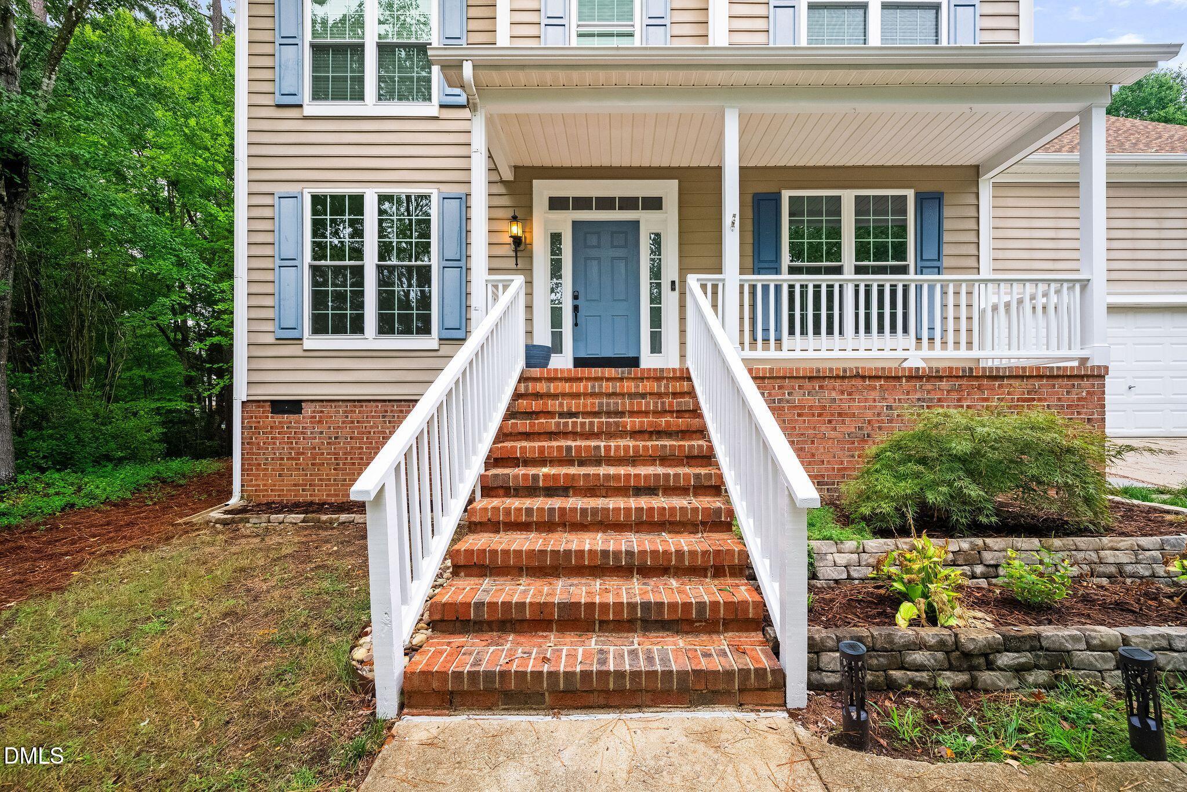
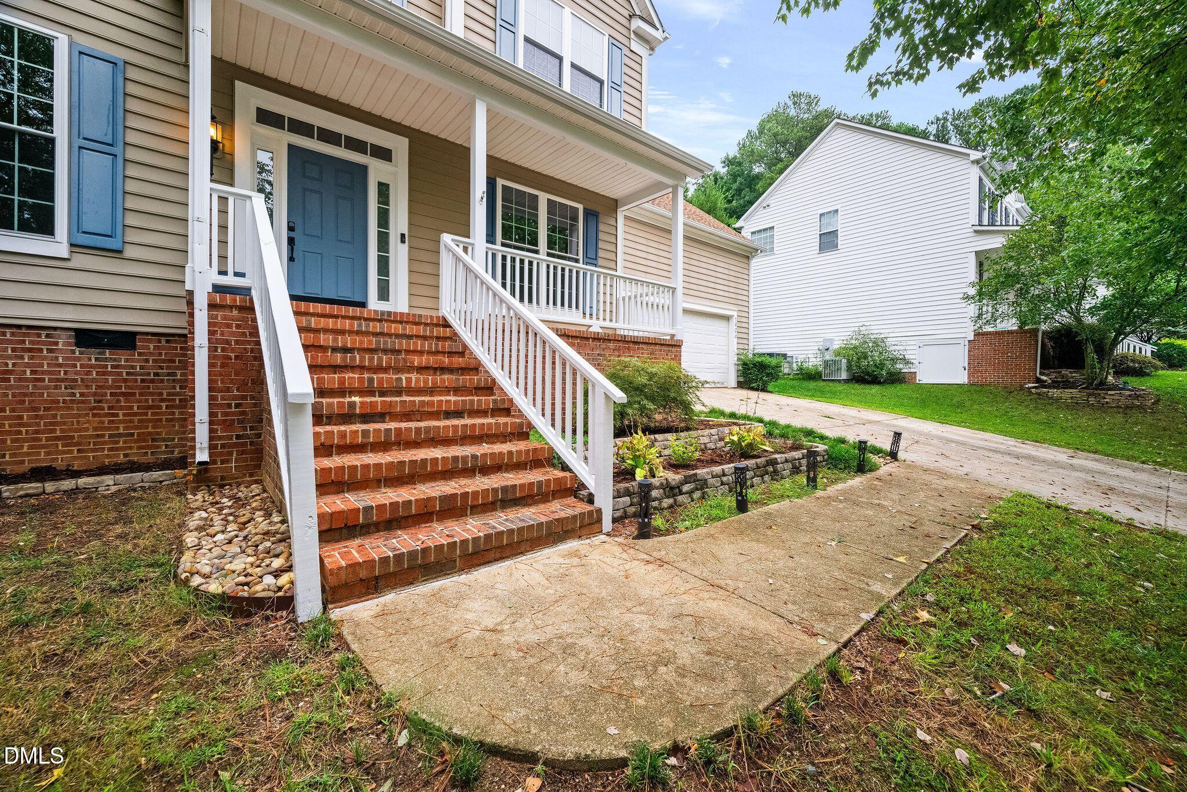
Set against a beautiful wooded backdrop in the desirable Walden Creek subdivision, this spacious 5 bedroom, 3 bath home offers the perfect blend of comfortable living, thoughtful updates, and an incredible sense of privacy. Freshly painted throughout, the home is truly move-in ready and features all new windows, brand-new hardwood floors, and a fully encapsulated crawl space. The first floor offers plenty of room to gather and unwind, with a welcoming dining room, spacious family room with a wood burning fireplace, an additional living space, and a well appointed kitchen. Upstairs, the generous primary suite provides a peaceful retreat complete with a beautifully updated en suite featuring heated floors, a huge walk-in shower, and an oversized walk-in closet. Four additional bedrooms and a full bath provide plenty of space for family, guests, a home office, or flex space. But the true showstopper is the backyard. Step outside onto the deck and enjoy an expansive, wooded setting that feels like your own private retreat. Whether you're hosting friends, enjoying your morning coffee, or simply relaxing at the end of the day, the privacy and natural beauty create a special outdoor space that's hard to find. With five bedrooms, multiple living areas, beautiful updates, and a backyard that feels worlds away, this Walden Creek home offers the space, comfort, and privacy you've been looking for. Set against a beautiful wooded backdrop in the desirable Walden Creek subdivision, this spacious 5 bedroom, 3 bath home offers the perfect blend of comfortable living, thoughtful updates, and an incredible sense of privacy. Freshly painted throughout, the home is truly move in ready and features all new windows, brand new hardwood floors, and a fully encapsulated crawl space. The first floor offers plenty of room to gather and unwind, with a welcoming dining room, spacious family room with a wood burning fireplace, an additional living space, and a well appointed kitchen. Upstairs, the generous primary suite provides a peaceful retreat complete with a beautifully updated en suite featuring heated floors, a huge walk-in shower, and an oversized walk-in closet. Four additional bedrooms and a full bath provide plenty of space for family, guests, a home office, or flex space. But the true showstopper is the backyard. Step outside onto the deck and enjoy an expansive, wooded setting that feels like your own private retreat. Whether you're hosting friends, enjoying your morning coffee, or simply relaxing at the end of the day, the privacy and natural beauty create a special outdoor space that's hard to find. With five bedrooms, multiple living areas, beautiful updates, and a backyard that feels worlds away, this Walden Creek home offers the space, comfort, and privacy you've been looking for.
| 3 hours ago | Listing first seen on site | |
| 3 hours ago | Listing updated with changes from the MLS® |

Listings that are marked with an icon are provided courtesy of the Triangle MLS, Inc. of North Carolina, Internet Data Exchange Database. Copyright 2026 Triangle MLS, Inc. of North Carolina. All rights reserved.
Last checked: 2026-09-24 03:57 PM UTC
Did you know? You can invite friends and family to your search. They can join your search, rate and discuss listings with you.