Save
Ask
Tour
Hide
Share
$1,750,000
New Listing

3007 Surrey Road
Durham, NC 27707

For Sale|Single Family Residence|Active
3
Beds
4
Total Baths
3
Full Baths
1
Partial Bath
3,099
SqFt
$565
/SqFt
1931
Built
Subdivision:
Not in a Subdivision
County:
Durham
Call Now: 919-844-1152
Is this the listing for you? We can help make it yours.
919-844-1152
Upcoming Open Houses
Sat, Sep 26, 12:00 PM - 2:00 PM
3007 Surrey Road3007 Surrey Road3007 Surrey Road3007 Surrey Road
Save
Ask
Tour
Hide
Share

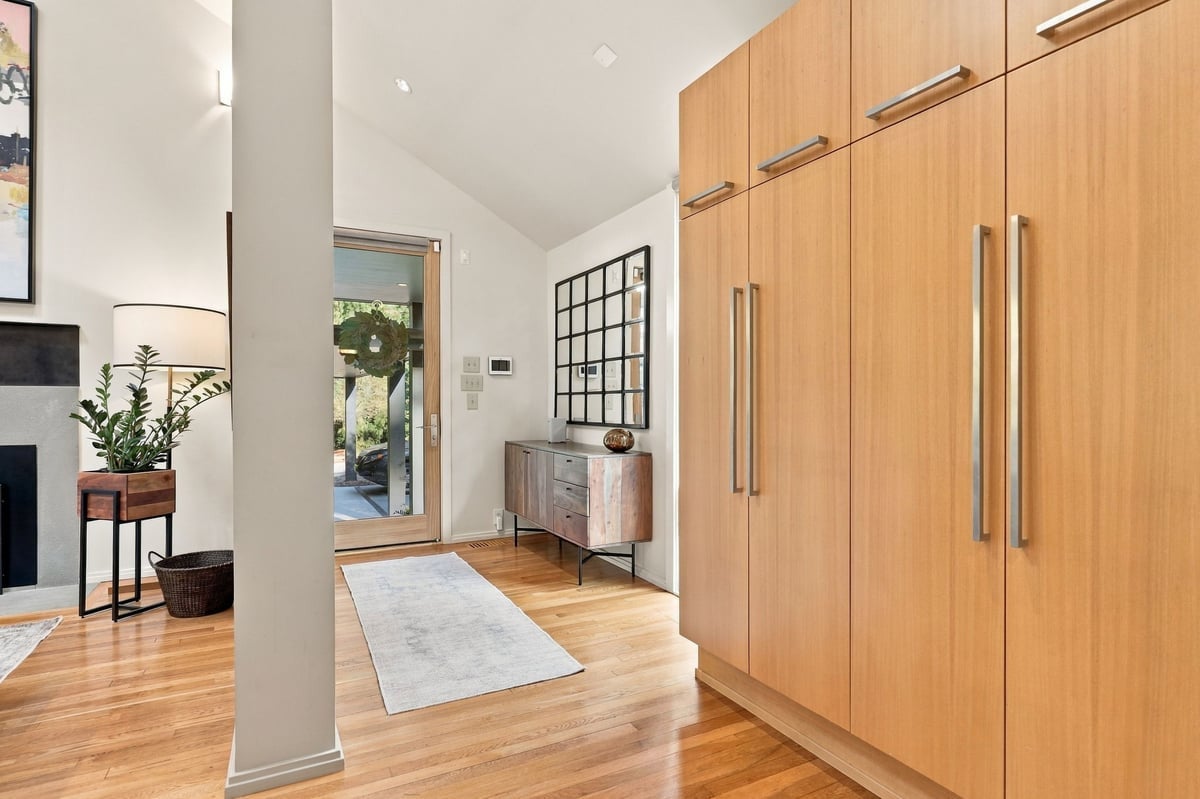
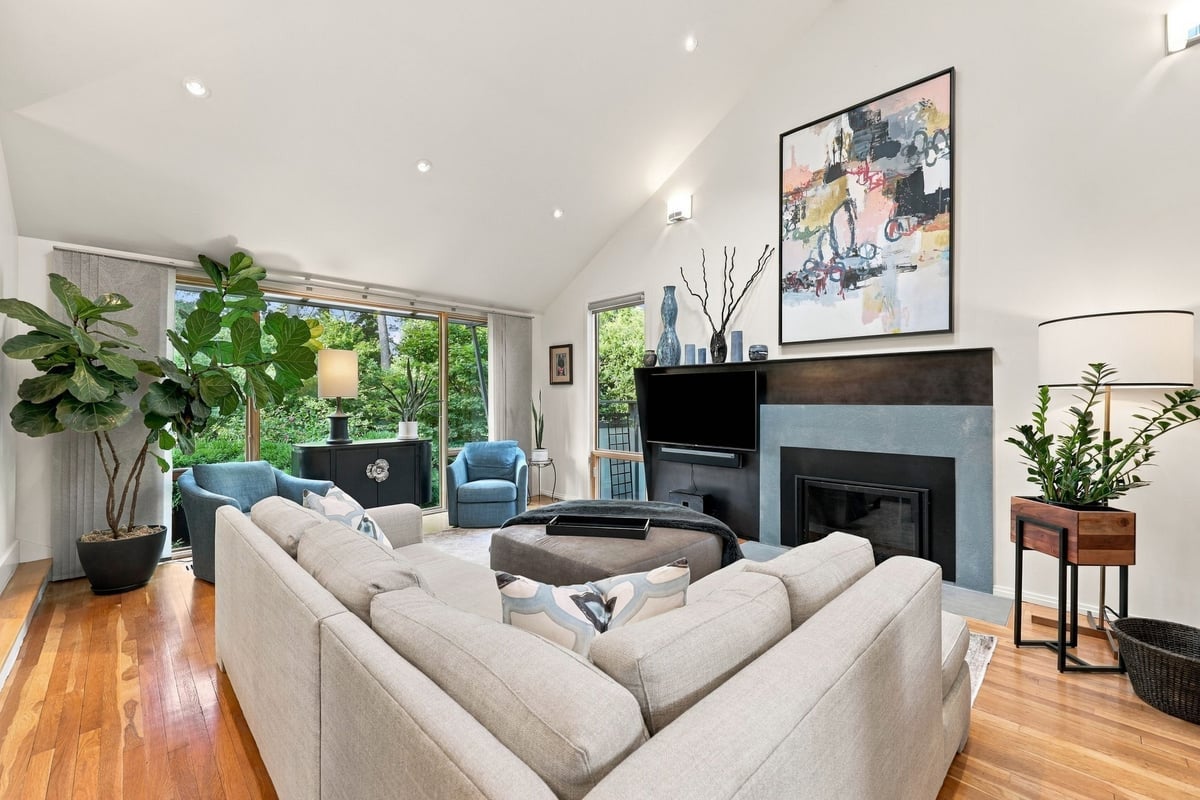
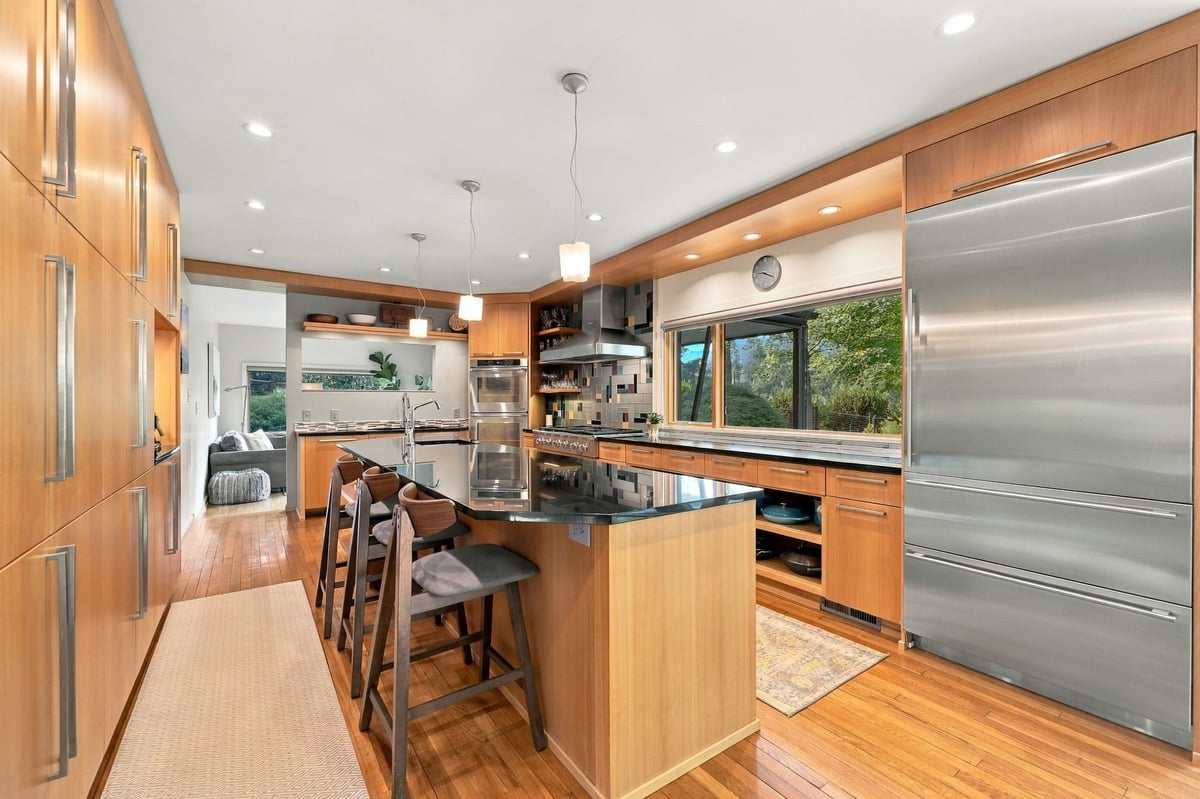
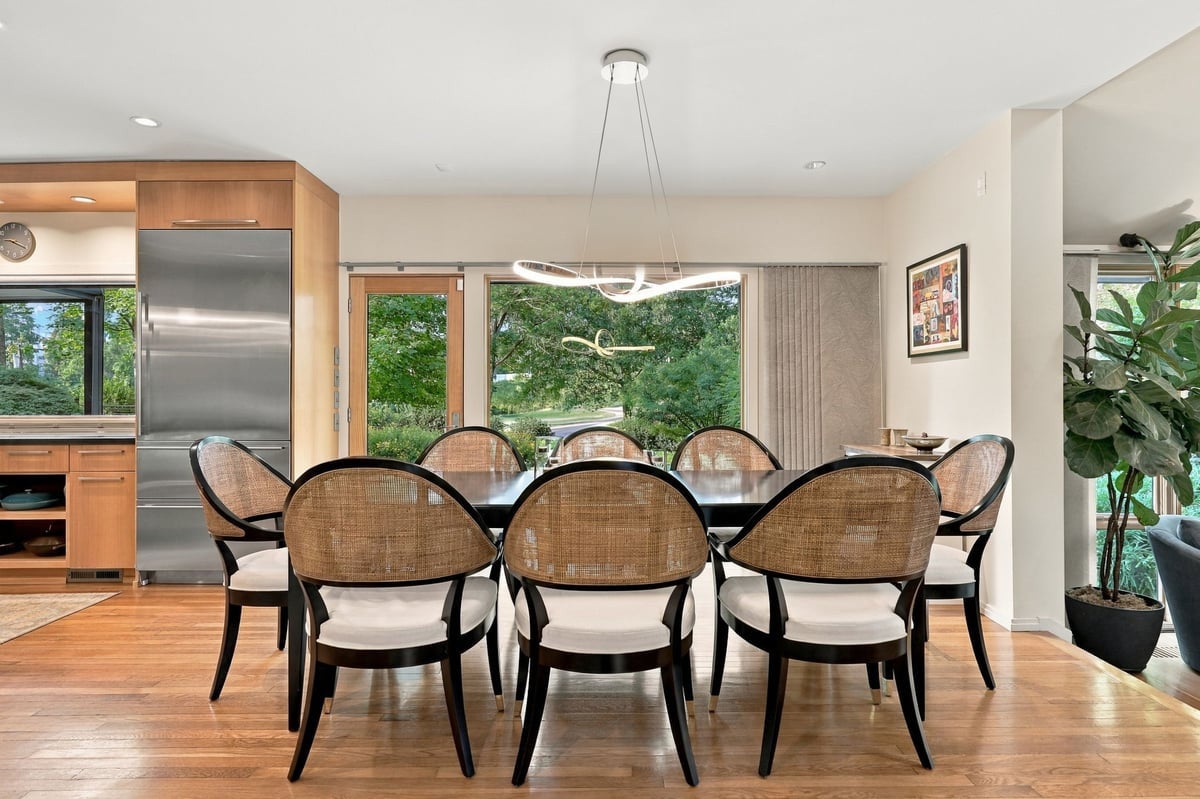
Experience luxury living at its finest in historic Hope Valley. Perfectly positioned on the #1 fairway and green, this 1931 estate was completely transformed in 2015 into a modern architectural masterpiece. The main floor offers a seamless, open layout with high-end architectural details and flexible spaces tailored for work or relaxation. The heart of the home is a chef’s dream kitchen, showcasing a Dacor gas cooktop, double ovens, and extensive custom cabinetry. Upstairs, each of the 3 bedrooms serves as a private enclave with its own dedicated bath. The primary suite boasts a massive, walk-in closet and a bathroom complete with a frameless glass shower and a classic soaking tub. Outside, mature, strategically designed landscaping offers total privacy from the street, opening up into a serene backyard oasis where you can grill, dine al fresco, and unwind to the soothing sound of flowing water from your private koi pond. Modern design meets timeless golf community living.

Save
Ask
Tour
Hide
Share
Listing Snapshot
Price 
$1,750,000
Days On Site 
0 Days
Bedrooms 
3
Inside Area (SqFt) 
3,099 sqft
Total Baths 
4
Full Baths 
3
Partial Baths 
1
Lot Size 
0.6 Acres
Year Built 
1931
MLS® Number 
10194503
Status 
Active
Property Tax 
$16,888
HOA/Condo/Coop Fees 
N/A
Sq Ft Source 
N/A
Friends & Family
Recent Activity
12 hours agoListing first seen on site
12 hours agoListing updated with changes from the MLS®
General Features
Acres 
0.6
Carport 
2
Levels 
Multi/Split
Parking 
CarportCoveredDetached CarportDriveway
Property Sub Type 
Single Family Residence
Sewer 
Public Sewer
Special Circumstances 
Standard
SqFt Above 
3099
SqFt Total 
3099
Style 
Modern
Water Source 
Public
Zoning 
RS-10
Interior Features
Basement 
FinishedInterior EntryStorage SpaceCrawl Space
Cooling 
Central AirWall Unit(s)
Fireplace 
Yes
Fireplace Features 
BedroomFamily Room
Fireplaces 
2
Flooring 
Ceramic TileHardwood
Heating 
Forced Air
Bathroom 2 
Level - Second
Bathroom 3 
Level - Third
Bathroom 4 
Level - MainDescription - Half Bath
Bedroom 2 
Level - Second
Bedroom 3 
Level - Third
Dining Room 
Level - Main
Entrance Hall 
Level - Main
Family Room 
Level - Main
Kitchen 
Level - Main
Laundry 
Level - Third
Living Room 
Level - Main
Master Bathroom 
Level - Third
Master Bedroom 
Level - Third
Office 
Level - Main
Other 
Level - BasementDescription - Storage room with access to utility room measuring at 15.10x15.1
Save
Ask
Tour
Hide
Share
Exterior Features
Construction Details 
BrickHardiPlank Type
Roof 
Shingle
Community Features
Financing Terms Available 
CashConventional
Schools
School District
Unknown
Elementary School
Durham - Murray Massenburg Elementary
Middle School
Durham - Sherwood Githens Middle
High School
Durham - Charles E Jordan Sr High School
Listing courtesy of Amanda R Baker of Howard Hanna Allen Tate Durham


Listings that are marked with an icon are provided courtesy of the Triangle MLS, Inc. of North Carolina, Internet Data Exchange Database. Copyright 2026 Triangle MLS, Inc. of North Carolina. All rights reserved.

Last checked: 2026-09-24 03:57 PM UTC

Neighborhood & Commute
Source: Walkscore
Save
Ask
Tour
Hide
Share