
1511 Anterra DriveWake Forest, NC 27587
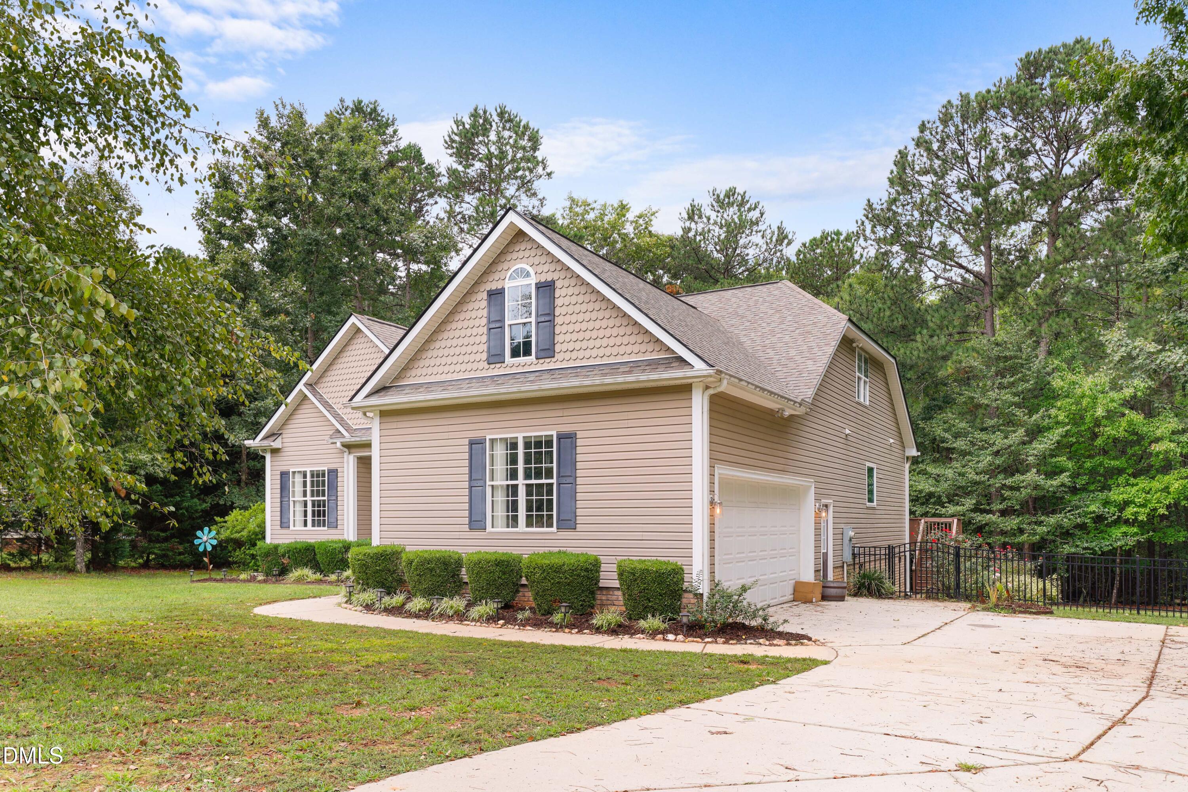
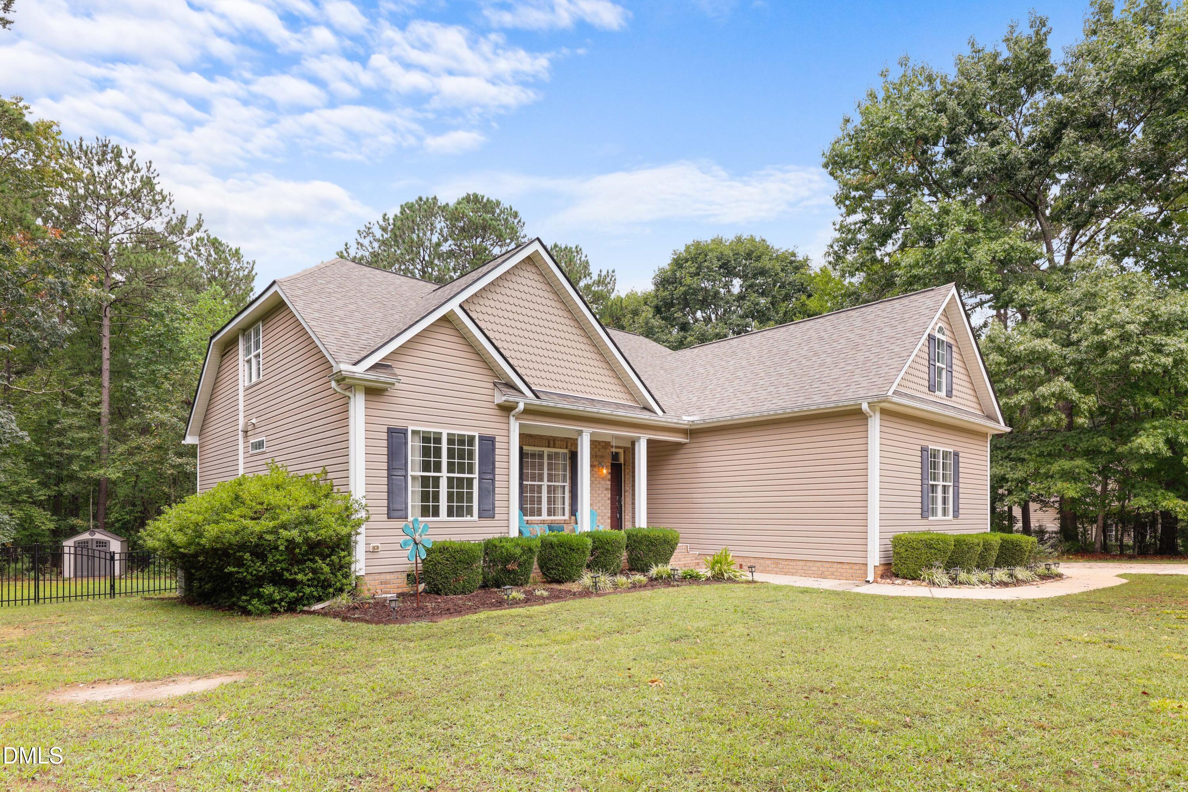
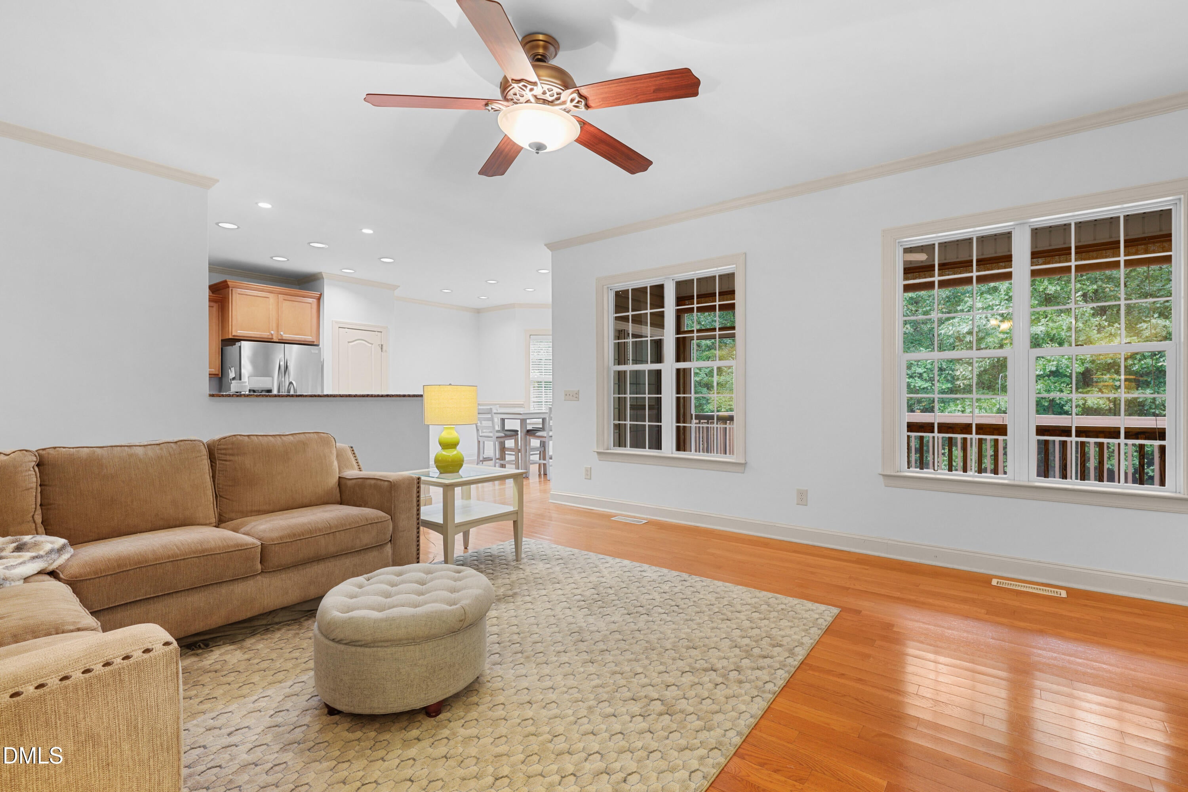
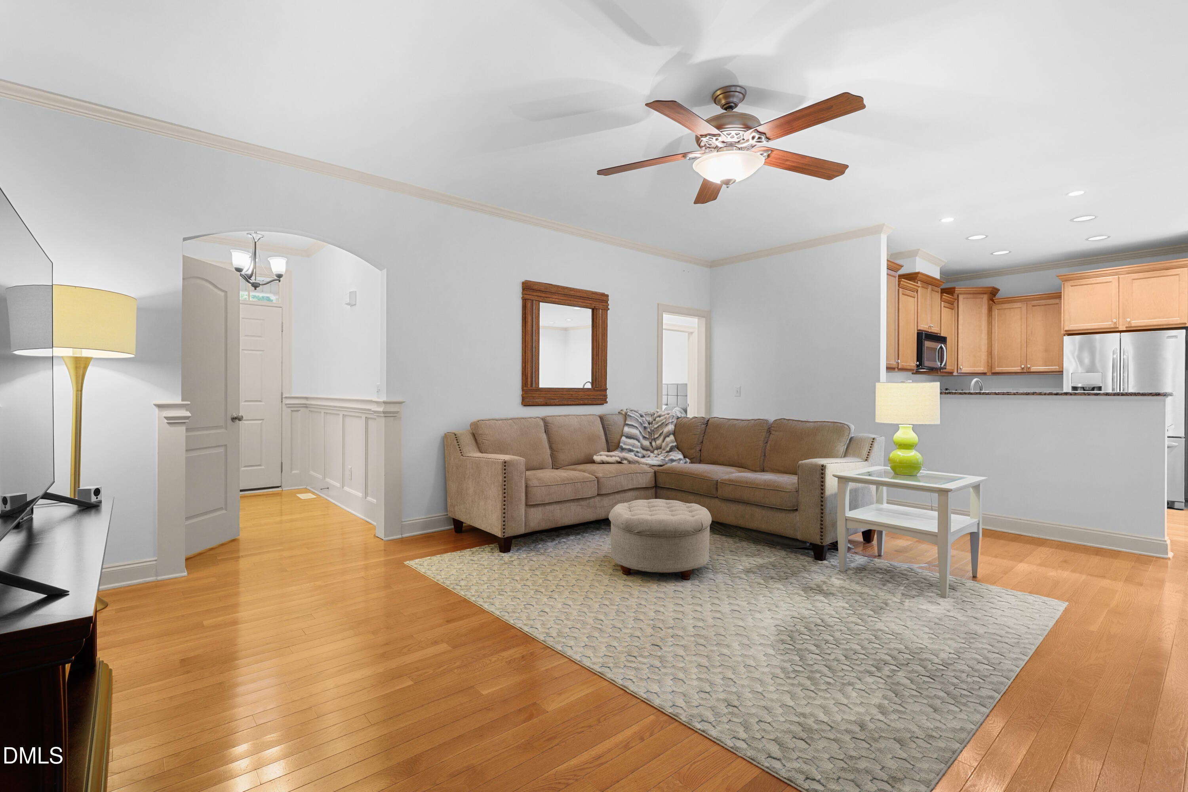
NEW PAINT + NEW PRICE! Fantastic home in Marshall Landing in Wake Forest offering the best of main-level living. This home features a first-floor primary bedroom plus two additional bedrooms on the main level. A welcoming front porch and gleaming hardwood floors greet you upon entry. The main living area offers an open-concept kitchen, living room, and breakfast nook--perfect for everyday living and entertaining. The primary suite is a private retreat with a spacious bedroom and a large walk-in closet. The en-suite bathroom includes a garden tub, separate shower, and double vanity. Tucked away on the opposite side of the home are two additional bedrooms and a full bathroom, providing privacy for guests or family. A generously sized laundry/mudroom with cabinets and a sink adds everyday functionality and convenience to the main level. The second floor is an entertainer's dream, featuring a huge bonus room with a full bathroom, plus an additional bonus space ideal for a home gym, office, or flex room. Outdoors, enjoy a private oasis with a screened porch and oversized deck overlooking a large fenced backyard that backs to trees. A spacious two-car garage offers plenty of room for storage and hobbies. SPECIAL FEATURES include: ROOF 2019, first floor HVAC 2023, NEW carpet, FRESHLY painted first floor, ENCAPSULATED crawlspace, stained deck. This house offers a lot of space at an incredible value. Don't wait--schedule your showing today!
| 3 hours ago | Listing first seen on site | |
| 3 hours ago | Listing updated with changes from the MLS® |

Listings that are marked with an icon are provided courtesy of the Triangle MLS, Inc. of North Carolina, Internet Data Exchange Database. Copyright 2026 Triangle MLS, Inc. of North Carolina. All rights reserved.
Last checked: 2026-09-24 03:57 PM UTC
Did you know? You can invite friends and family to your search. They can join your search, rate and discuss listings with you.