Save
Ask
Tour
Hide
Share
$750,000
New Listing

632 Whitt Town Road
Roxboro, NC 27574

For Sale|Single Family Residence|Active
3
Beds
2
Total Baths
2
Full Baths
1,952
SqFt
$384
/SqFt
1956
Built
Subdivision:
Not in a Subdivision
County:
Person
Call Now: 919-844-1152
Is this the listing for you? We can help make it yours.
919-844-1152
632 Whitt Town Road632 Whitt Town Road632 Whitt Town Road632 Whitt Town Road
Save
Ask
Tour
Hide
Share

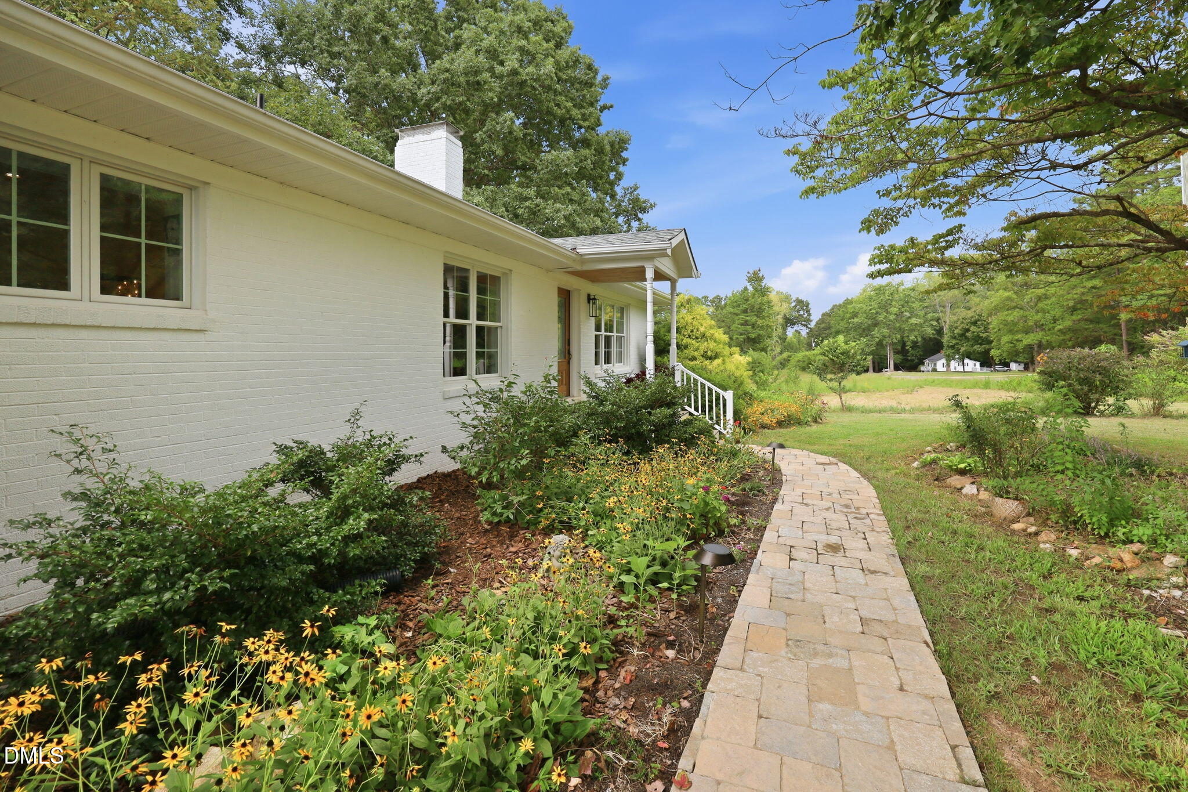
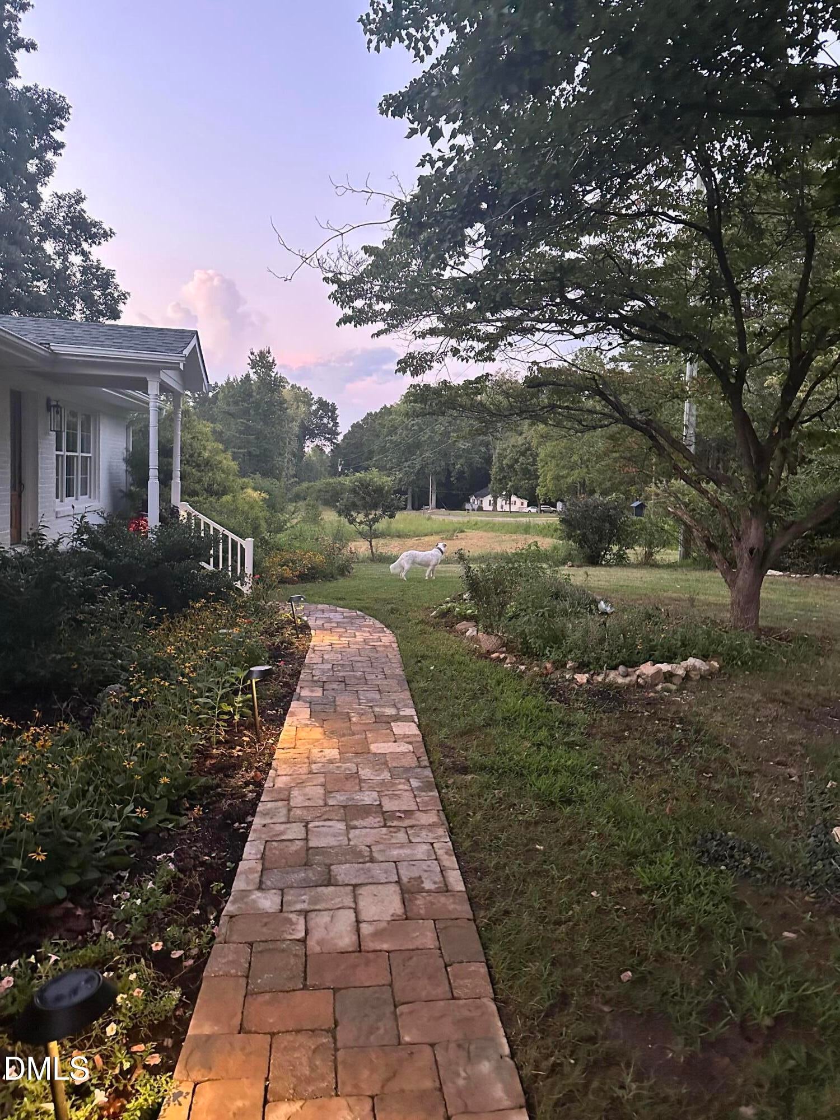
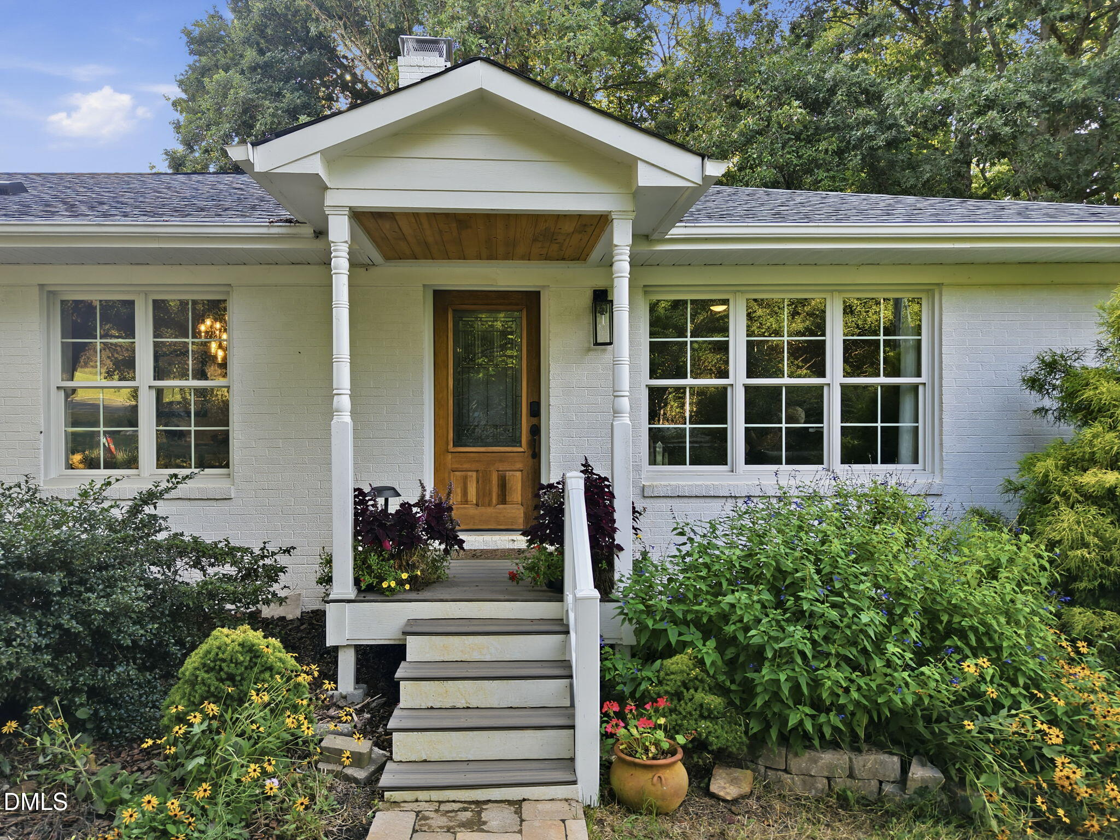
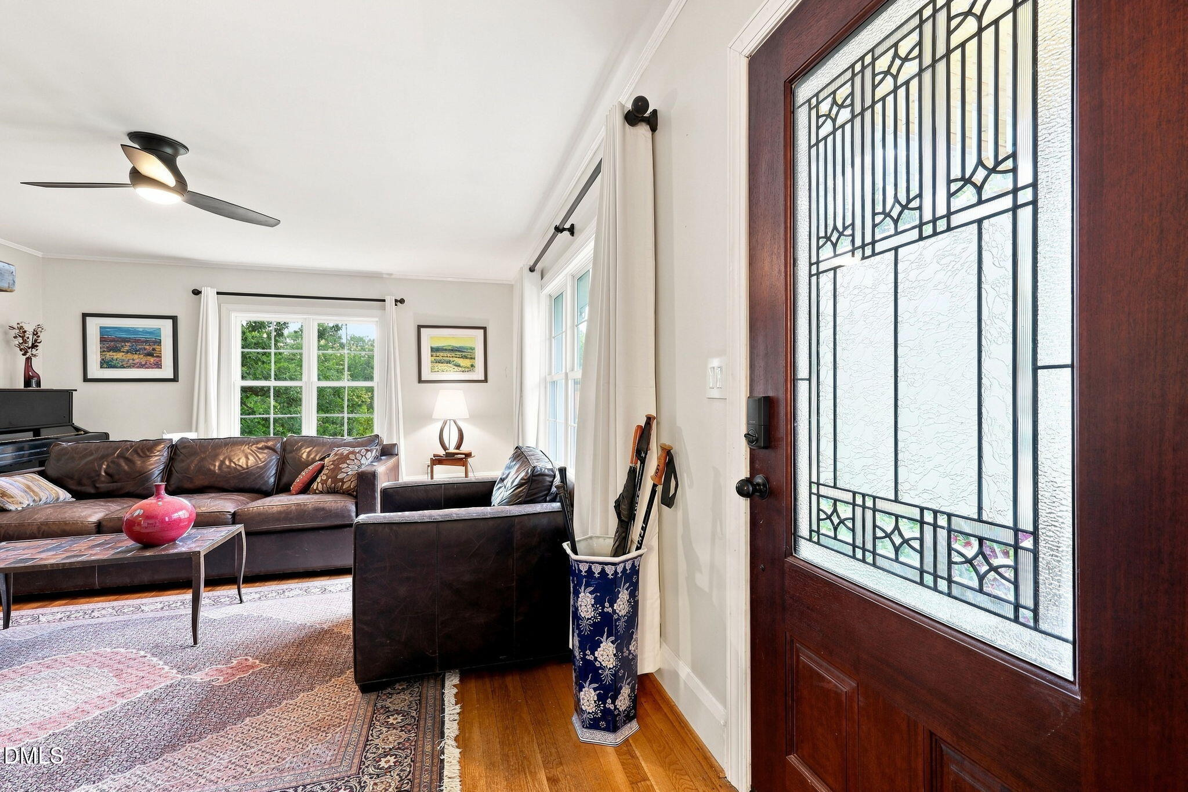
Escape the city bustle without sacrificing an ounce of luxury. Tucked away on a pristine, private 9.637-acre estate, consisting of 4 parcels (2.939 1A, 2.817 1B, 2.531 1C, 1.35 Lot 3) in Person County. This stunning move-in-ready brick ranch offers the ultimate rural retreat for Triangle professionals. Every inch of this 2-bedroom and study (or 3-bedroom), 2 full bathroom home has been meticulously updated with premium finishes. Step inside to find gleaming hardwood floors flowing throughout the entire main living space, leading to a gorgeous living room anchored by a custom electric fireplace with a striking fieldstone surround. The gourmet kitchen is a chef's dream, boasting rich granite countertops, a dedicated mudroom with practical tile flooring, and a separate walk-in pantry. The primary suite is a true sanctuary, featuring custom marble bathroom flooring and a private deck overlooking your beautifully landscaped grounds. There is a new stone patio for gathering to enjoy this beautiful property and a stone walkway leading from the driveway to the front door. A natural spring and tranquil stream weave through the property, enhancing the peaceful atmosphere. Major mechanical anxieties are removed with a roof that is only 3 years old and a central HVAC system just 4 years old has programable thermostat. Need more space? The massive 1,536 SF unfinished basement, with a ground level exit, offers incredible instant equity potential for a home gym, workshop, or future living quarters. Other enhancements include: all new windows ($39k), a new septic system, a new well pump, and a water treatment system. Enjoy complete country privacy with a seamless, easy commute back into Durham and RTP. Parcels 1A and 1B are buildable parcels with proper permitting. Lot 3 has a 30' x 36' steel barn with a concrete floor. This entire homesite with the addition of fencing and a stable would make for a fantastic horse farm.

Save
Ask
Tour
Hide
Share
Listing Snapshot
Price 
$750,000
Days On Site 
0 Days
Bedrooms 
3
Inside Area (SqFt) 
1,952 sqft
Total Baths 
2
Full Baths 
2
Partial Baths 
N/A
Lot Size 
9.637 Acres
Year Built 
1956
MLS® Number 
10194501
Status 
Active
Property Tax 
$2,022.98
HOA/Condo/Coop Fees 
N/A
Sq Ft Source 
N/A
Friends & Family
Recent Activity
3 hours agoListing first seen on site
3 hours agoListing updated with changes from the MLS®
General Features
Acres 
9.637
Attached Garage 
Yes
Direction Faces 
East
Disclosures 
Lead Based PaintSeller Disclosure
Foundation 
Brick/MortarPillar/Post/PierSlab
Garage 
Yes
Garage Spaces 
2
Levels 
Two
Parking 
AttachedGarageGarage Faces SideGarage Door OpenerGravel
Parking Spaces 
5
Property Condition 
Updated/Remodeled
Property Sub Type 
Single Family Residence
Security 
Security System
Sewer 
Perc Test On FileSeptic Tank
Special Circumstances 
Standard
SqFt Above 
1952
SqFt Total 
1952
Style 
Ranch
Utilities 
Cable ConnectedElectricity ConnectedWater Connected
Water Source 
Well
Interior Features
Appliances 
Built-In Electric RangeBuilt-In RangeDishwasherExhaust FanElectric OvenElectric RangeElectric Water HeaterFree-Standing RefrigeratorInduction CooktopMicrowaveRangeRefrigeratorRange HoodStainless Steel Appliance(s)Vented Exhaust FanWasher/Dryer StackedWater HeaterWater Purifier Owned
Basement 
ConcreteDaylightExterior EntryUnfinished
Cooling 
Ceiling Fan(s)Heat Pump
Fireplace 
Yes
Fireplace Features 
ElectricLiving Room
Fireplaces 
1
Flooring 
Ceramic TileHardwoodWood
Heating 
ElectricFireplace(s)Fireplace InsertHeat Pump
Interior 
Breakfast BarCeiling Fan(s)Crown MoldingDouble VanityEat-in KitchenGranite CountersHigh CeilingsKitchen IslandOpen FloorplanRecessed LightingSmart ThermostatSoaking TubStone CountersWalk-In Closet(s)Master Downstairs
Laundry Features 
In HallMain LevelSink
Main Level Bedrooms 
3
Window Features 
Aluminum FramesDouble Pane Windows
Bathroom 2 
Dimensions - 75.0 x 71.0Level - Main
Bedroom 2 
Dimensions - 128.0 x 112.0Level - Main
Dining Room 
Dimensions - 151.0 x 1211.0Level - Main
Kitchen 
Dimensions - 151.0 x 1211.0Level - Main
Laundry 
Dimensions - 158.0 x 116.0Level - Main
Living Room 
Dimensions - 189.0 x 151.0Level - Main
Master Bathroom 
Dimensions - 111.0 x 87.0Level - Main
Master Bedroom 
Dimensions - 151.0 x 111.0Level - Main
Office 
Dimensions - 159.0 x 106.0Level - Main
Save
Ask
Tour
Hide
Share
Exterior Features
Construction Details 
Brick
Exterior 
BalconyGardenLightingRain GuttersStorage
Lot Features 
AgriculturalFarmGardenNative PlantsPastureRolling SlopeSecludedWooded
Other Structures 
Barn(s)Poultry CoopWorkshop
Patio And Porch 
CoveredDeckFront PorchPatioPorchSide Porch
Road Frontage 
County Road
Roof 
Shingle
View 
PastureTrees/Woods
Waterview 
PastureTrees/Woods
Windows/Doors 
Aluminum FramesDouble Pane Windows
Community Features
Community Features 
None
Financing Terms Available 
CashConventional
Roads 
Asphalt
Schools
School District
Unknown
Elementary School
Person - South Elementary
Middle School
Person - Southern Middle
High School
Person - Person High
Listing courtesy of Steed Rollins of Peak, Swirles & Cavallito


Listings that are marked with an icon are provided courtesy of the Triangle MLS, Inc. of North Carolina, Internet Data Exchange Database. Copyright 2026 Triangle MLS, Inc. of North Carolina. All rights reserved.

Last checked: 2026-09-24 04:02 PM UTC

Neighborhood & Commute
Source: Walkscore
Save
Ask
Tour
Hide
Share