
Save
Ask
Tour
Hide
$338,000
New Listing
1107 Simmons StreetDurham, NC 27701
For Sale|Single Family Residence|Active
3
Beds
3
Total Baths
2
Full Baths
1
Partial Bath
1,196
SqFt
$283
/SqFt
2023
Built
Subdivision:
Not in a Subdivision
County:
Durham
Call Now: 919-844-1152
Is this the listing for you? We can help make it yours.
919-844-1152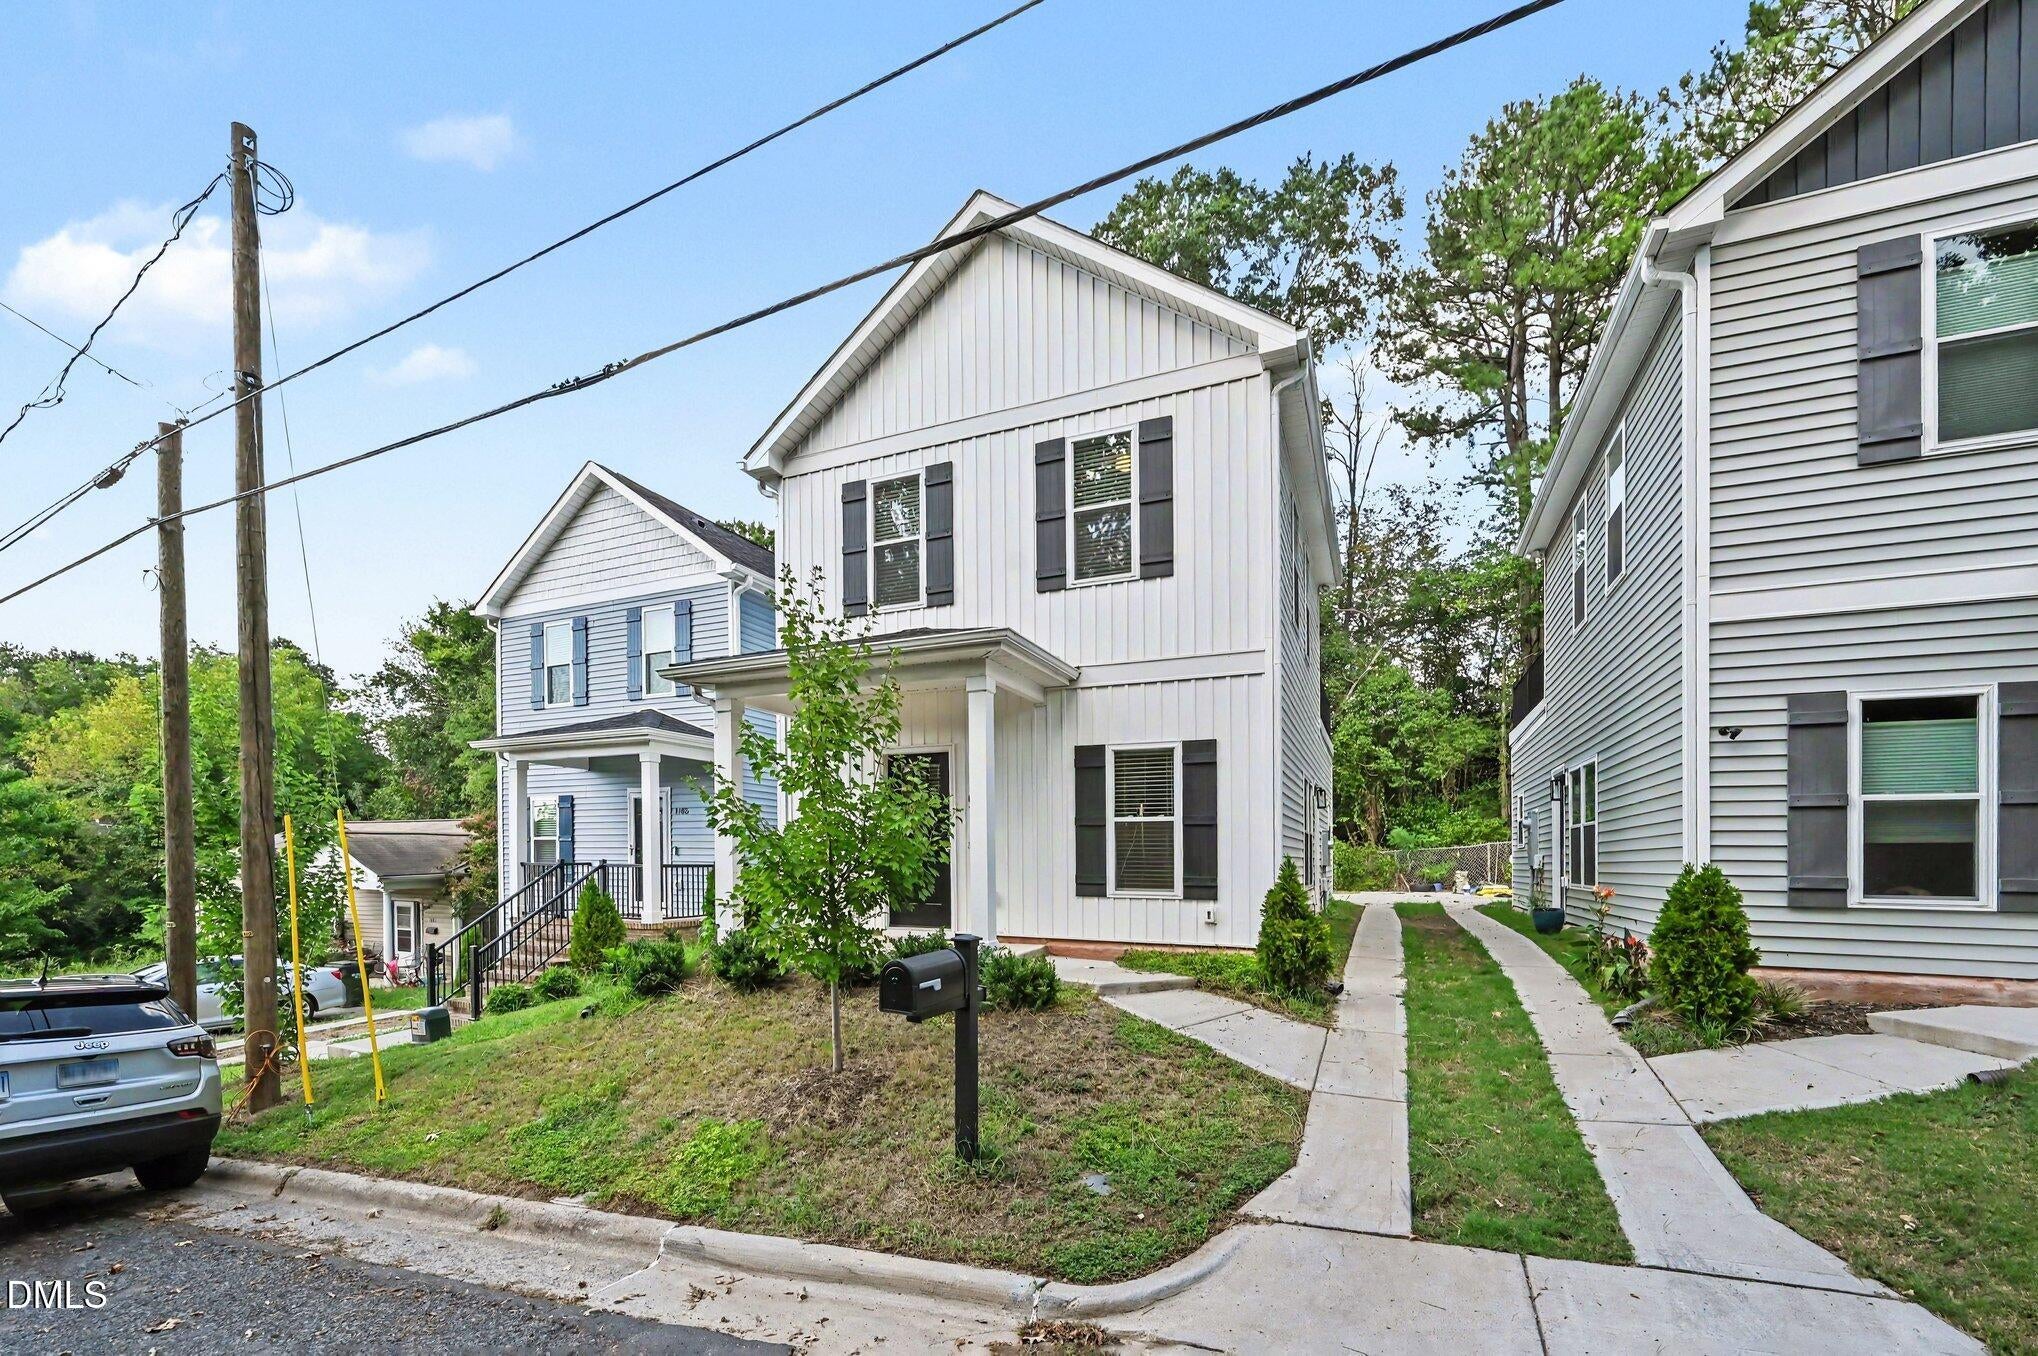
Save
Ask
Tour
Hide
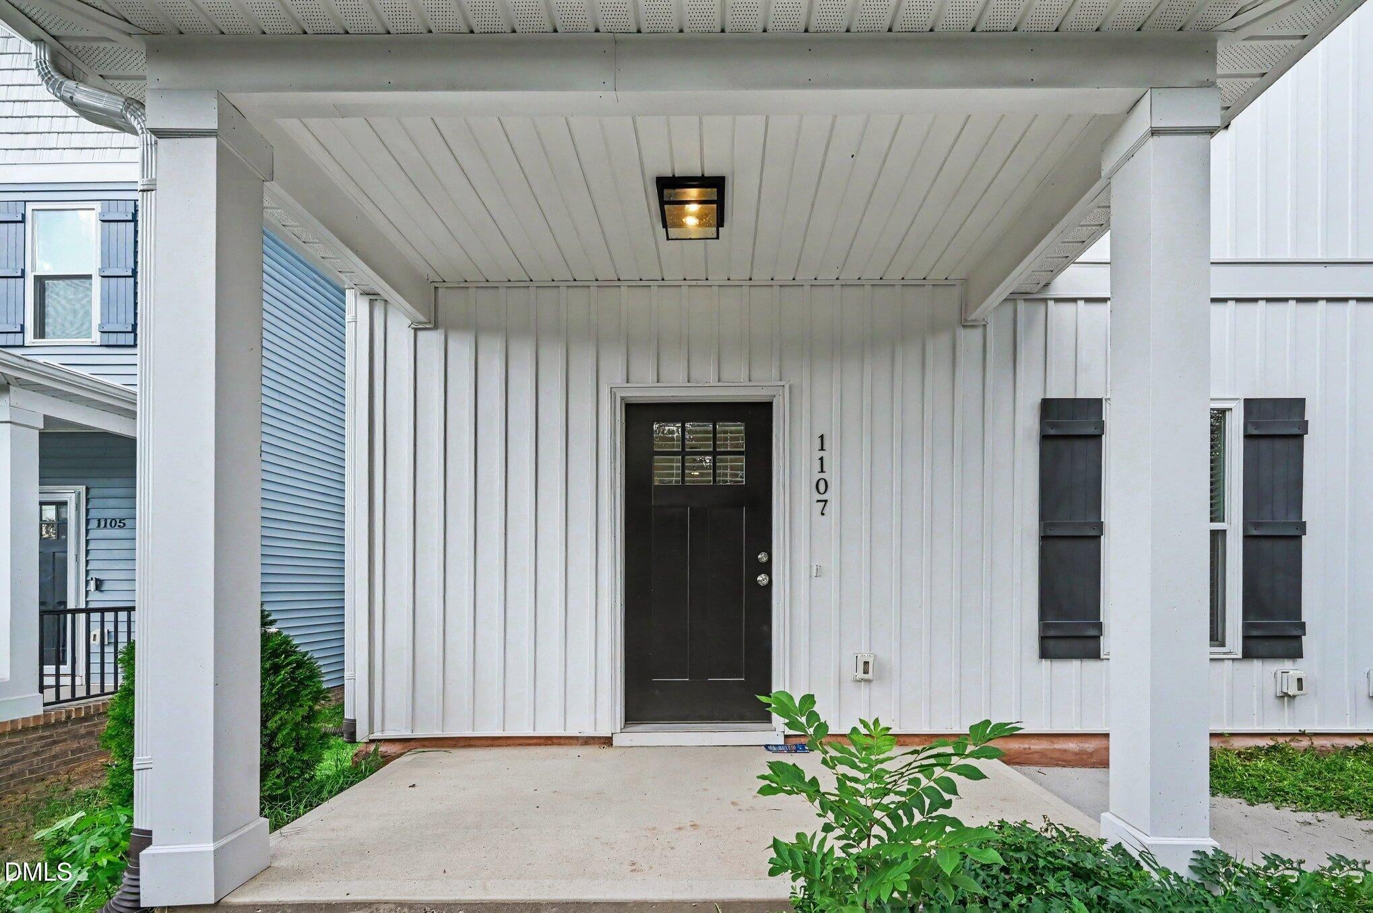
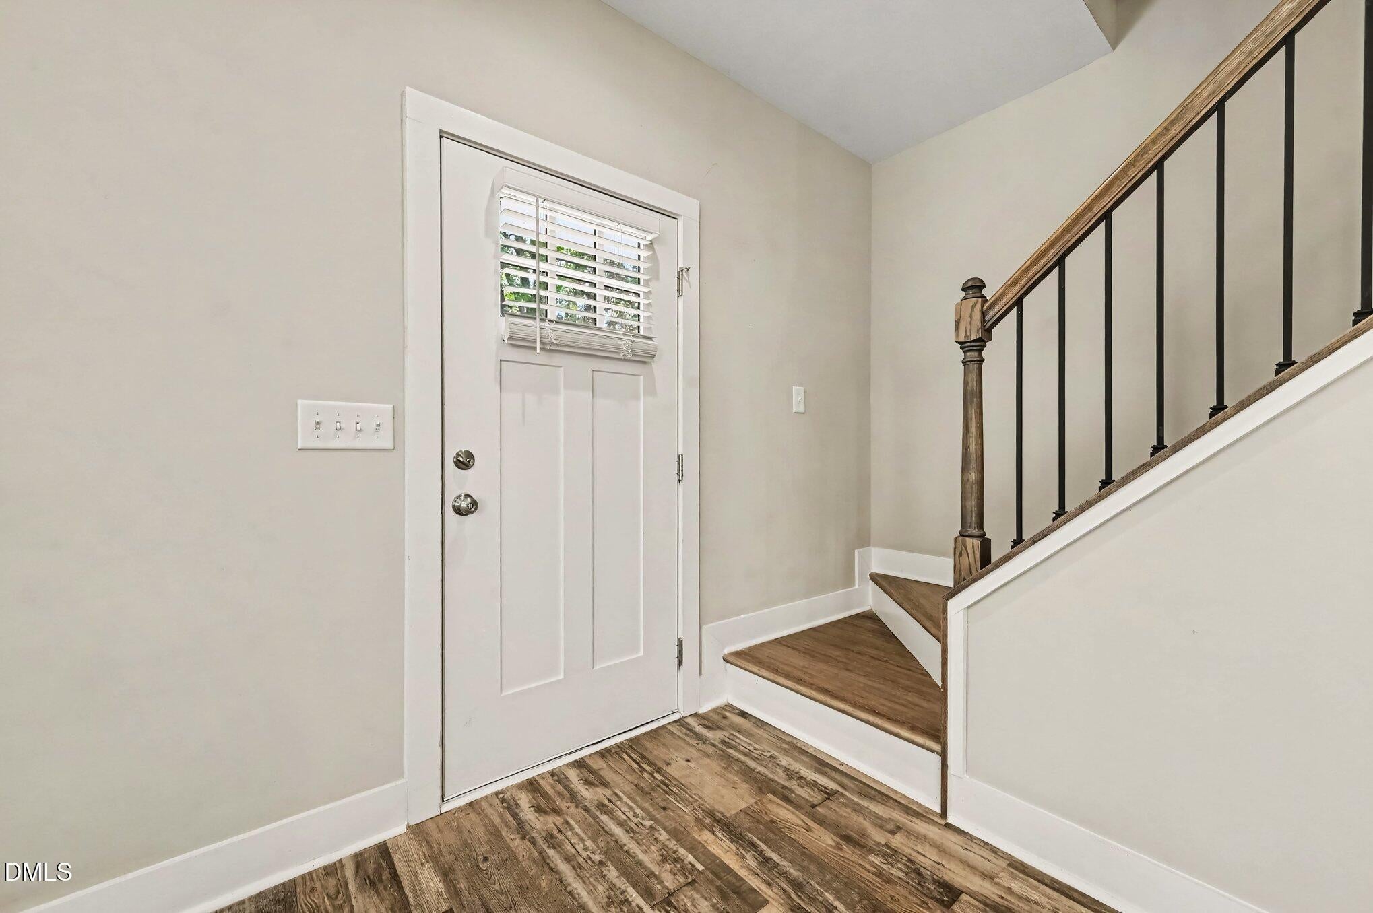
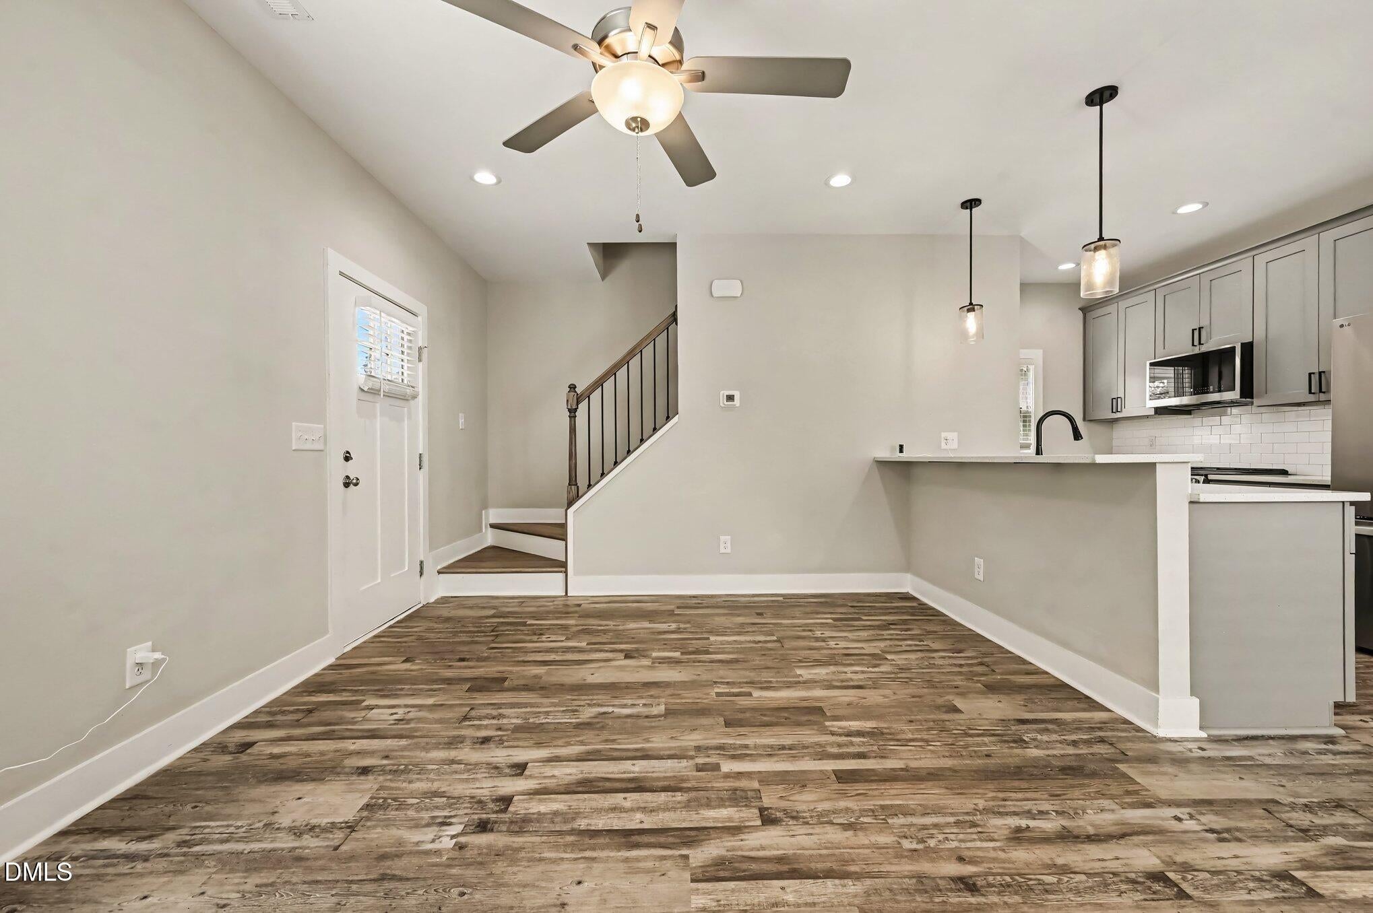
Welcome home! No HOA fees! This gorgeous home offers high-end finishes and a desirable first-floor owner's suite. Inside you'll find quartz countertops, stainless steel appliances, and easy living. luxury vinyl plank flooring on main level. Upstairs, two additional bedrooms, a full bath and a spacious second-floor balcony terrace (Over 250 sq ft!) perfect for enjoying the beautiful fall weather or entertaining. Move in ready with refrigerator, washer and dryer for your convenience! Ideally located near Downtown Durham with easy access to RTP and RDU Airport.
Save
Ask
Tour
Hide
Listing Snapshot
Price
$338,000
Days On Site
0 Days
Bedrooms
3
Inside Area (SqFt)
1,196 sqft
Total Baths
3
Full Baths
2
Partial Baths
1
Lot Size
0.06 Acres
Year Built
2023
MLS® Number
10194499
Status
Active
Property Tax
$3,367.6
HOA/Condo/Coop Fees
N/A
Sq Ft Source
N/A
Friends & Family
Recent Activity
| 3 hours ago | Listing first seen on site | |
| 3 hours ago | Listing updated with changes from the MLS® |
General Features
Acres
0.06
Disclosures
Seller Disclosure
Foundation
Slab
Levels
Two
Parking
Off StreetParking PadShared Driveway
Parking Spaces
1
Property Sub Type
Single Family Residence
Sewer
Public Sewer
Special Circumstances
Third Party Approval
SqFt Above
1196
SqFt Total
1196
Style
Transitional
Water Source
Public
Zoning
R-3
Interior Features
Appliances
DryerDisposalDishwasherMicrowaveRefrigeratorWasher
Cooling
Central AirCeiling Fan(s)Heat Pump
Flooring
CarpetTileVinyl
Heating
Heat Pump
Interior
Double VanityWalk-In Closet(s)Master DownstairsHigh Speed Internet
Laundry Features
Laundry ClosetUpper Level
Main Level Bedrooms
1
Window Features
Blinds
Bedroom 2
Dimensions - 12.0 x 9.9Level - Second
Bedroom 3
Dimensions - 10.2 x 10.0Level - Second
Dining Room
Dimensions - 8.3 x 10.6Level - Main
Family Room
Dimensions - 15.5 x 11.1Level - Main
Kitchen
Dimensions - 10.9 x 9.3Level - Main
Master Bedroom
Dimensions - 10.6 x 11.9Level - Main
Save
Ask
Tour
Hide
Exterior Features
Construction Details
Vinyl Siding
Exterior
Balcony
Fencing
None
Lot Features
Landscaped
Patio And Porch
CoveredDeckFront PorchRear Porch
Road Frontage
City Street
Roof
Shingle
View
Neighborhood
Waterview
Neighborhood
Windows/Doors
Blinds
Community Features
Financing Terms Available
Relocation Property
Schools
School District
Unknown
Elementary School
Durham - Fayetteville Street Elementary
Middle School
Durham - James E Shepard Magnet Middle School
High School
Durham - Hillside High
Listing courtesy of Jaki J Dysart of Coldwell Banker HPW

Listings that are marked with an icon are provided courtesy of the Triangle MLS, Inc. of North Carolina, Internet Data Exchange Database. Copyright 2026 Triangle MLS, Inc. of North Carolina. All rights reserved.
Last checked: 2026-09-24 03:57 PM UTC
Listings that are marked with an icon are provided courtesy of the Triangle MLS, Inc. of North Carolina, Internet Data Exchange Database. Copyright 2026 Triangle MLS, Inc. of North Carolina. All rights reserved.
Last checked: 2026-09-24 03:57 PM UTC
Neighborhood & Commute
Source: Walkscore
Save
Ask
Tour
Hide
Did you know? You can invite friends and family to your search. They can join your search, rate and discuss listings with you.